
Watergate, Illogan, Redruth
£715,000 (Tenant Fees)

-
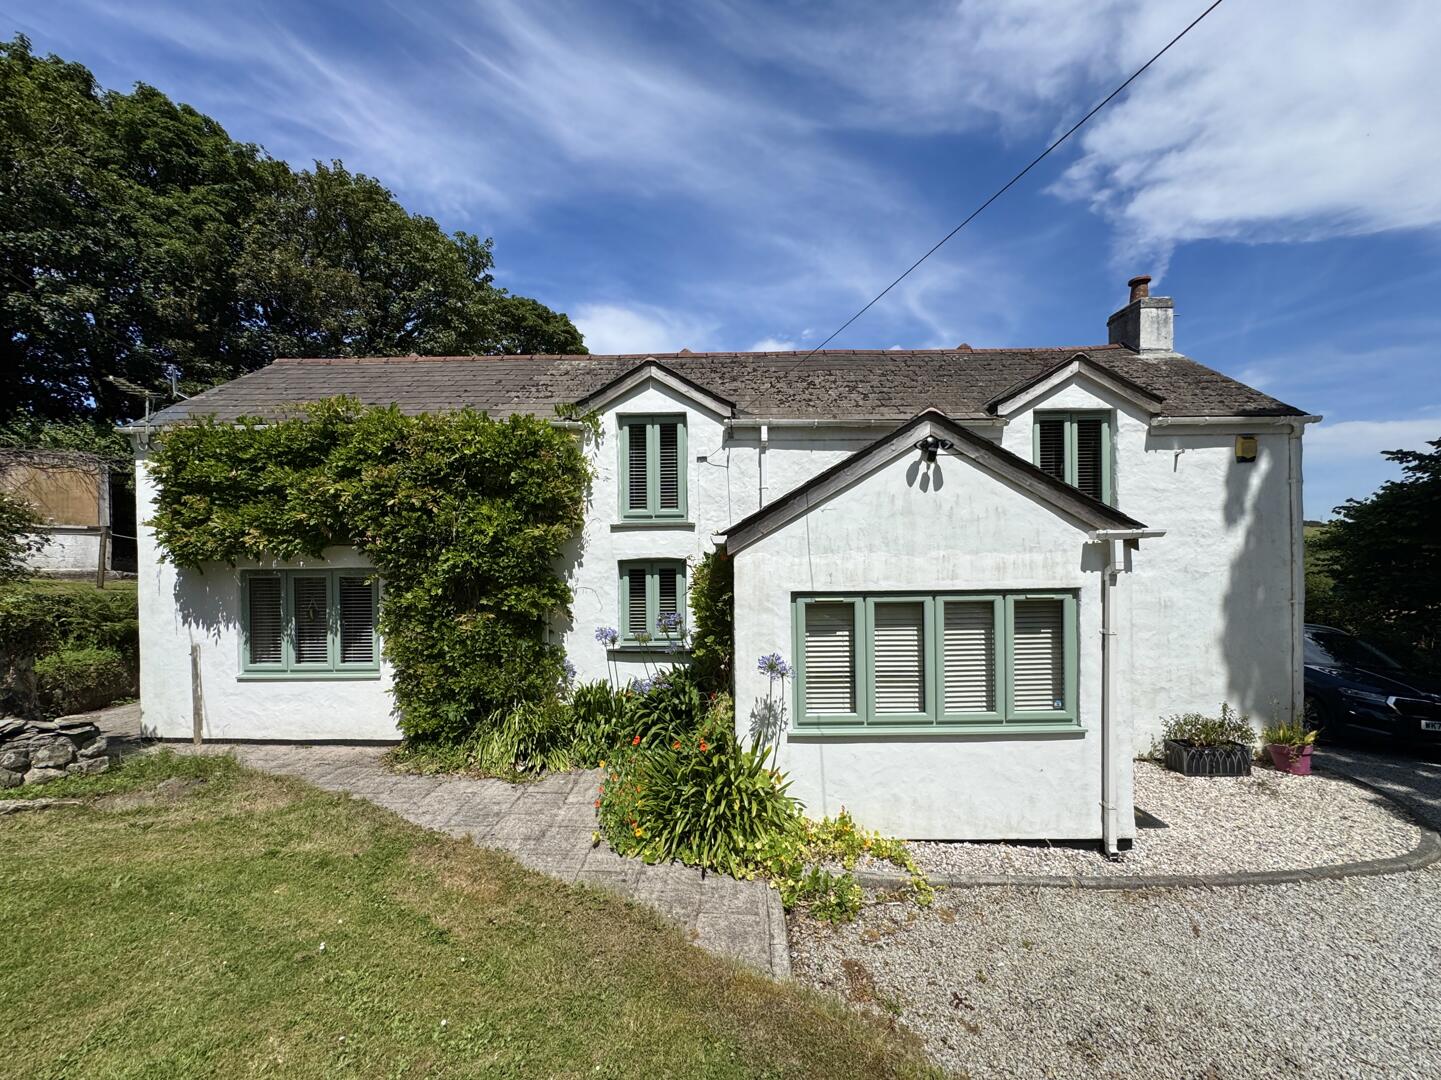
Front (Exterior)
-
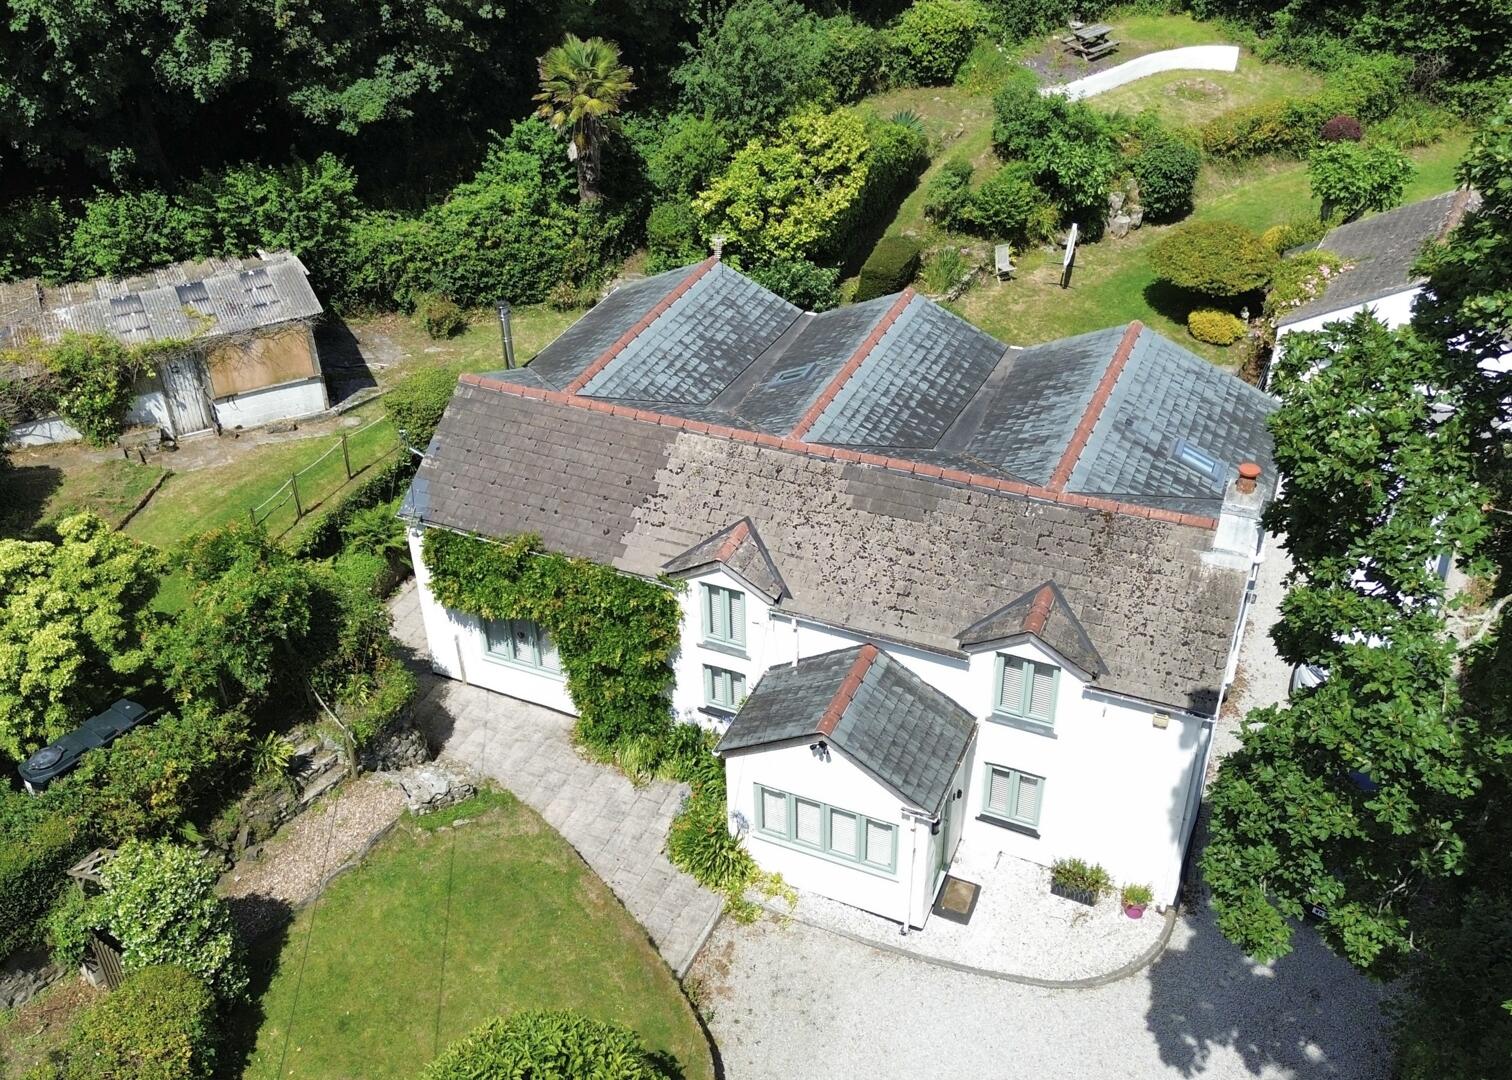
Front (Exterior)
-
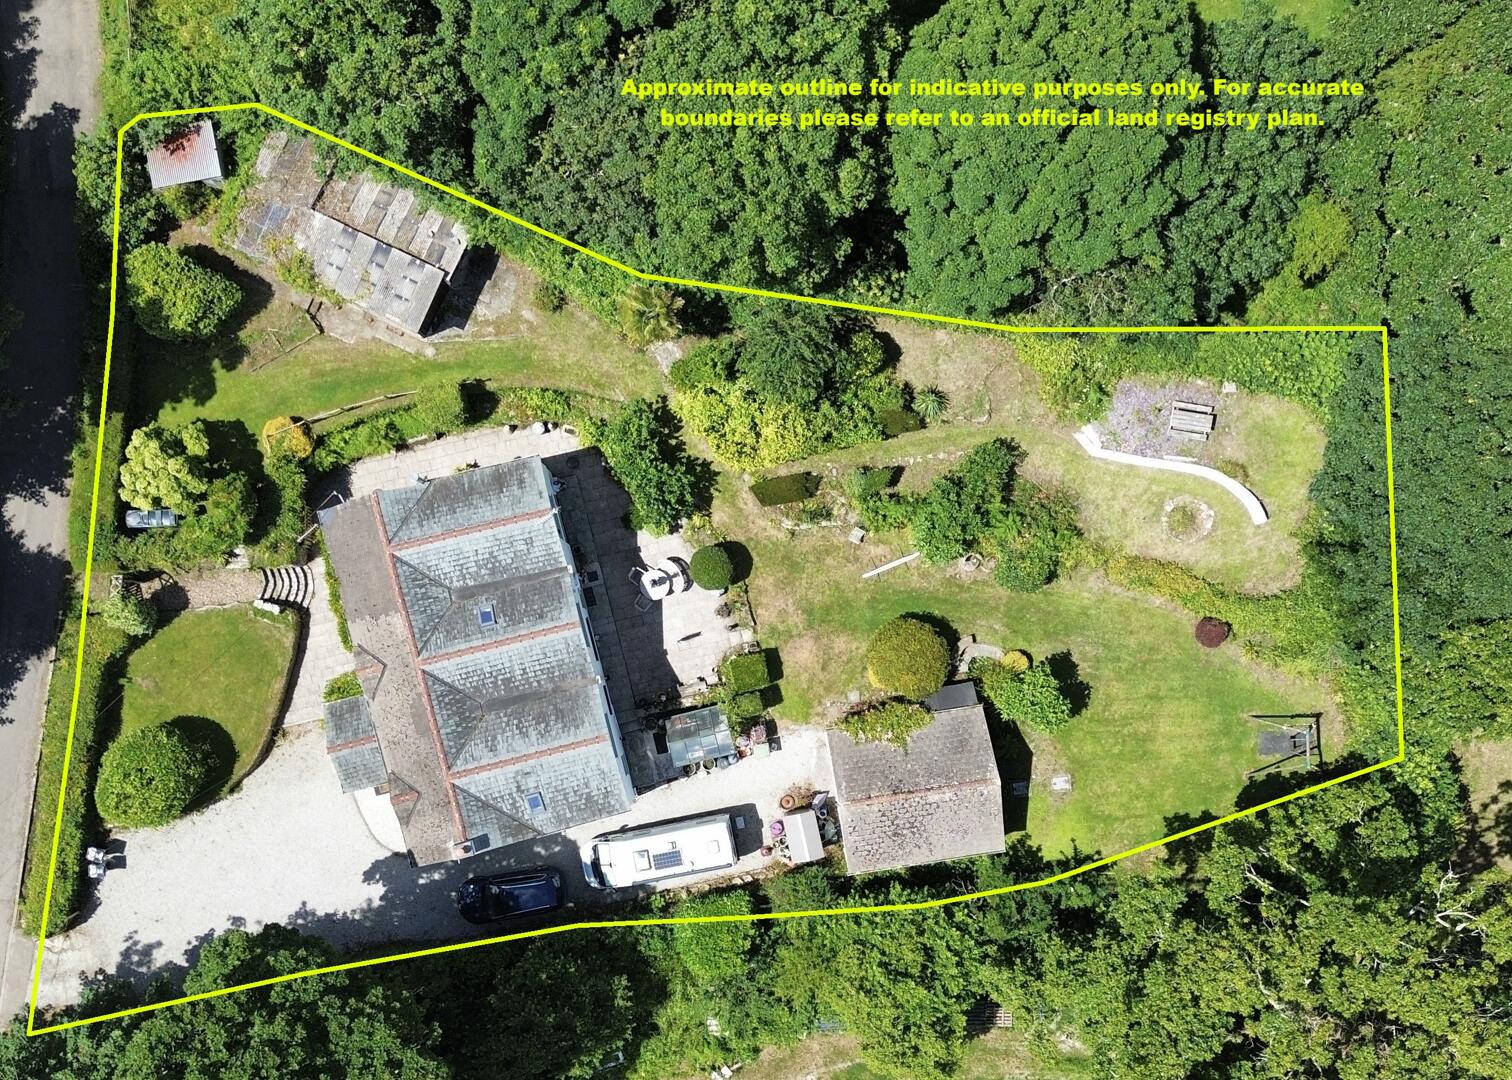
Exterior
-
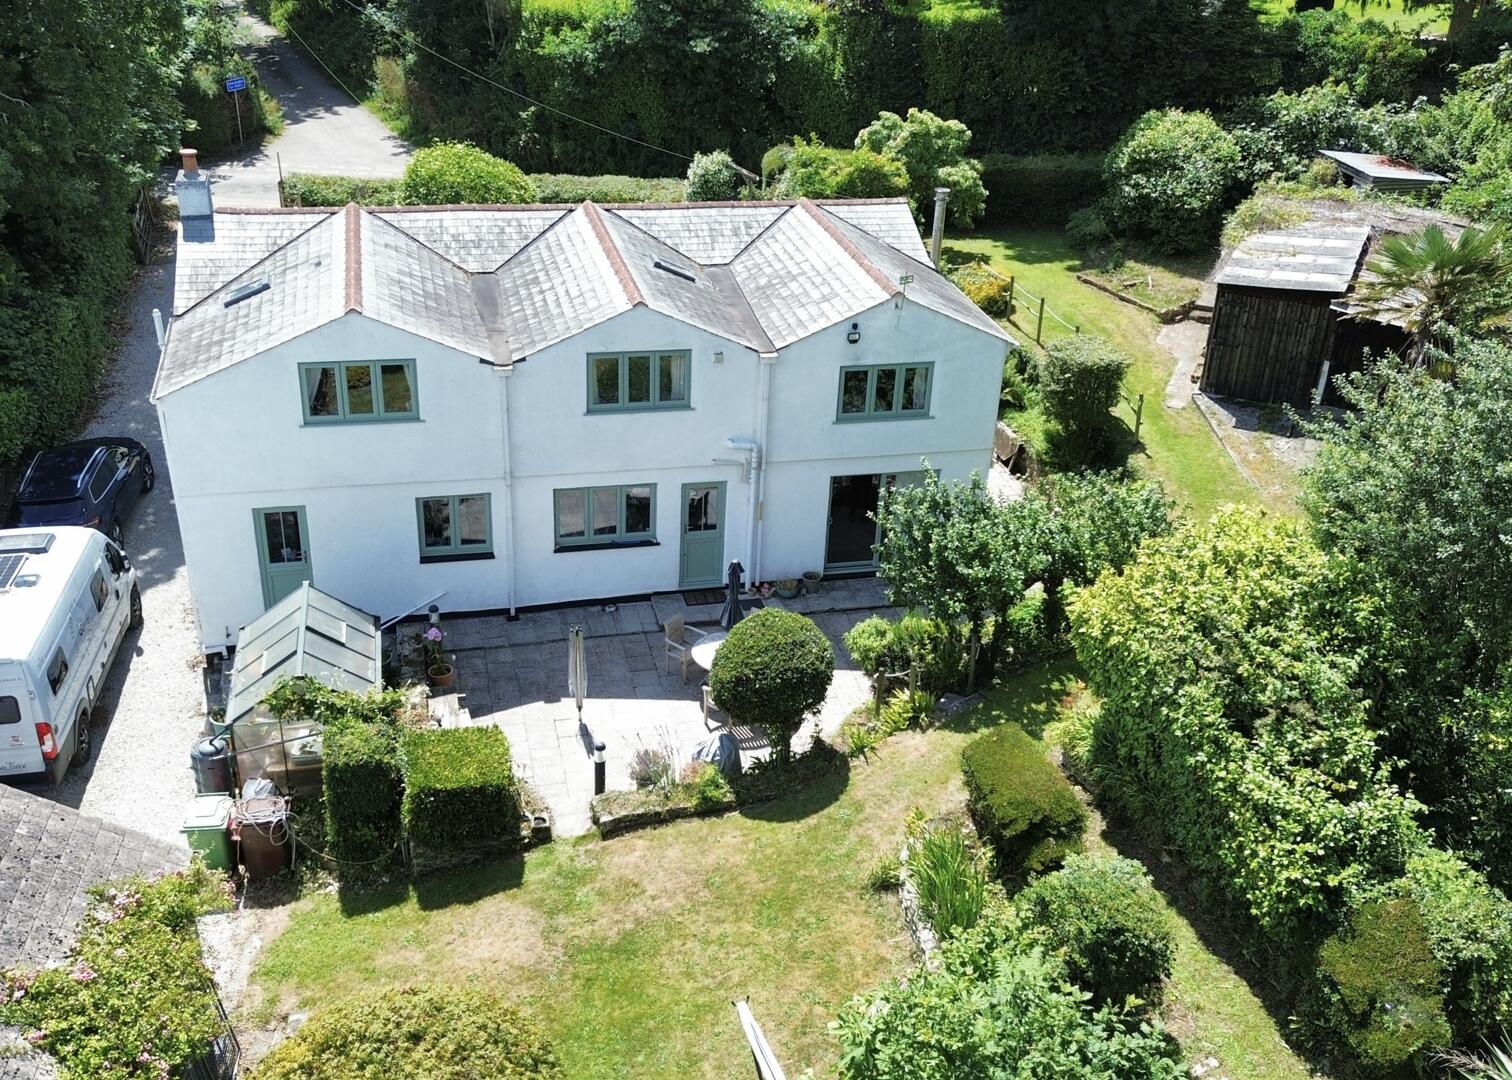
Front (Exterior)
-
Front (Exterior)
-
Living Room
-
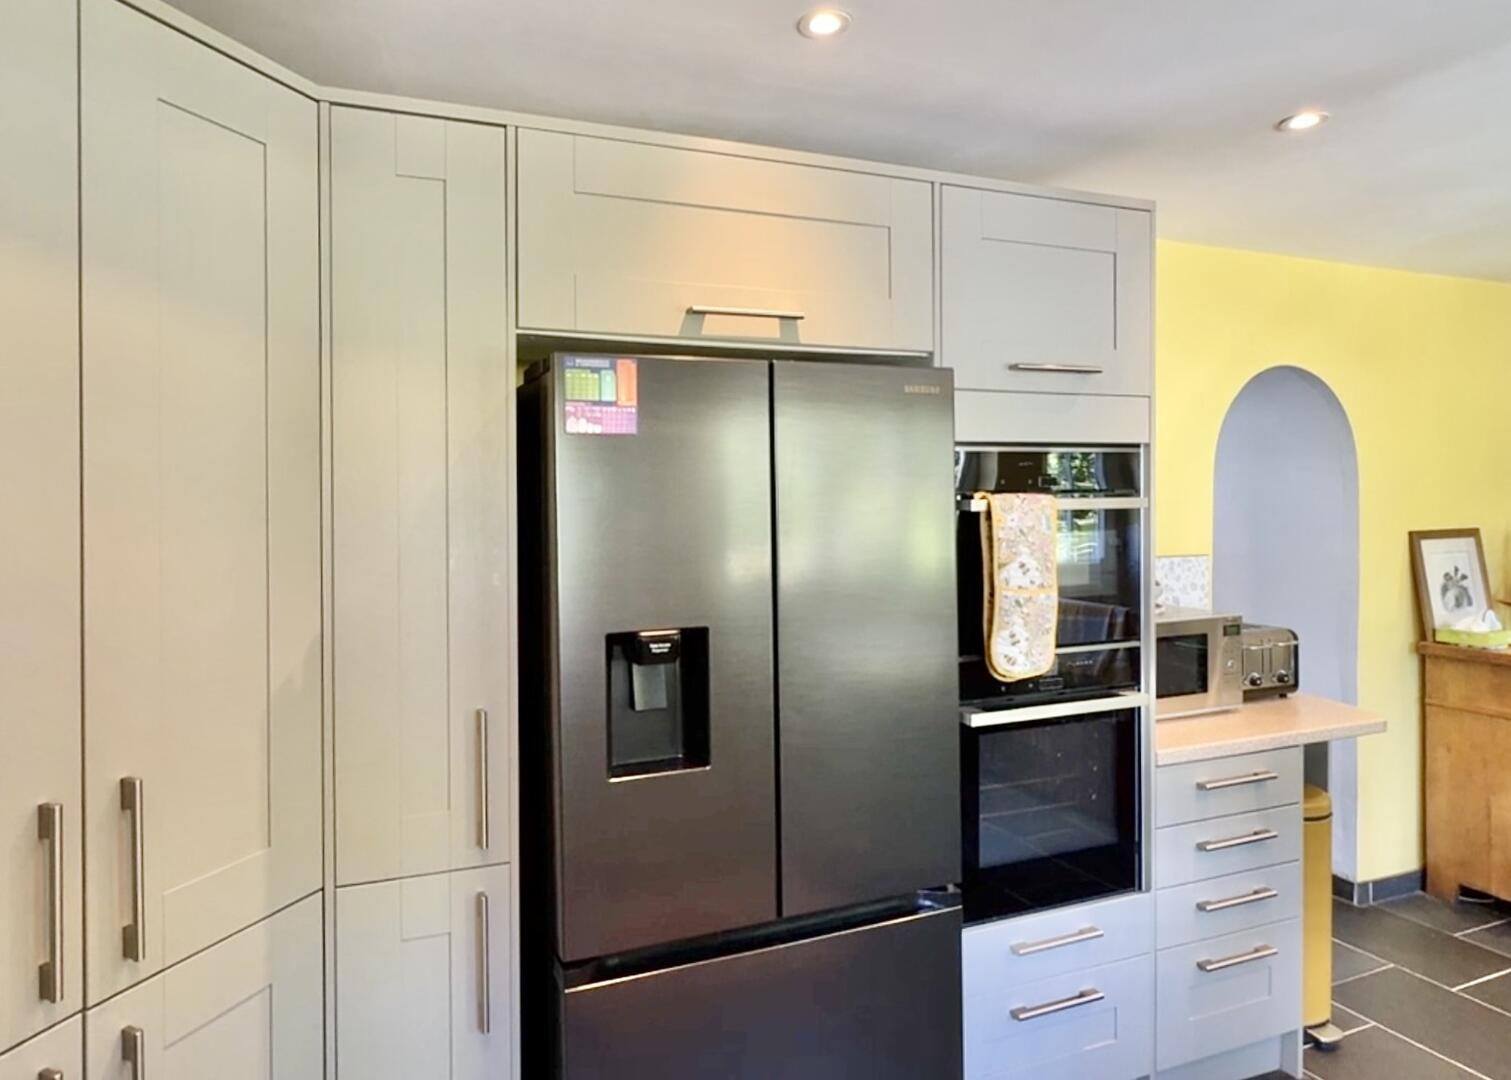
Kitchen
-
Kitchen
-
Kitchen
-
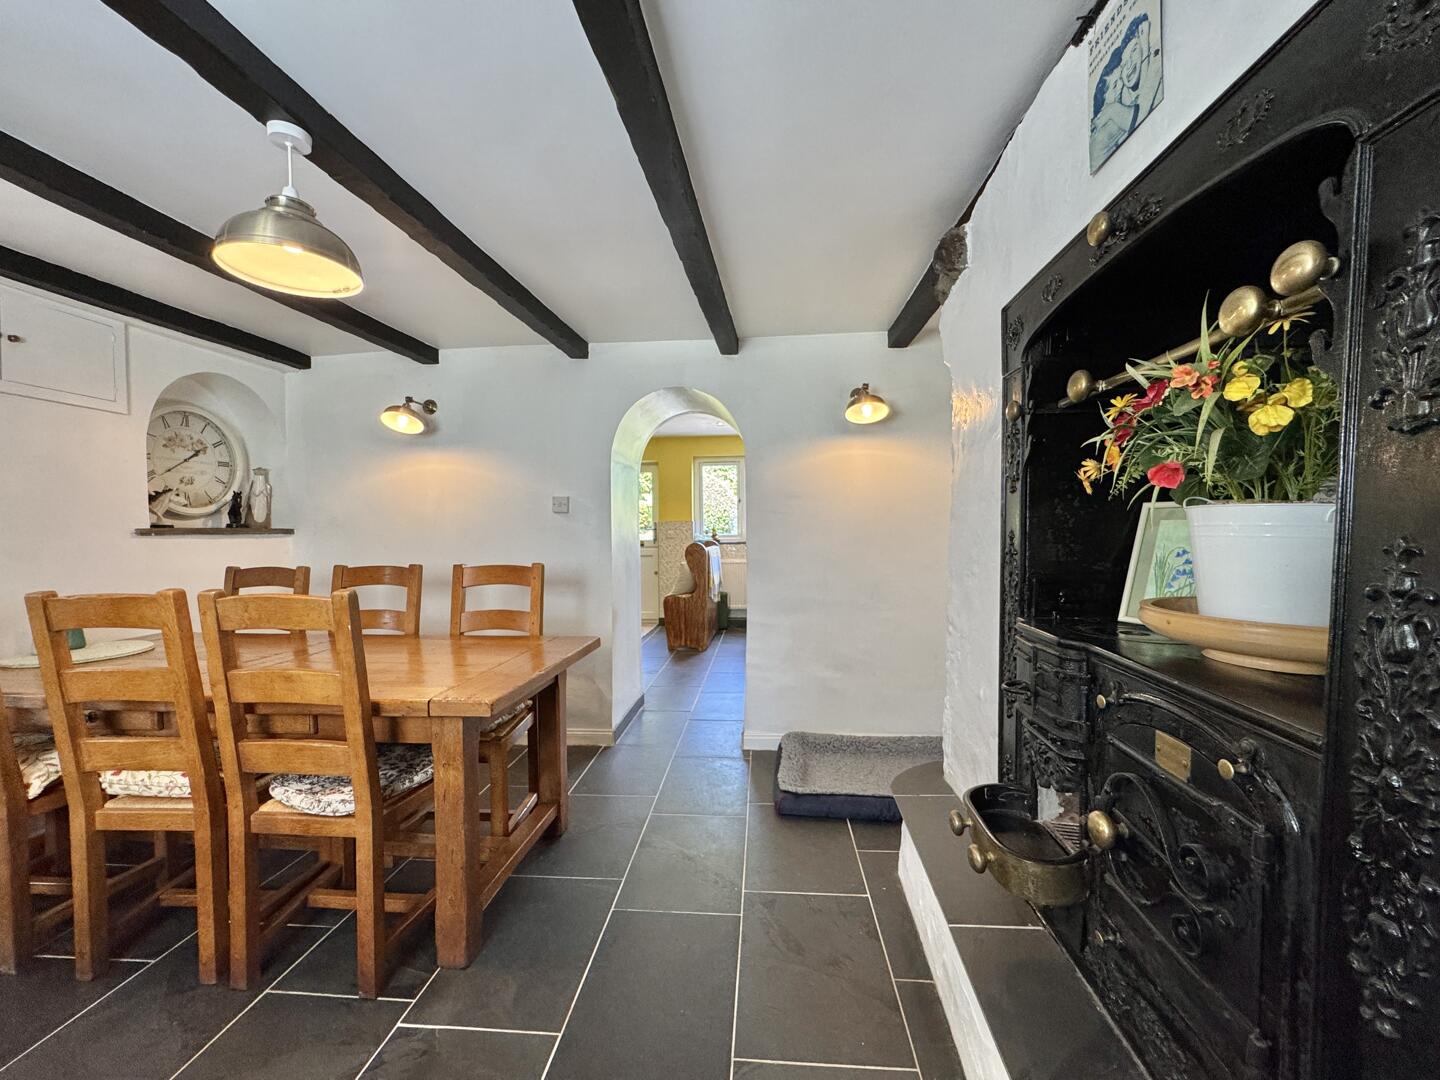
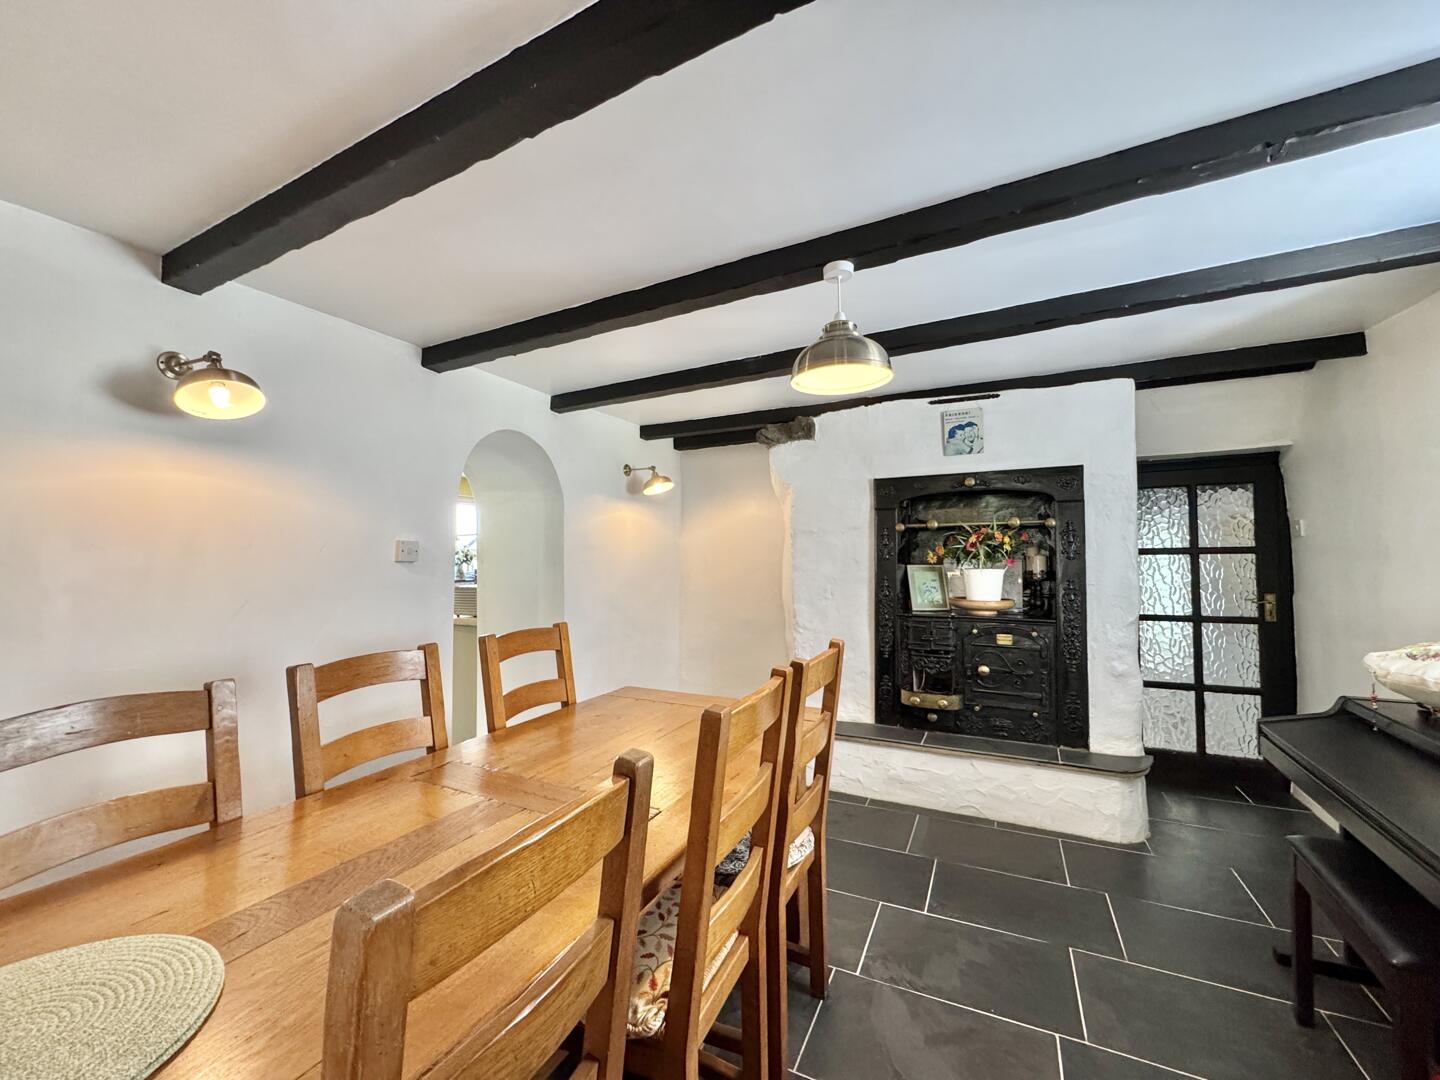
Dining Room
-
Dining Room
-
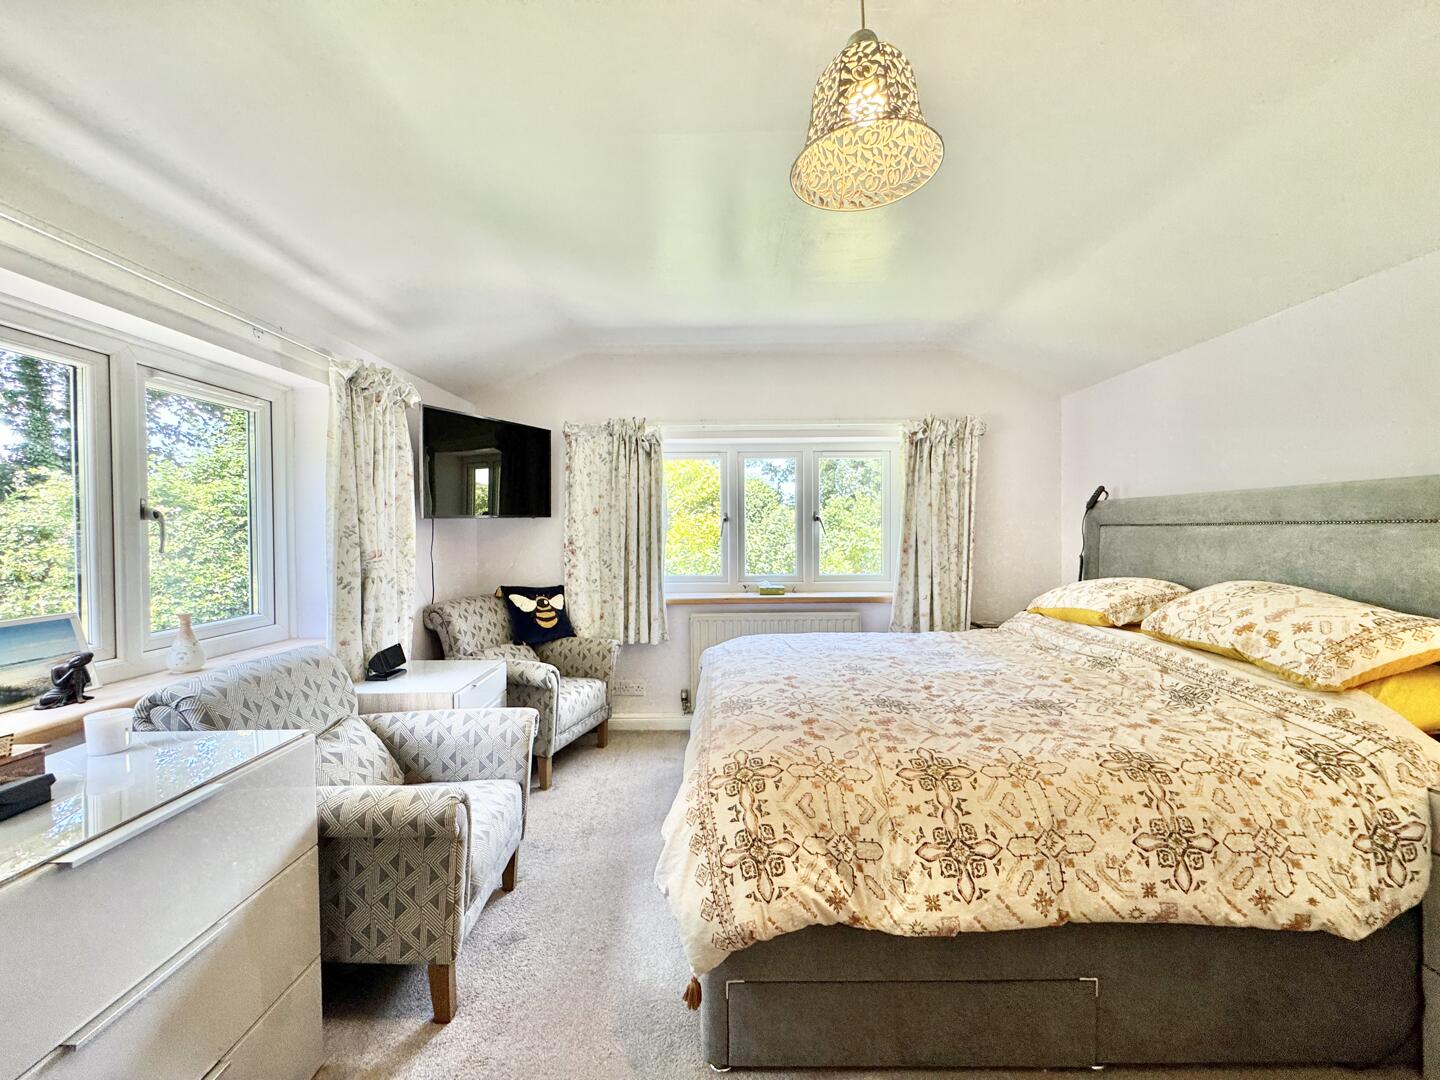
Bedroom
-
Bedroom
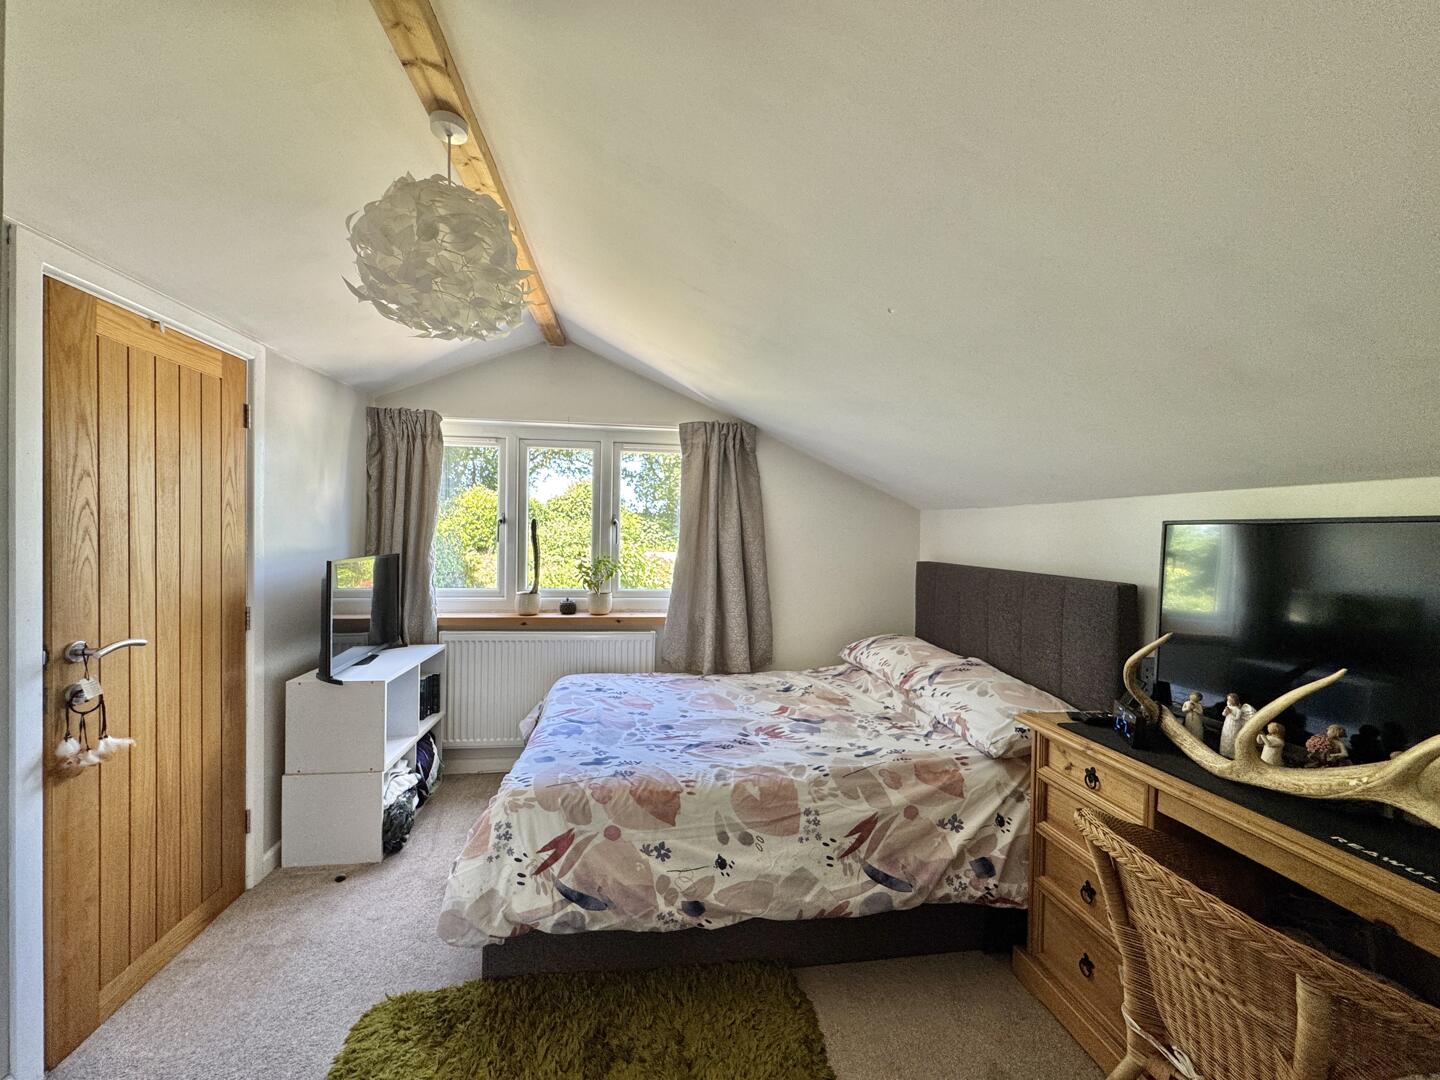
-
Loft
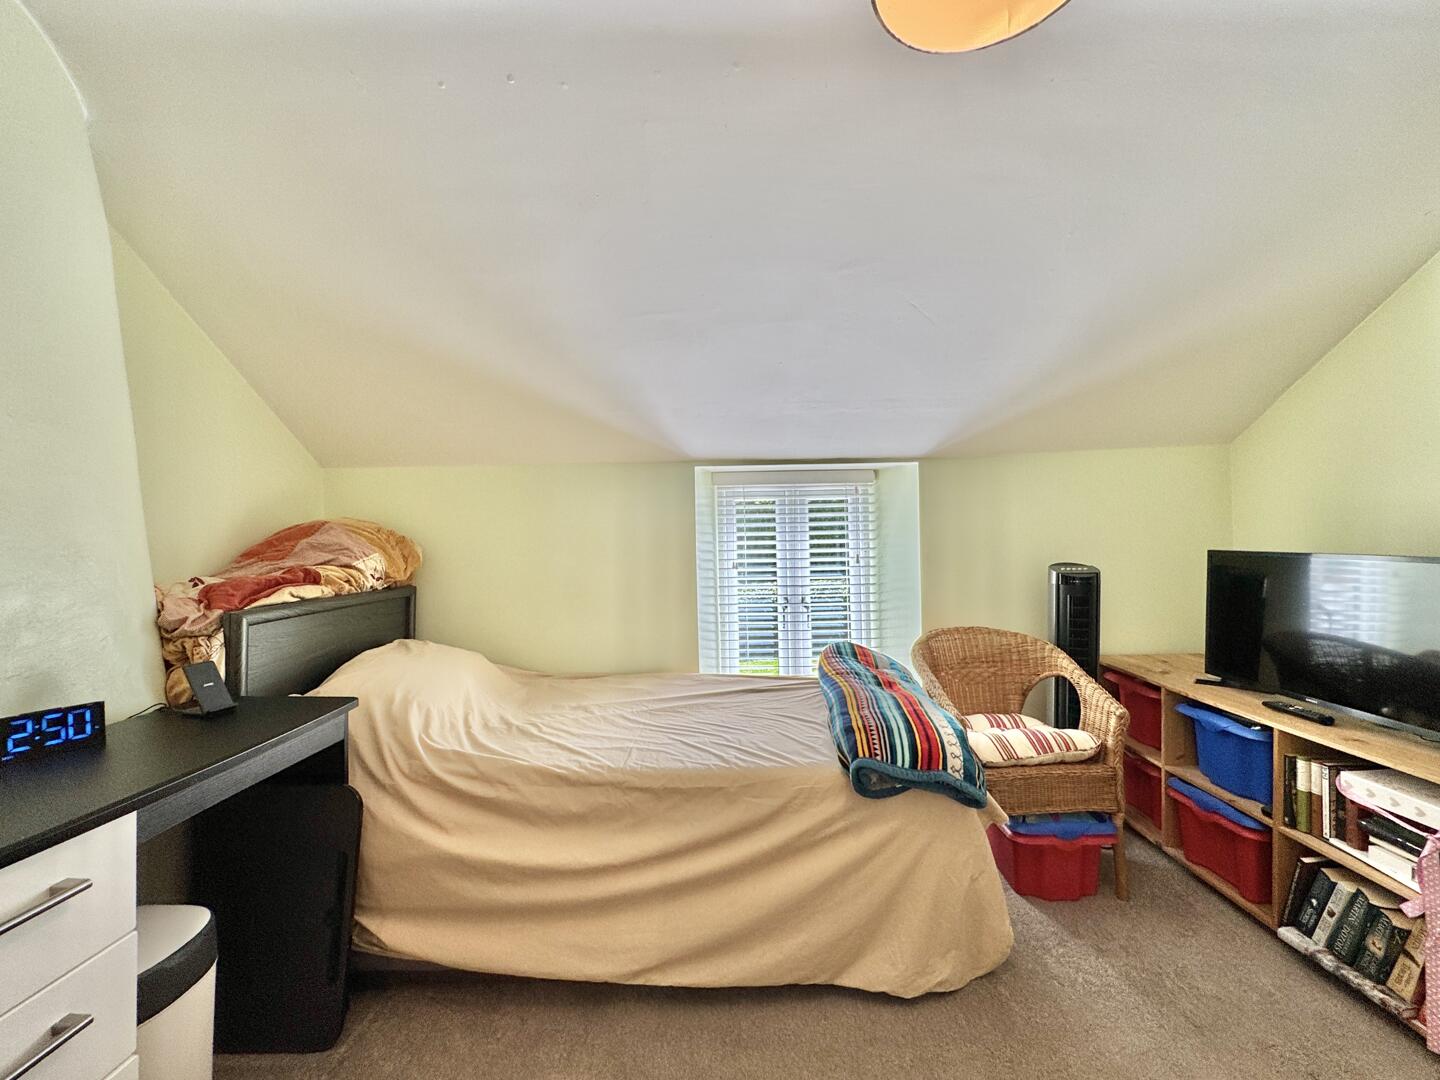
-
Study
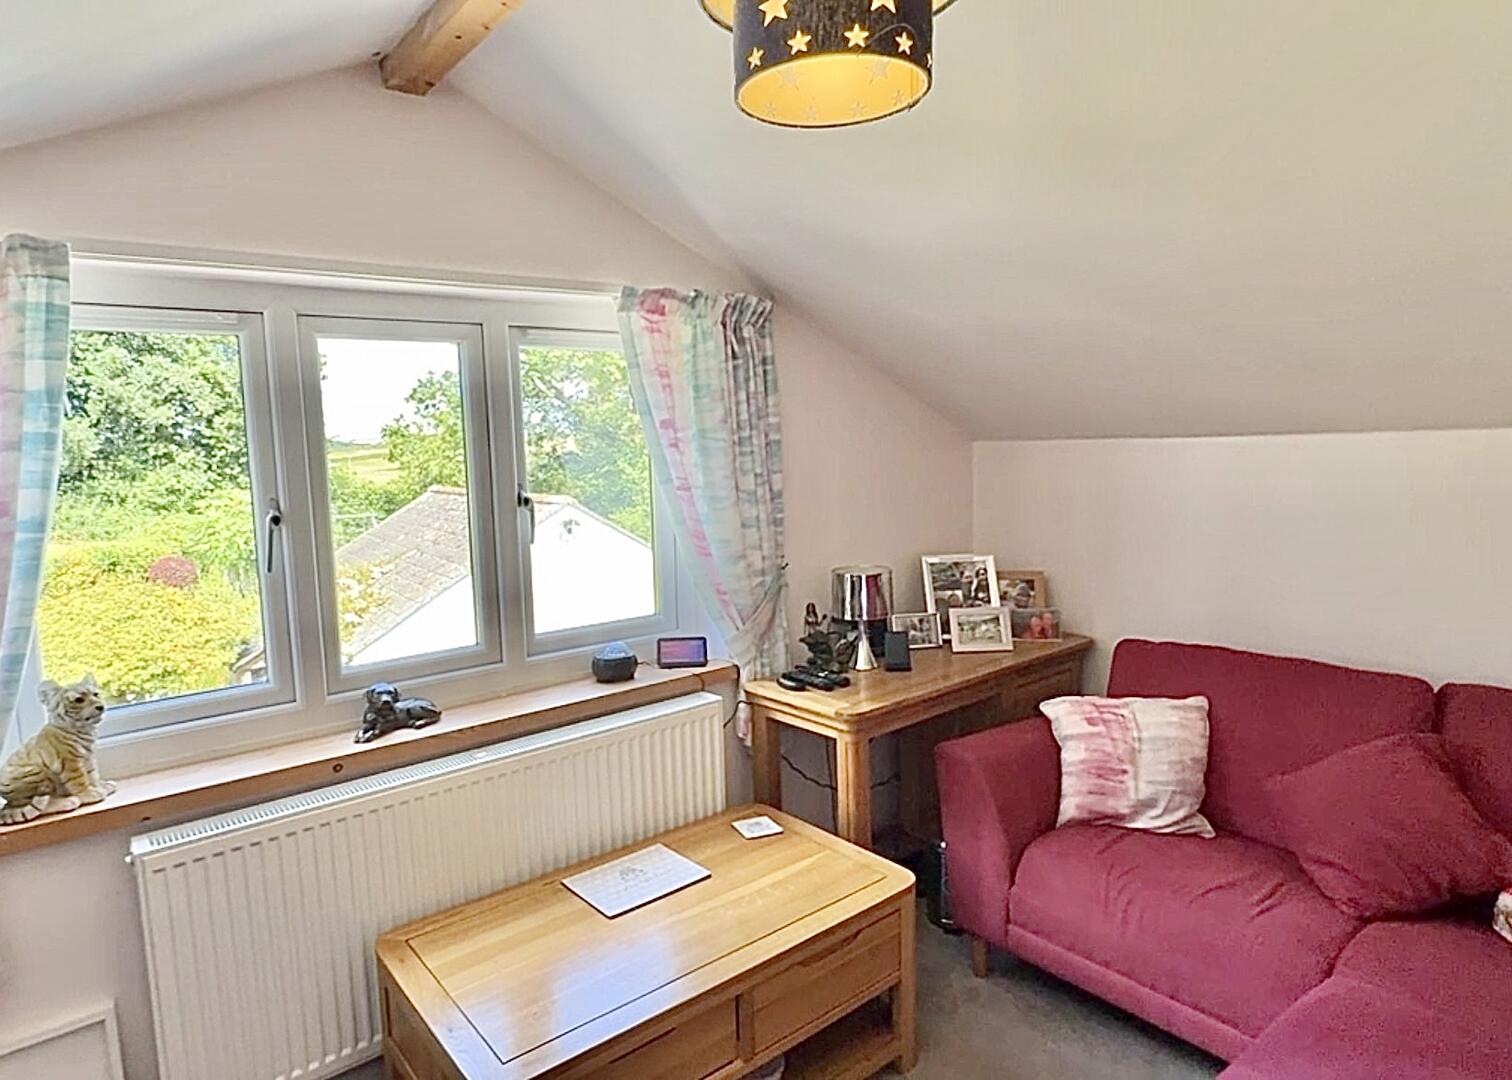
-
Exterior
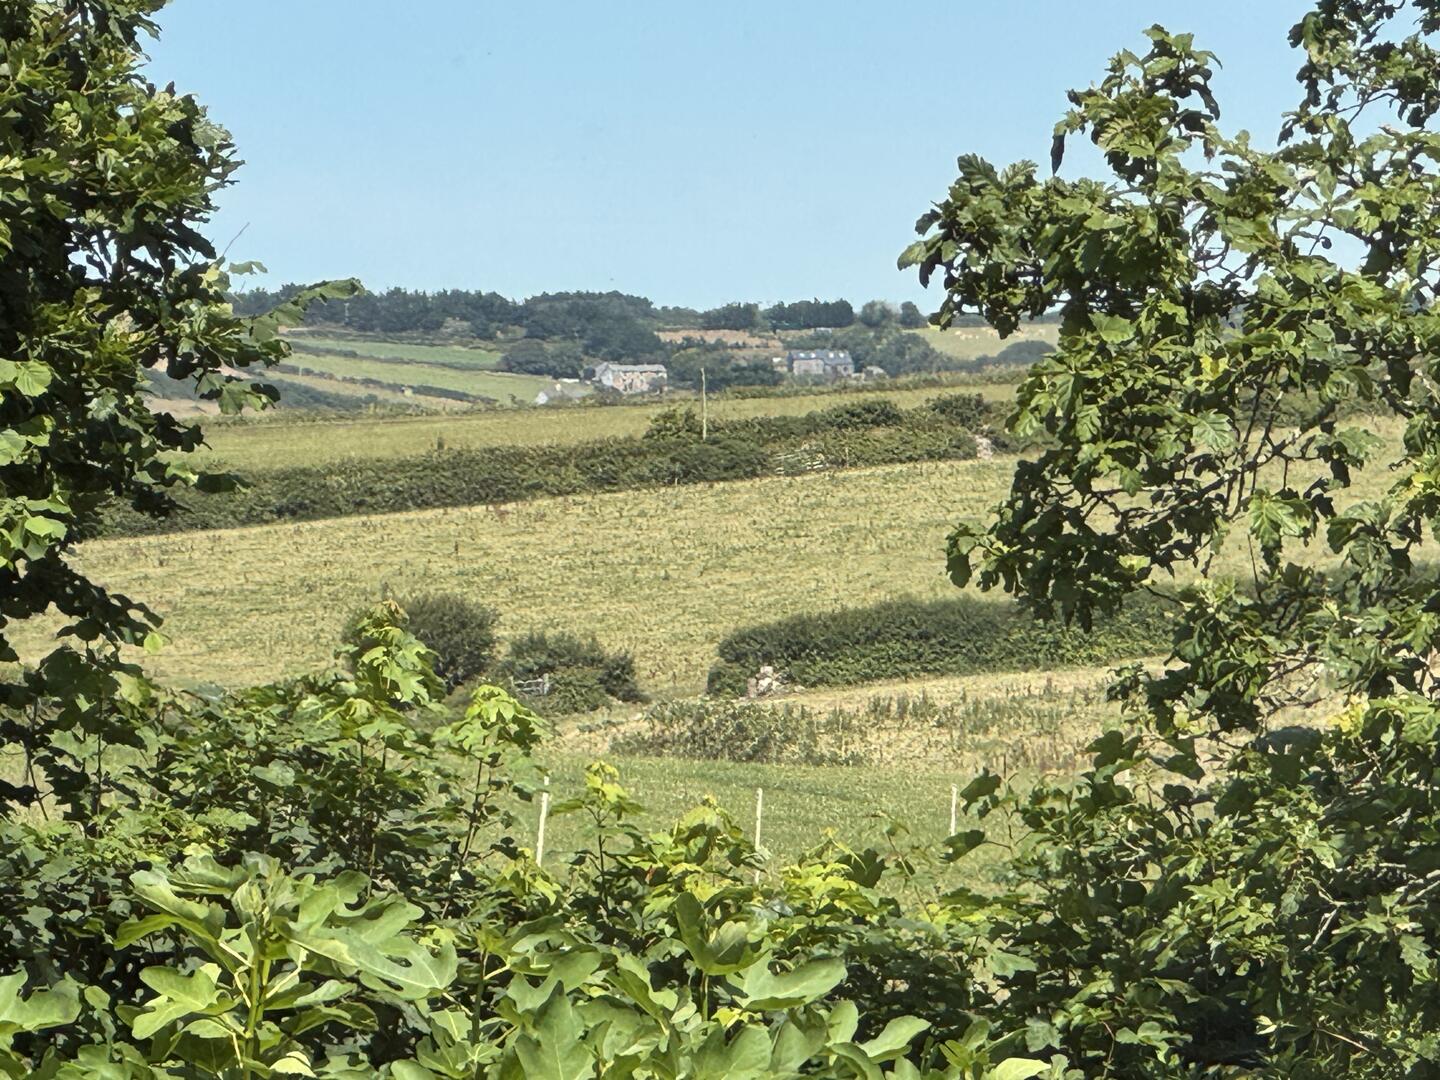
-
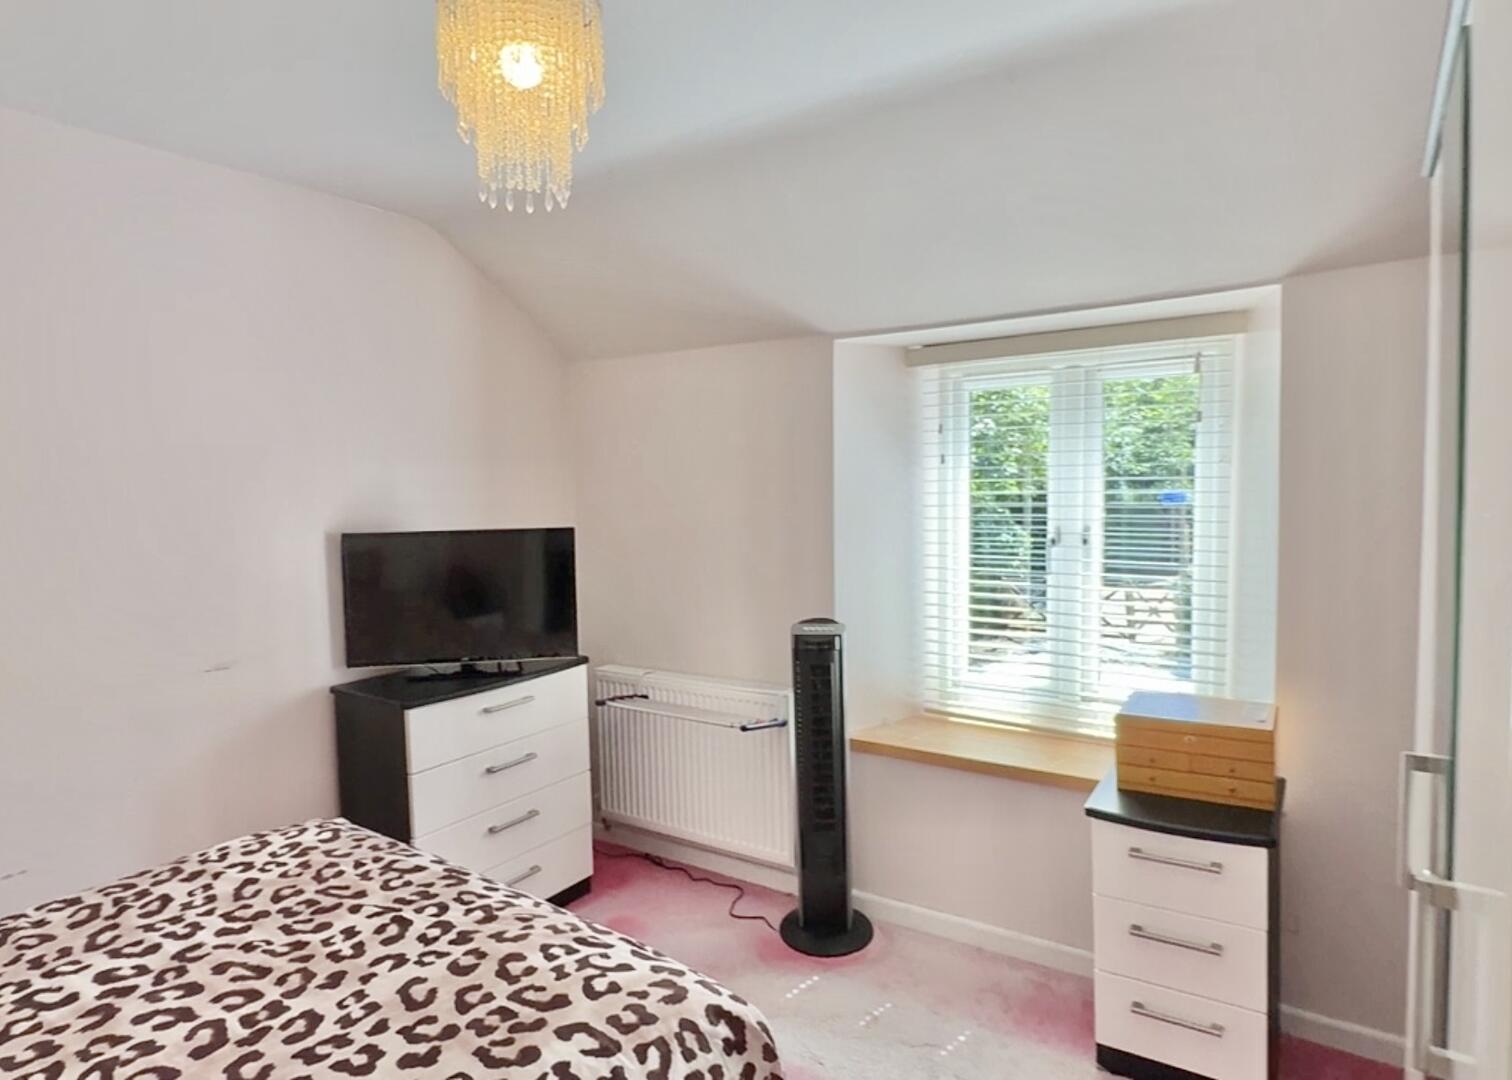
Bedroom
-
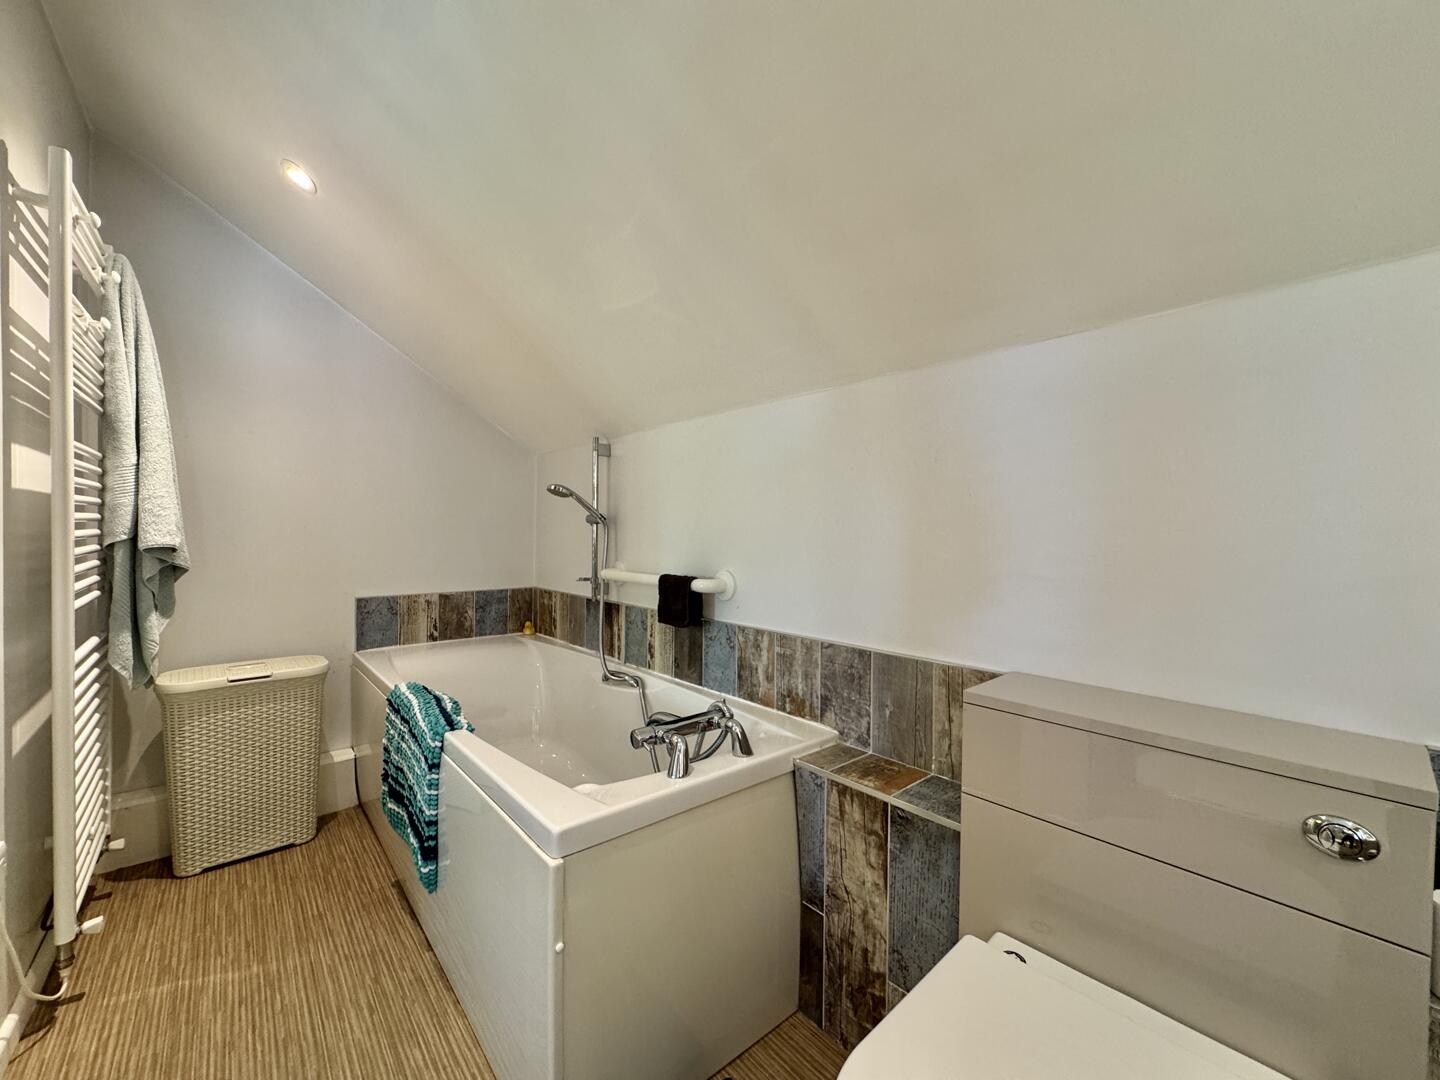
Bathroom
-
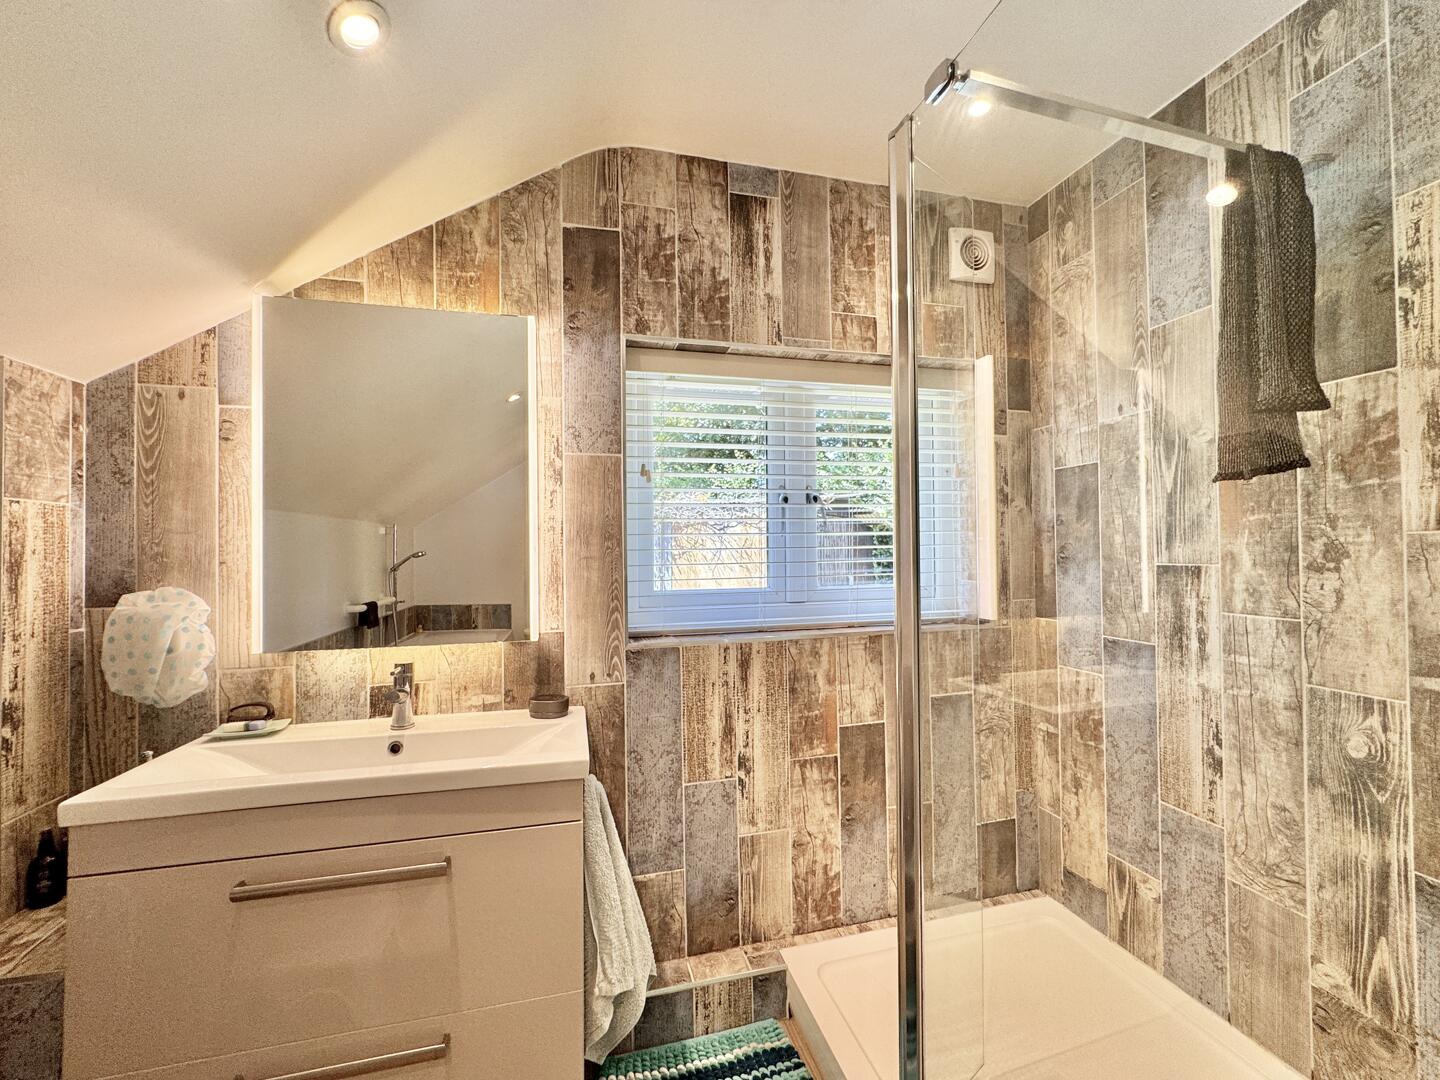
Bathroom
-
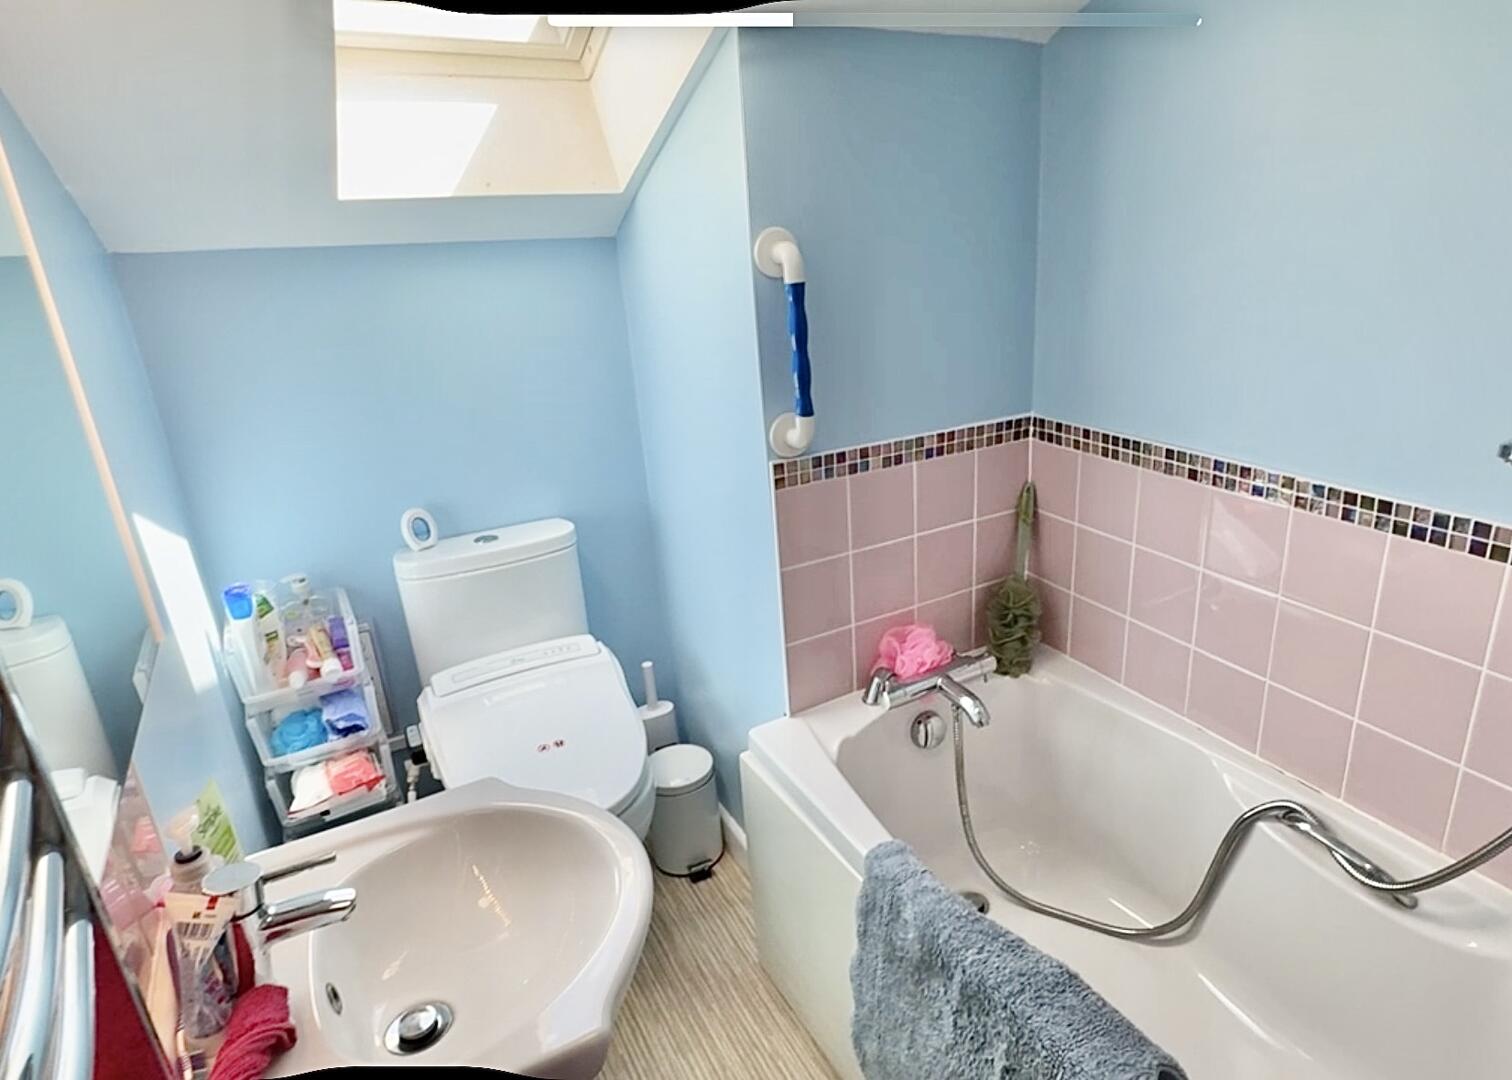
Bathroom
-
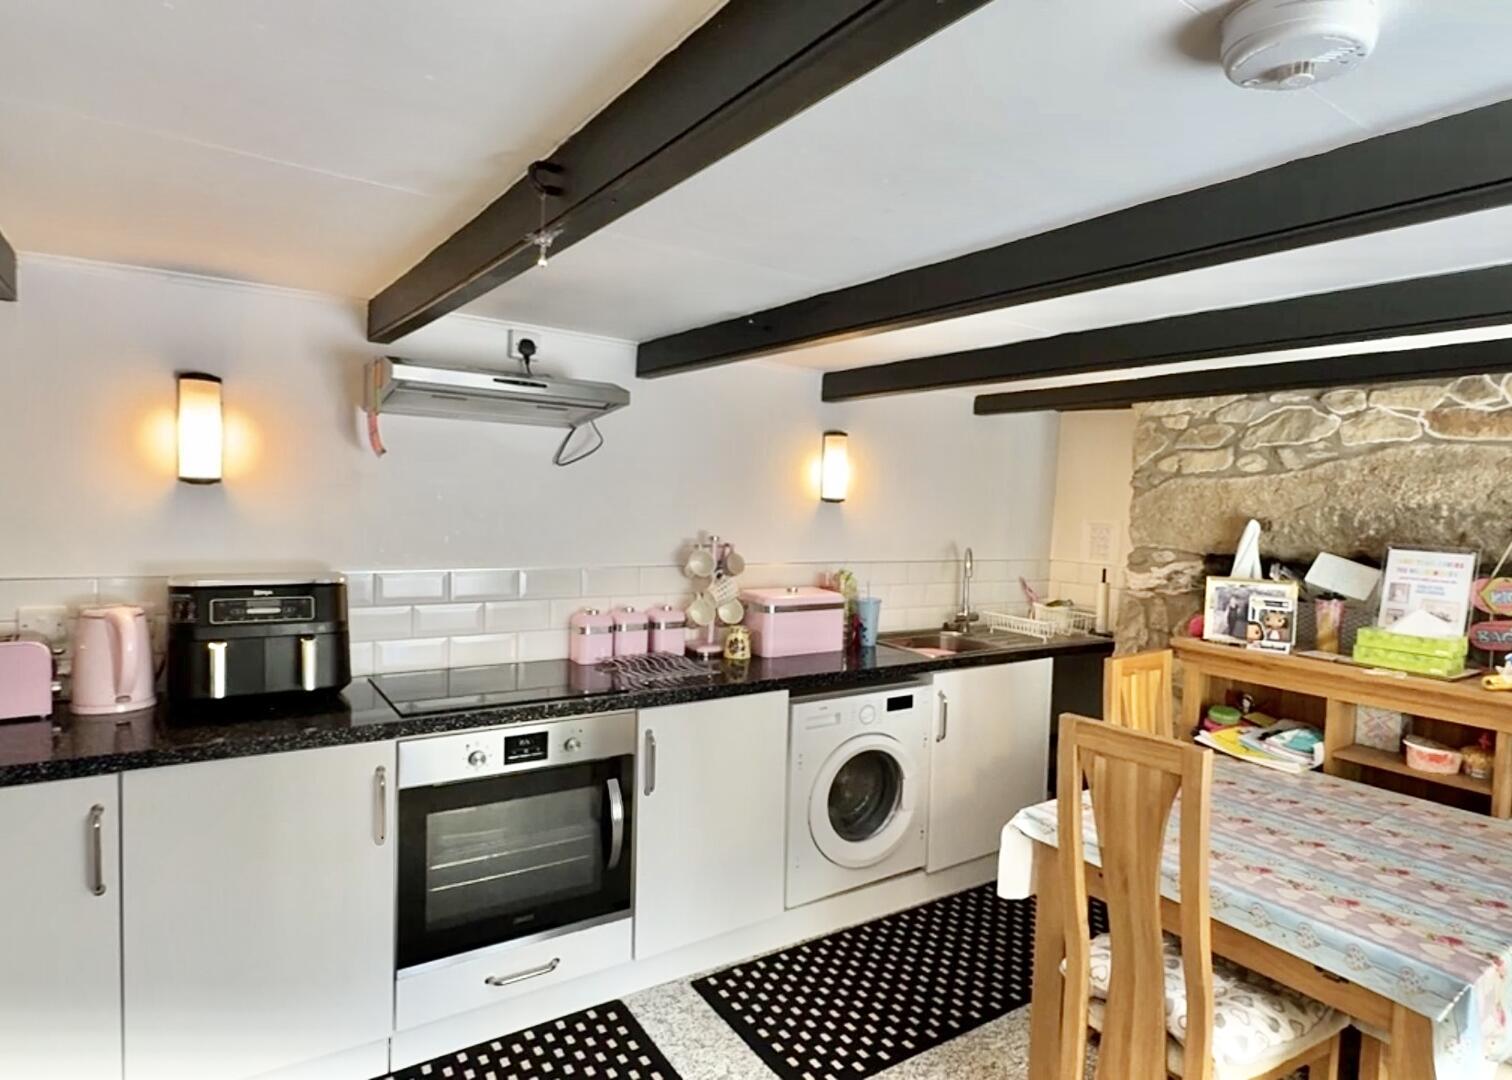
2nd Kitchen
-
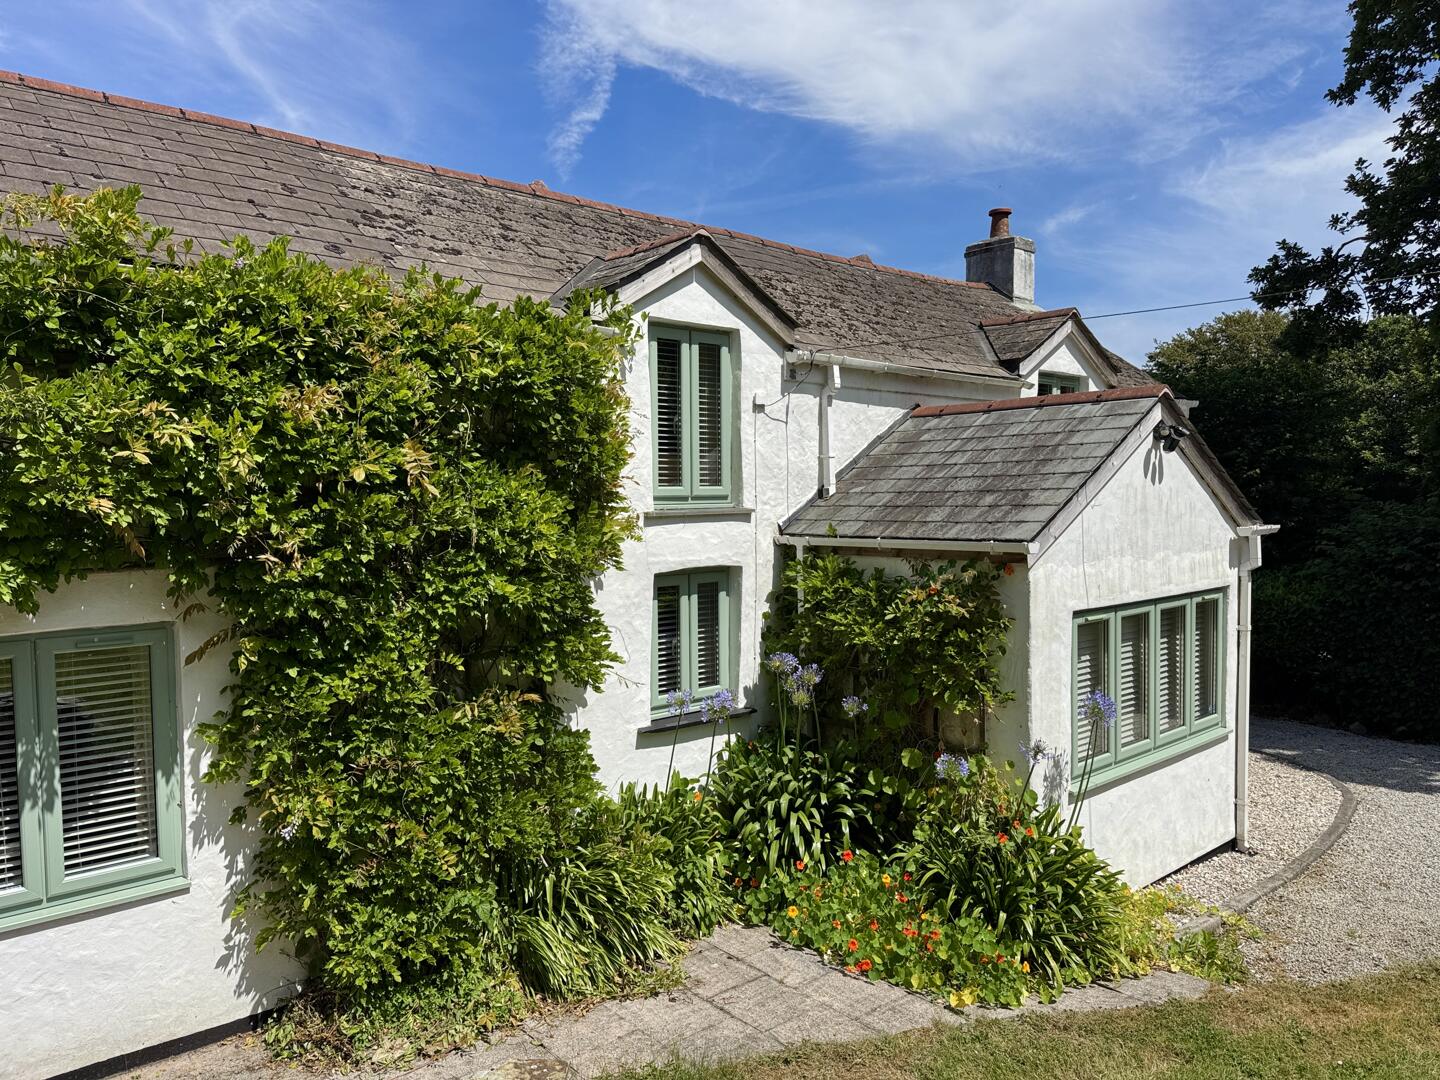
Front (Exterior)
-
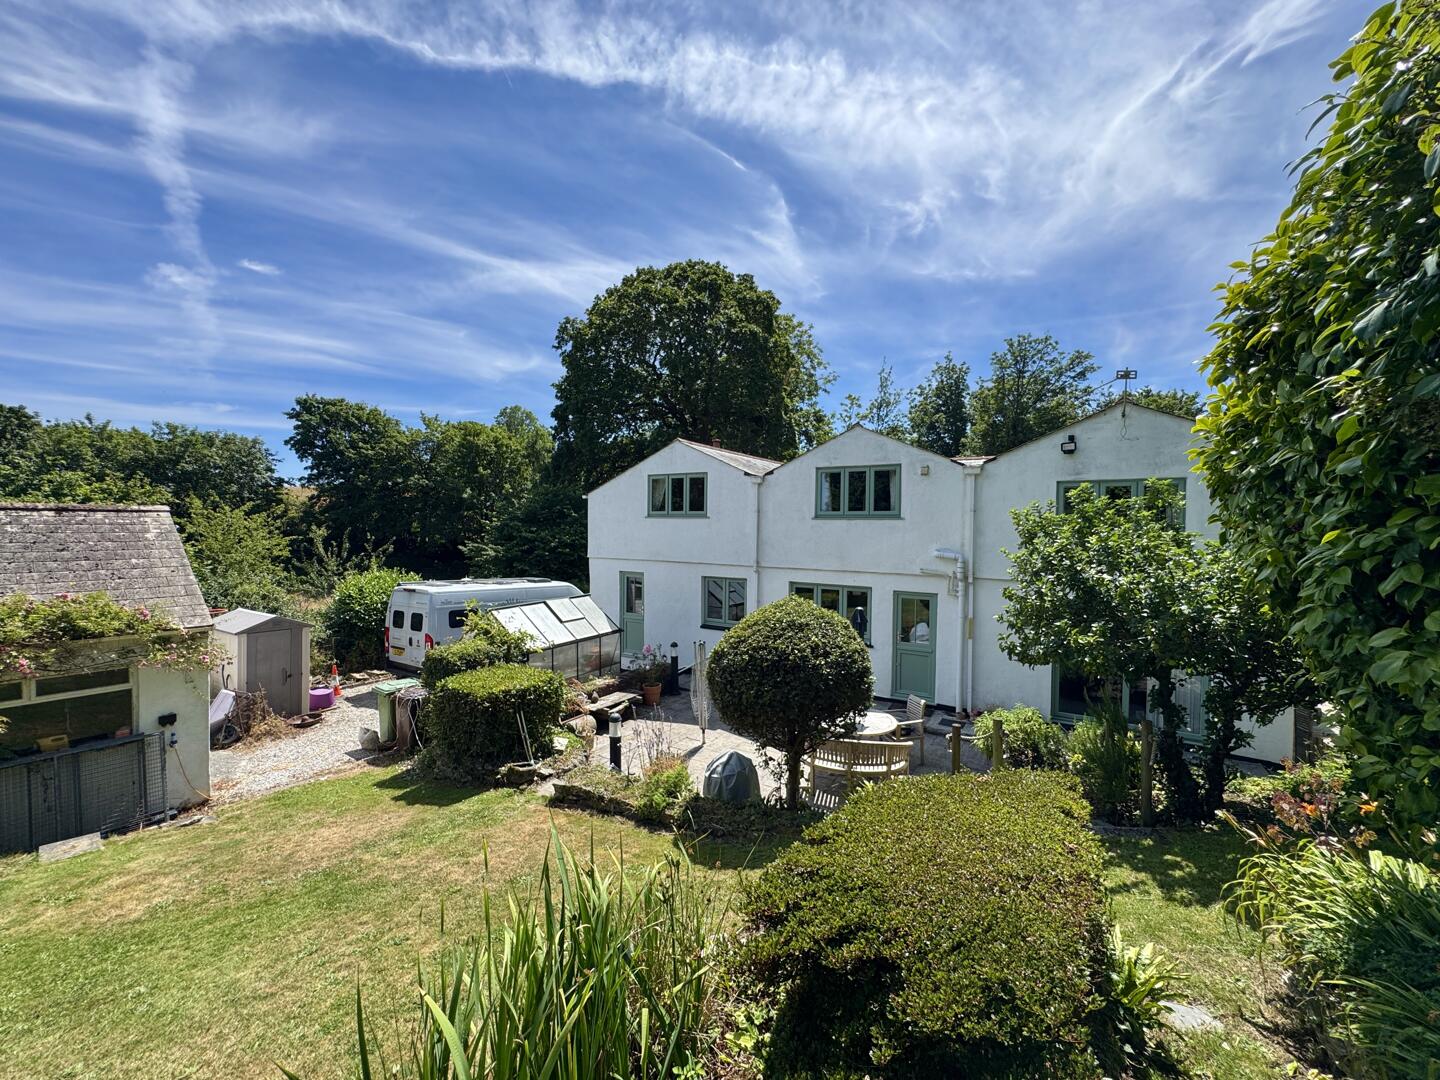
Rear Garden
-
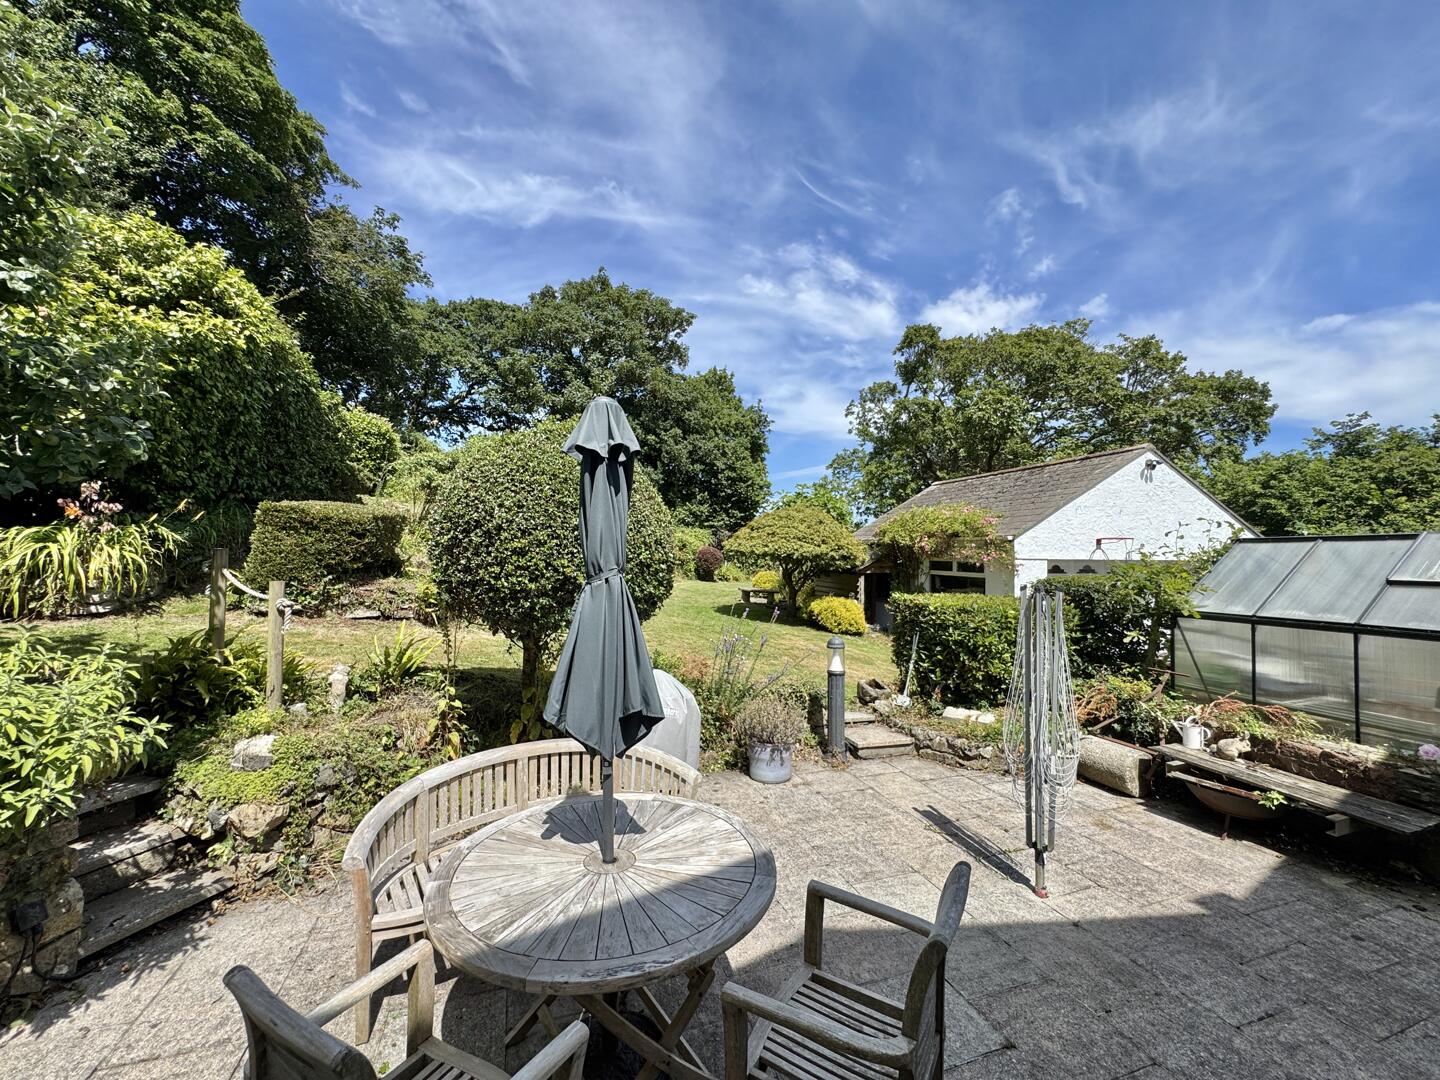
Terrace / Patio
-
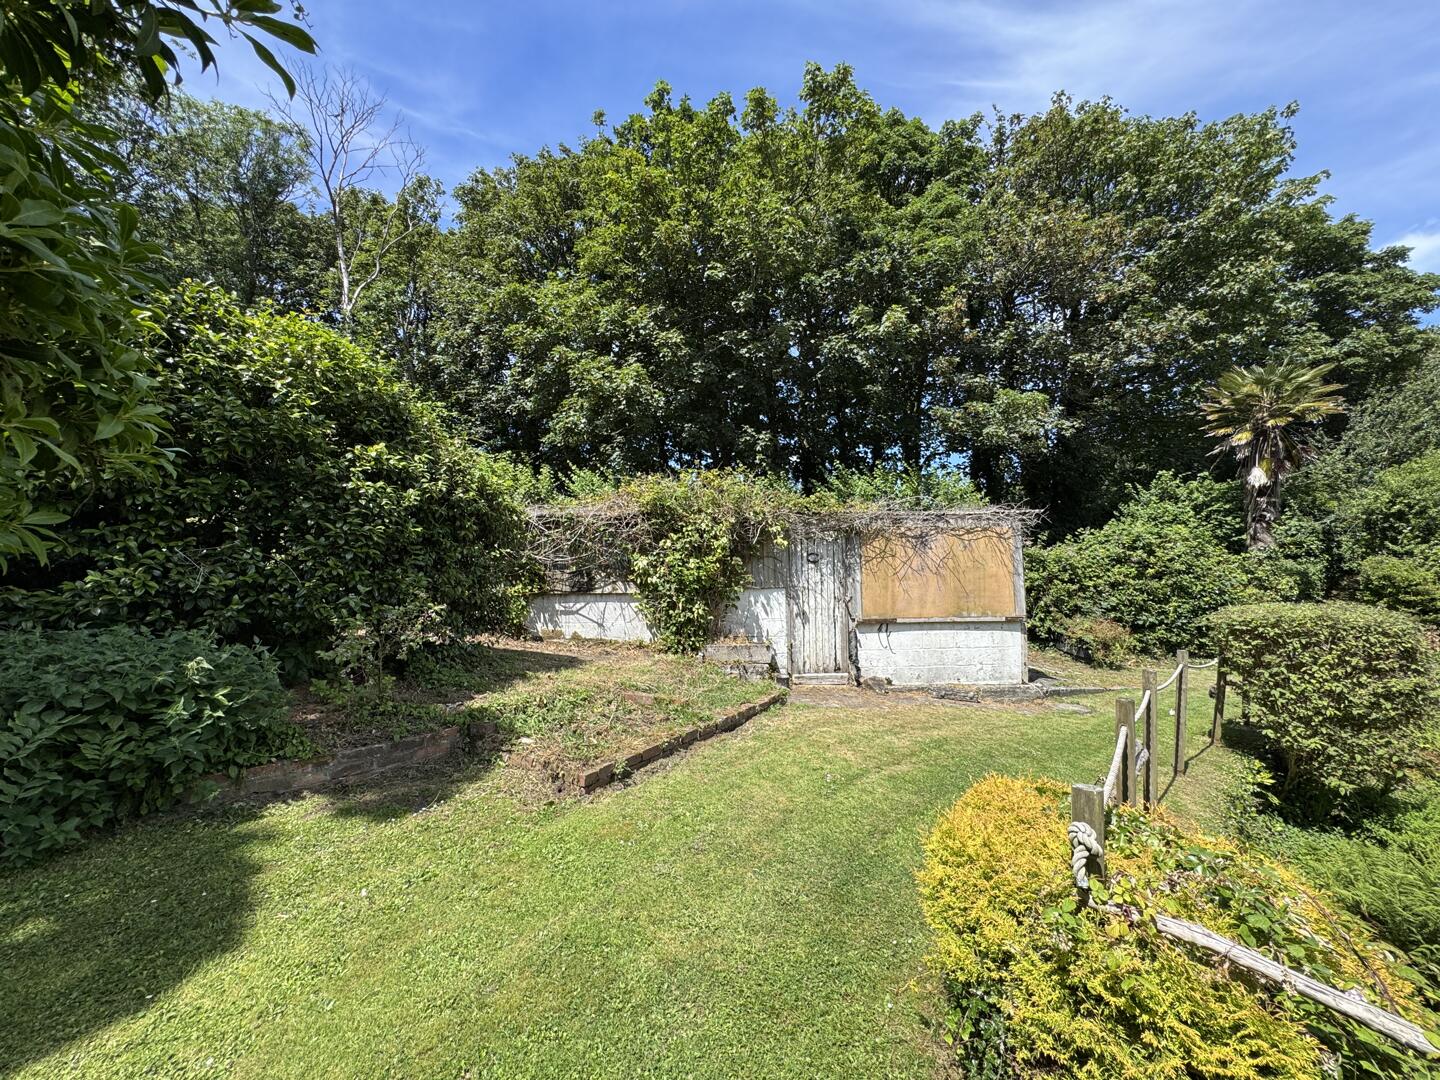
Outbuilding With Planning
-
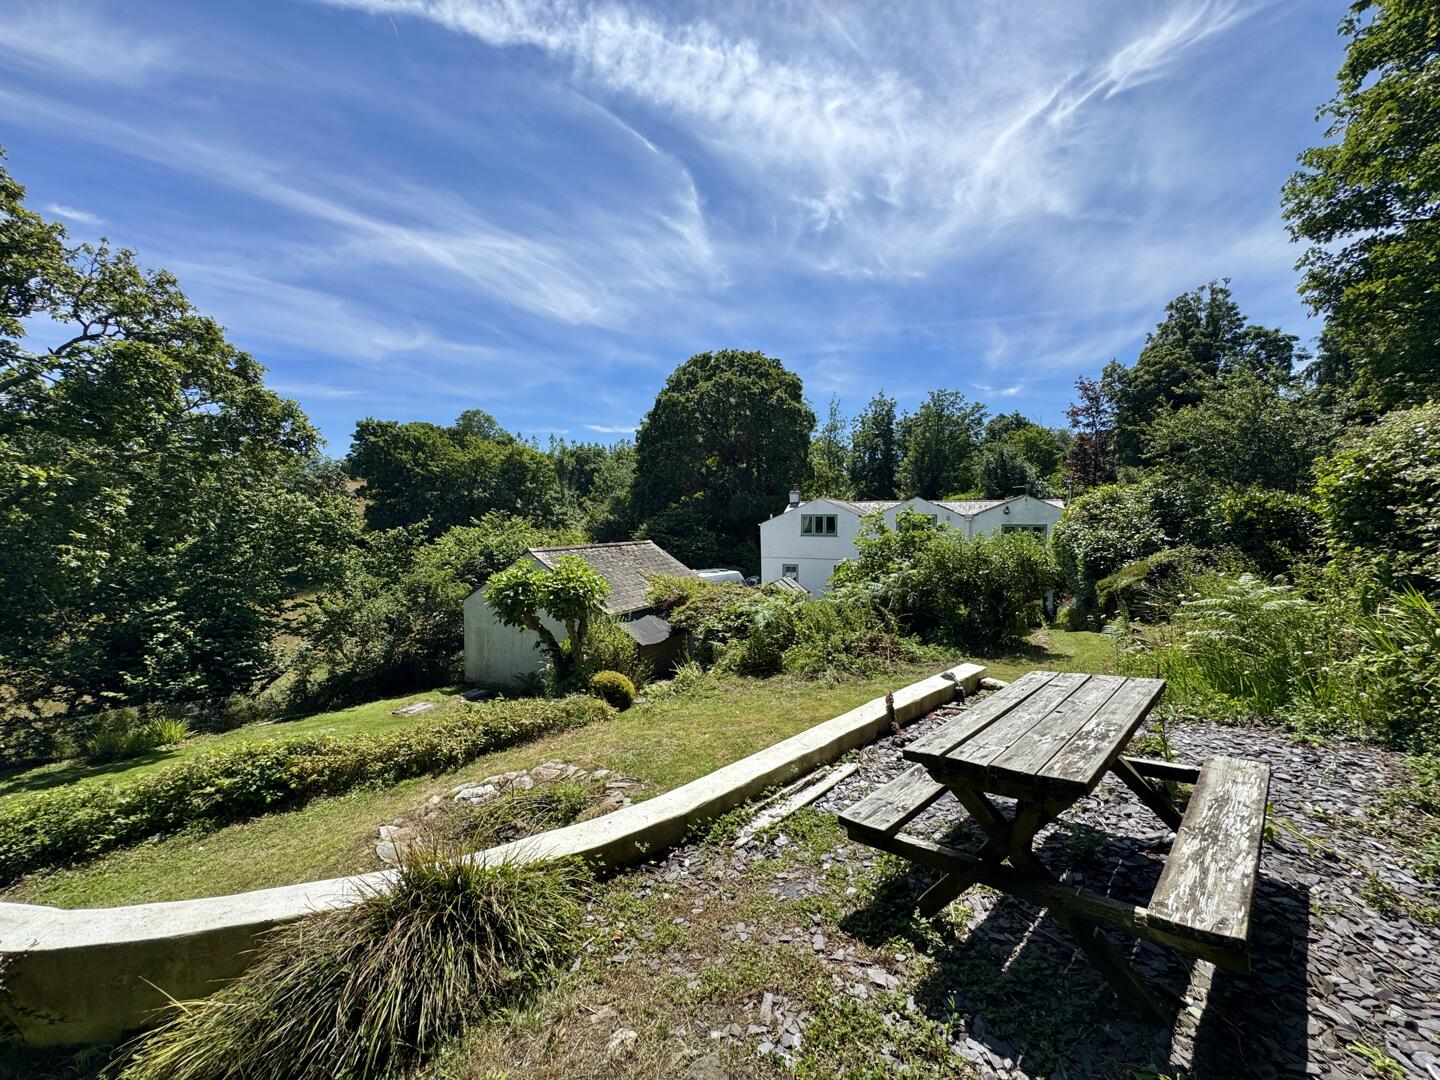
Rear Garden
-
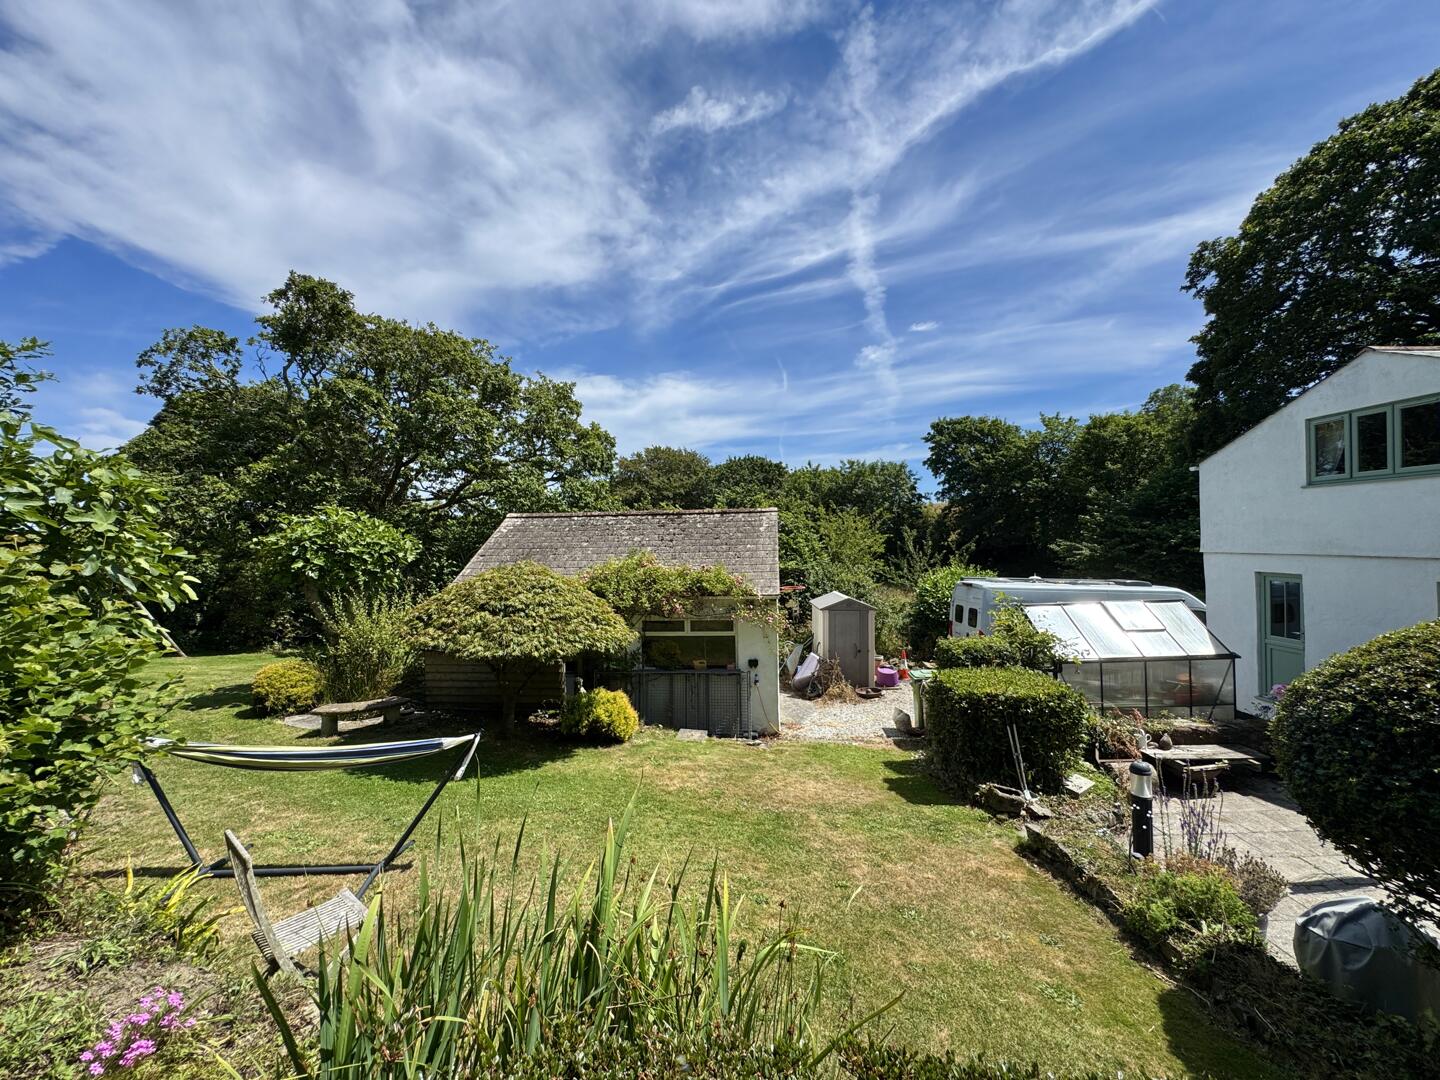
Rear Garden
-
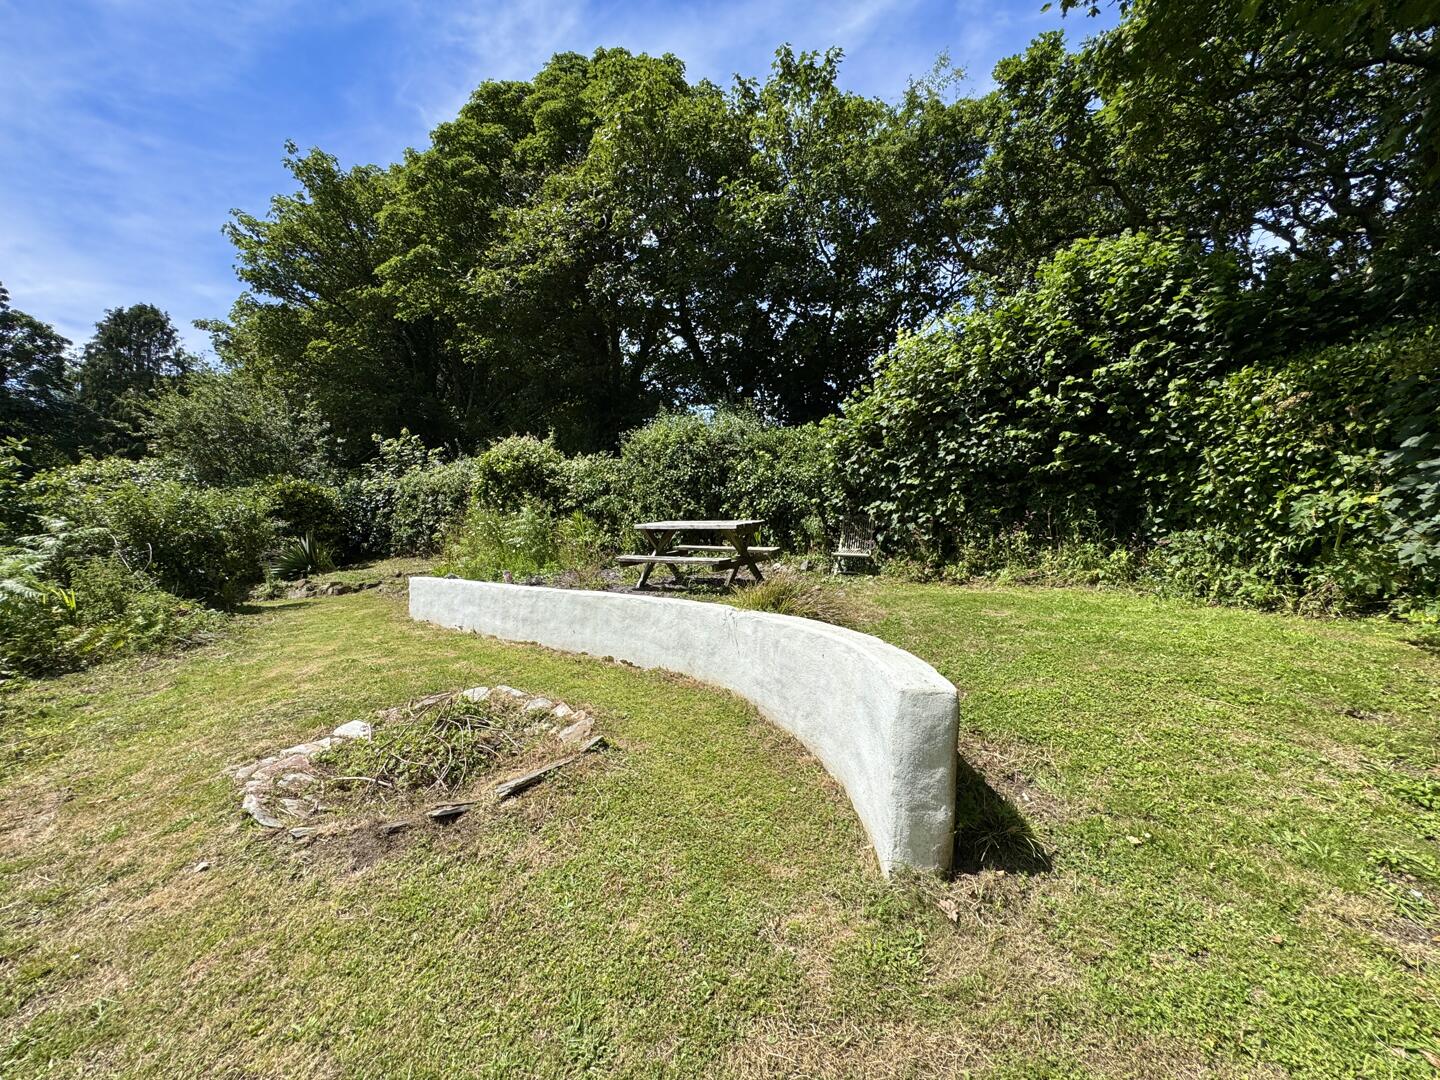
Rear Garden
-
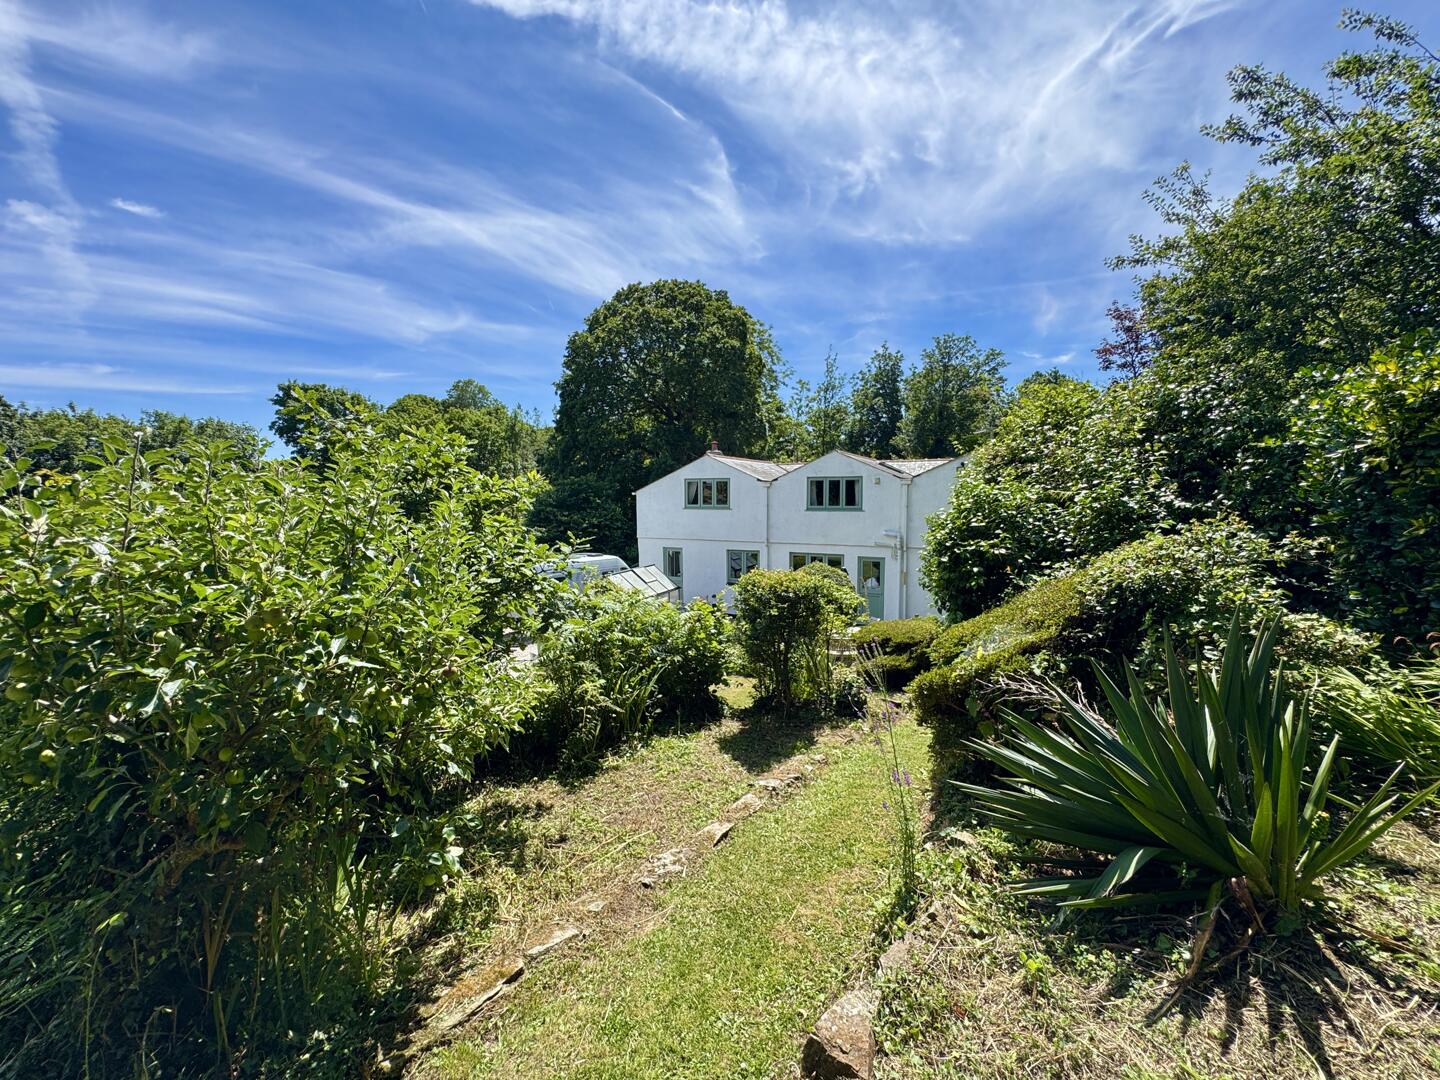
Front (Exterior)
-
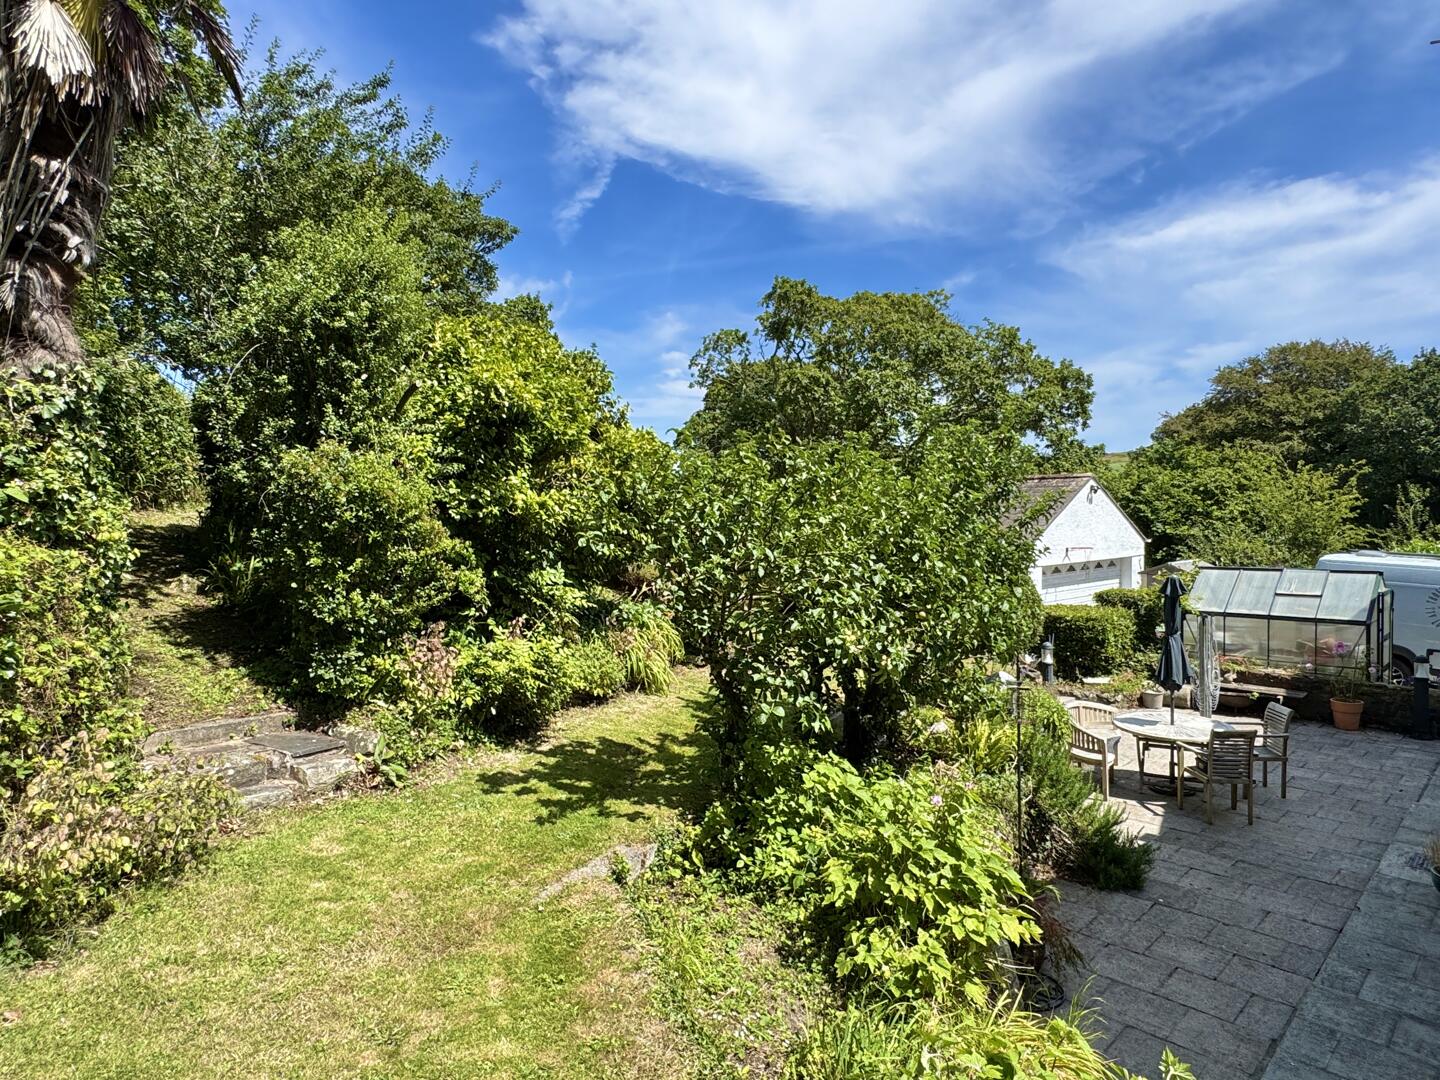
Rear Garden
-
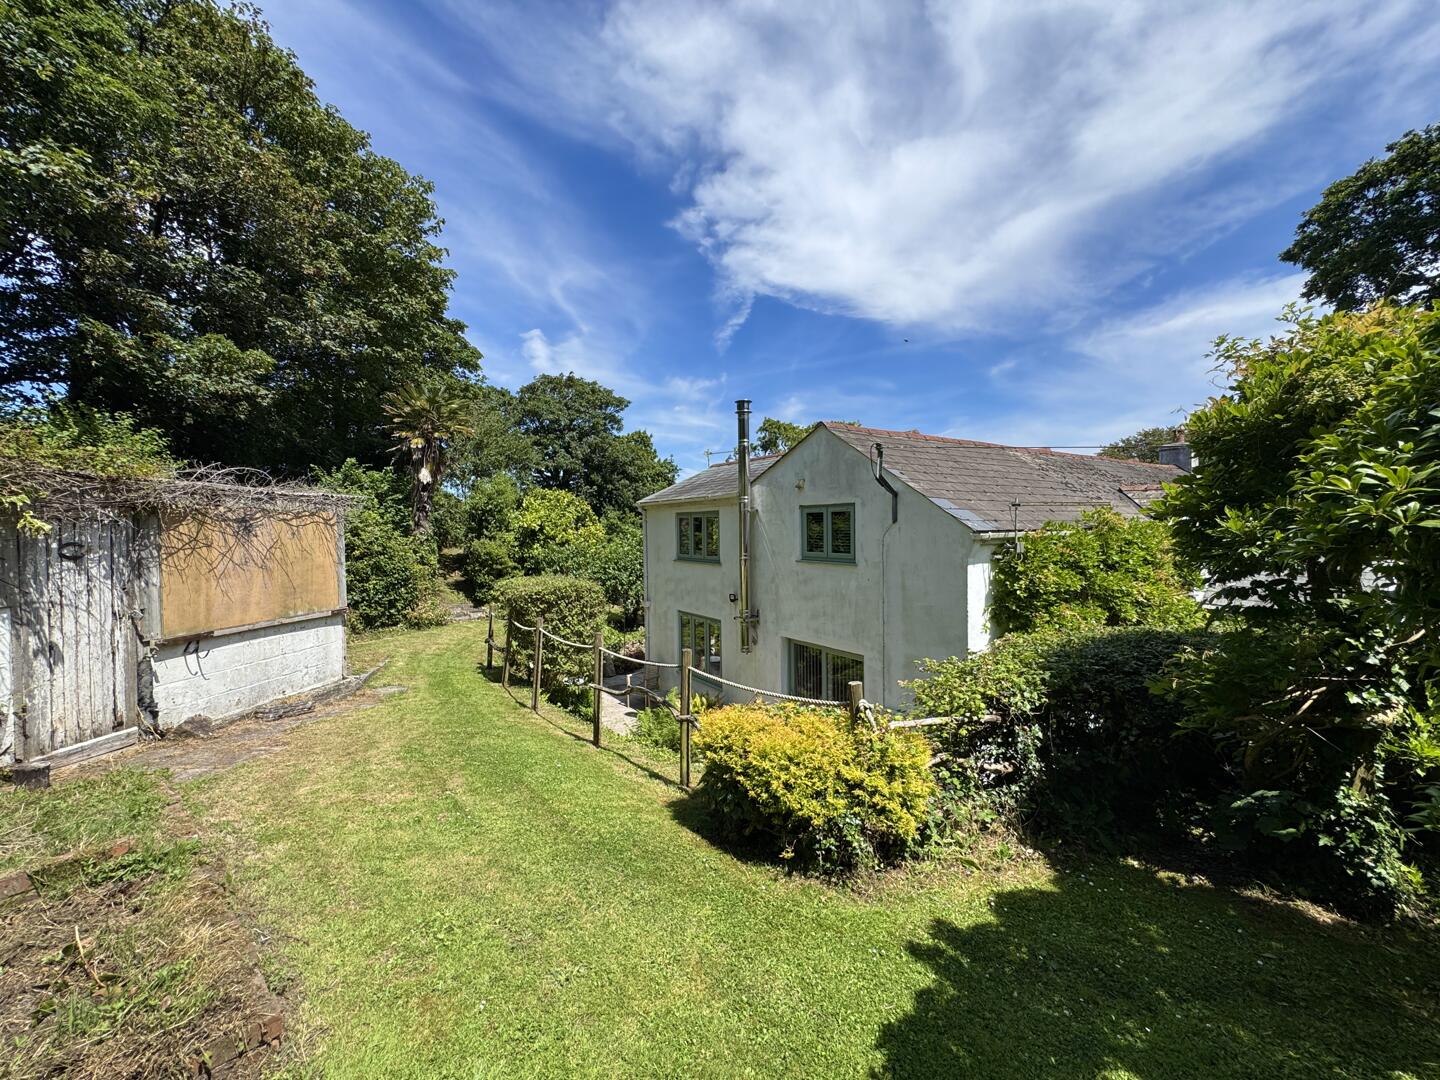
Rear Garden
-
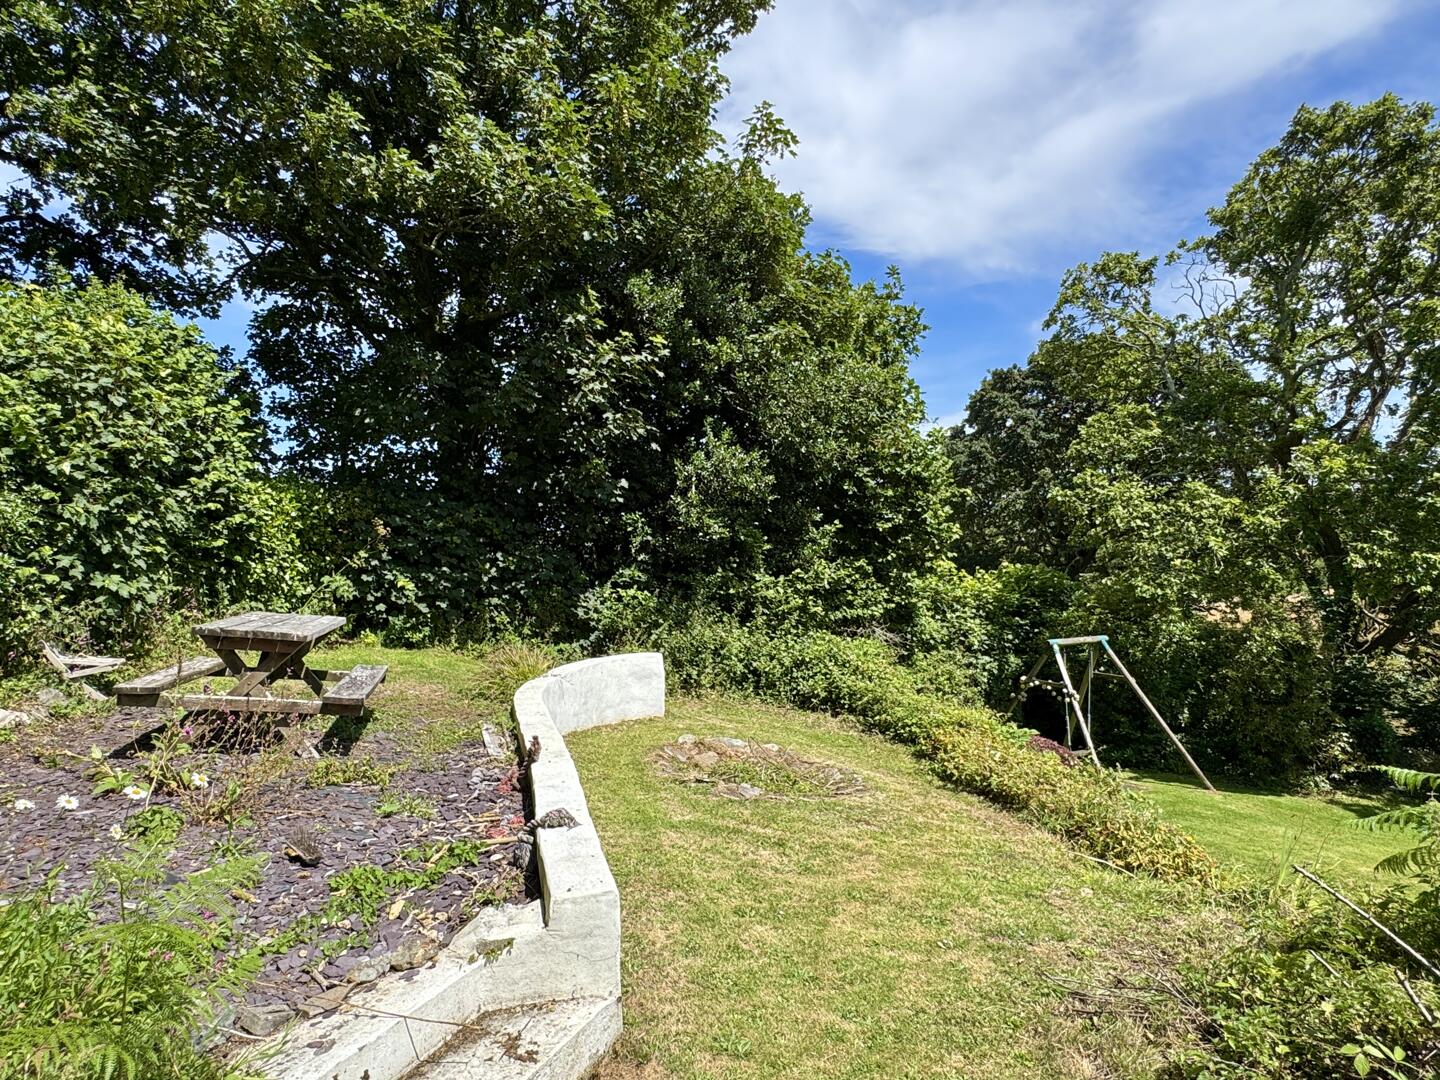
Rear Garden
-
Rear Garden
-
Exterior
- Flexible up to 4 bedroom layout
- Annexe
- Large enclosed gardens
- Outbuilding with planning consent to convert PA18/01094
- Substantially extended
- Detached garage
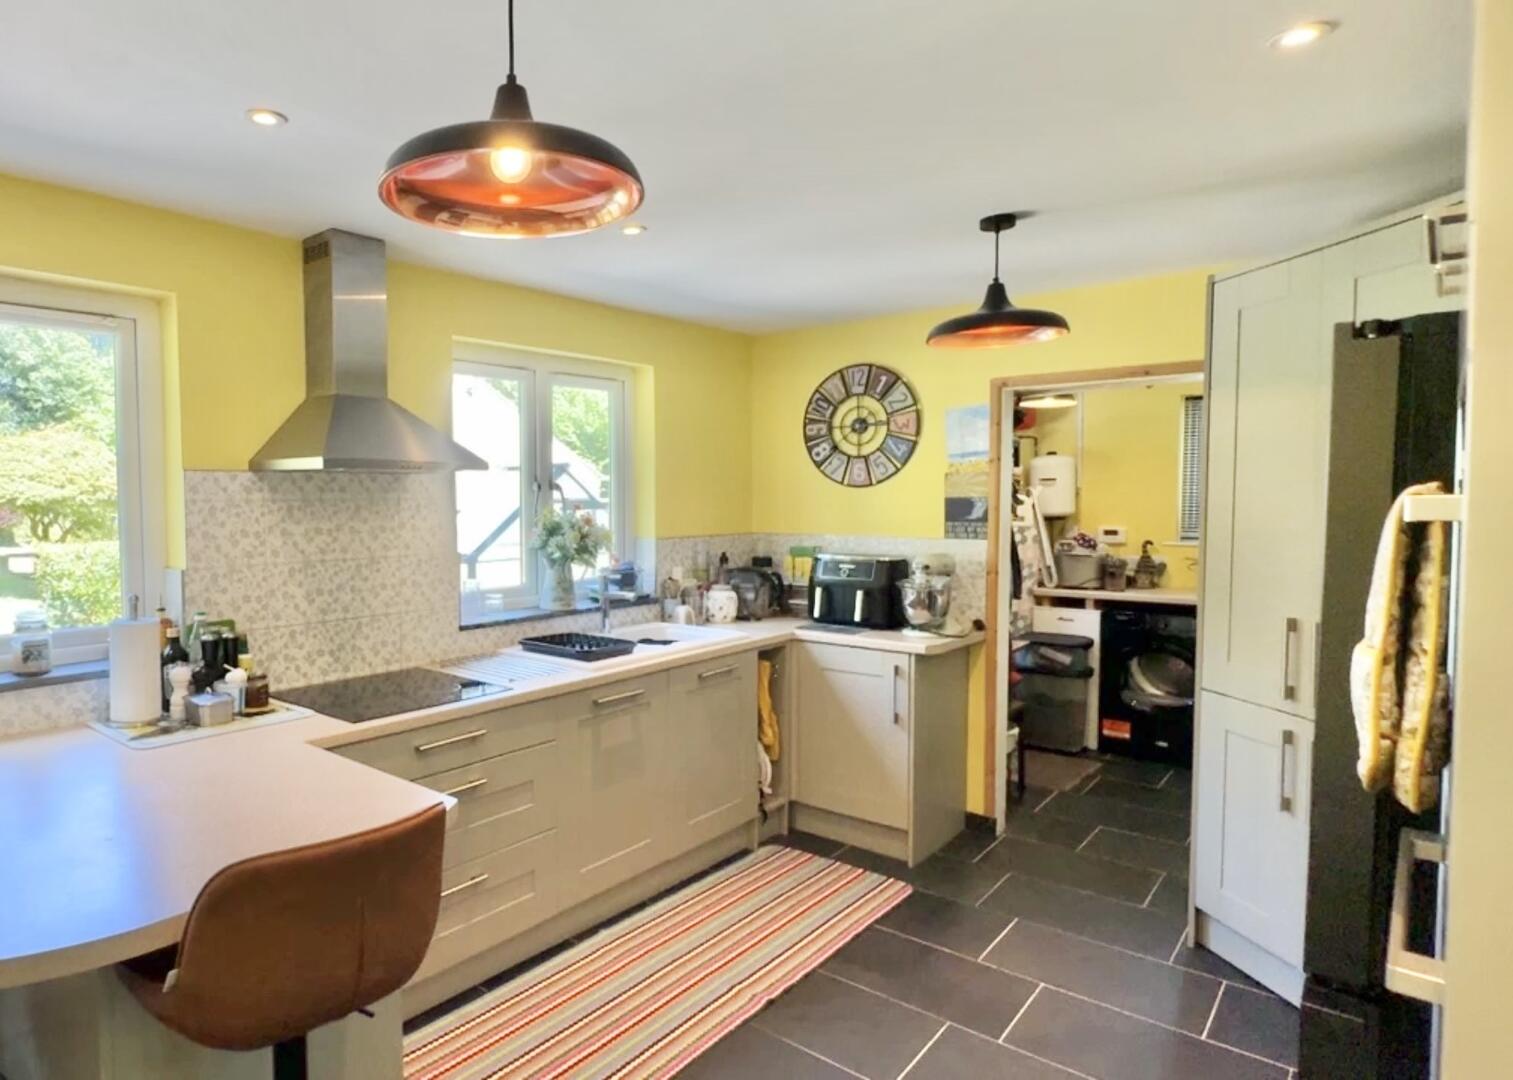
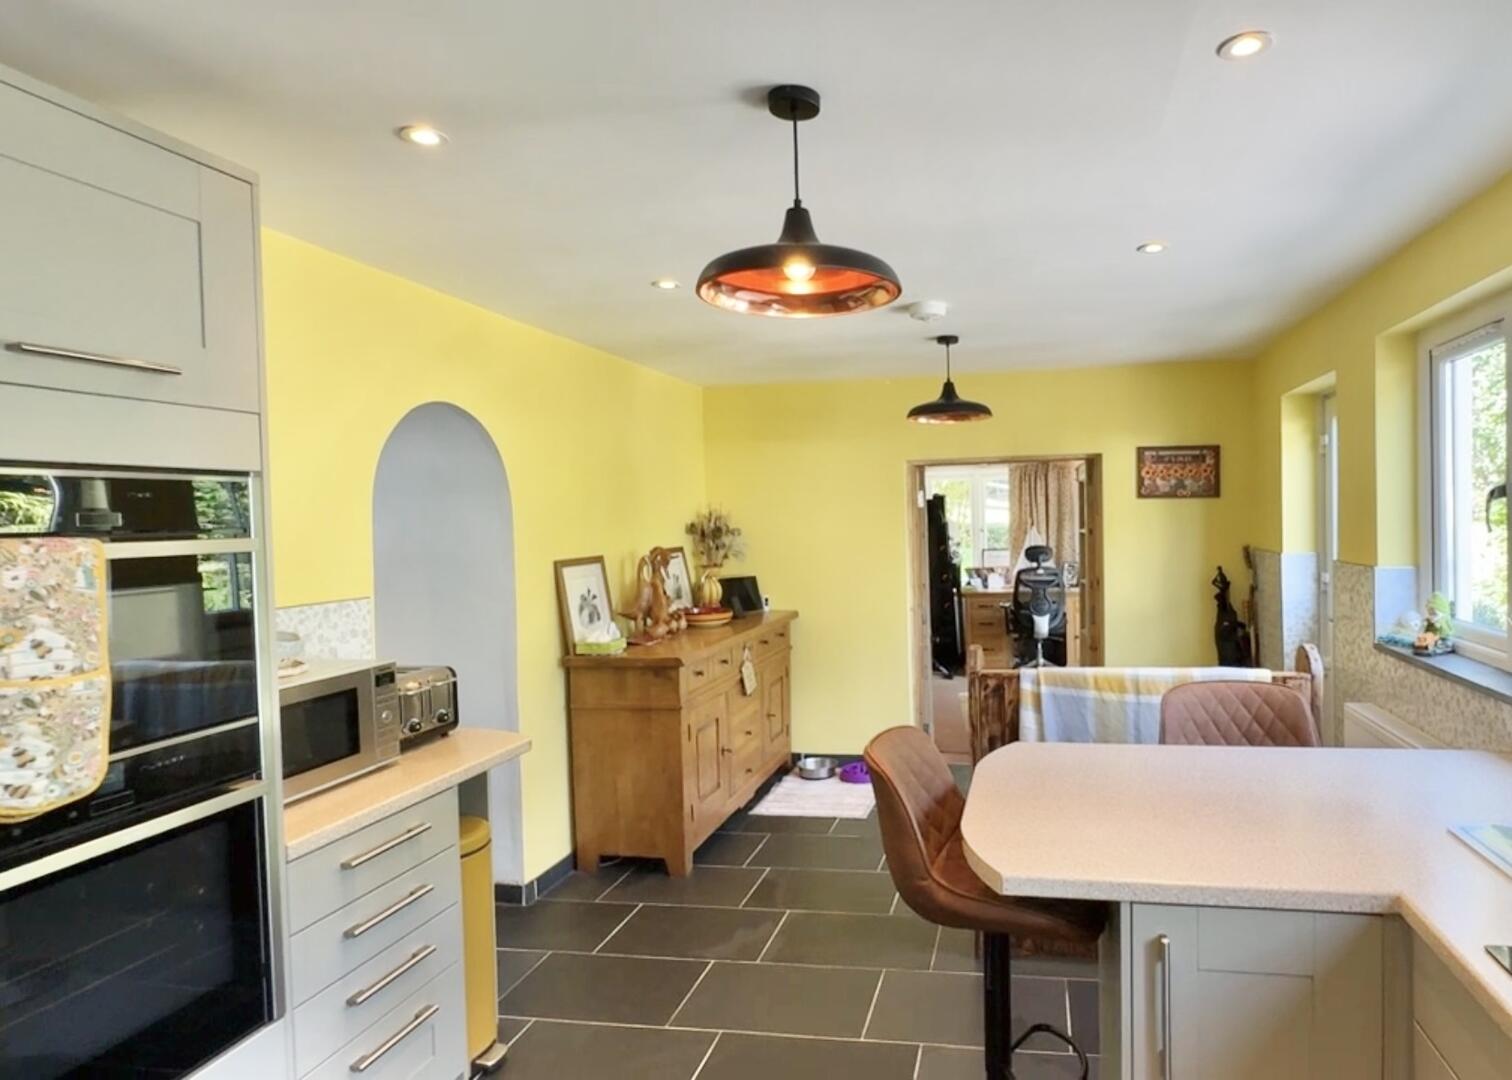
- Modern refitted kitchen plus utility
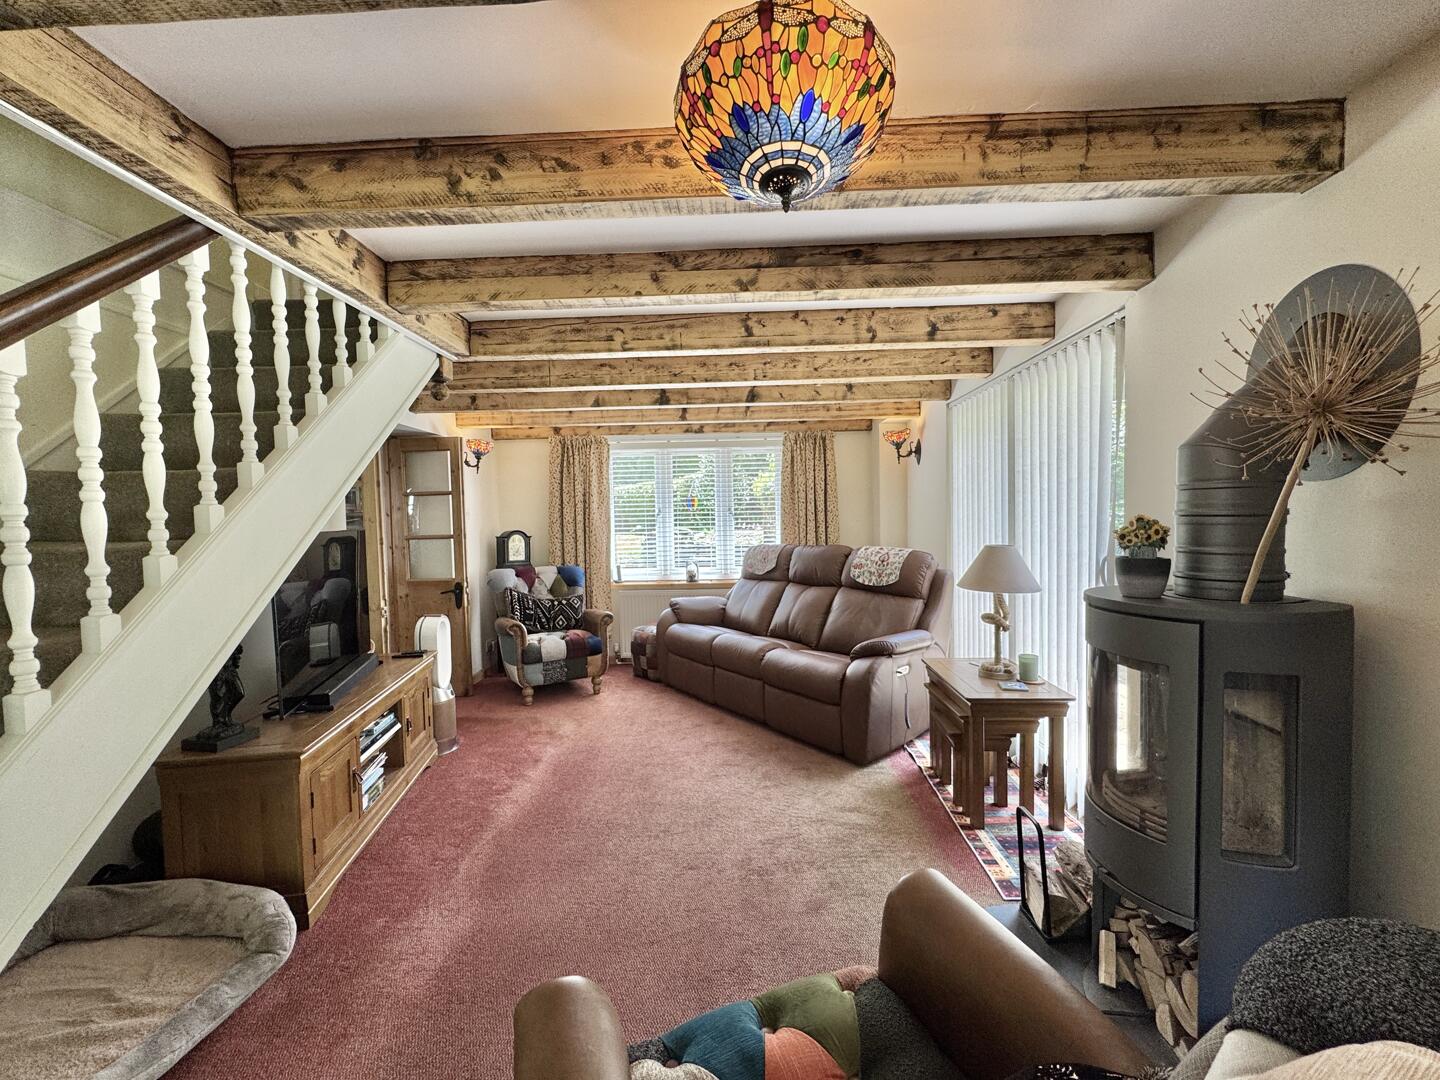
- Cosy wood burning stove
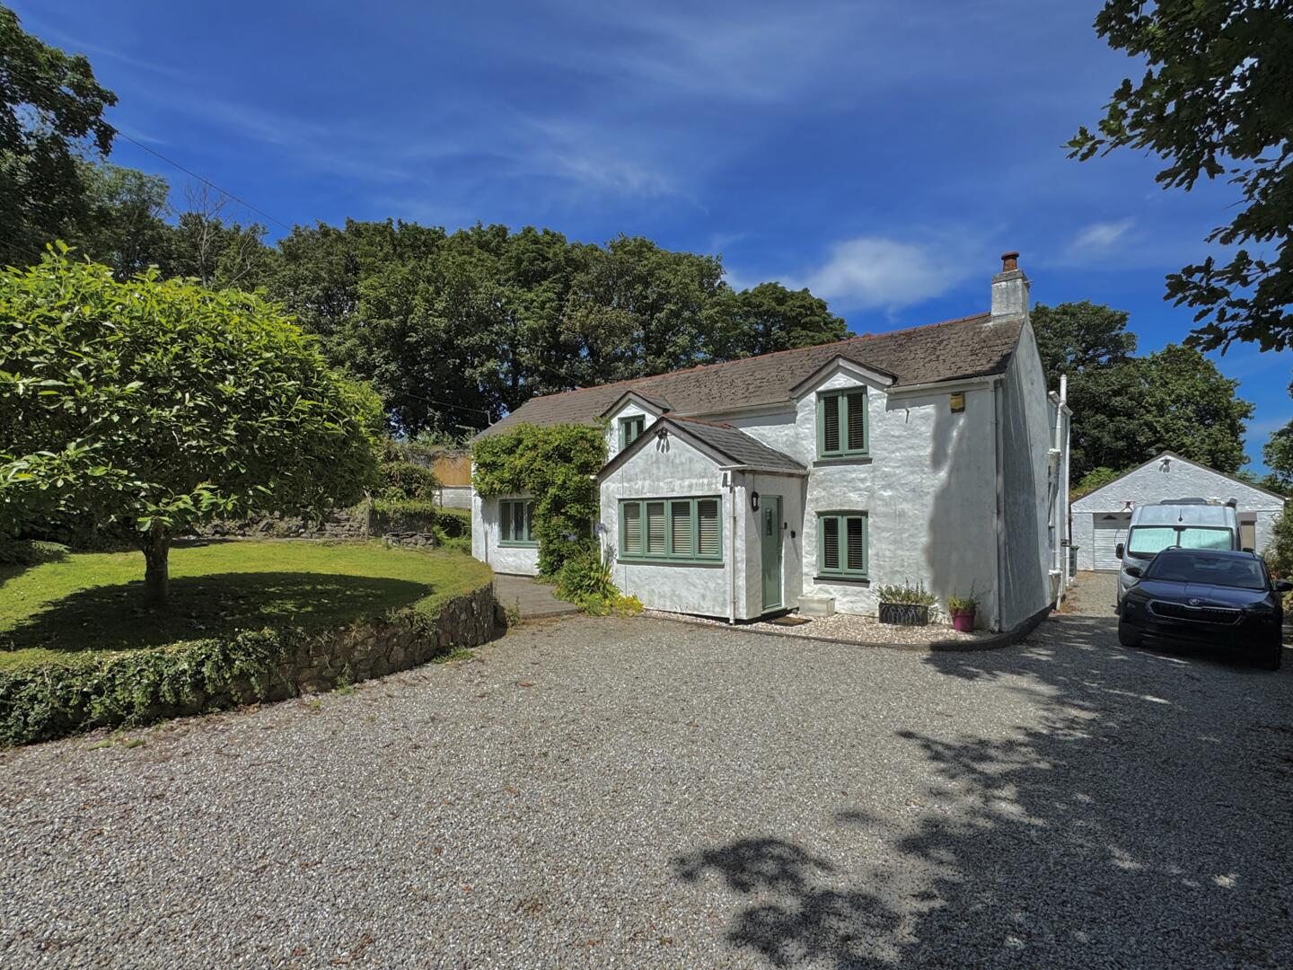
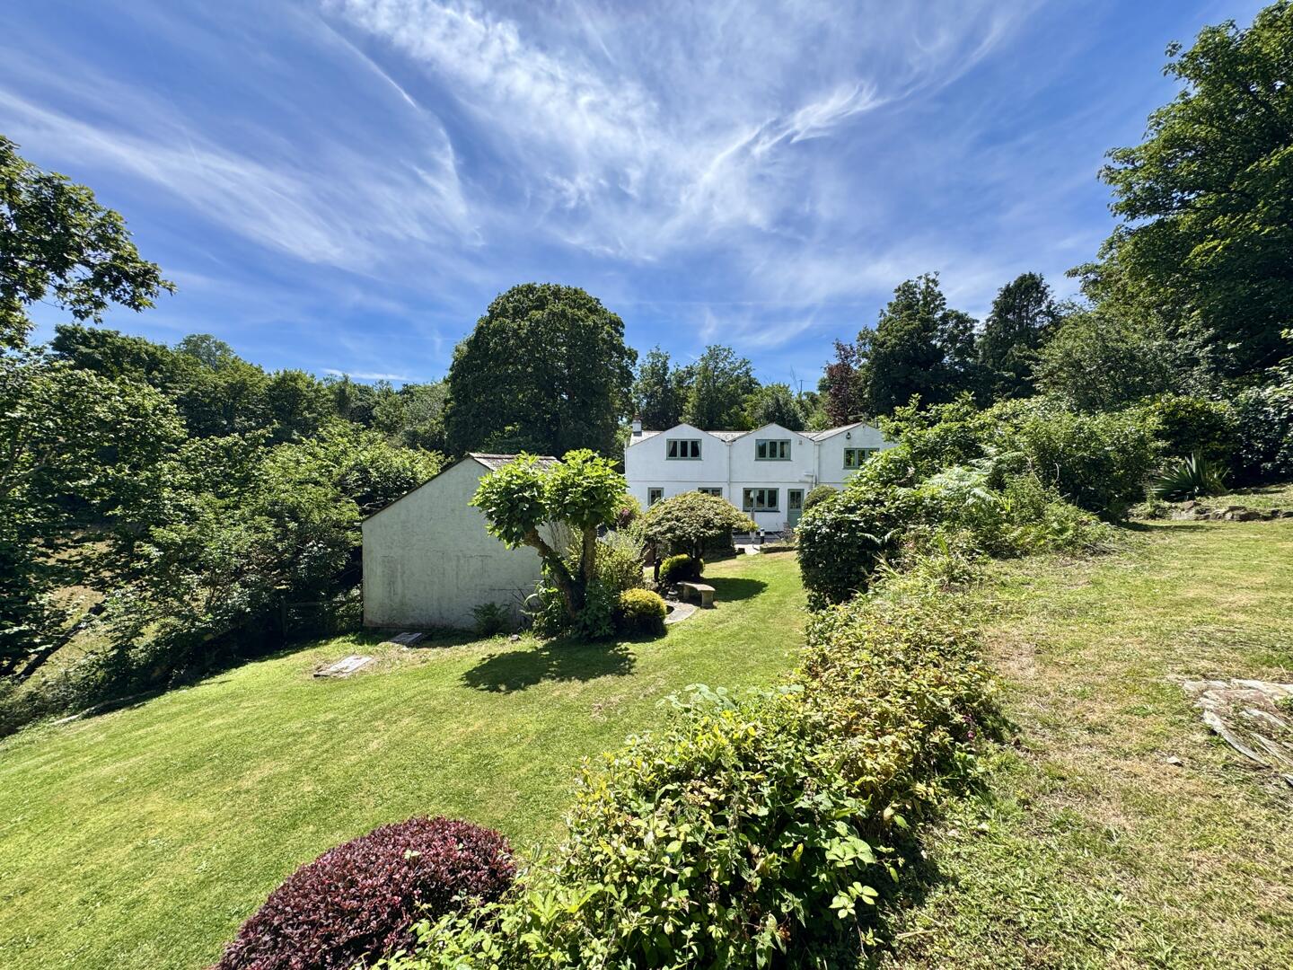
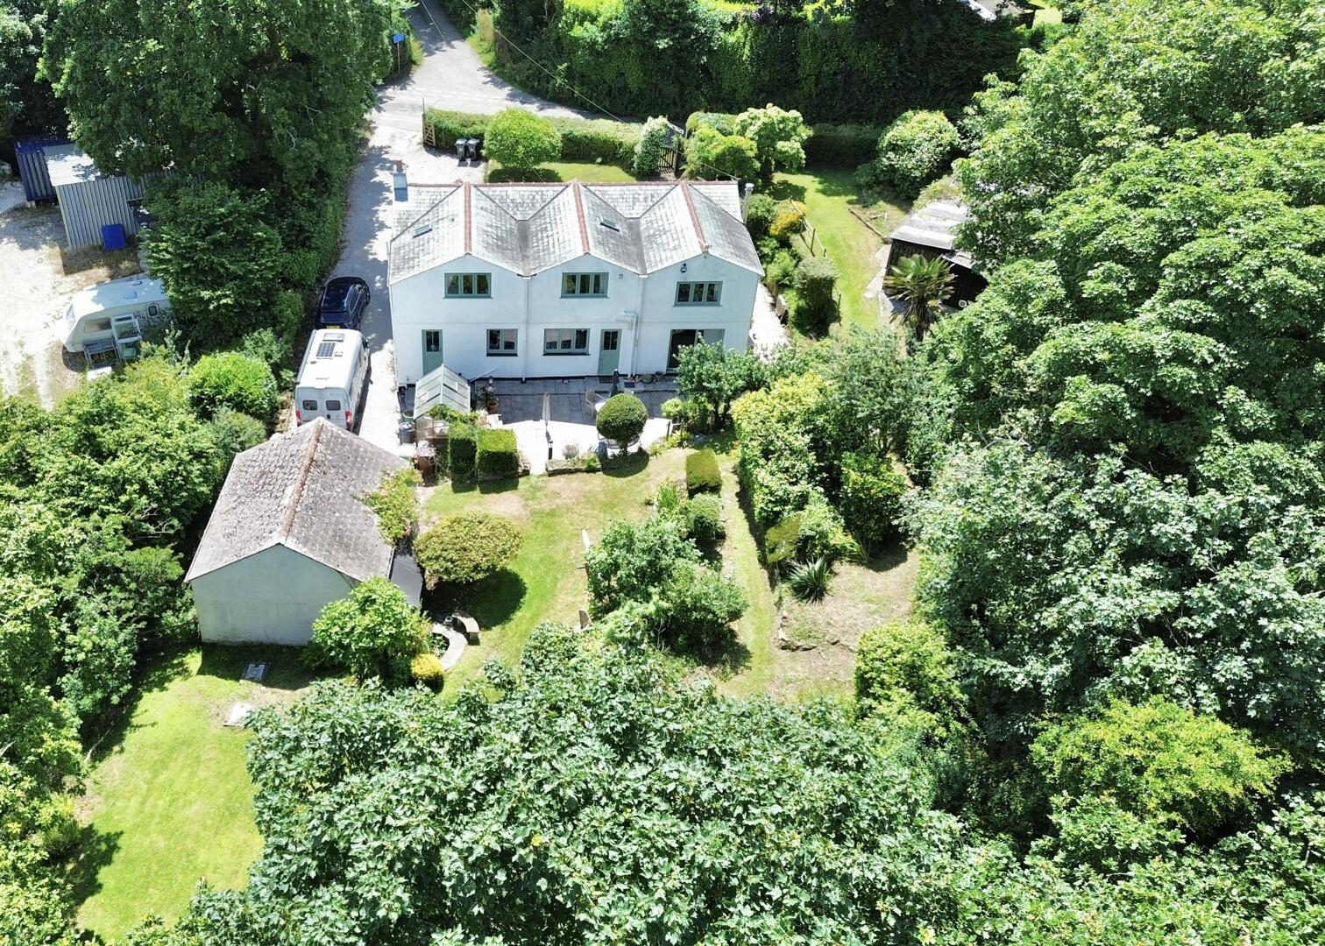
A surprisingly spacious and flexible extended detached four bedroom cottage currently configured as a two bedroom house with a connected two bedroom annexe, standing in a generous sheltered and sunny garden plot with a detached garage, driveway parking and a useful outbuilding with planning consent to convert PA18/01094, located in a small hamlet near Illogan and Portreath.
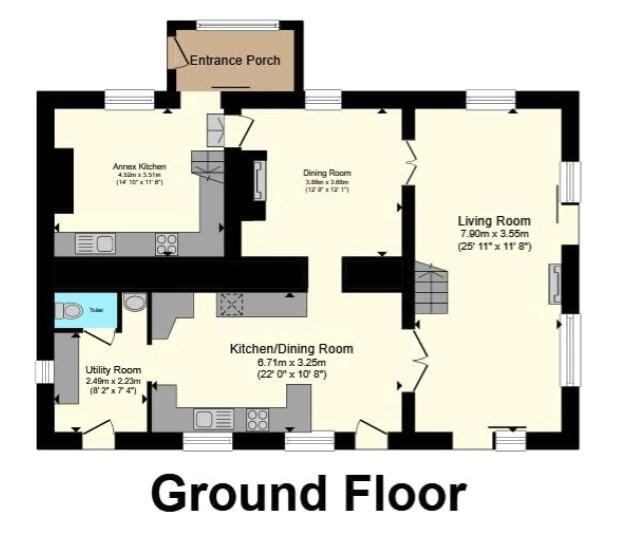
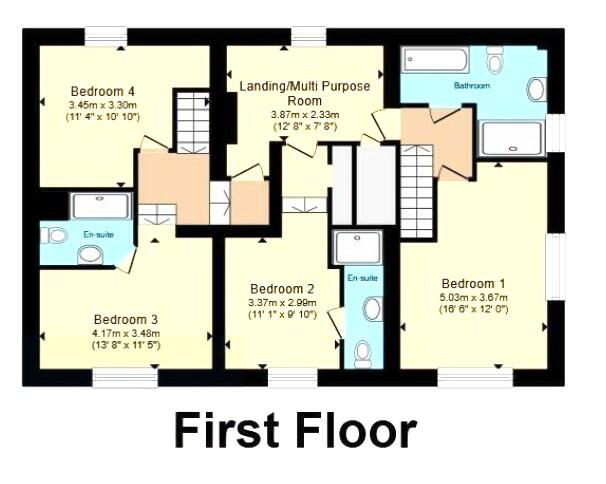
Why You'll Like ItIf you’ve been searching for a character home with genuine flexibility, this beautifully renovated and thoughtfully extended detached cottage is certain to impress. Offering an abundance of charm alongside modern comforts, the property provides adaptable accommodation that can effortlessly evolve with your lifestyle, whether you’re looking for a spacious family home, multi-generational living, independent accommodation for a relative, or even the opportunity for supplementary income from letting of Airbnb. Currently arranged as a two-bedroom cottage with an adjoining two-bedroom annexe, the layout has been cleverly designed with two separate staircases, allowing excellent independence while still feeling like one cohesive home. Equally, the accommodation could easily be reconfigured to suit a variety of different needs as circumstances change over time.
The main cottage is wonderfully welcoming, with a superb triple-aspect sitting room forming the heart of the home. Filled with natural light, it enjoys a cosy Contura wood-burning stove for the colder months, while sliding patio doors open directly onto the garden, seamlessly connecting indoor and outdoor living during the warmer seasons. The beautifully refitted Shaker-style kitchen is both stylish and practical, complete with quality Neff appliances, a generous walk-in pantry and a charming stable style door leading outside. Adjoining the kitchen is an excellent dining area, making it a wonderful space for entertaining family and friends and a separate utility room keeps everyday chores tucked away and includes a Belfast sink, alongside a convenient ground floor cloakroom. The separate dining room perfectly reflects the cottage’s heritage, with the original Cornish range retained as an attractive focal point, adding and character to this delightful room. Upstairs, the principal accommodation continues to impress with a generous double bedroom enjoying its own en-suite shower room, while a further spacious dual-aspect double bedroom is served by an impressive family bathroom featuring both a separate bath and shower. A large landing provides valuable additional space and would make an excellent home office or reading area. The annexe offers equally flexible accommodation, with a spacious kitchen/dining room on the ground floor and two first-floor rooms alongside a bathroom. Currently one bedroom is arranged as a sitting room, creating an ideal one-bedroom annexe, although it could just as easily be returned to a two-bedroom layout if required. Outside, the property continues to exceed expectations. The beautifully landscaped gardens have been thoughtfully designed to provide a variety of spaces to relax and entertain, from the sunny patio to the level lawn and the raised fire pit seating area, all complemented by attractive mature planting that provides colour, shelter and privacy throughout the seasons.
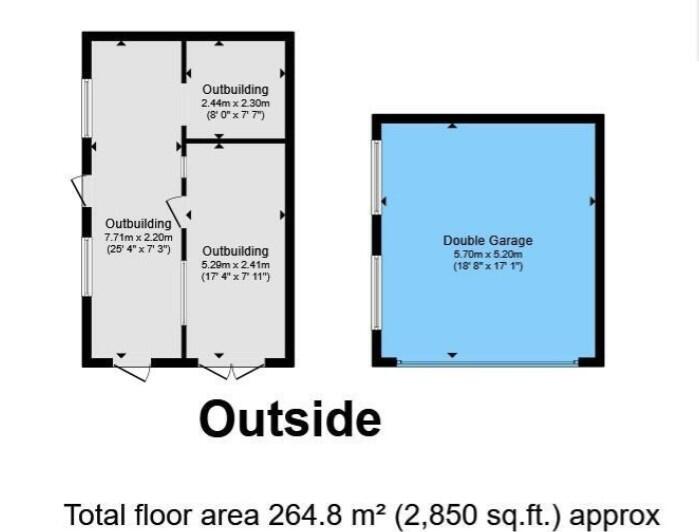
Practicality is equally well catered for with ample gated driveway parking, a substantial detached garage and a highly useful outbuilding which benefits from planning consent for conversion, presenting exciting possibilities for future owners. Homes offering this level of character, flexibility and future potential are exceptionally difficult to find. Beautifully presented throughout and ready to enjoy from day one, this is a property capable of adapting to your family’s changing needs for many years to come.
Where It IsIllogan and Porteath are both vibrant villages with many community amenities and Portreath has a popular sandy surfing beach along with primary school, shops, pubs and cafe. Illogan also offers great village facilities with doctors and pharmacy etc also. From this area you can quickly join The Bissoe Trail which is a mainly off road cycle trail from Portreath on the north coast all the way to Devoran on the south coast. Redruth is the nearest major town and has a main line station with service to London Paddington. We recommend eating at The Buttermarket where you'll find a collection of street food style vendors to choose from.
Services And TenureThe property is freehold and has mains water, mains electricity and private drainage.
The heating is oil fired and there is a wood burning stove.
Council tax is currently band D for the house and band A for the annexe however, the property has previously been band E for the whole when used as one.
IMPORTANT INFORMATIONClive Pearce Property, their clients and any joint agents give notice that:
1. They are not authorised to make or give any representations or warranties in relation to the property either here or elsewhere, either on their own behalf or on behalf of their client or otherwise. They assume no responsibility for any statement that may be made in these particulars. These particulars do not form part of any offer or contract and must not be relied upon as statements of fact.
2 It should not be assumed that the property has all necessary planning, building regulation or other consents and Clive Pearce Property have not tested any services, equipment or facilities. Purchasers must satisfy themselves by inspection or otherwise.
3. Photos and Videos: The photographs and/or videos show only certain parts of the property as they appeared at the time they were taken. Areas, measurements and distances given are approximate only. Any computer generated image gives only an indication as to how the property may look and this may change at any time.
Any reference to alterations to, or use of, any part of the property does not mean that any necessary planning, building regulations or other consent has been obtained. A buyer must find out by inspection or in other ways that these matters have been properly dealt with and that all information is correct.
Information on the website about a property is liable to be changed at any time.
Click image to enlarge:
- Flexible up to 4 bedroom layout
- Annexe
- Large enclosed gardens
- Outbuilding with planning consent to convert PA18/01094
- Substantially extended
- Detached garage
- Modern refitted kitchen plus utility
- Cosy wood burning stove
Request a Viewing


