
Carwinnick, Grampound, Truro
Asking Price £825,000 (Tenant Fees)

-
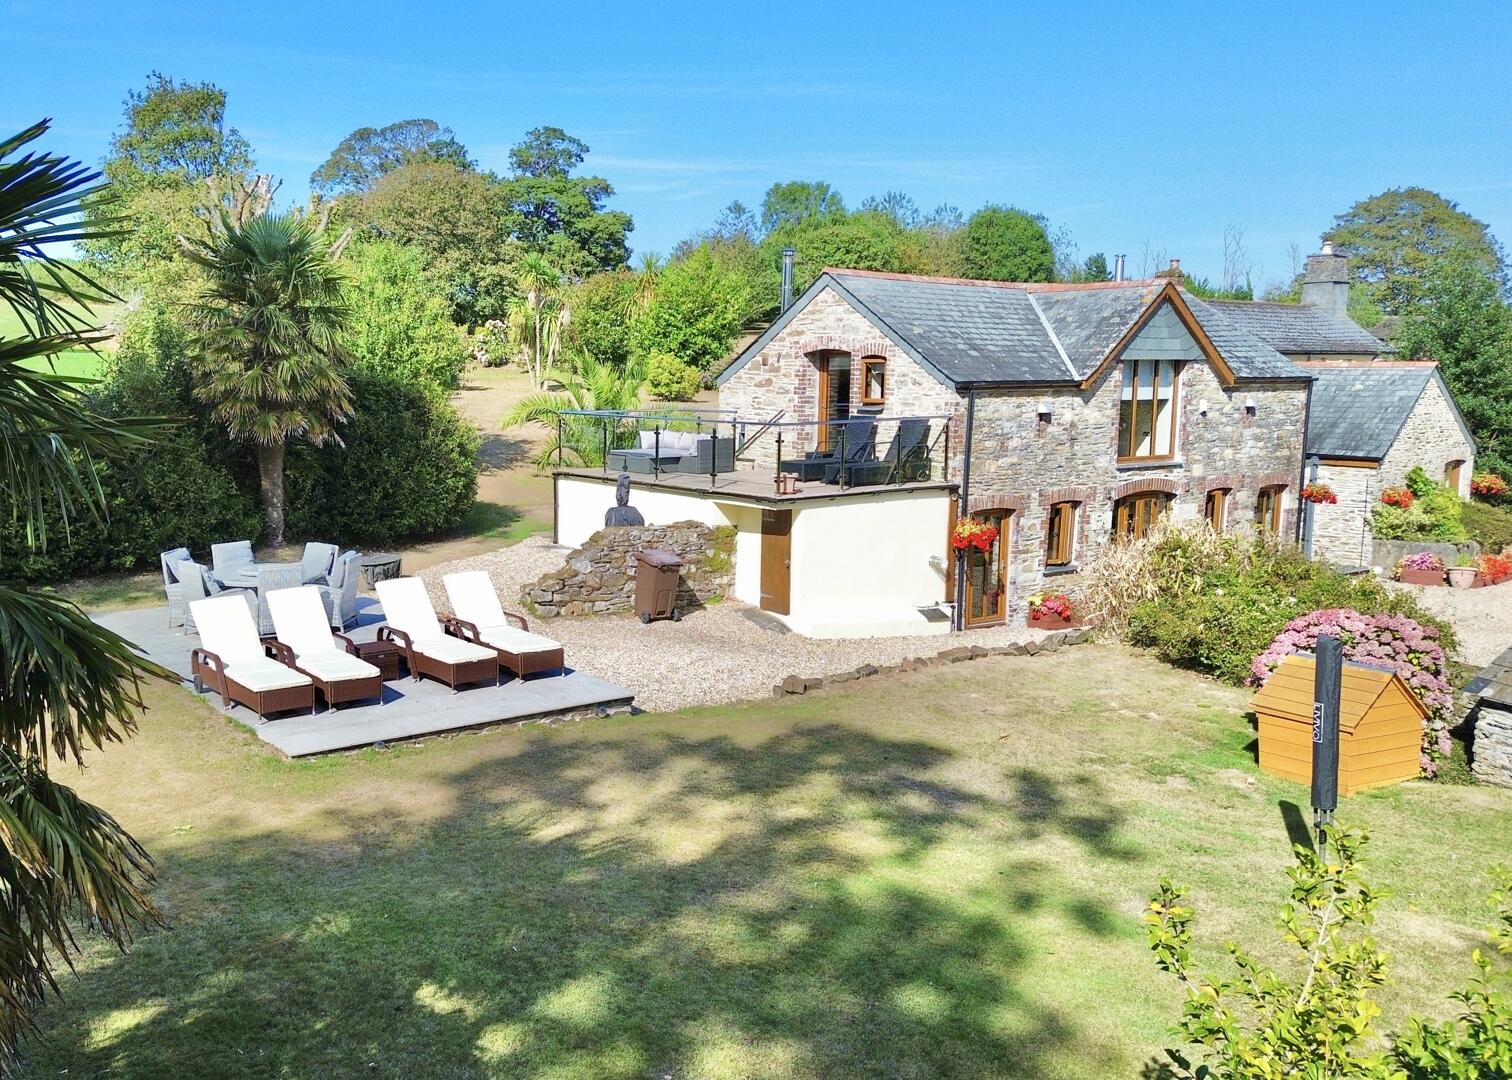
Side Garden
-
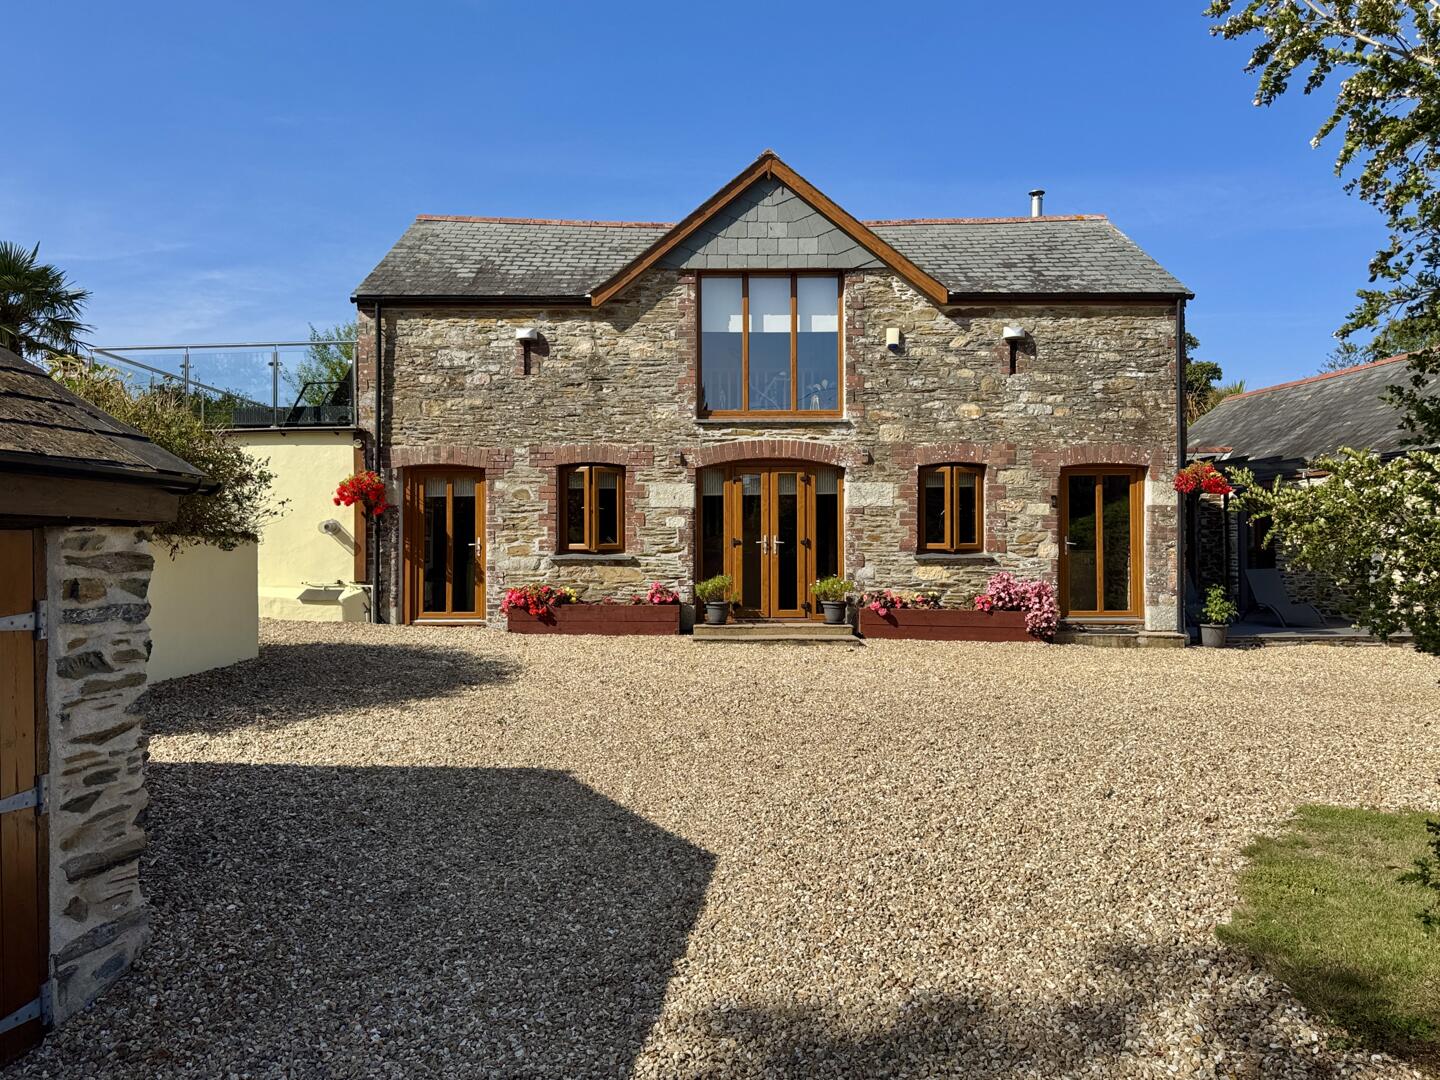
Front (Exterior)
-
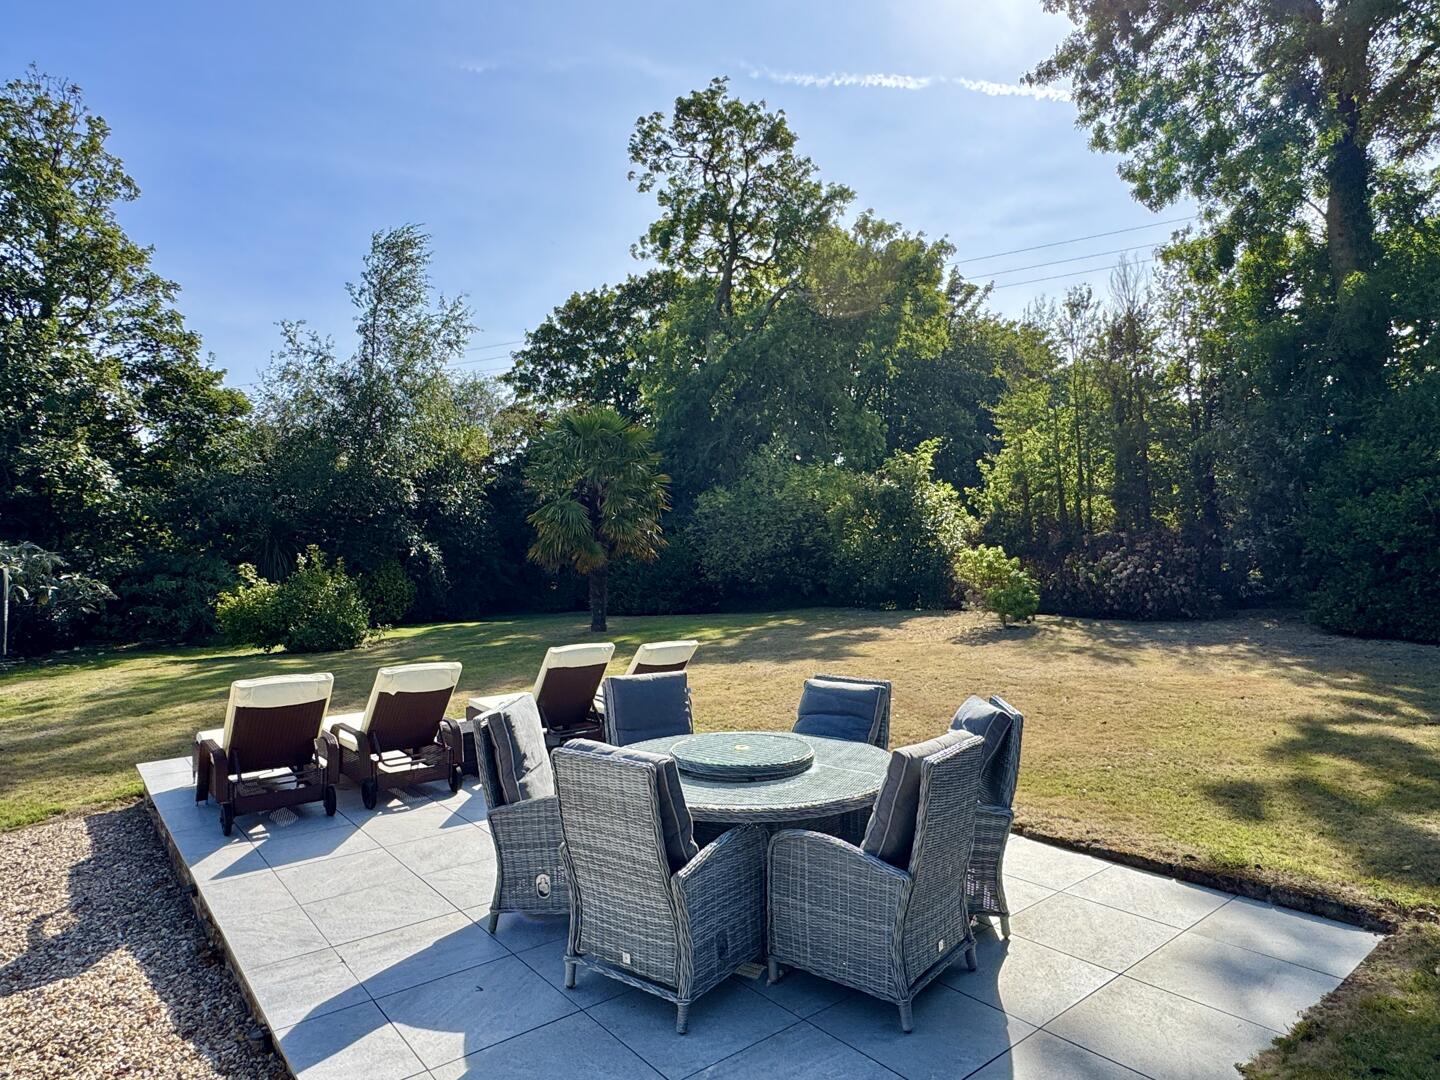
Sunny Patio
-
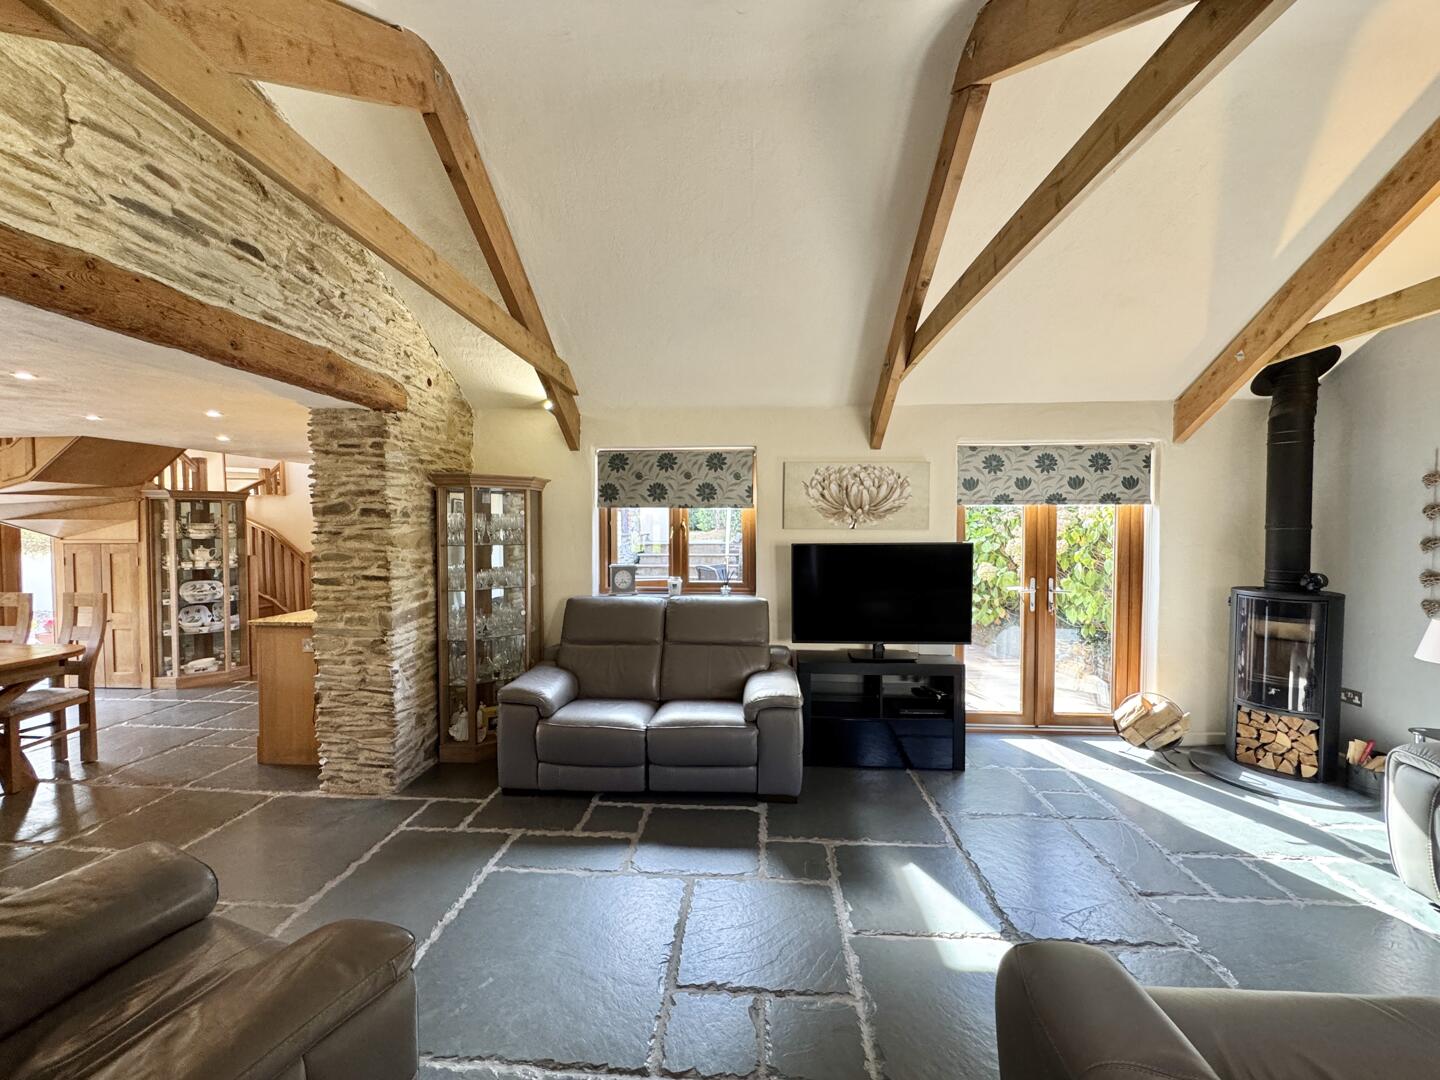
Living Room
-
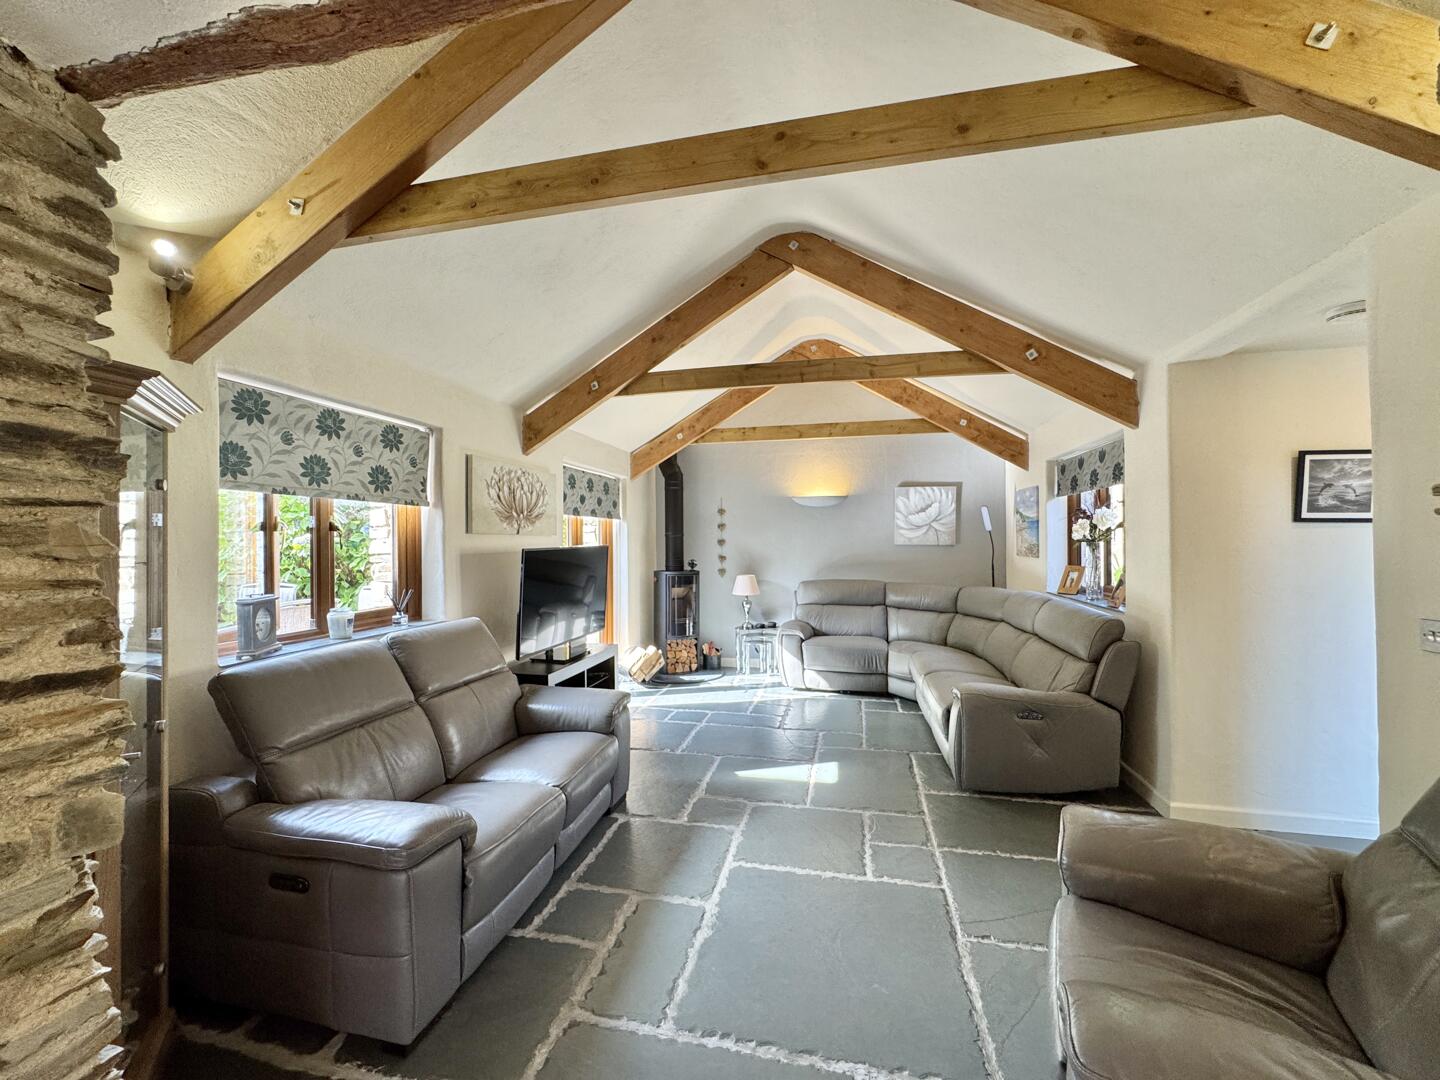
Living Room
-
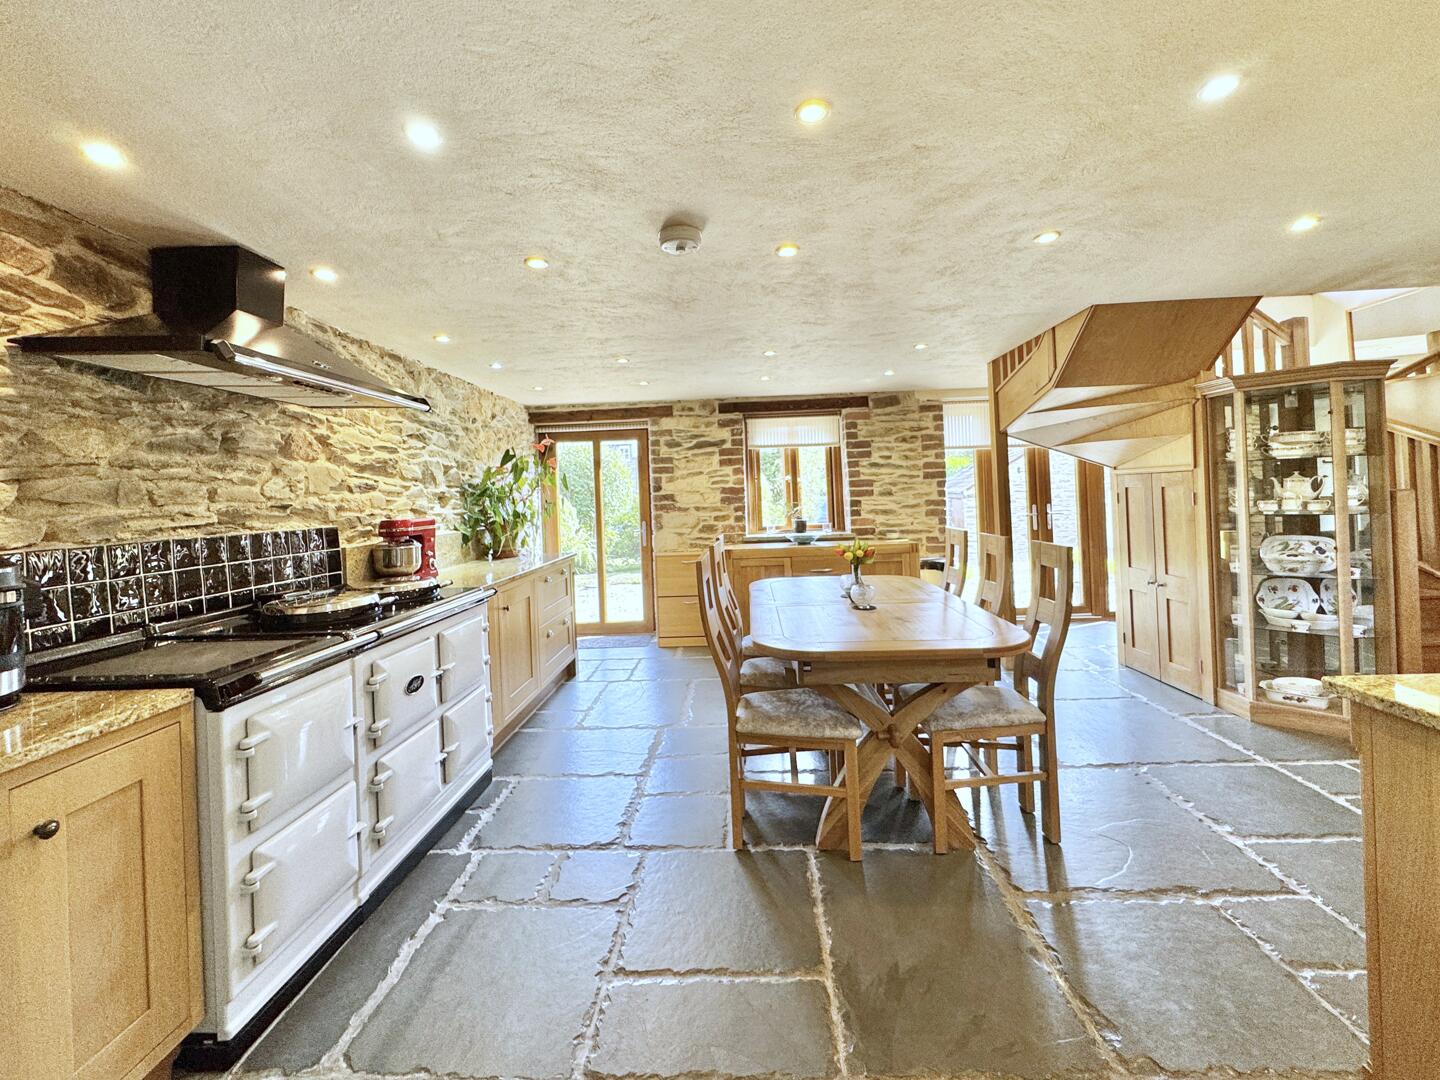
Kitchen / Dining Room
-
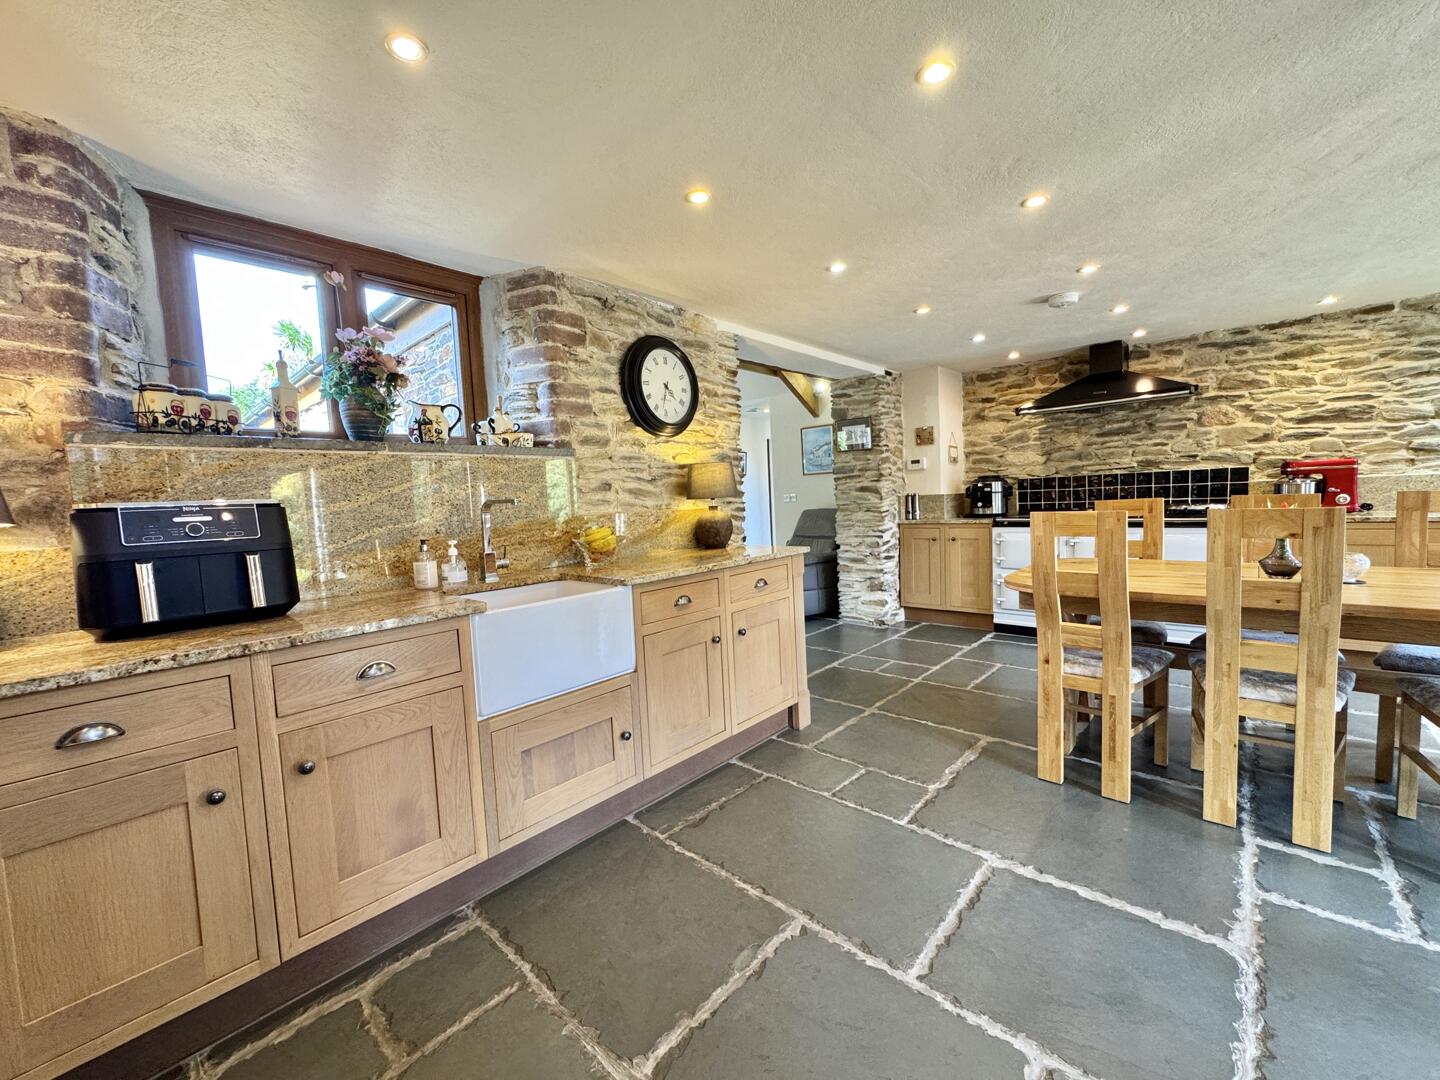
Kitchen / Dining Room
-
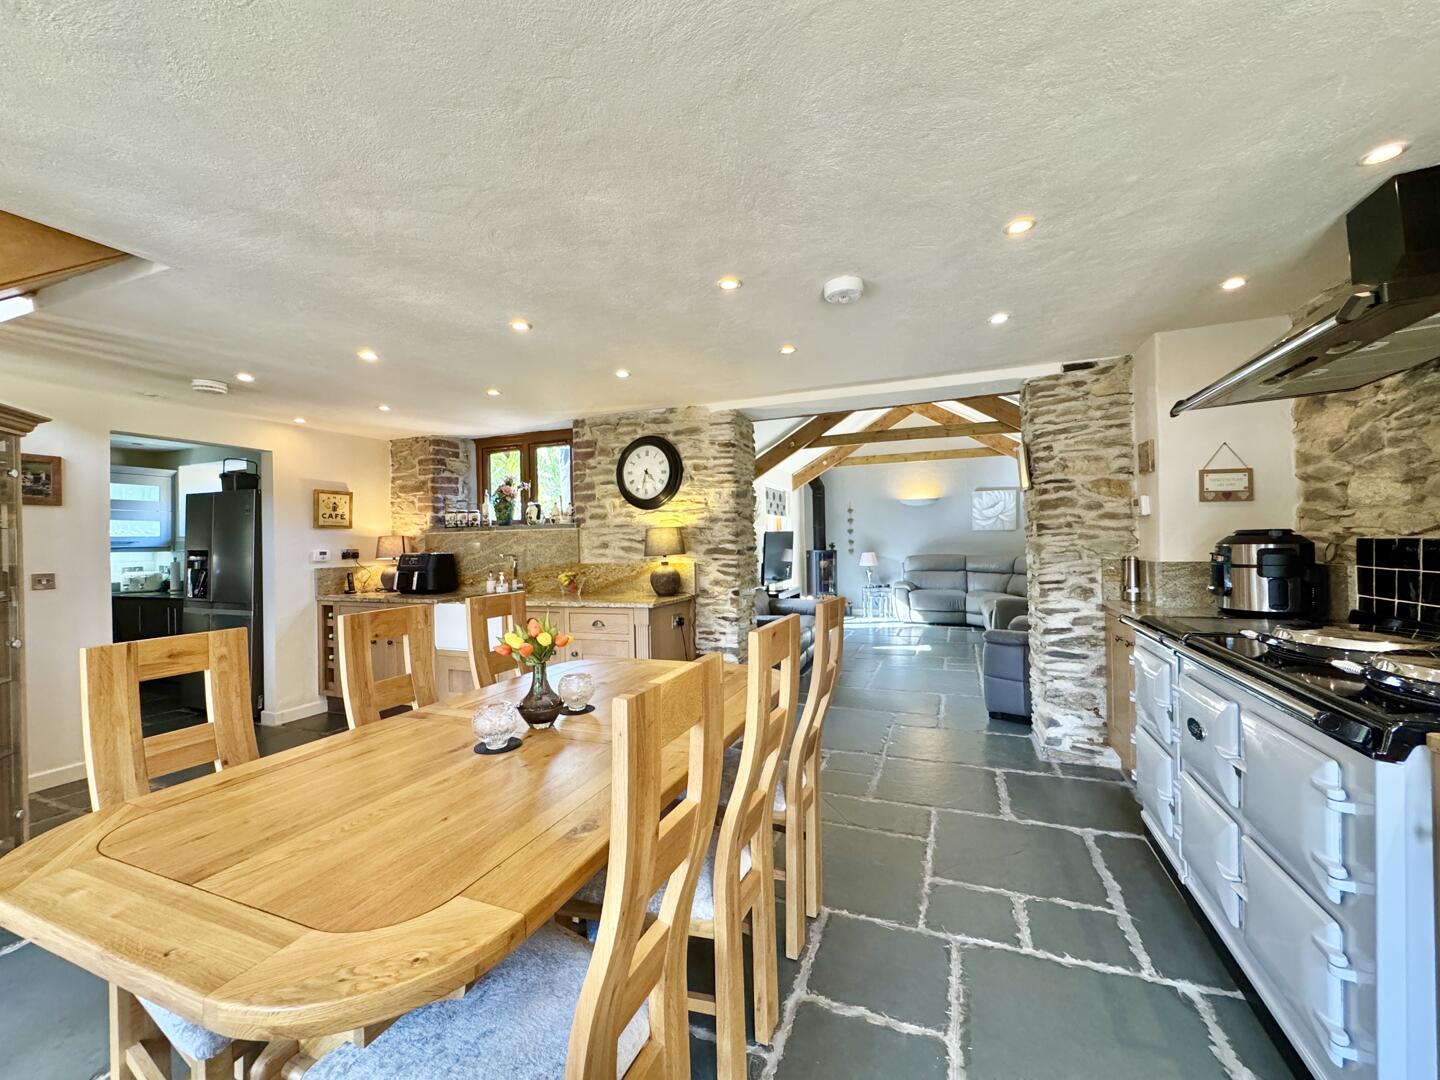
Kitchen / Dining Room
-
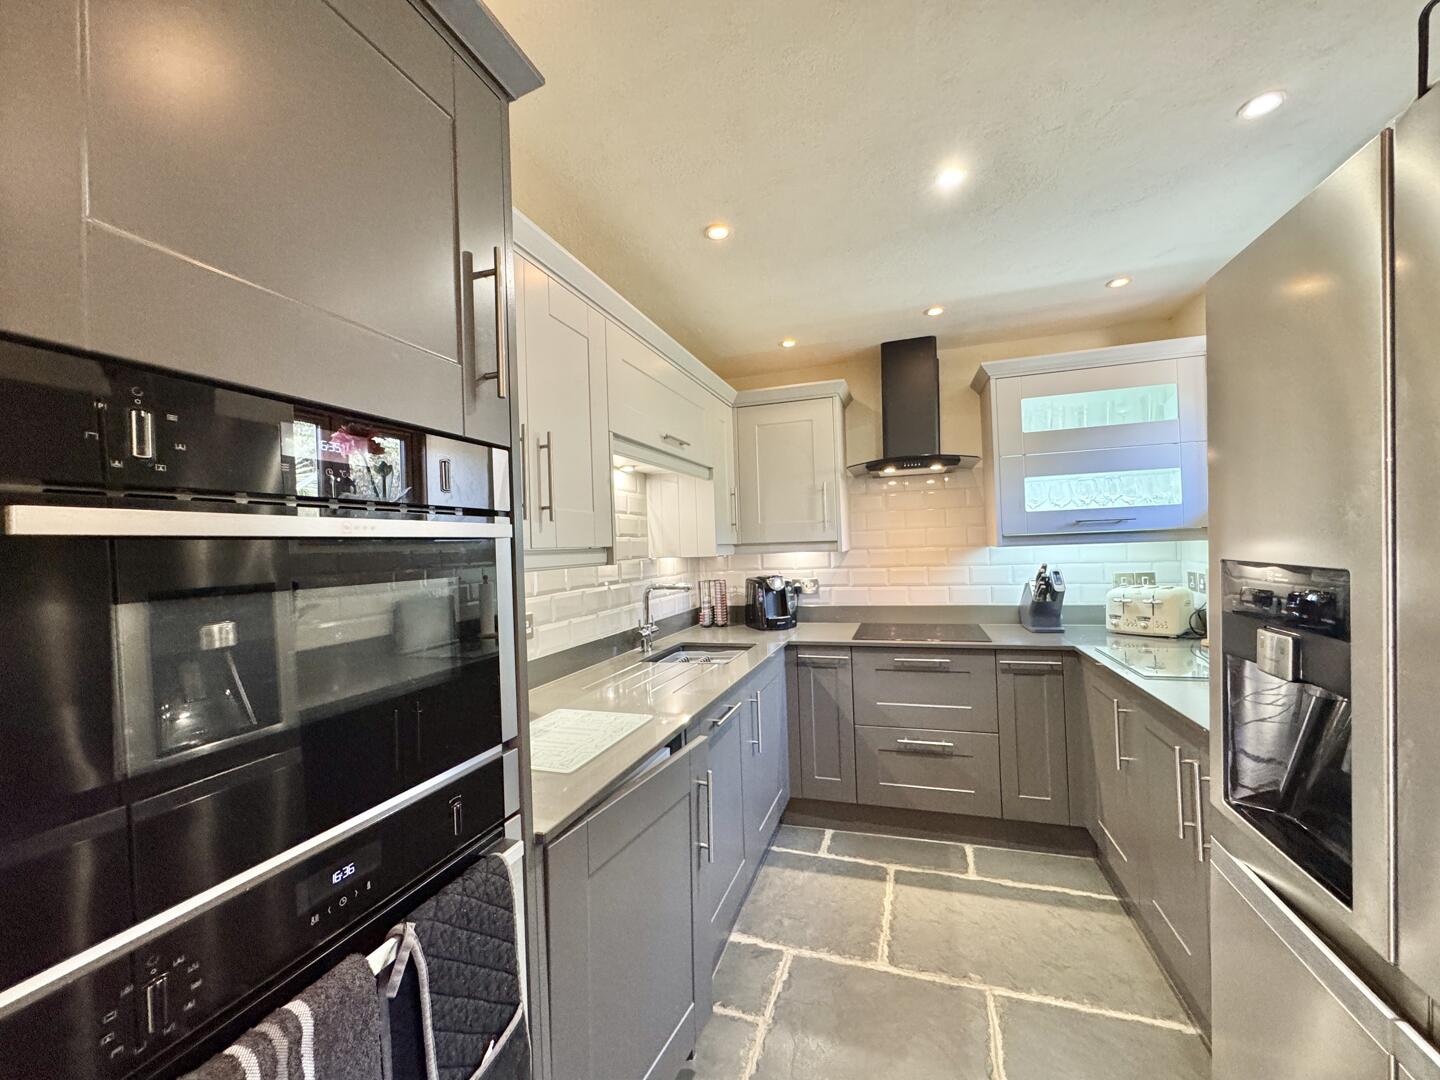
Food Preparation Kitchen
-
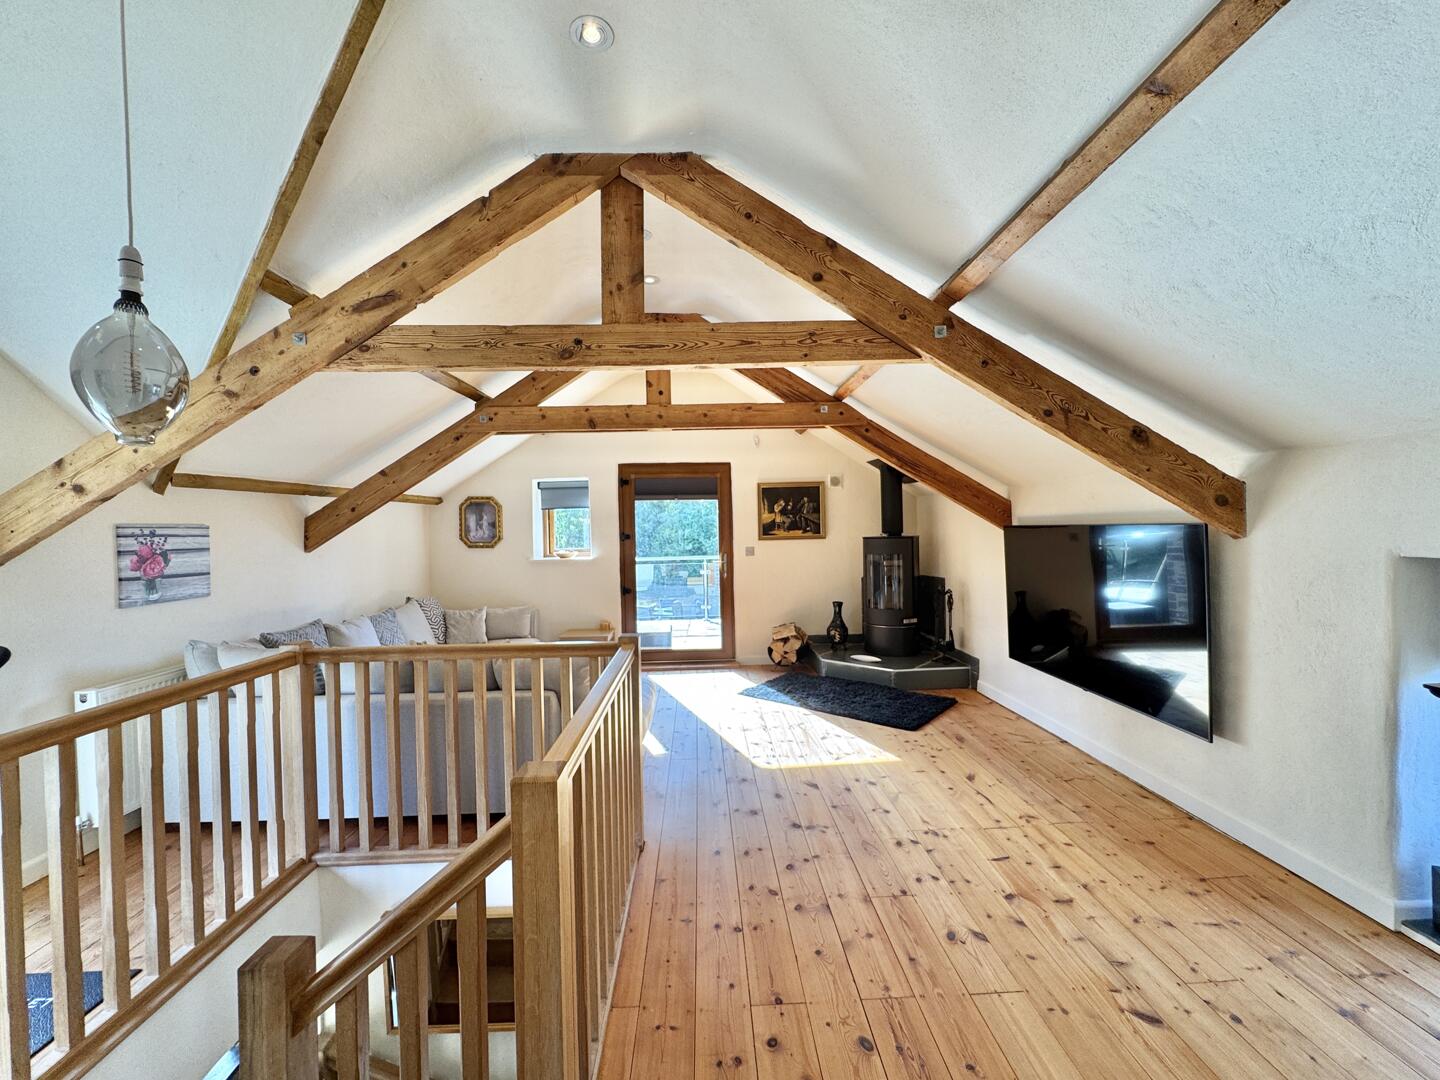
Sitting Room
-
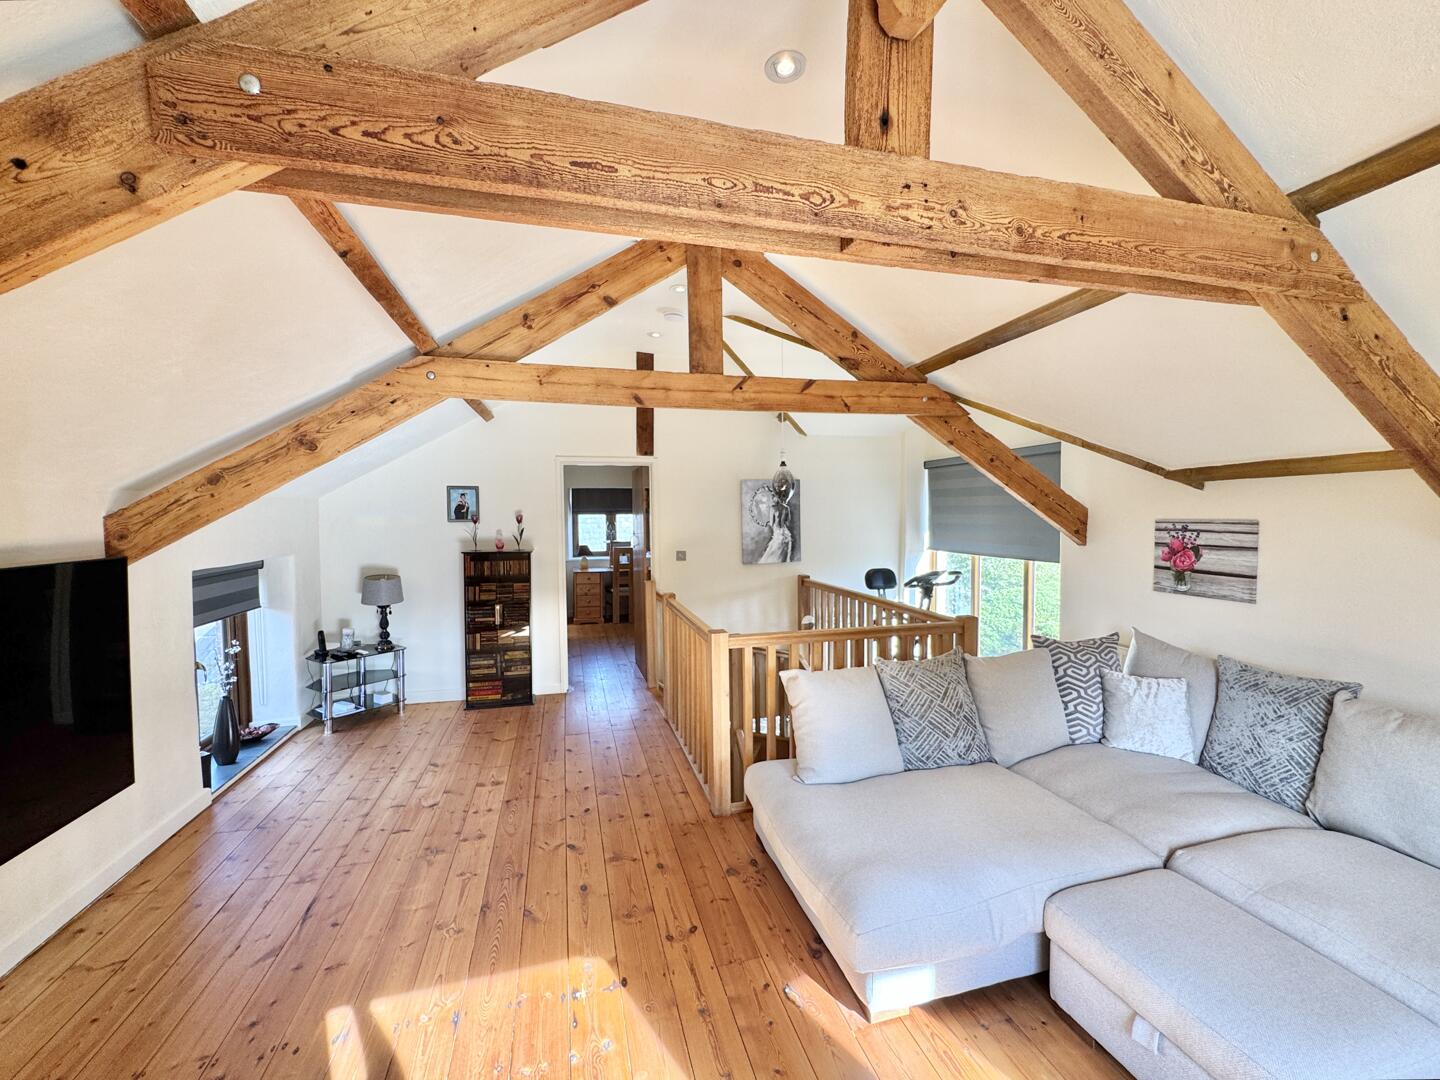
Sitting Room
-
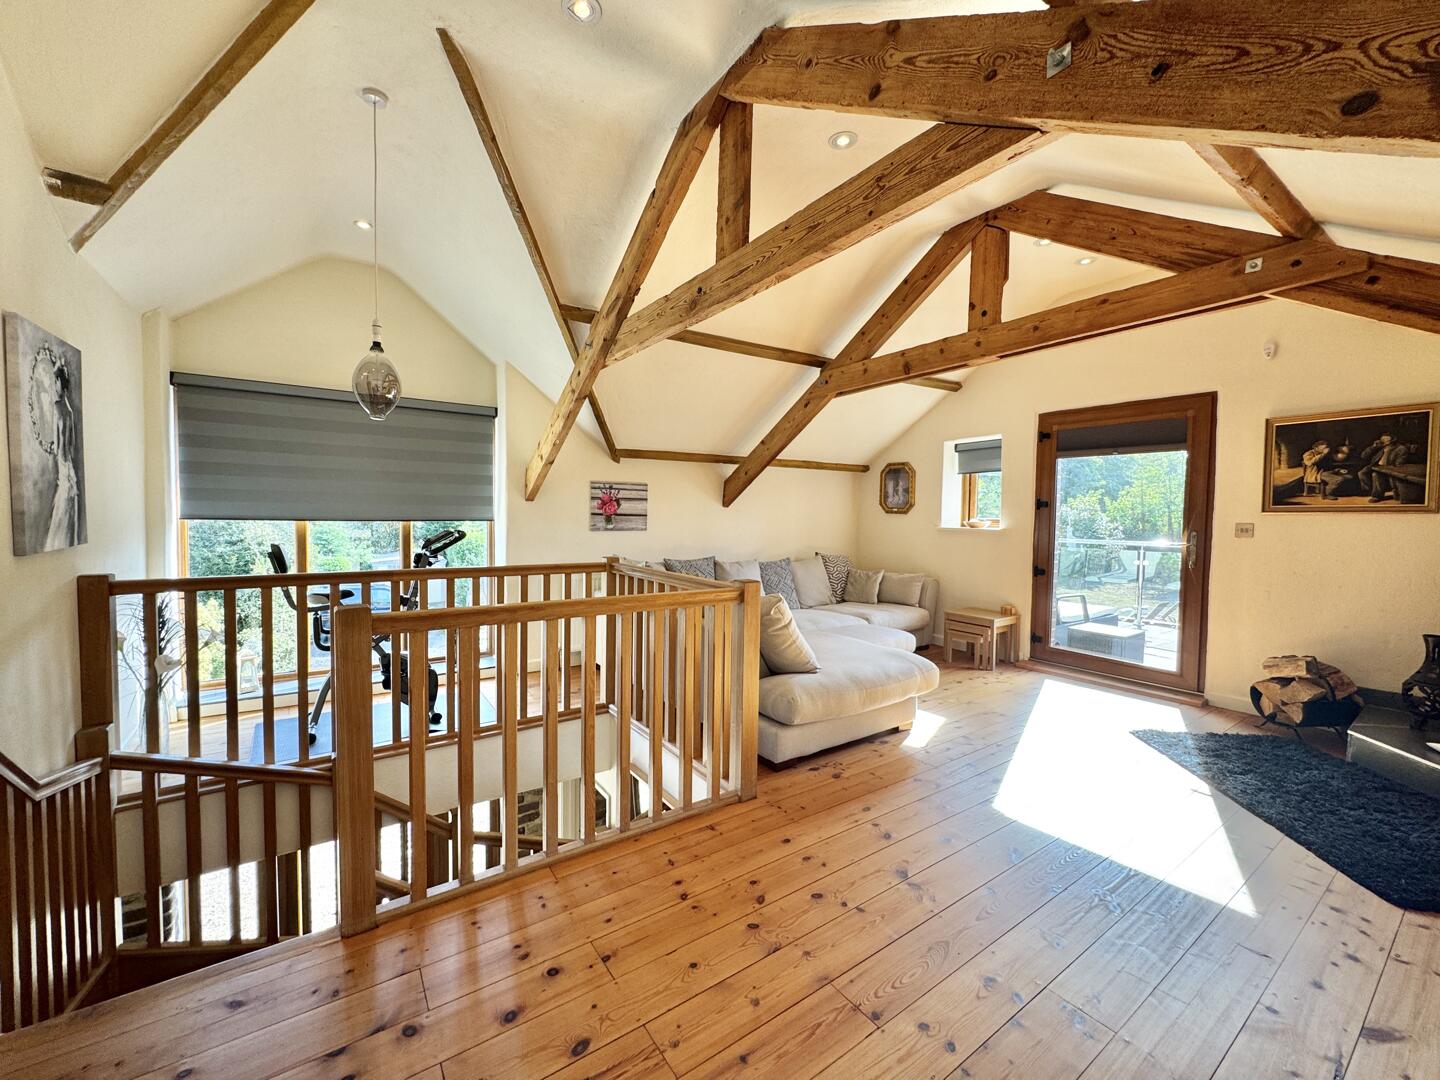
Sitting Room
-
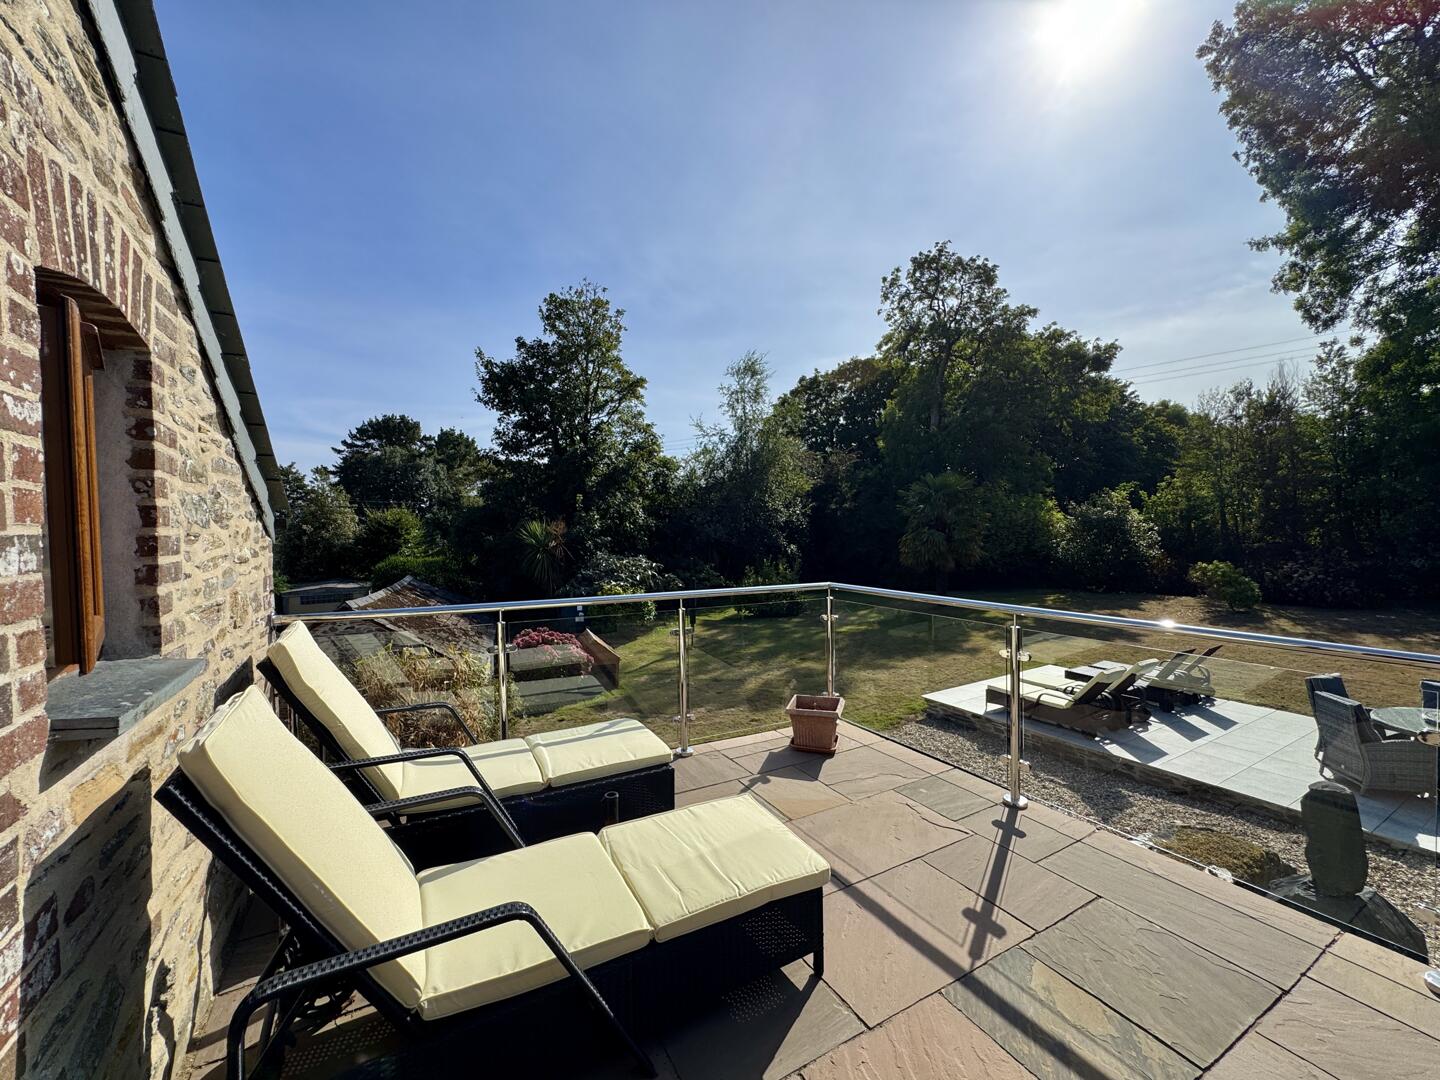
Sun Terrace
-
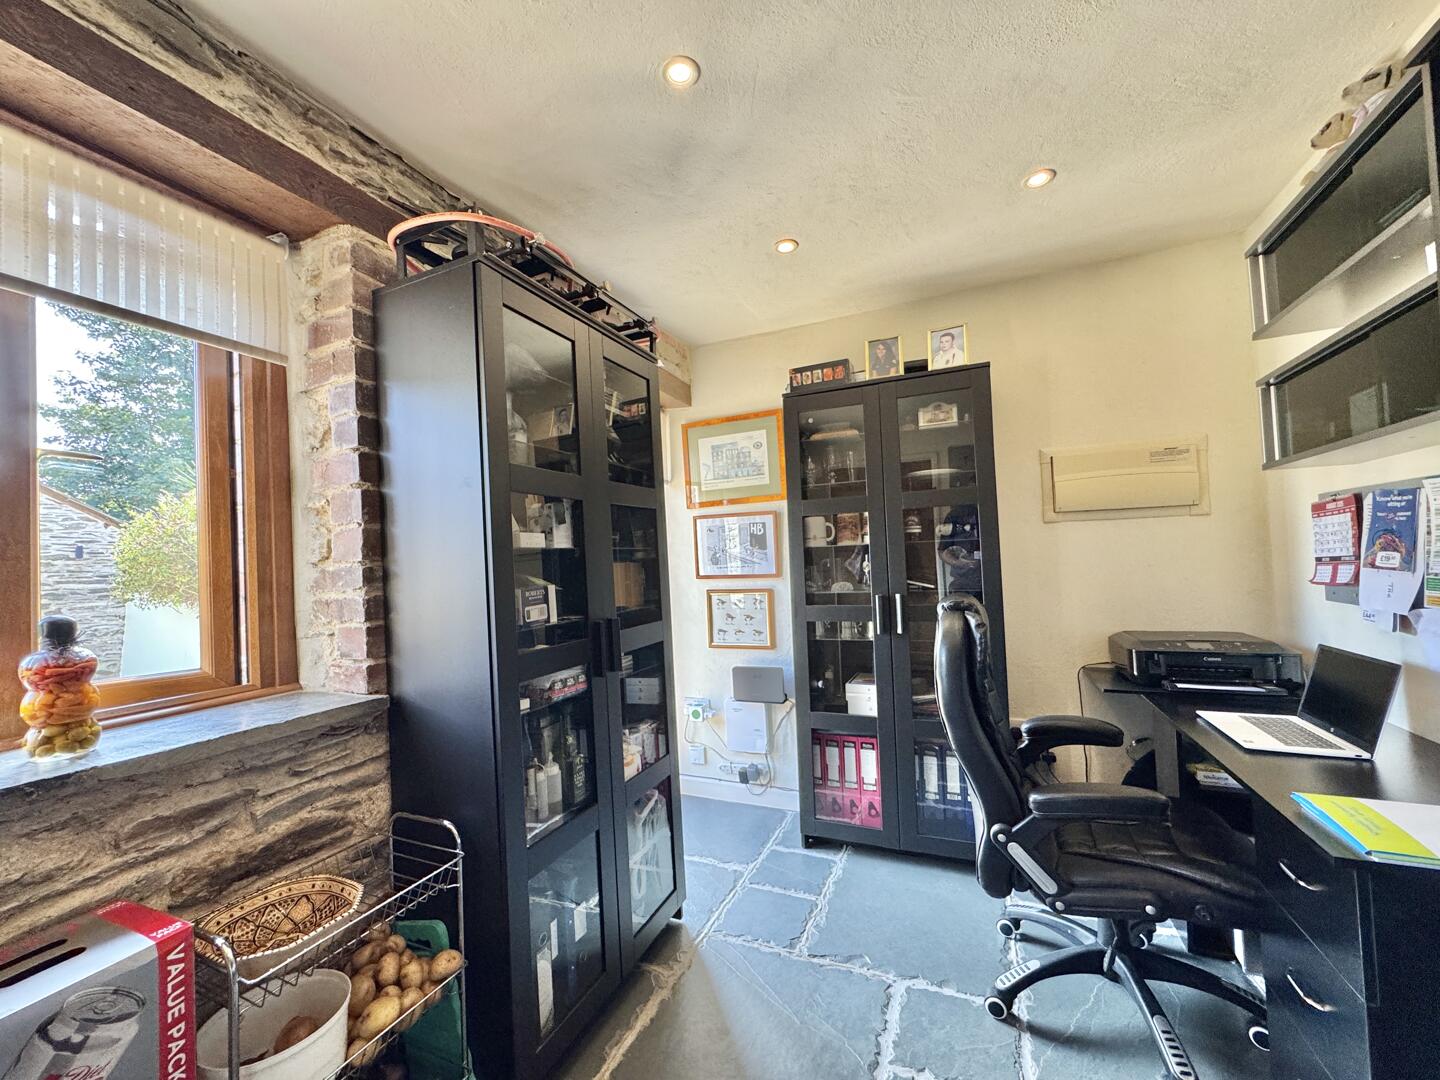
Study
-
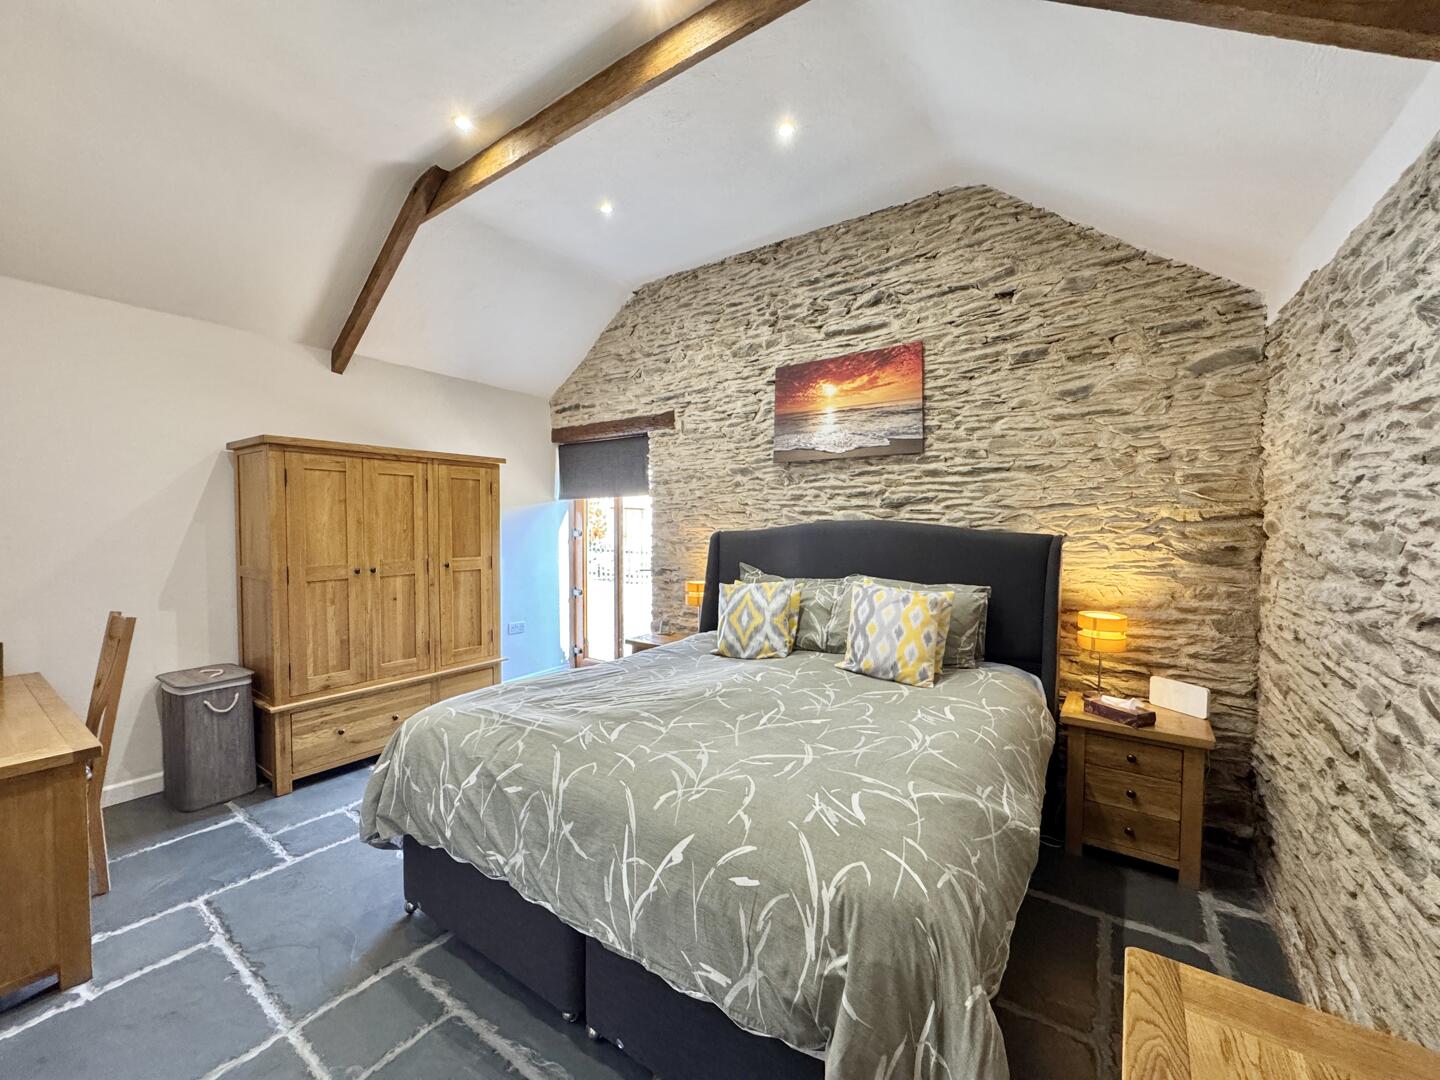
Bedroom One
-
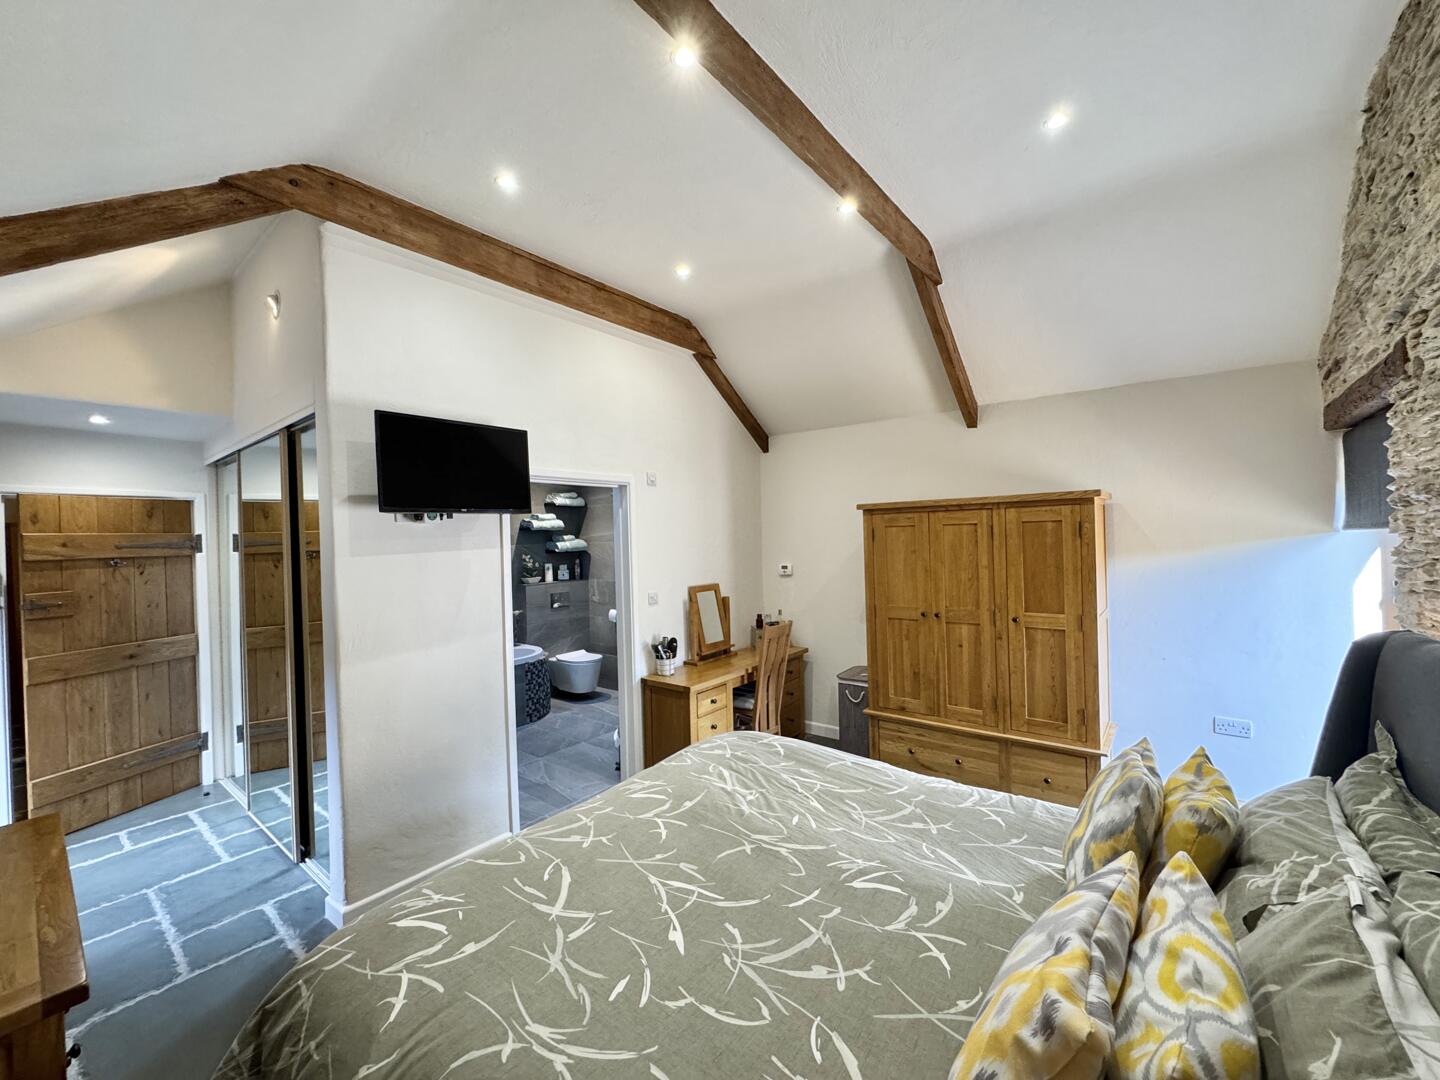
Bedroom One
-
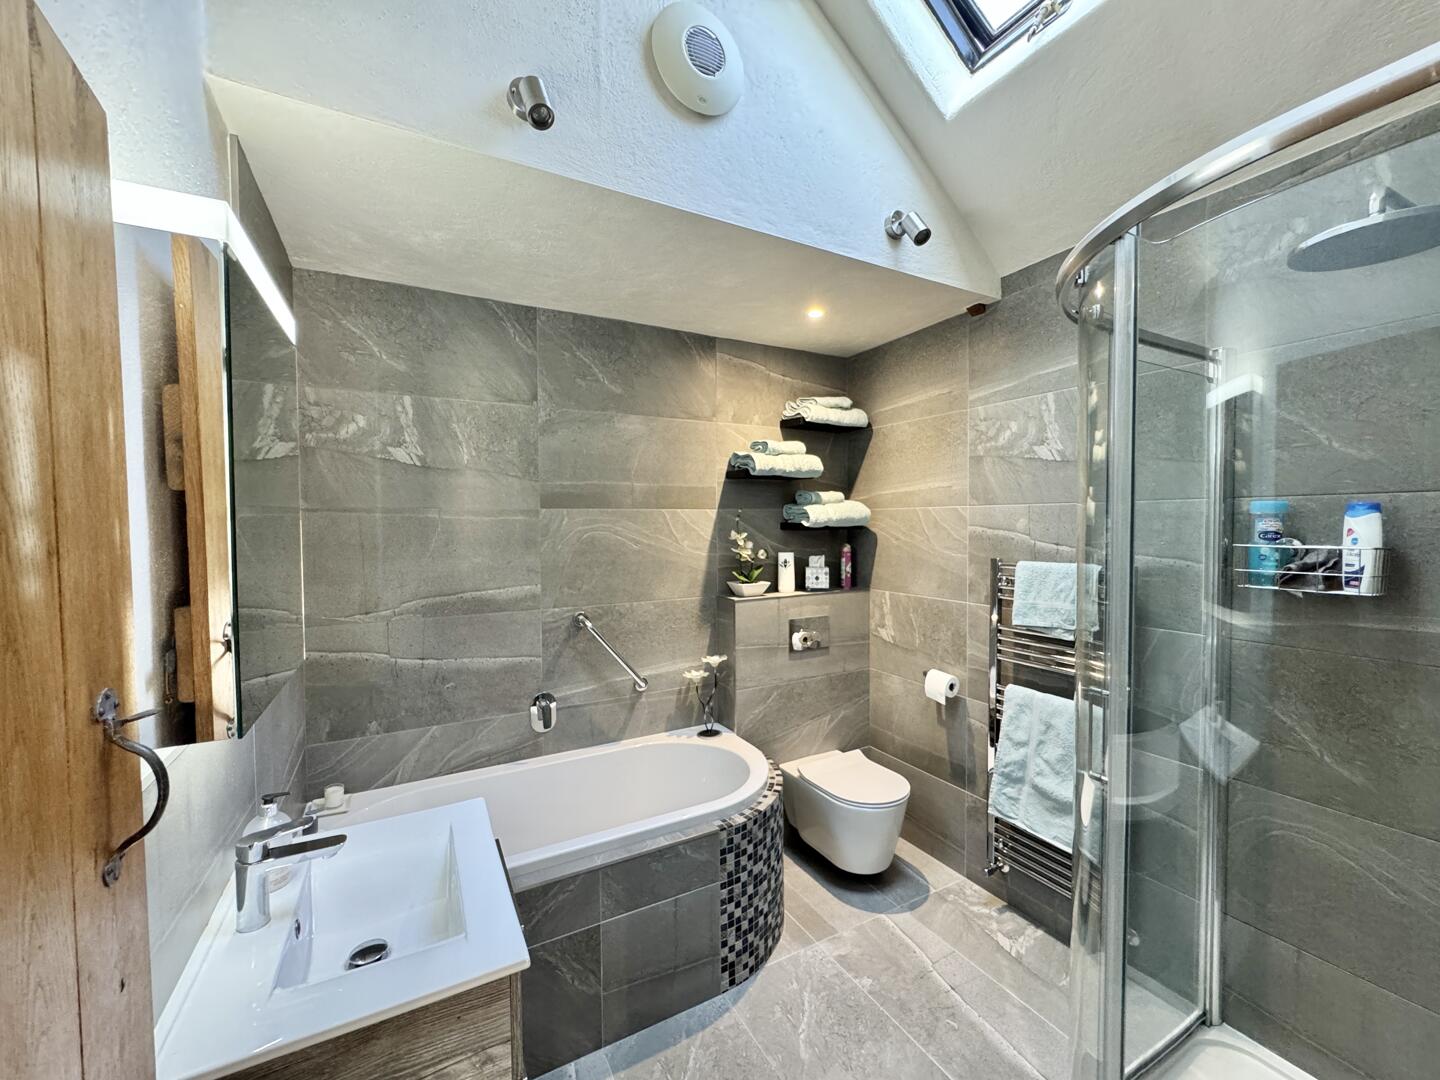
En-Suiite Bathroom
-
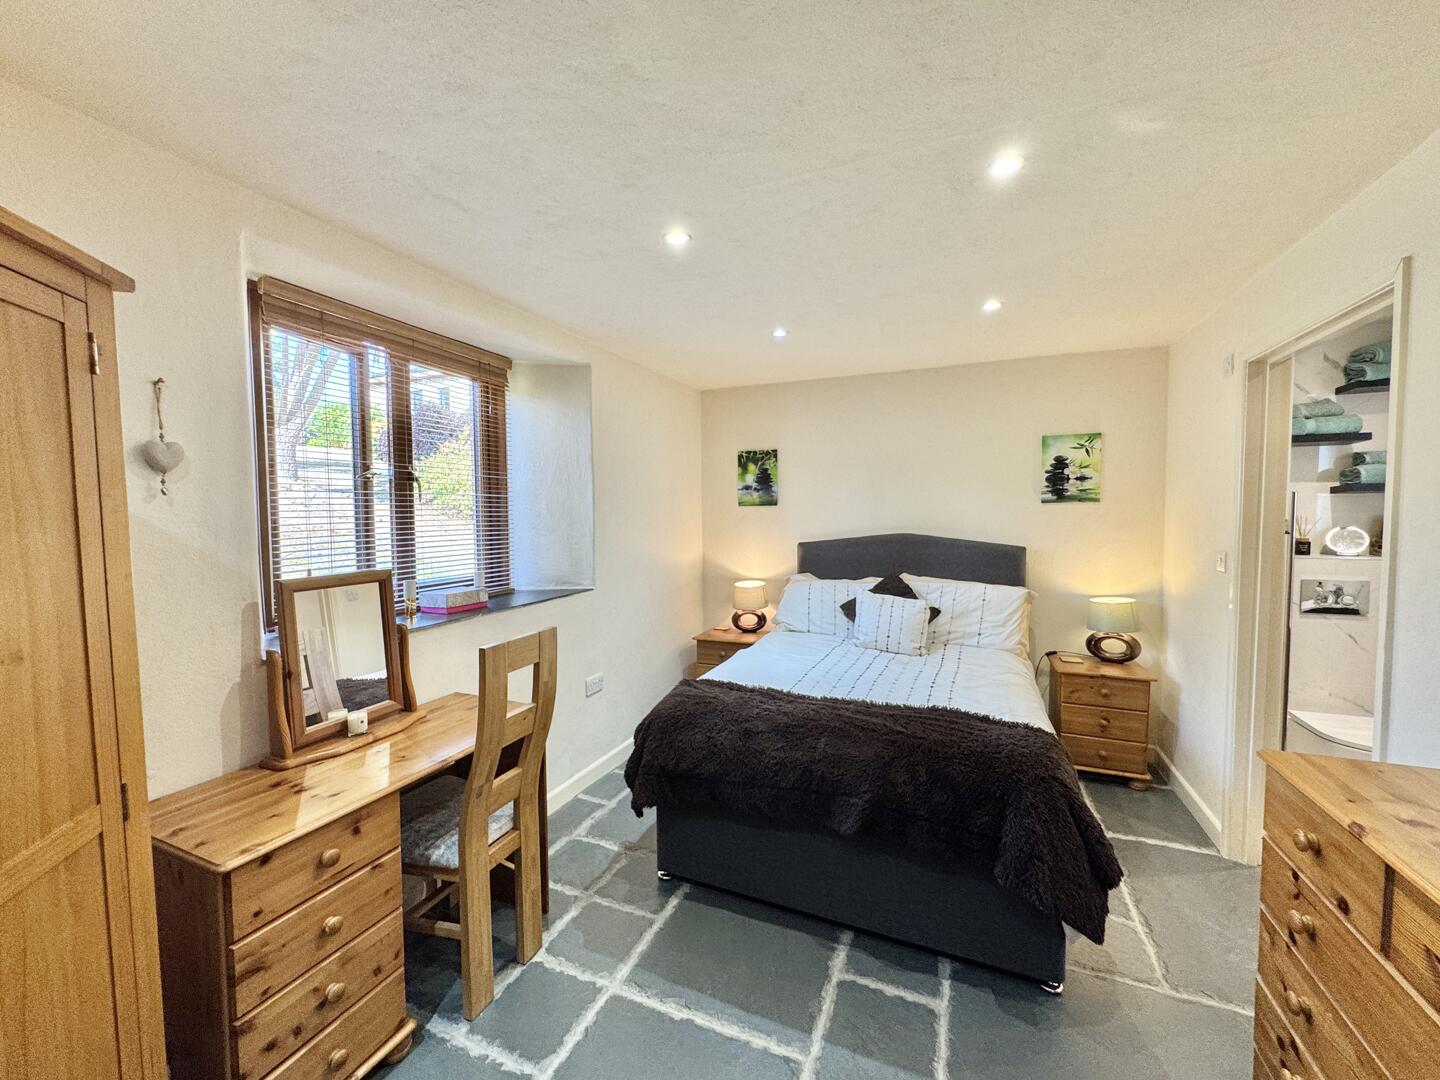
Bedroom Two
-
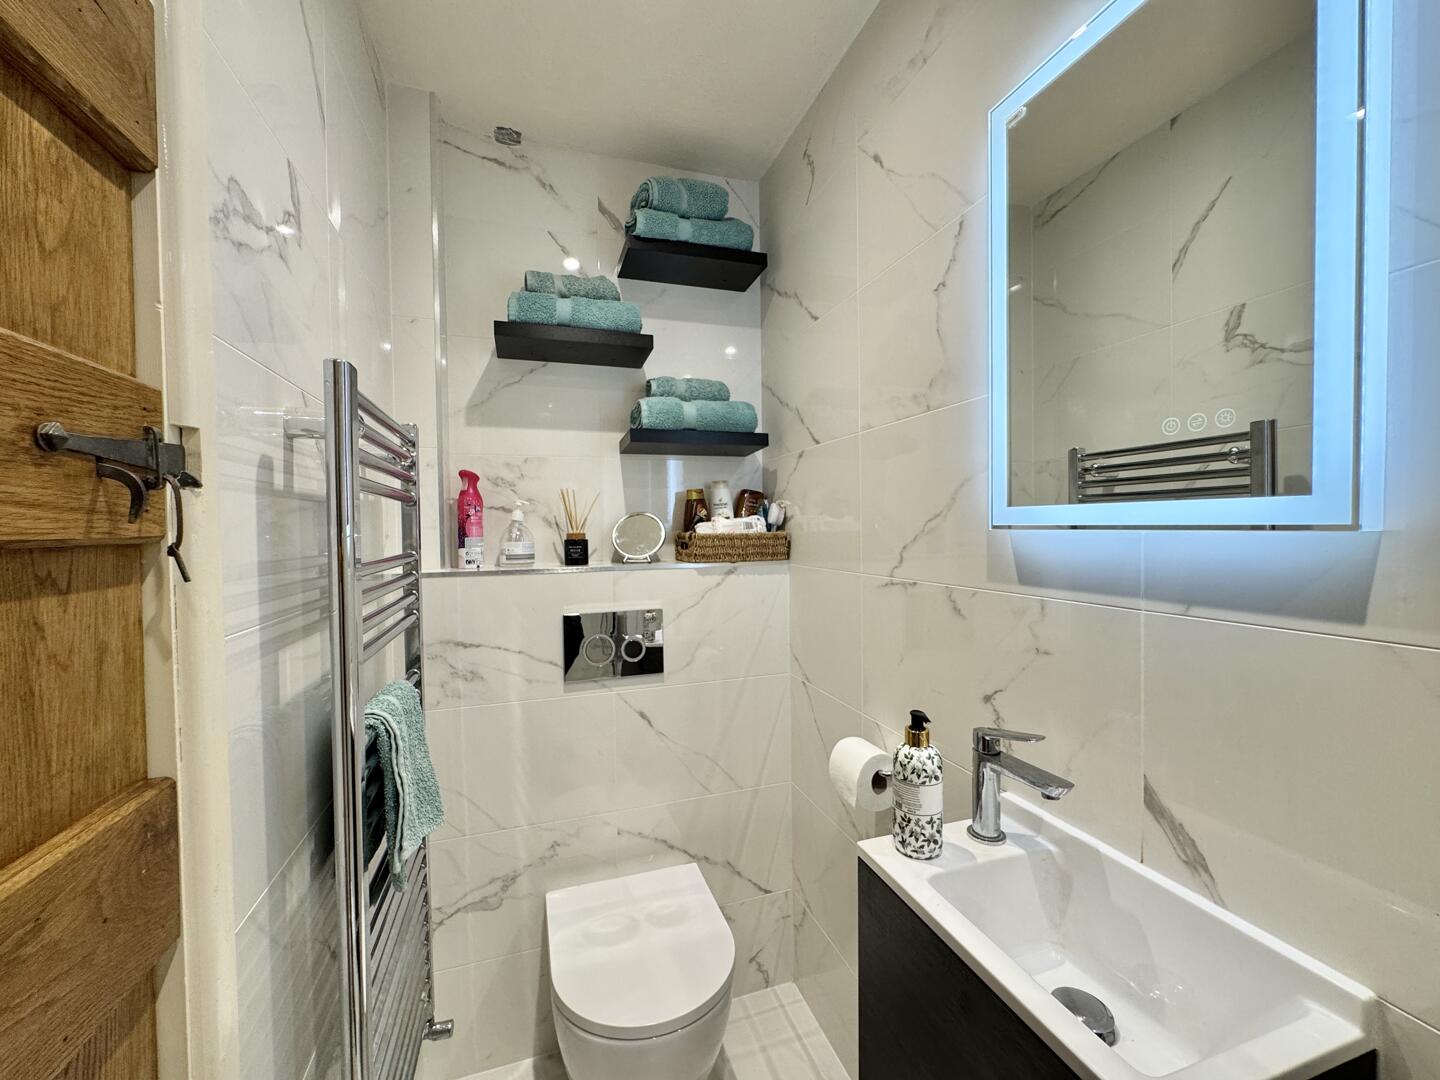
2nd En-Suite Shower Room
-
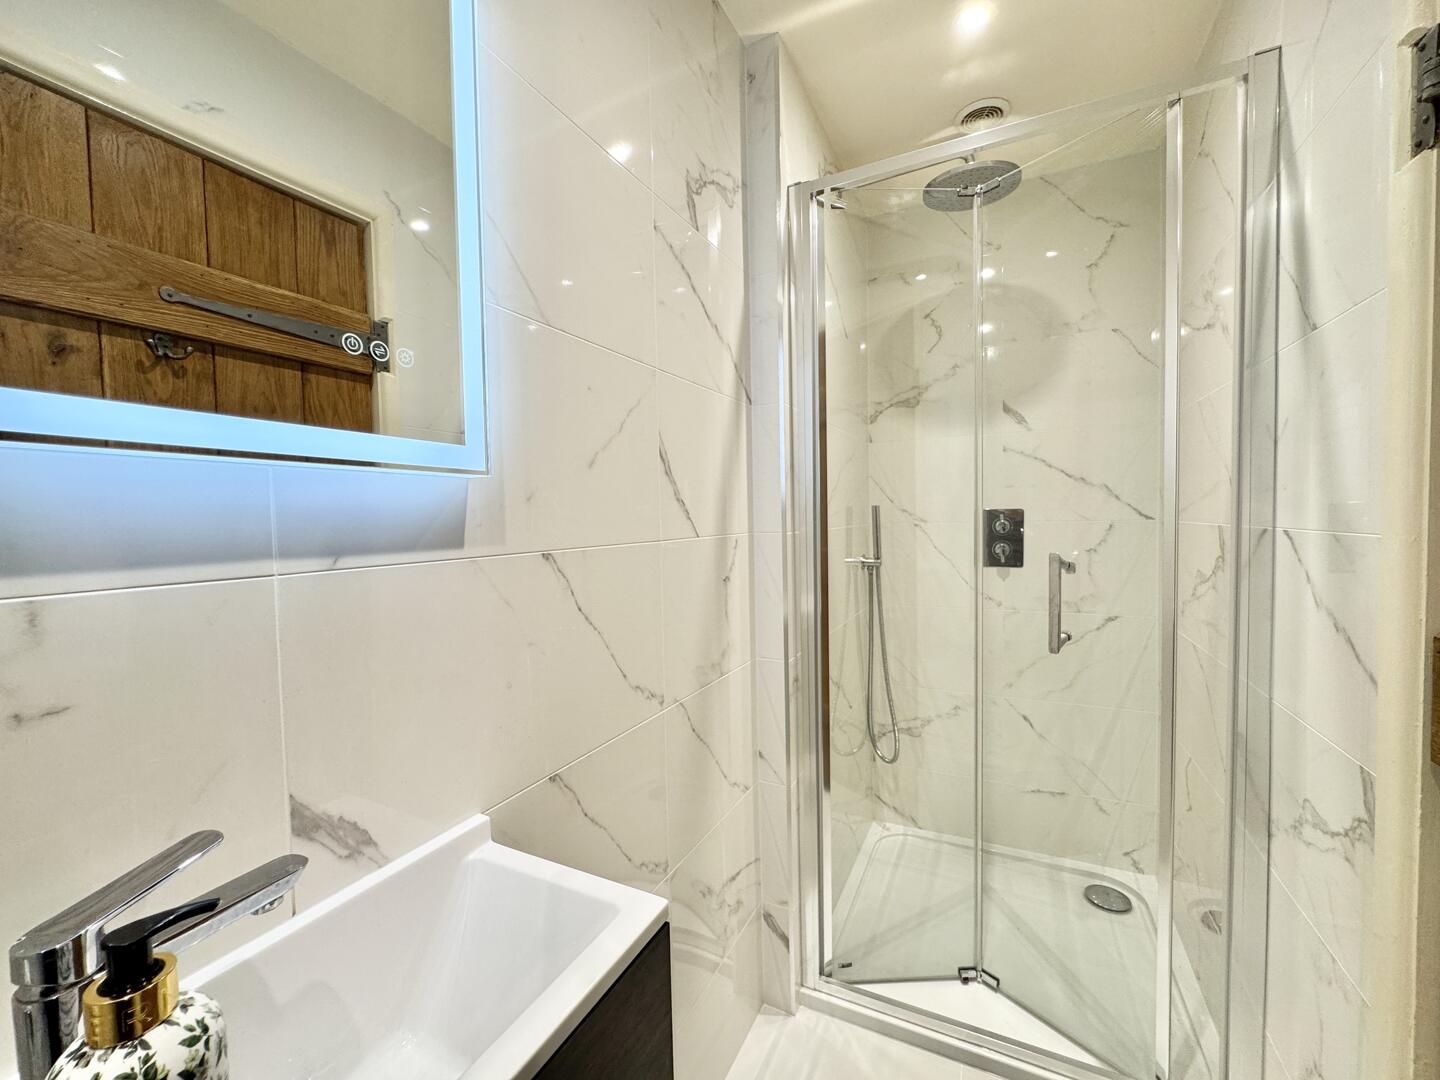
2nd En-Suite Shower Room
-
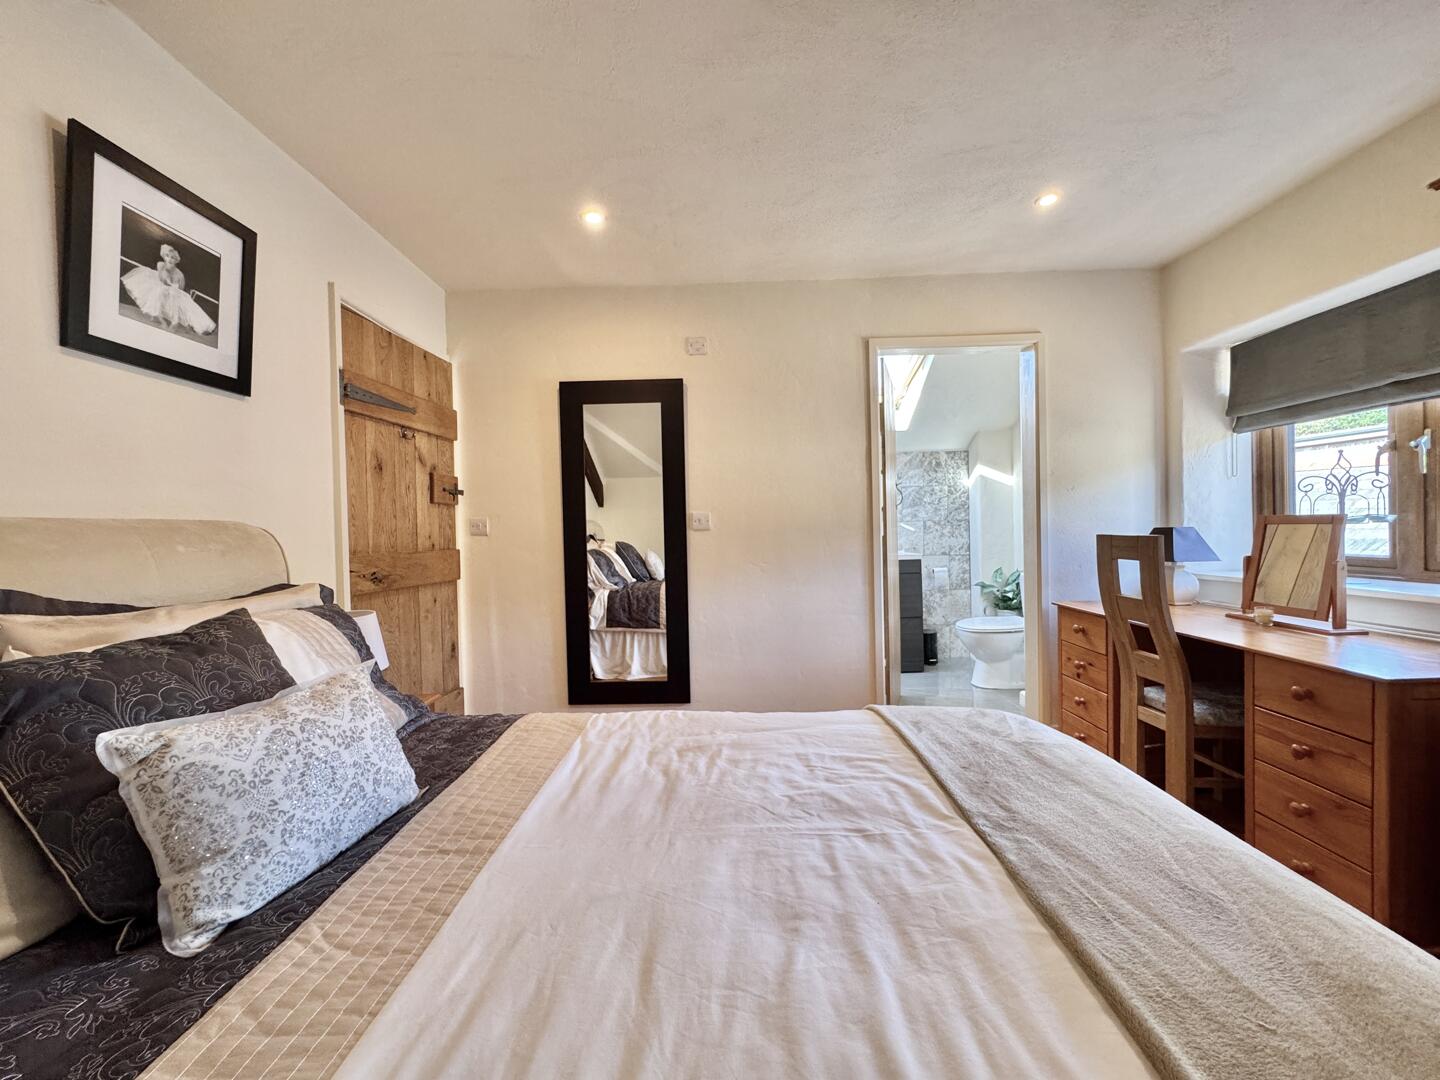
Bedroom Three
-
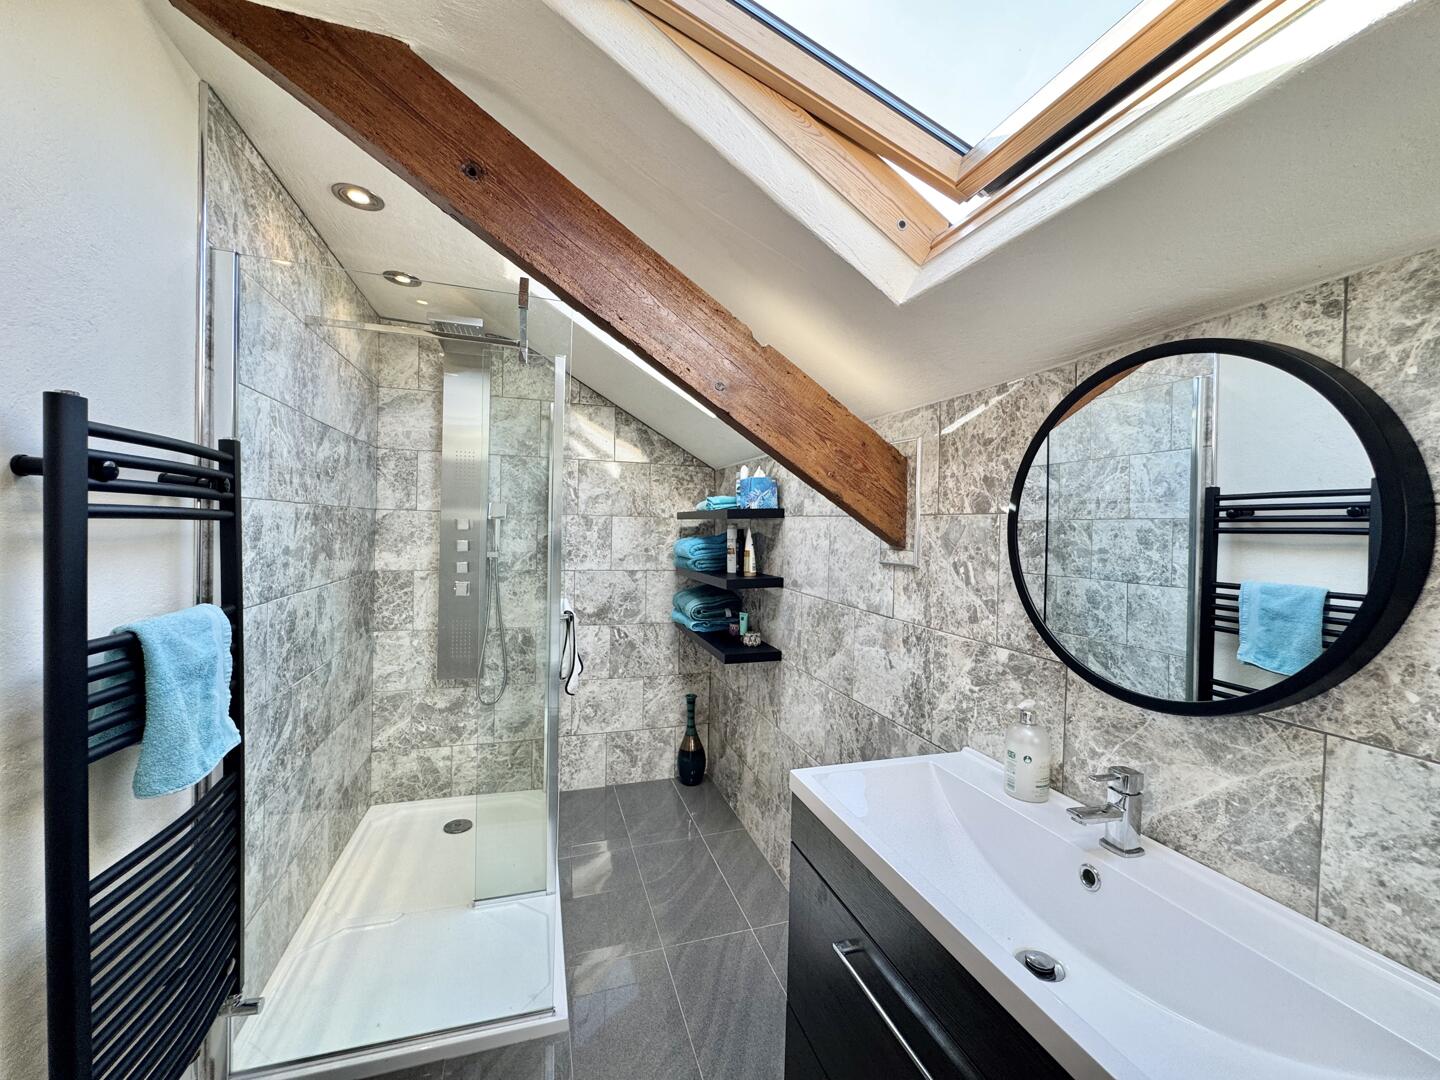
3rd En-Suite Shower Room
-

Gated Entrance
-

Rear Garden
-
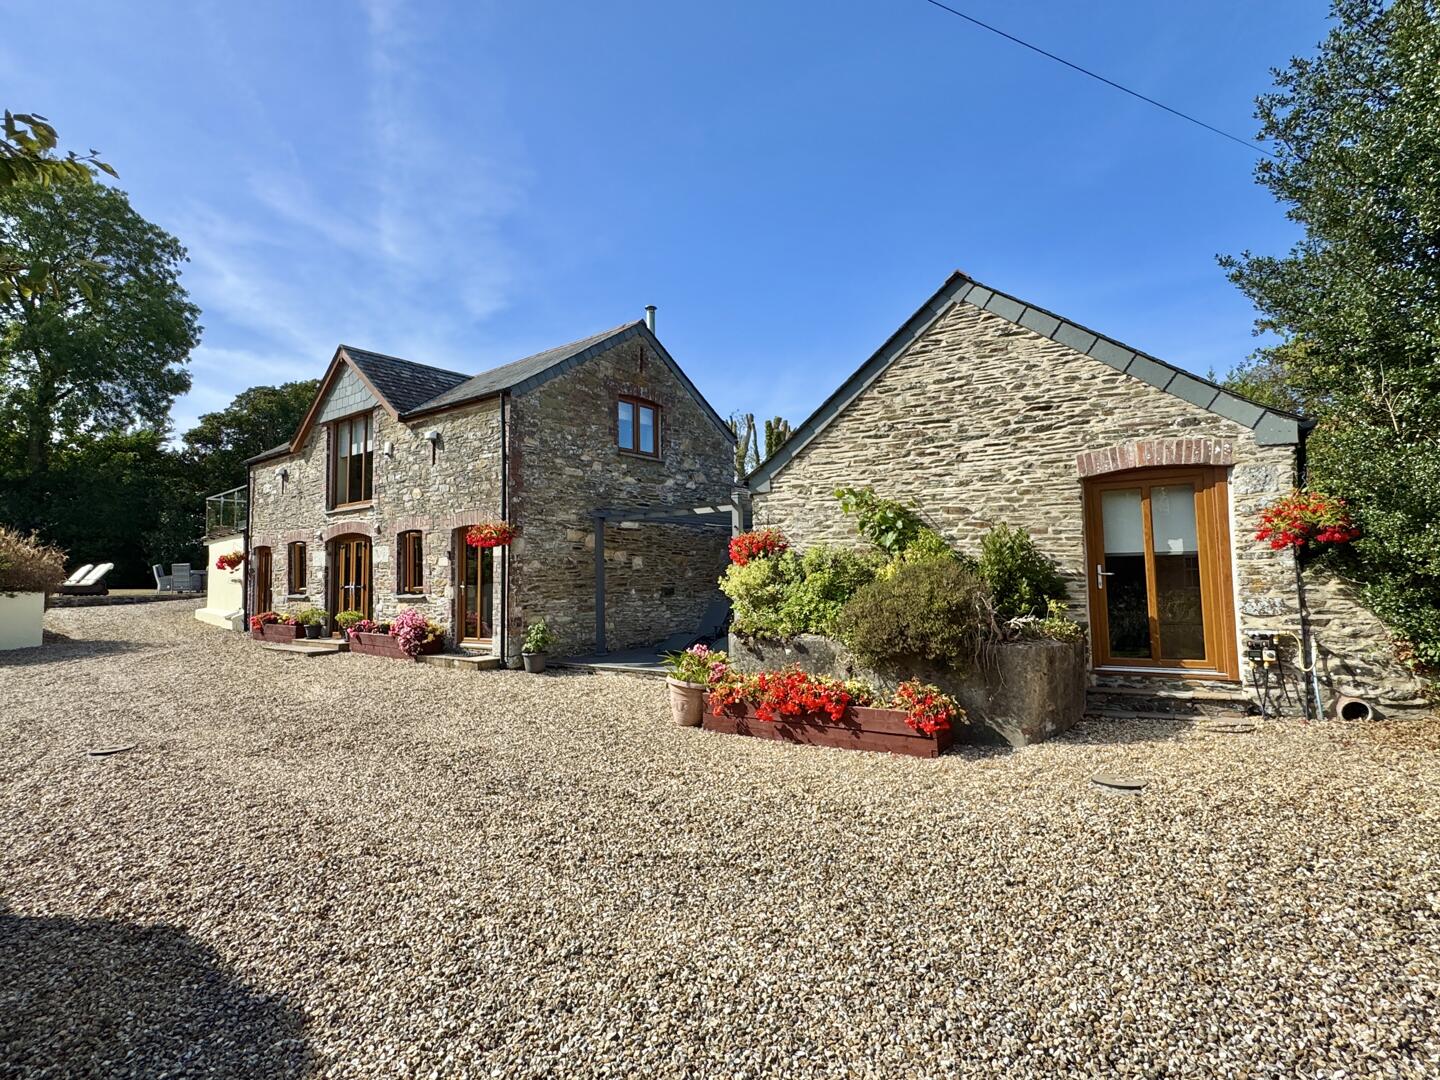
Driveway Parking
-
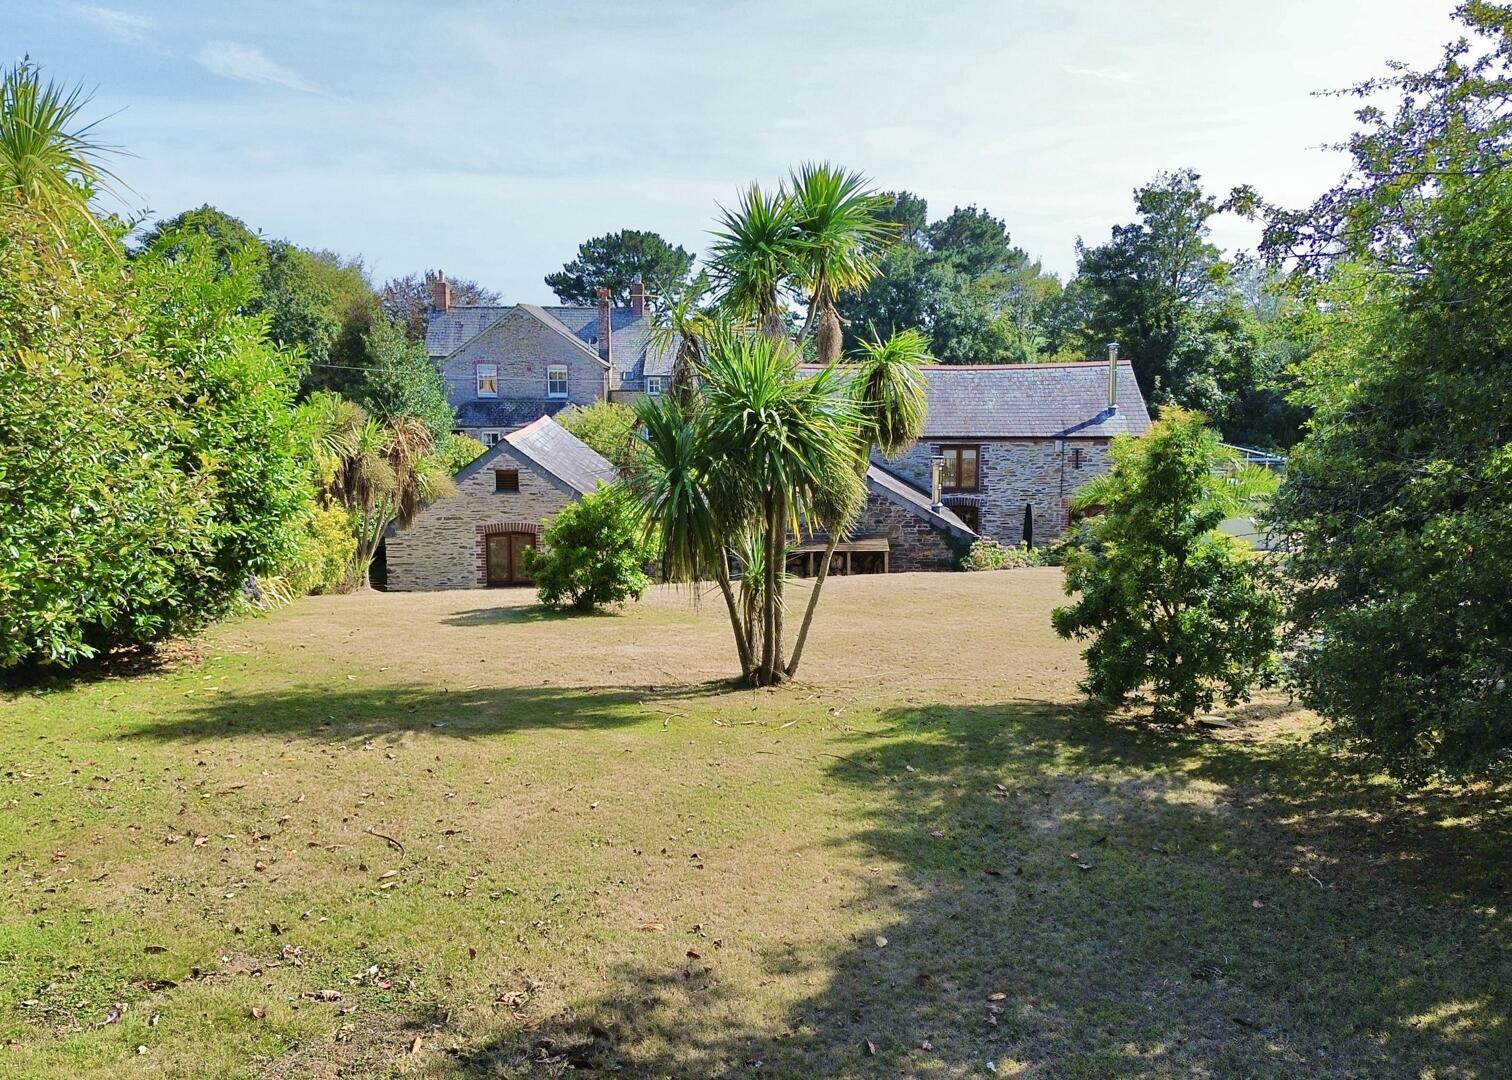
Rear Garden
-
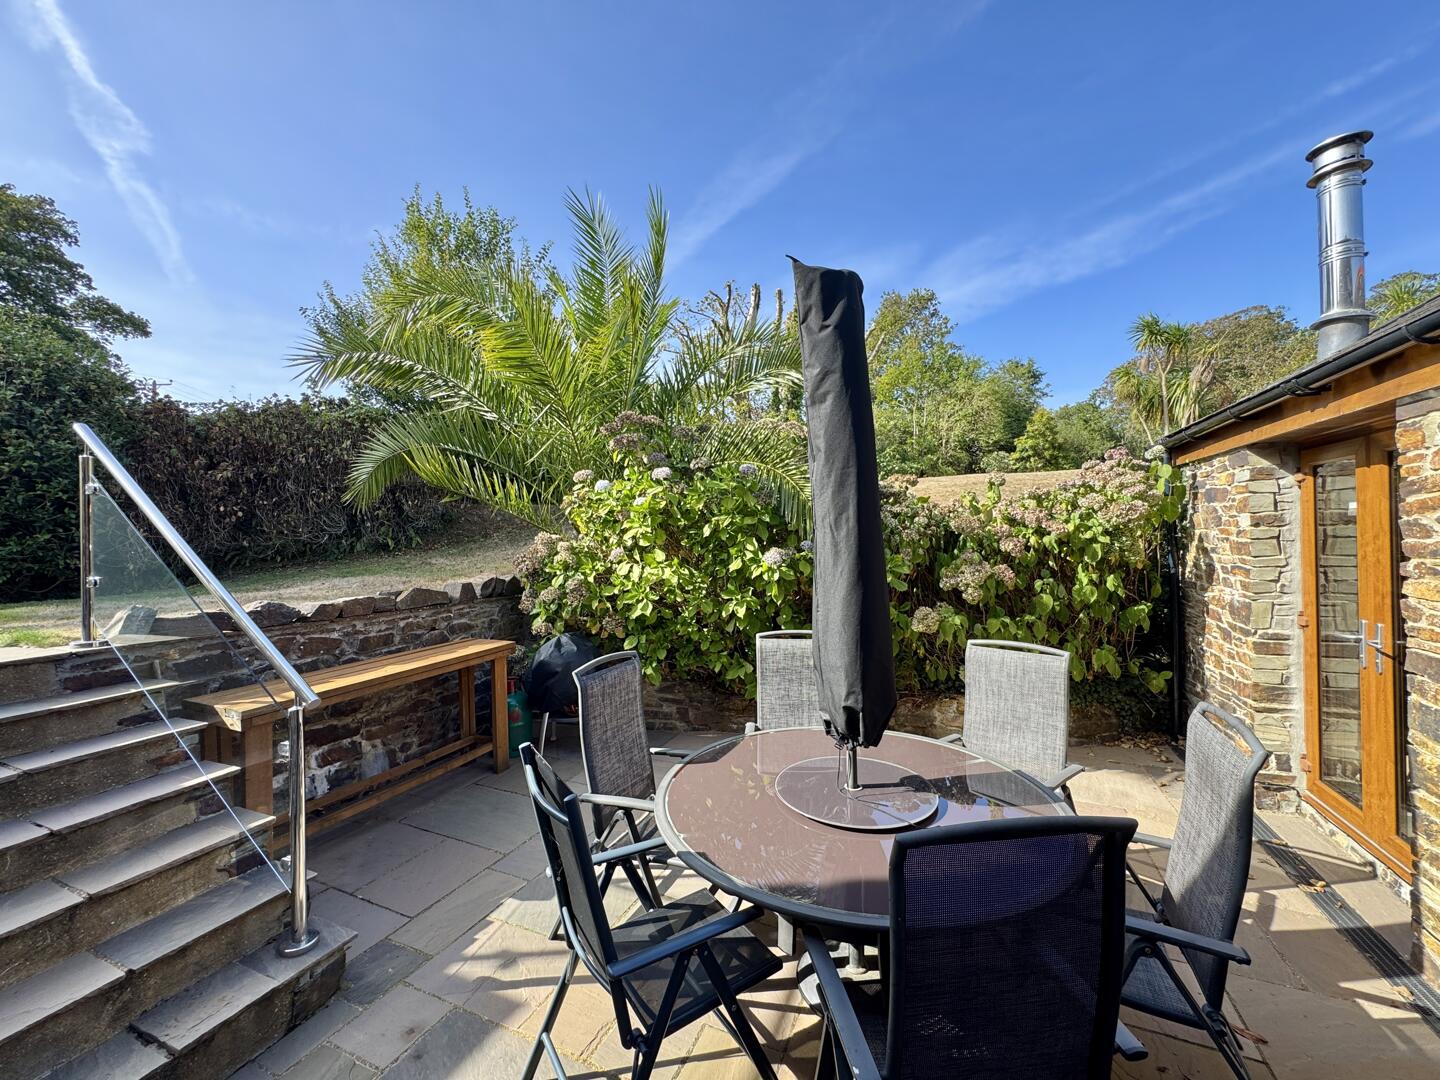
Sheltered Suntrap Patio
-
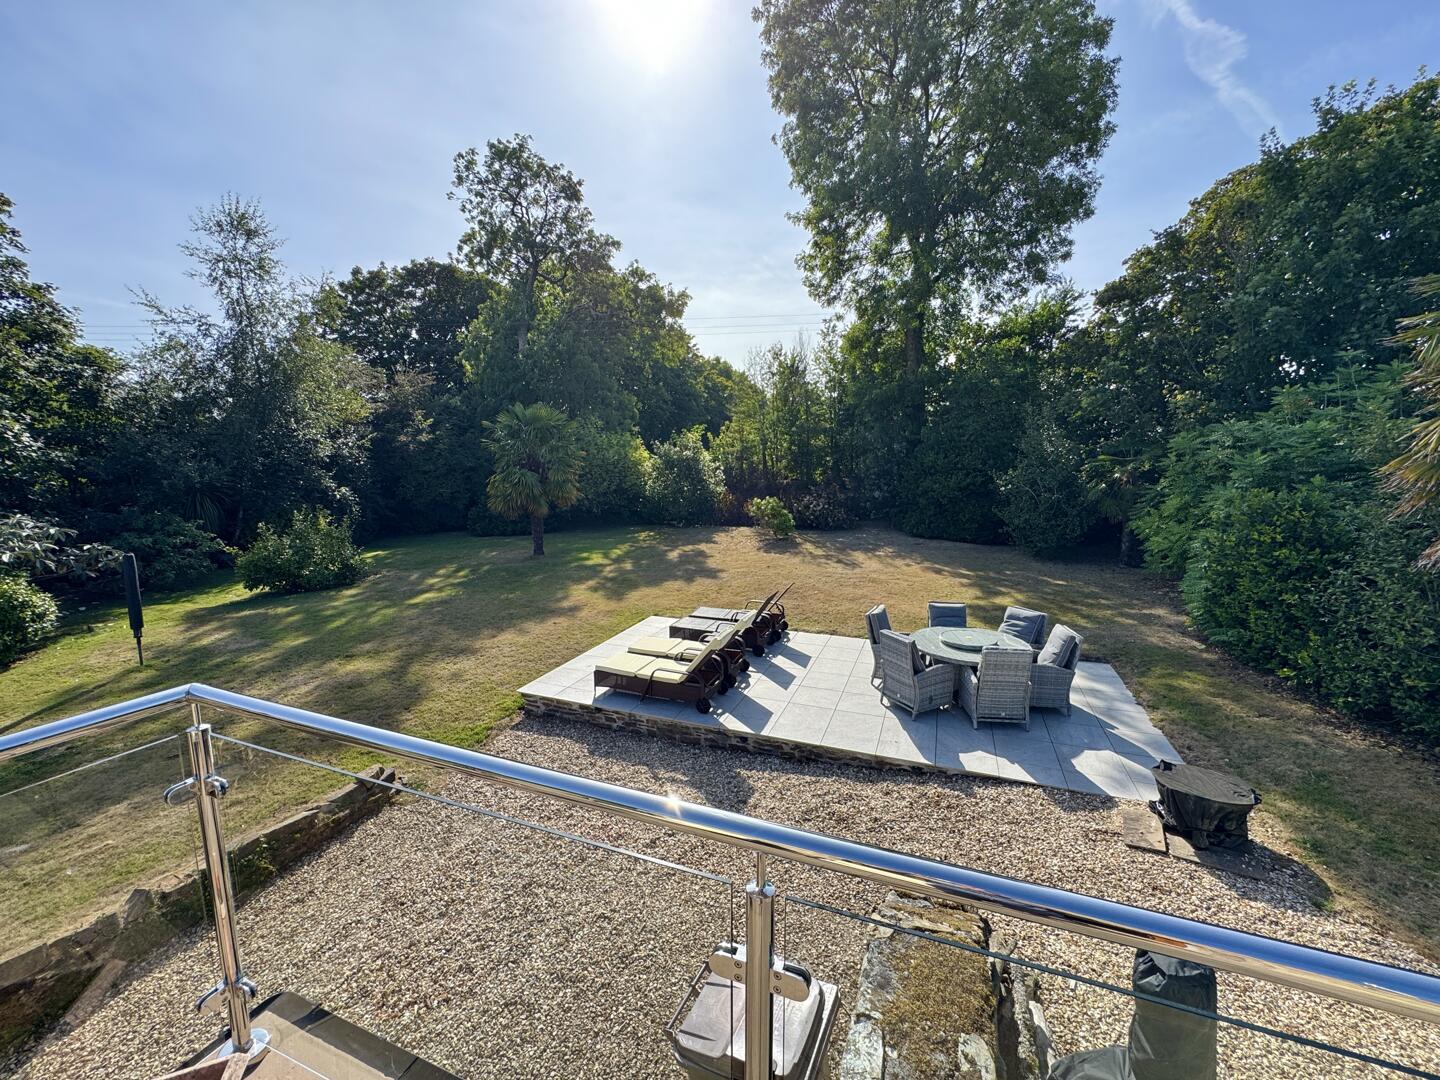
Side Garden
-
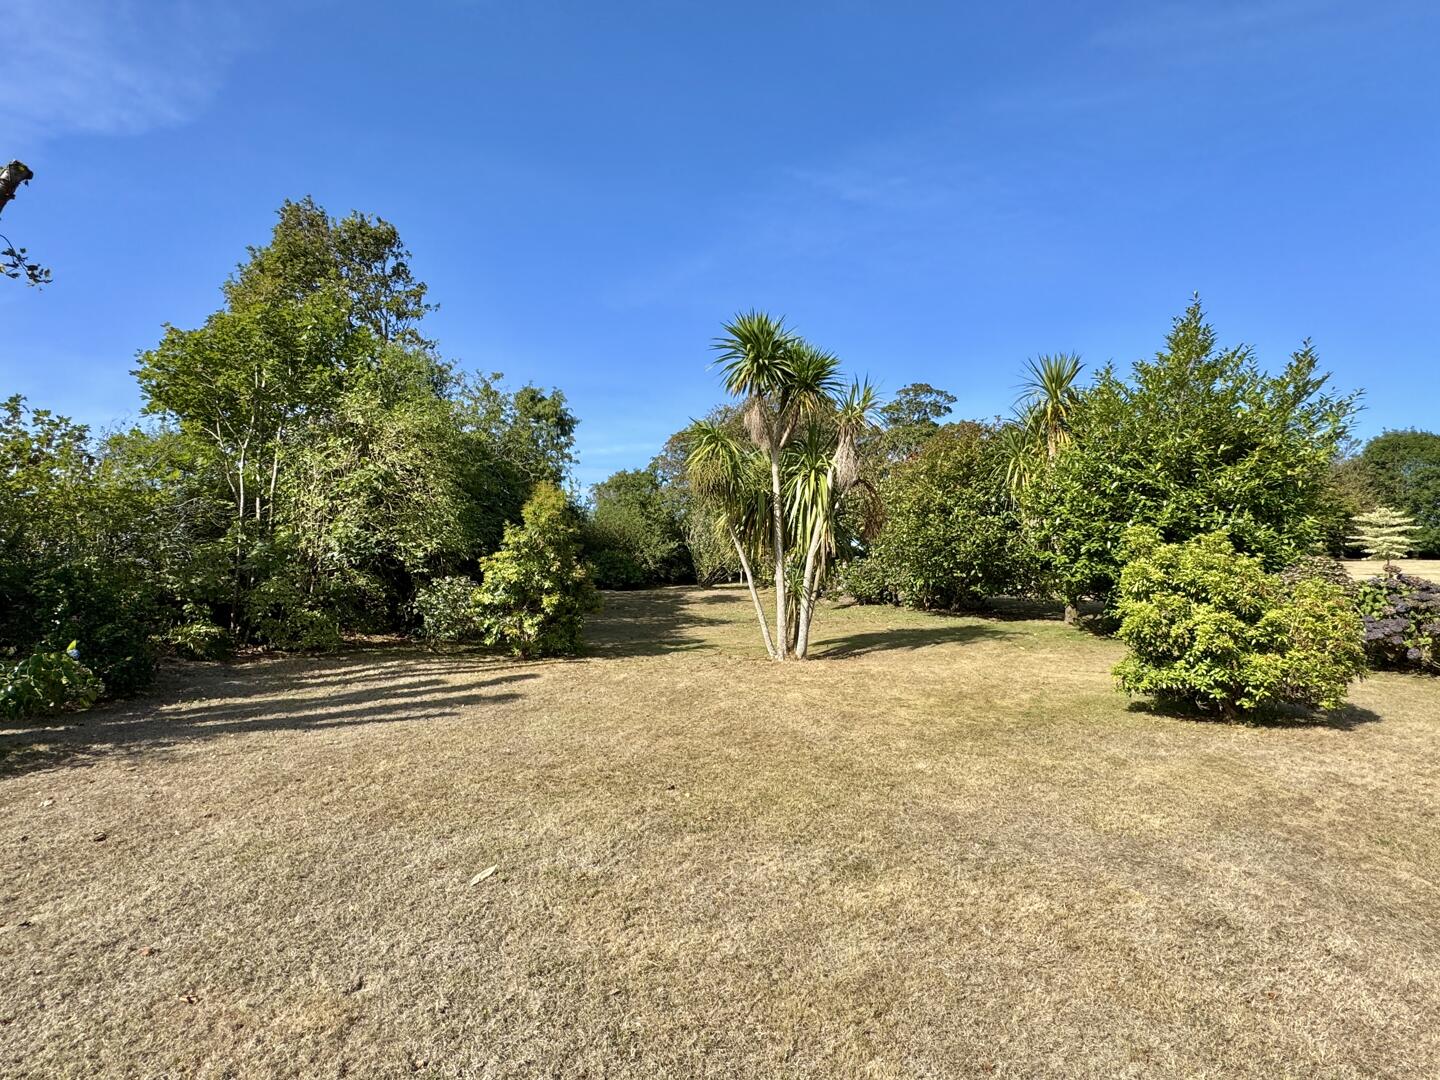
Rear Garden
-
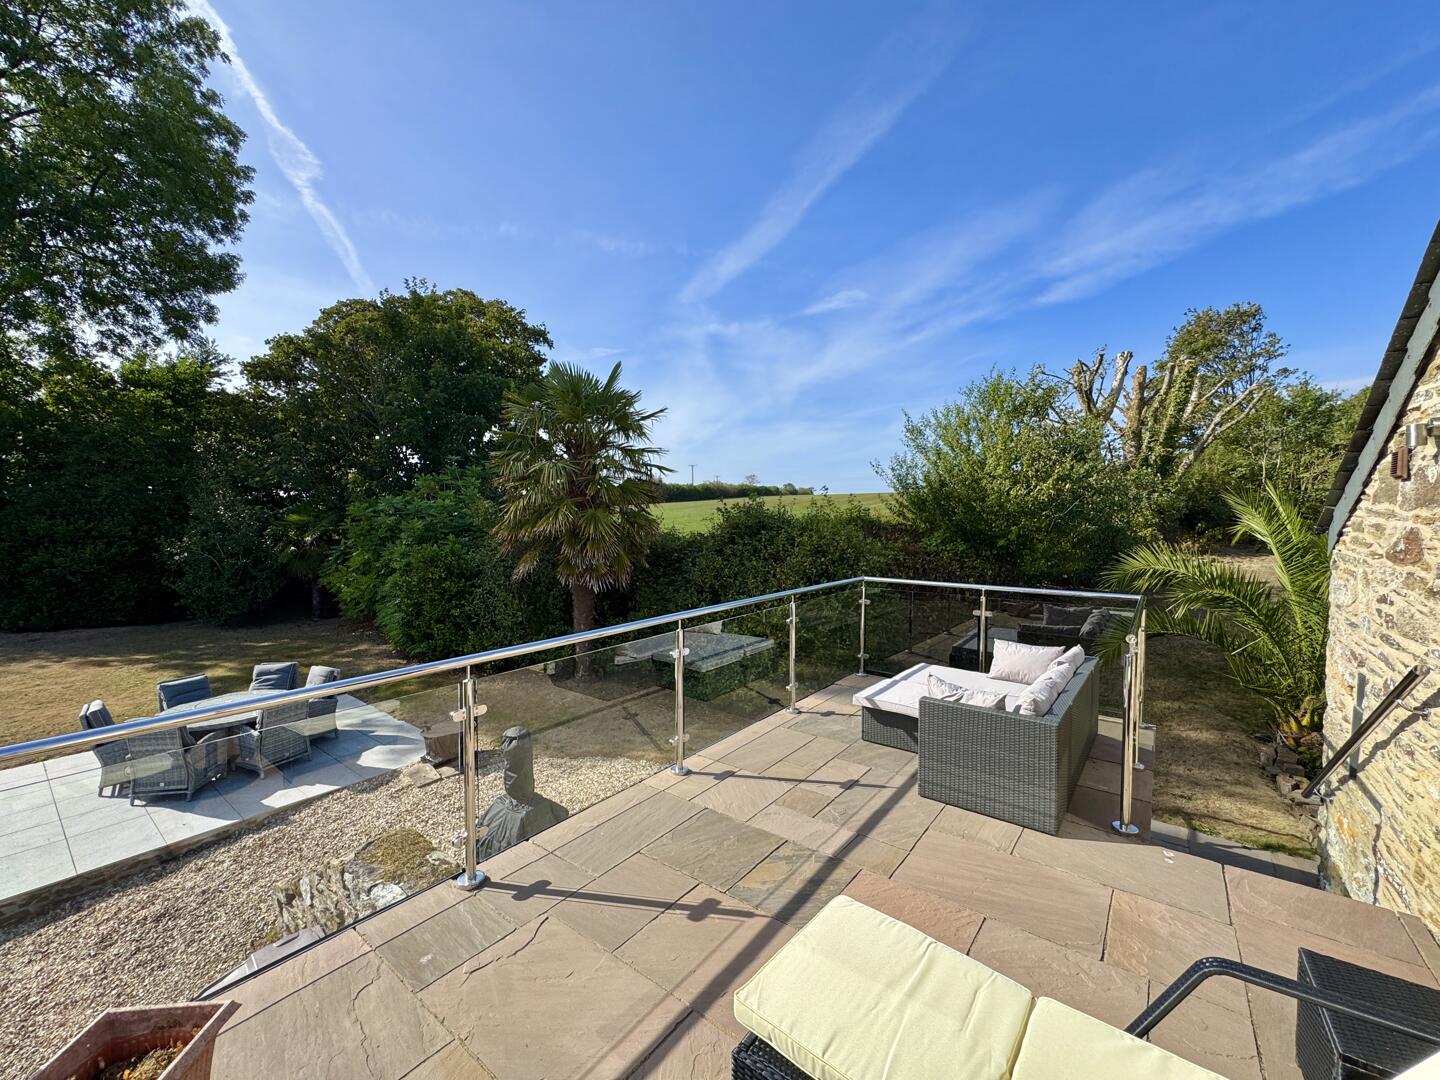
Terrace / Patio
-
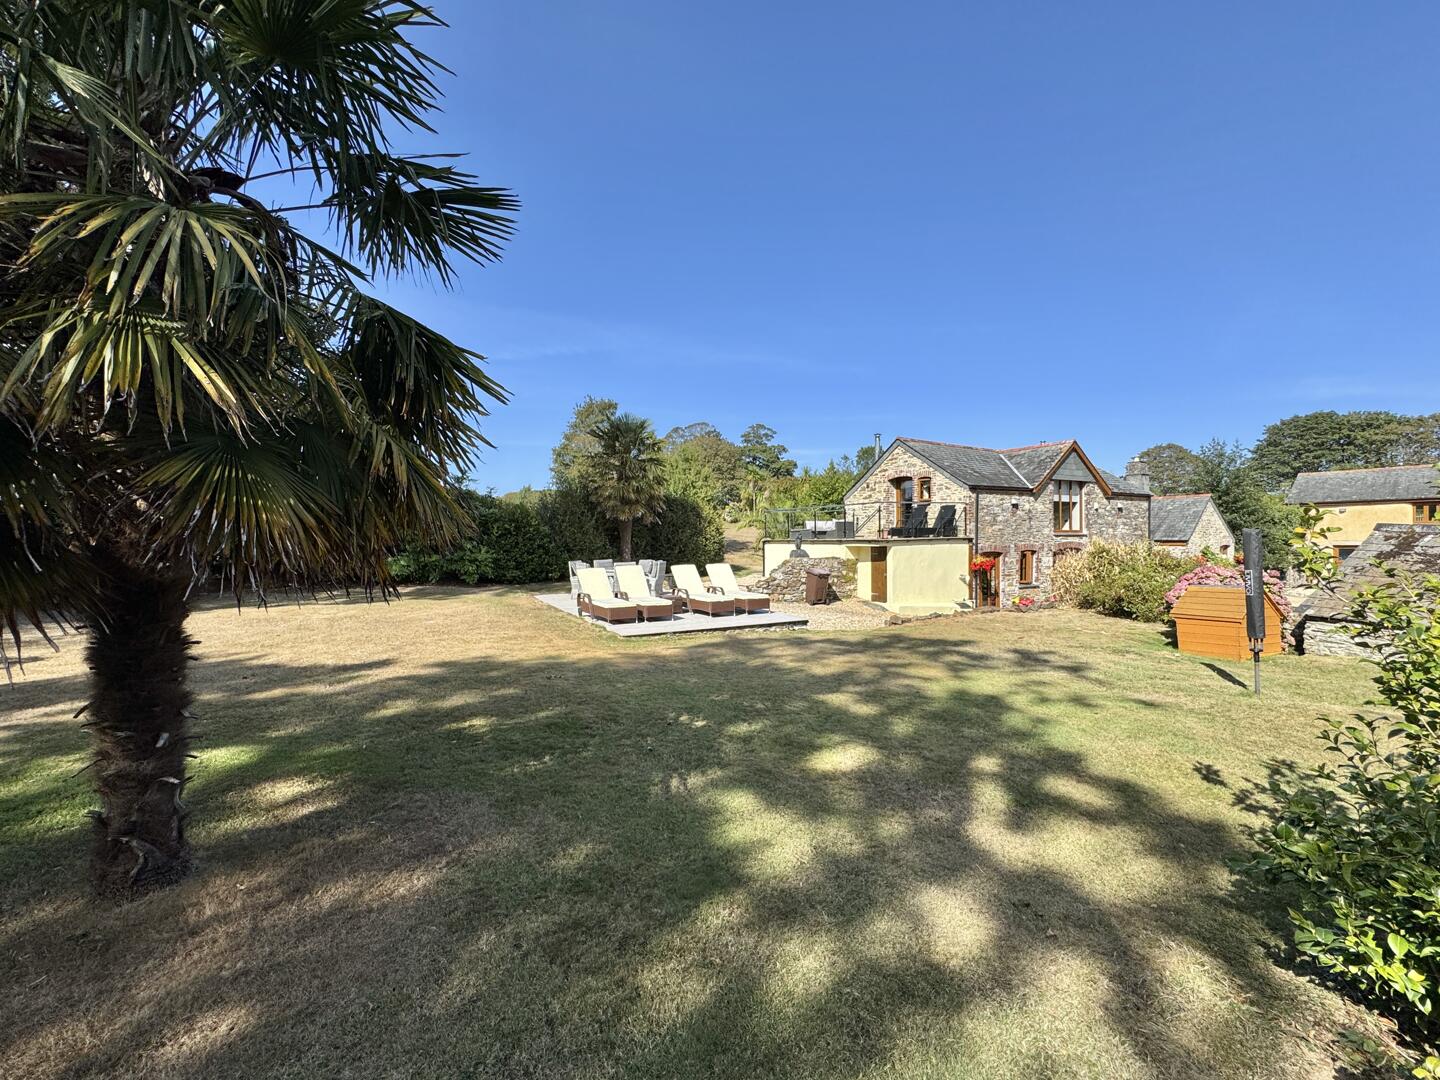
Side Garden
-
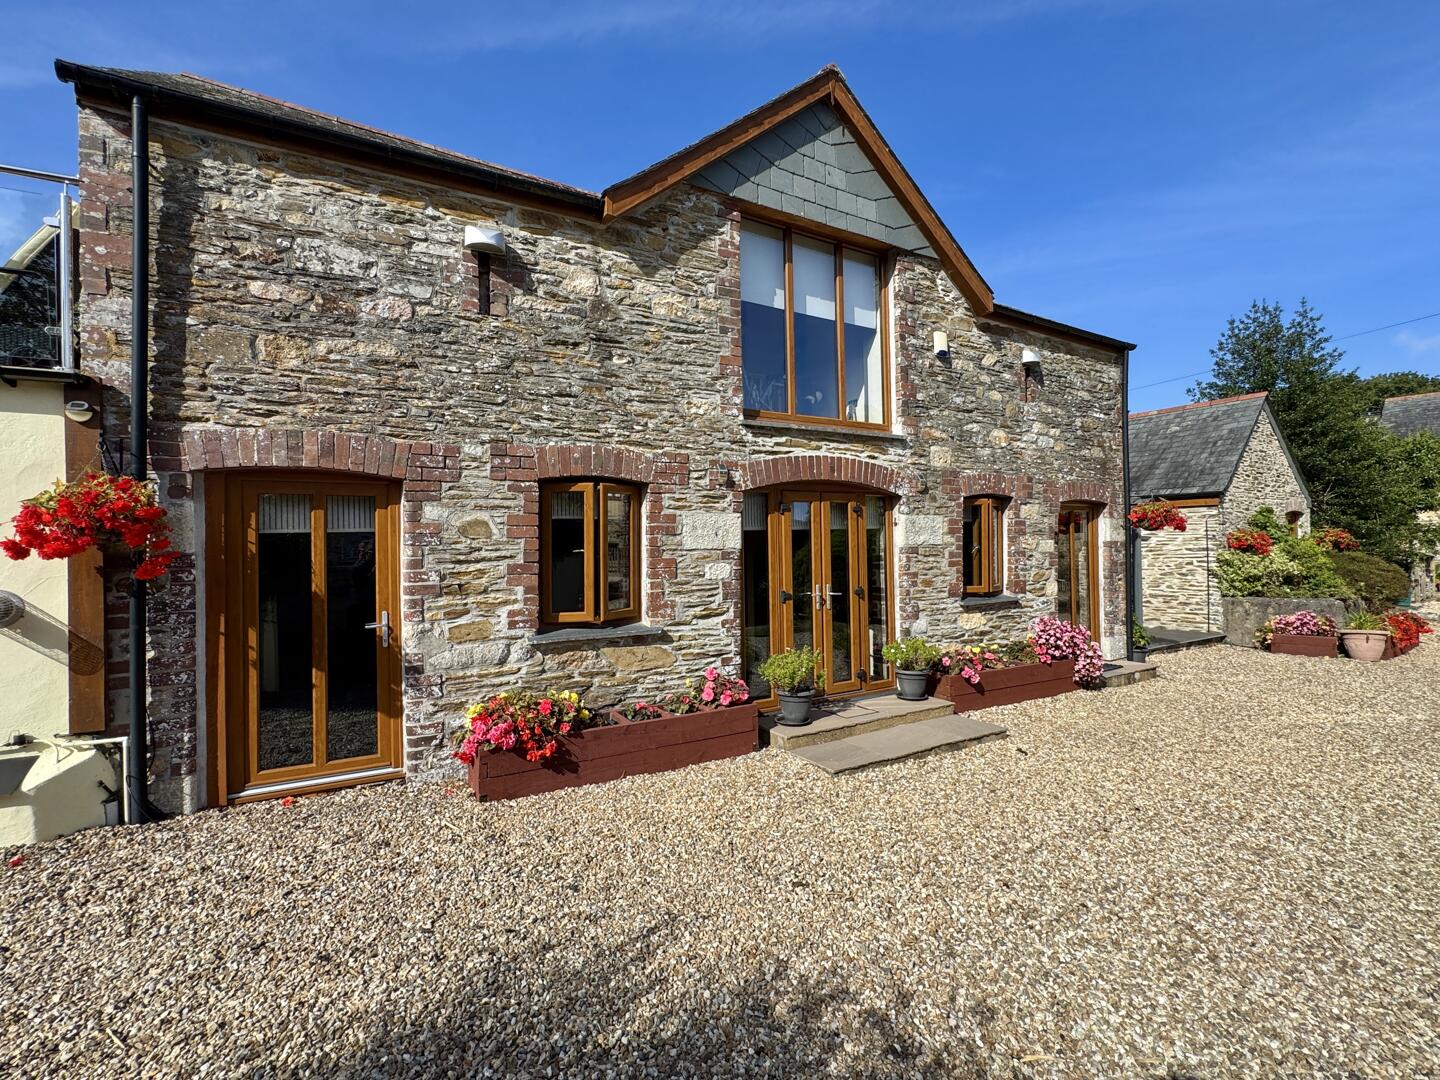
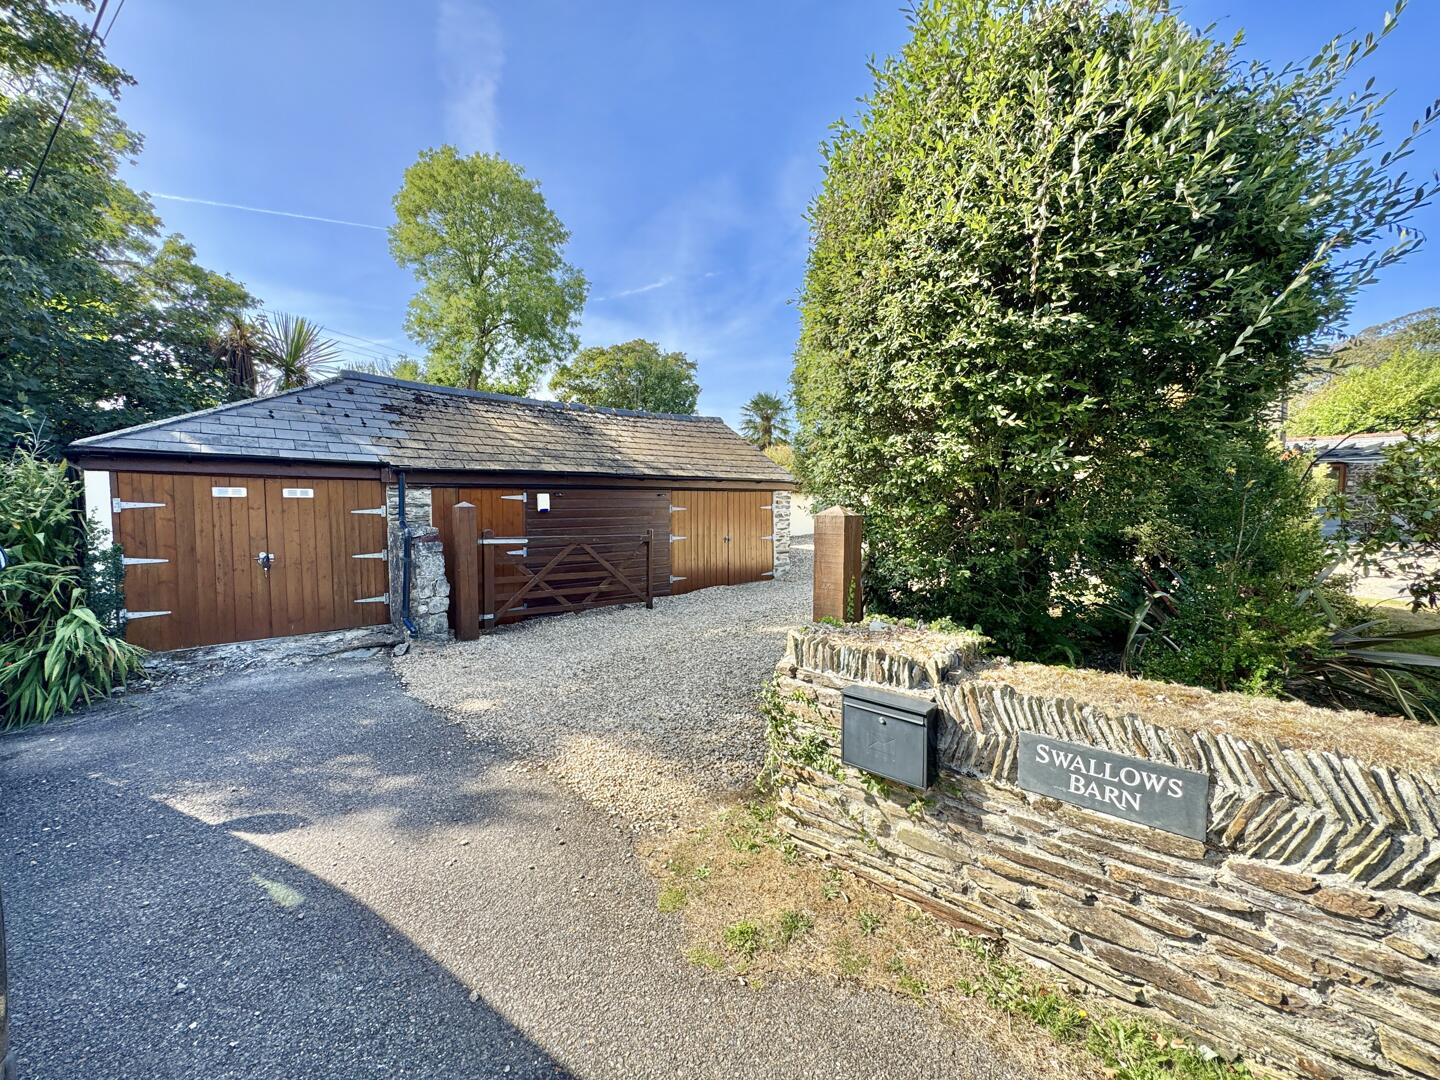
Front (Exterior)
-
Garages / Store
- Stunning detached barn conversion of the highest quality
- Small community of five properties
- Beautiful rural Cornish hamlet
- Converted by the previous owners and further improved by the present owners
- Beautiful blend of old and new with exposed timbers and stone
- Beautiful electric double Aga in the main kitchen and a Wren preparation kitchen
- Ground floor slate floors with underfloor heating, stripped timber floors elsewhere
- Three double bedrooms all with re modelled en-suites
- Stylish versatile living space & two cosy wood burners
- Gorgeous and extensive grounds with sun terraces, garage, workshop and store
A stunning and detached barn conversion of the highest quality which thoughtfully blends natural character features with luxurious finishing touches. Three remodeled en-suite bedrooms, plenty of living space, slate floors with underfloor heating, feature main kitchen with recent electric 5 oven AGA plus a fitted preparation kitchen by Wren, solid oak stair case, extensive gardens with Husqvarna robotic mower, and large garage/workshops. Superfast FTTP broadband.
Why You'll Like ItConverted by the previous owners to an exceptionally high standard and further improved and maintained by the present owners, this pair of historic barns have been connected to create a stunning, natural and free flowing home. Great care has been taken to balance old and new materials and the end result is a beautiful country home which is both luxurious and full of character.
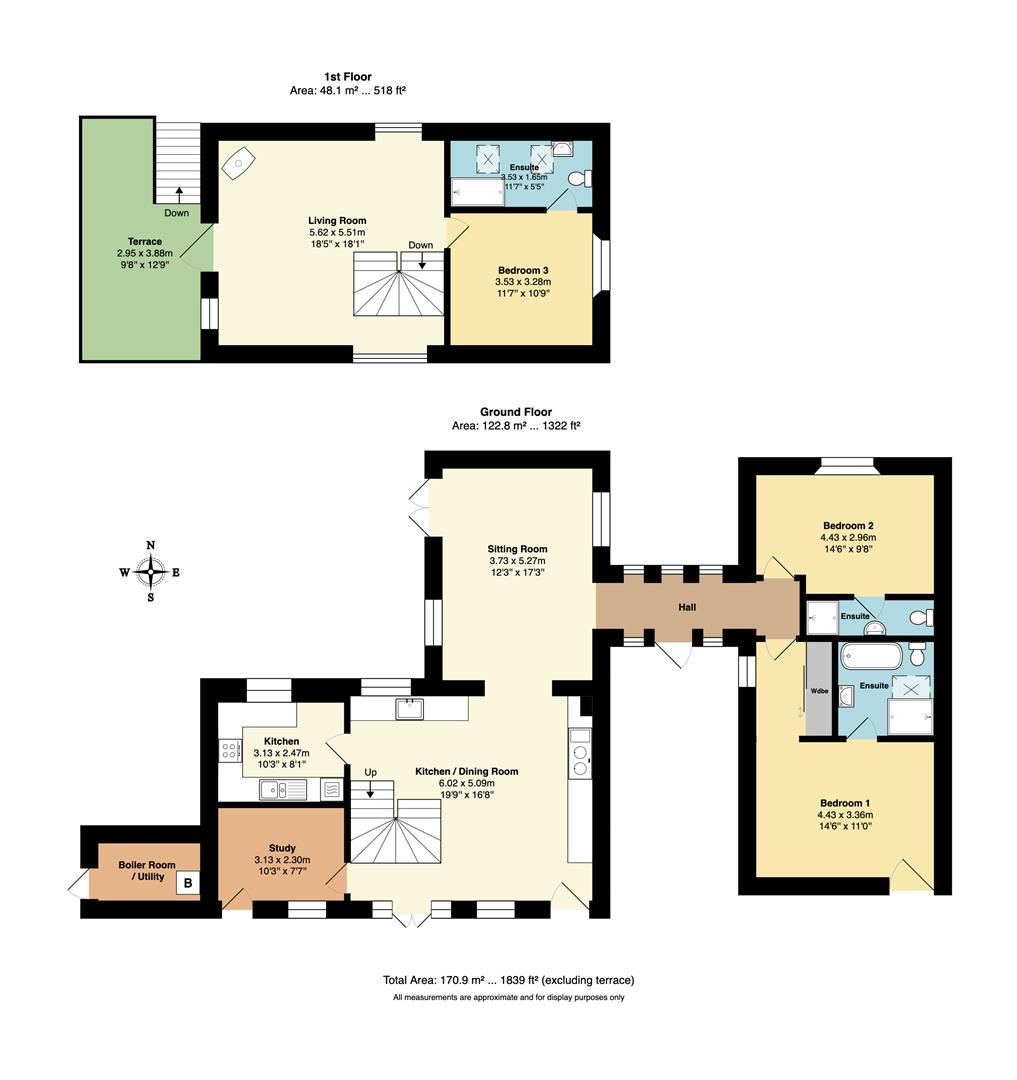
When you step inside Swallow's Barn, the first thing that strikes you is the light, bright space - the open plan kitchen/ dining/ day room is the heart of the home with slate flag stone flooring (warmed by underfloor heating) and oak fronted kitchen units with Kashmir Gold granite worktops and instant boiling water tap. As you would expect there is a Belfast style sink and a recently added five oven electric AGA. There is a hand built solid oak stair case and the internal doors are also oak. Just off the kitchen is a recently fully fitted preparation kitchen, designed and built by Wren and there is also a study. A sitting room is connected to the kitchen / day room making this ground floor living space versatile and sociable. Exposed stone walls and beams add style and character. Doors from the sitting room open the garden and sheltered patio. There are two ground floor double en-suite bedrooms and the primary suite has a luxury refitted bathroom and built-in wardrobes. All three bath and shower rooms have been refitted and have a luxurious 'boutique hotel' feel with quality sanitary ware and tiling. Heading upstairs, there's a spacious living room with cosy log burner, stripped timber floors and vaulted, beamed ceilings. Doors open to the sun terrace with glass balustrades and steps to the garden. There is a further en-suite double bedroom on this floor also with an en-suite shower room. Outside, the grounds are superb and extensive with a large lawned area to the side and rear, plenty of parking, garage, workshop and store measuring 30'9" x 13'9". The garden is abundantly stocked with mature shrubs and trees including a variety of palms, rhododenrons, camellias, hydrangeas and fruit trees and the lawns a beautifully maintained by a Husqvarna robotic lawn mower (included). This beautiful converted barn is part of a group of just five properties in this delightful rural yet conveniently located hamlet.
Where It IsDIRECTIONS; Follow the A390 from Truro and continue through Grampound and continue along where the road becomes three lanes. Turn right signposted Tregony 4 miles. Follow this road for half a mile until you see the grass triangle on the left. Turn left signposted Carwinnick. Head down this single track lane (with grass in the middle) and you'll enter the small hamlet. Carwinnick is a truly delightful rural hamlet located on the edge of the Roseland Peninsula. If you want to live in a pretty hamlet within easy driving distance of Truro, St Austell or the beautiful beaches and harbour villages of The Roseland, then this lovely barn conversion is definitely worth viewing - We love the idyllic location, the lovely grounds and the beautiful rural surrounds.
Tenure And ServicesThe tenure is freehold. Mains water, electricity, private drainage (shared septic tank with neighbours) and oil central heating. Council tax band E
Important InformationClive Pearce Property, their clients and any joint agents give notice that: 1. They are not authorised to make or give any representations or warranties in relation to the property either here or elsewhere, either on their own behalf or on behalf of their client or otherwise. They assume no responsibility for any statement that may be made in these particulars. These particulars do not form part of any offer or contract and must not be relied upon as statements of fact. 2 It should not be assumed that the property has all necessary planning, building regulation or other consents and Clive Pearce Property have not tested any services, equipment or facilities. Purchasers must satisfy themselves by inspection or otherwise. 3. Photos and Videos: The photographs and/or videos show only certain parts of the property as they appeared at the time they were taken. Areas, measurements and distances given are approximate only. Any computer generated image gives only an indication as to how the property may look and this may change at any time. Any reference to alterations to, or use of, any part of the property does not mean that any necessary planning, building regulations or other consent has been obtained. A buyer must find out by inspection or in other ways that these matters have been properly dealt with and that all information is correct. Information on the website about a property is liable to be changed at any time. BUYERS PLEASE NOTE - IN ORDER TO COMPLY WITH CUSTOMER DUE DILIGENCE PROCEDURES /ANTI MONEY LAUNDERING LEGISLATION, ALL BUYERS WILL BE REQUIRED TO UNDERGO ID CHECKS AND SOURCE OF FUNDS CHECKS. THESE ARE CONDUCTED VIA A THIRD PARTY COMPANY FOR WHICH THERE IS A SMALL CHARGE WHICH WILL NOT EXCEED £30 PER PERSON.
Click image to enlarge:
- Stunning detached barn conversion of the highest quality
- Small community of five properties
- Beautiful rural Cornish hamlet
- Converted by the previous owners and further improved by the present owners
- Beautiful blend of old and new with exposed timbers and stone
- Beautiful electric double Aga in the main kitchen and a Wren preparation kitchen
- Ground floor slate floors with underfloor heating, stripped timber floors elsewhere
- Three double bedrooms all with re modelled en-suites
- Stylish versatile living space & two cosy wood burners
- Gorgeous and extensive grounds with sun terraces, garage, workshop and store


