
Kenwyn Gardens, Truro
Asking Price £750,000 (Tenant Fees)

-
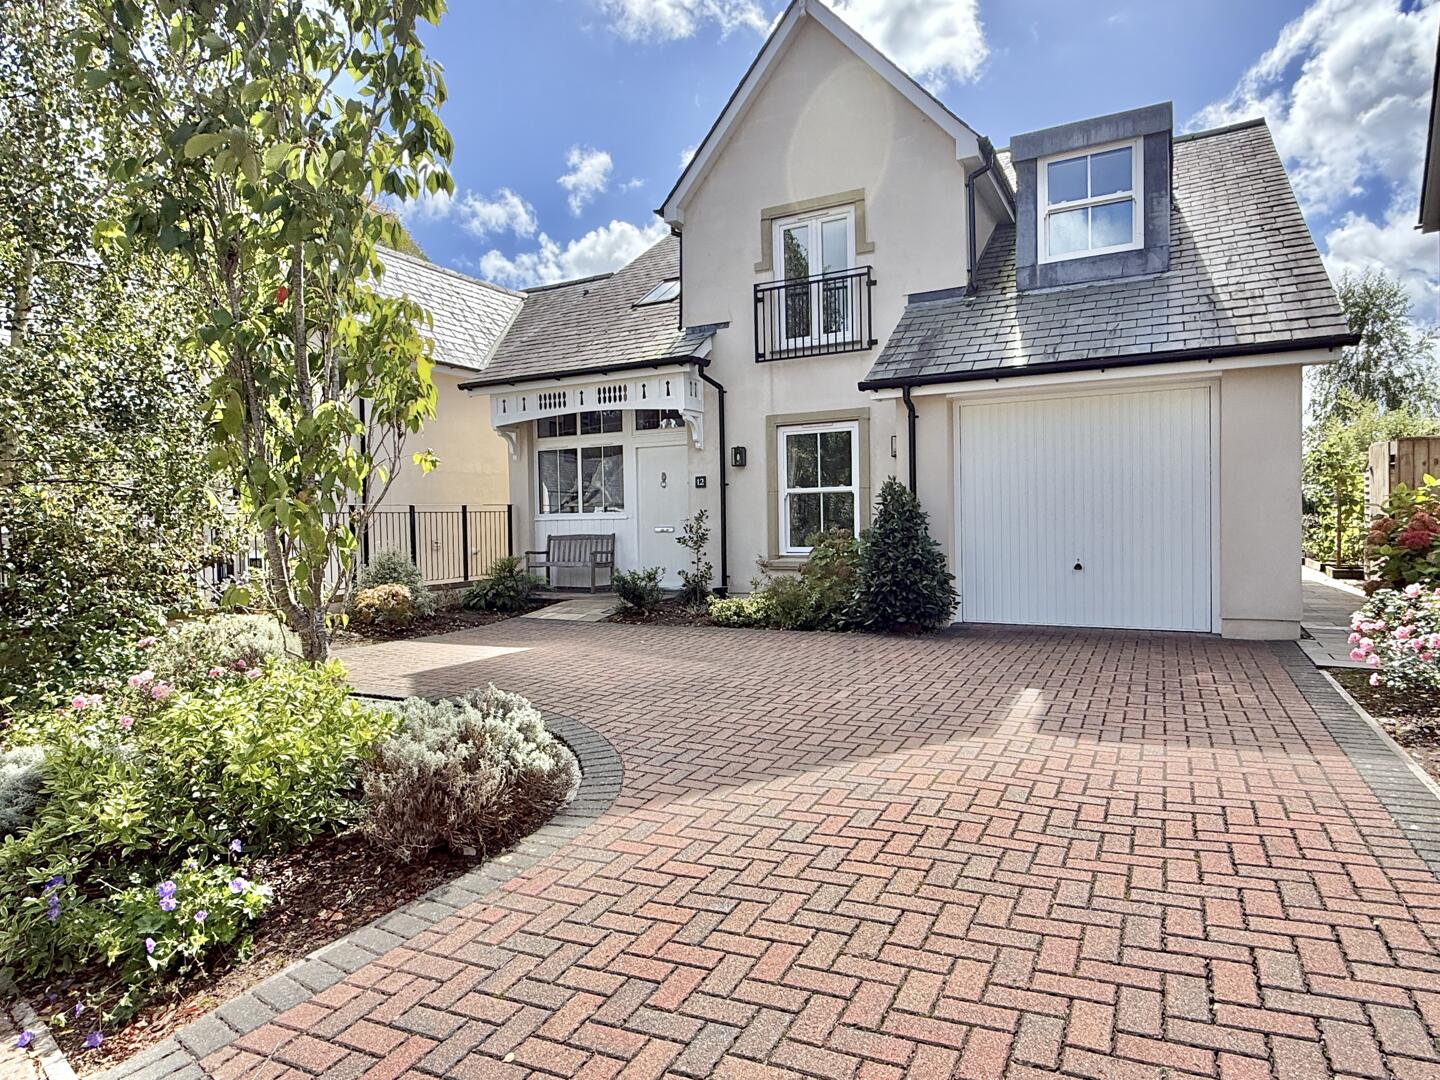
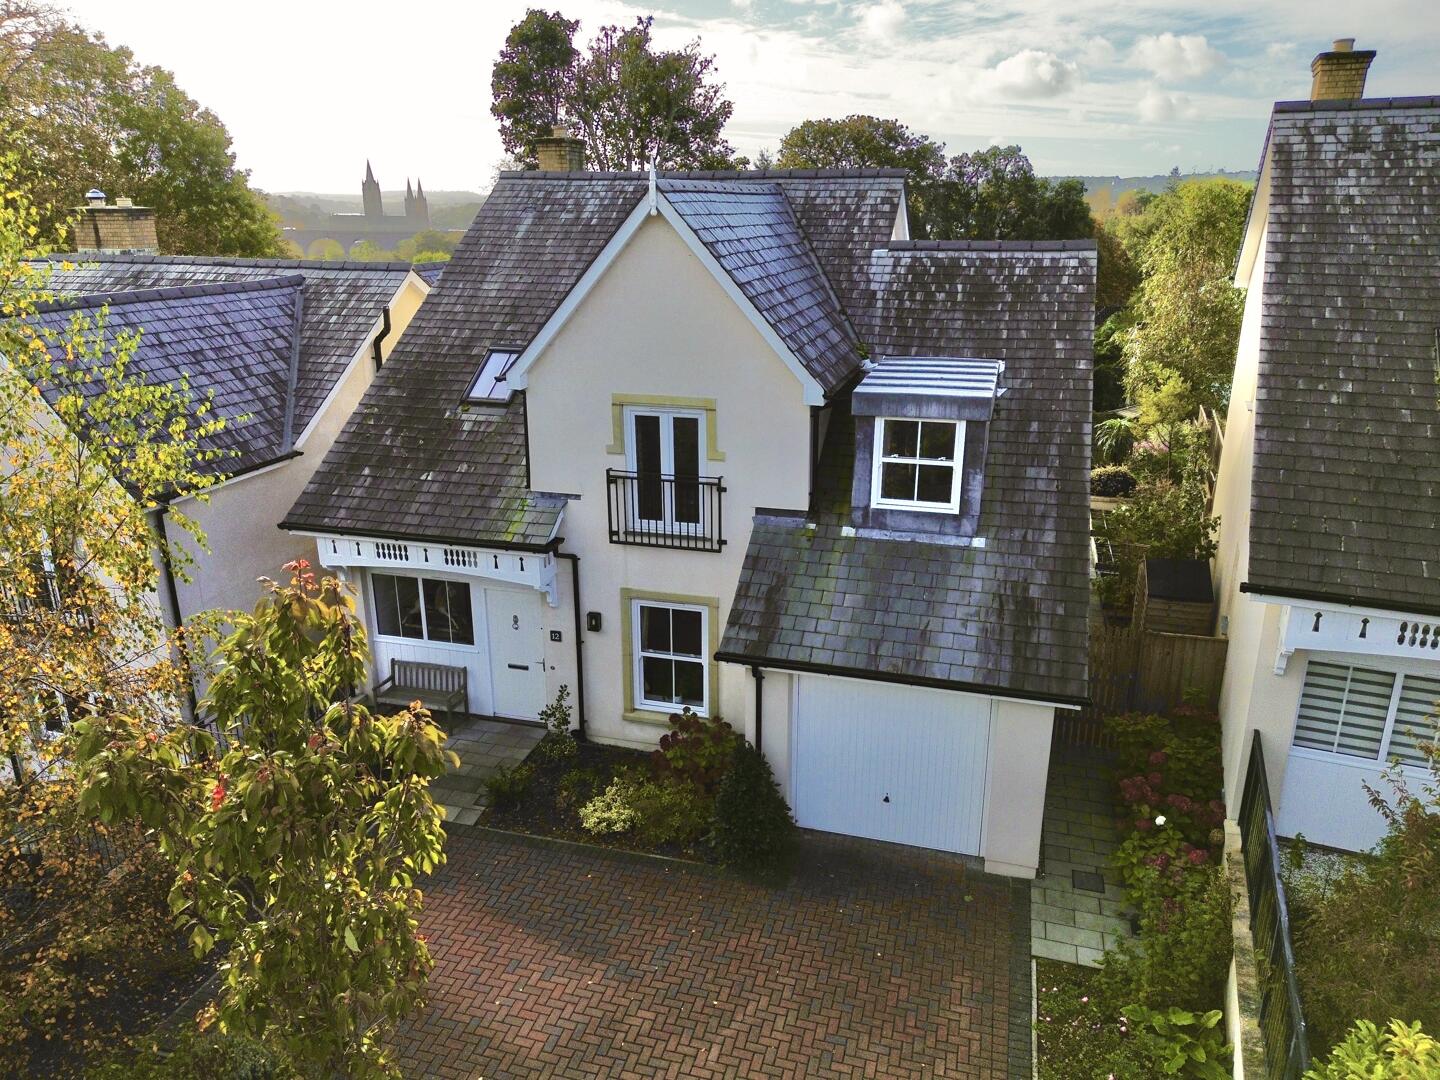
Front Exterior
-
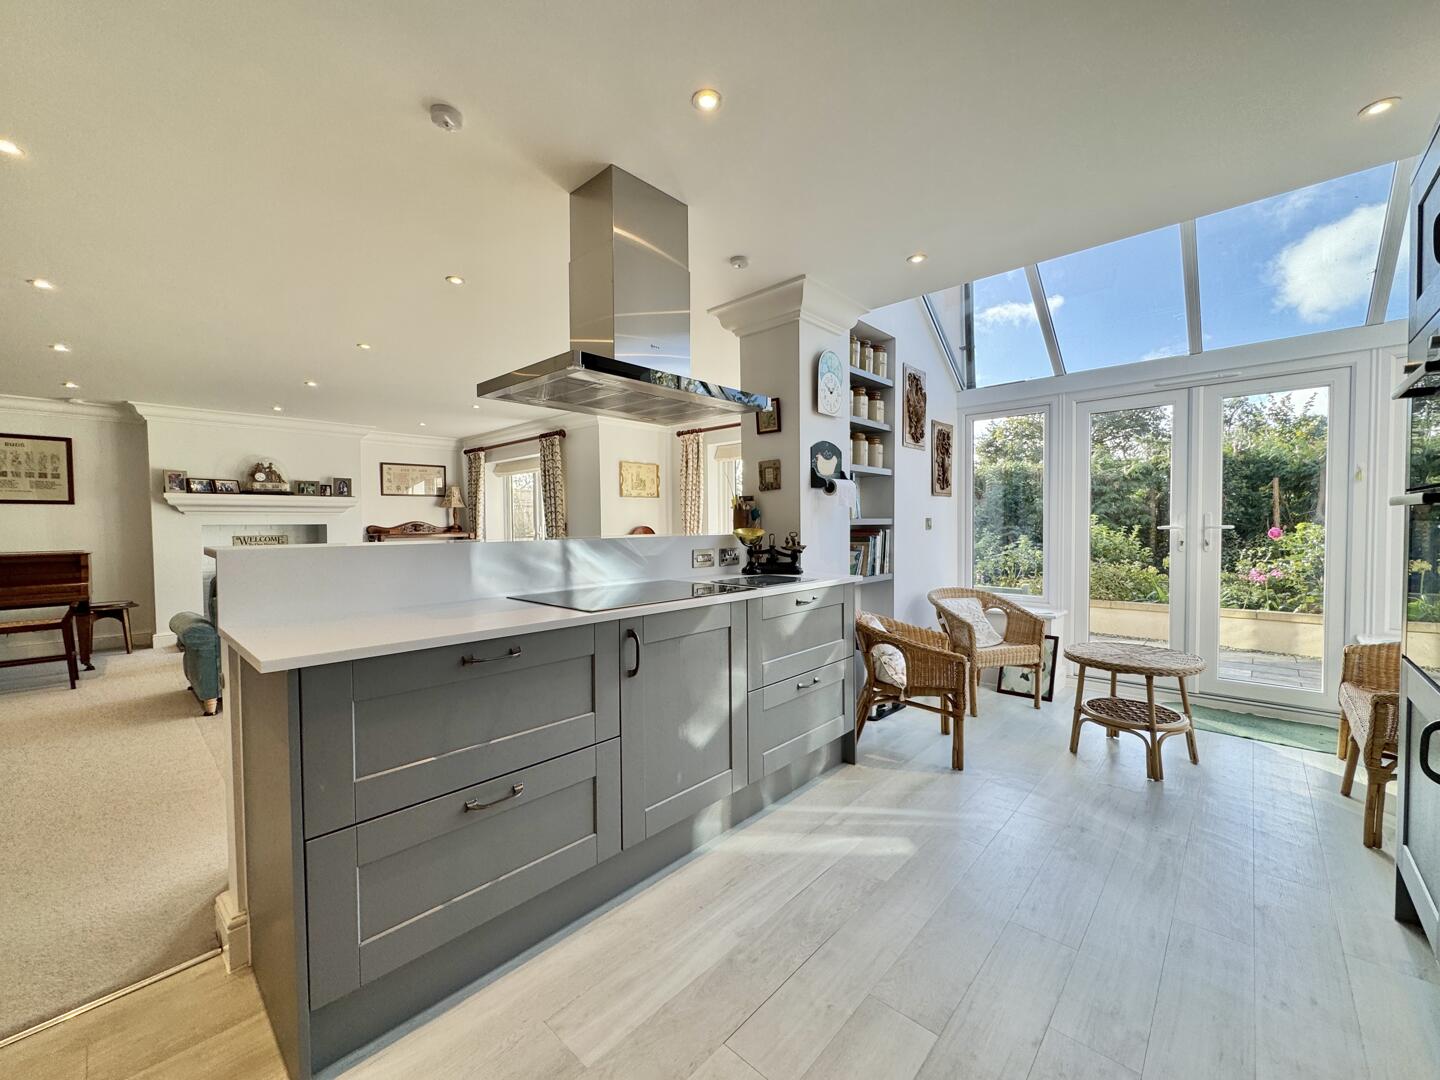
Kitchen
-
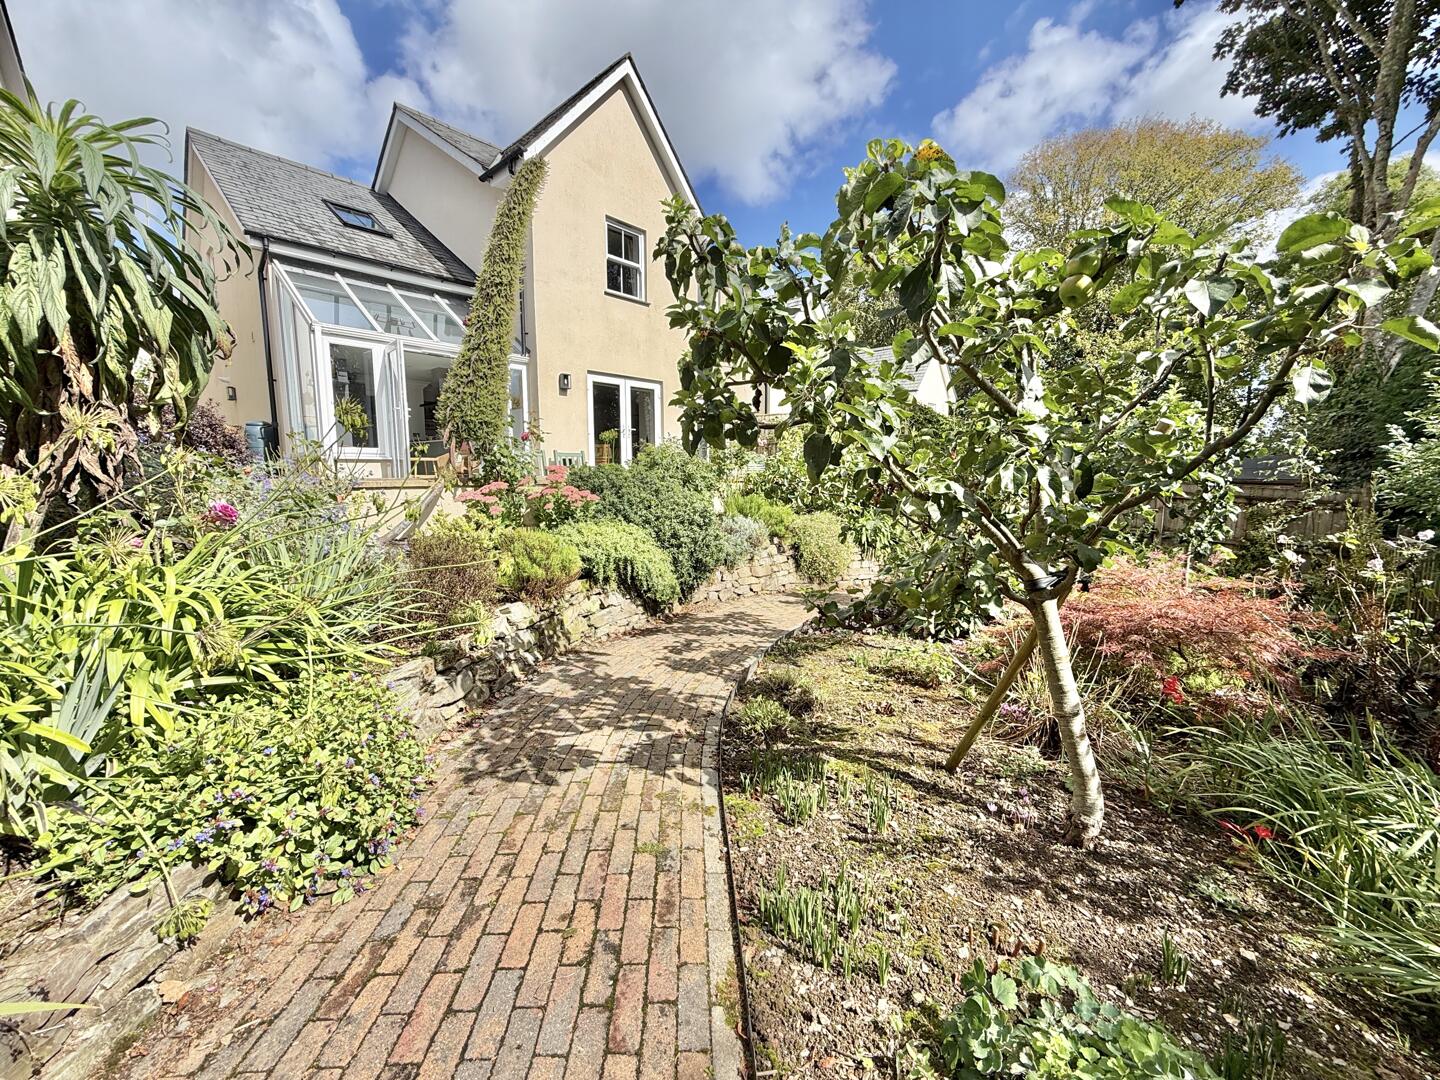
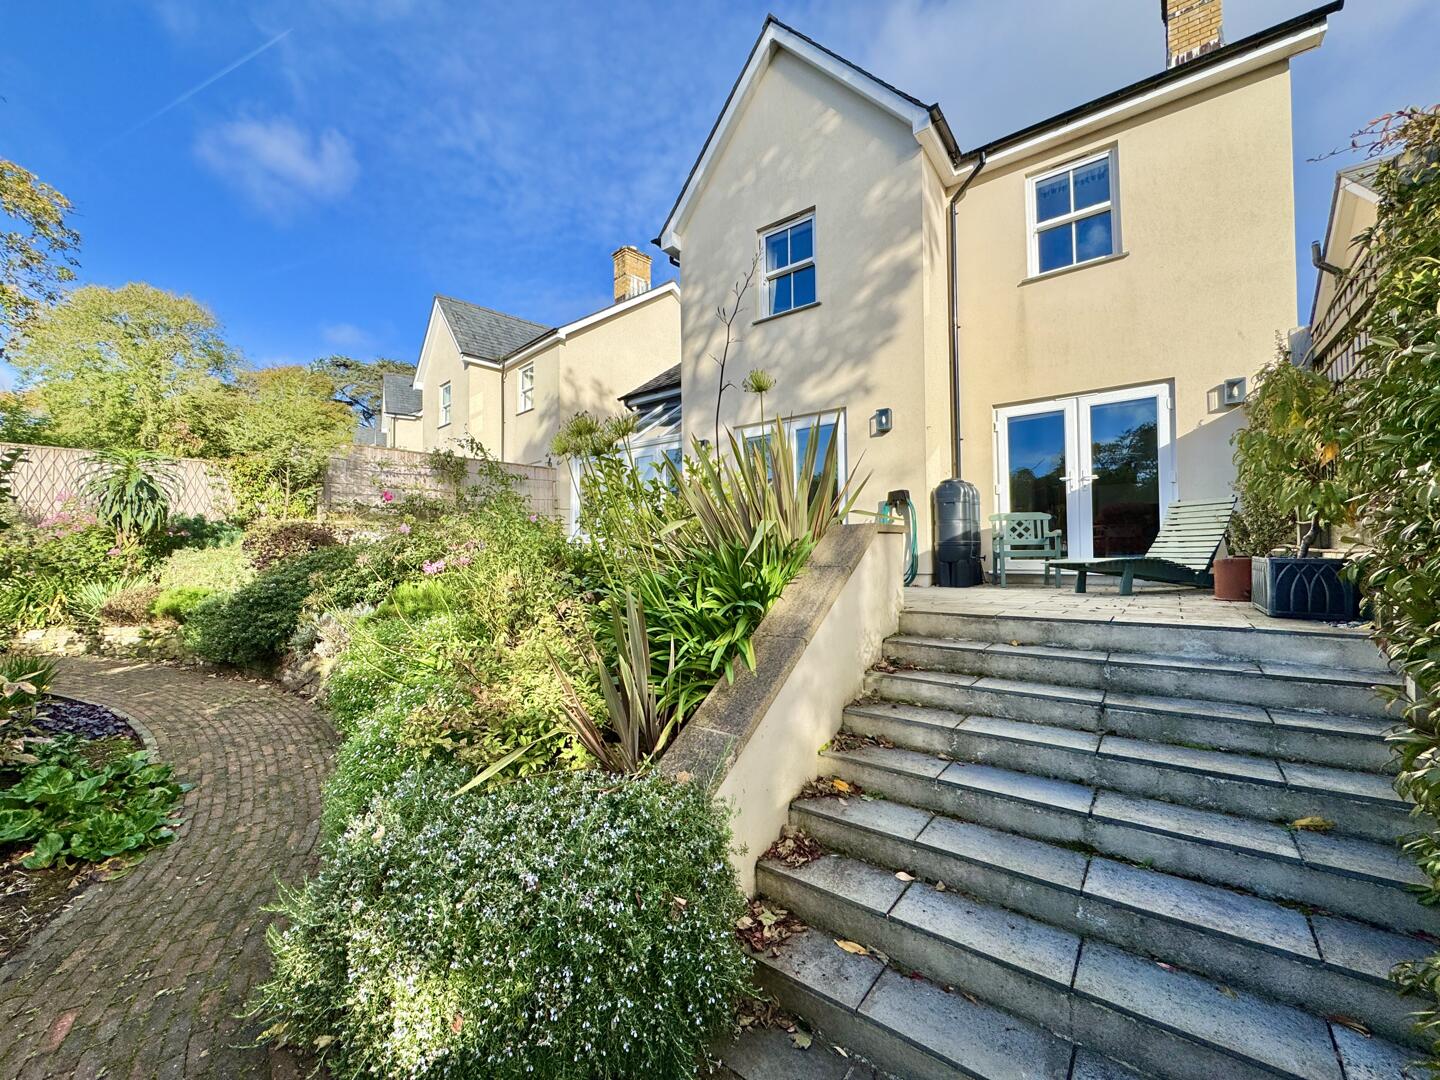
Rear Garden
-
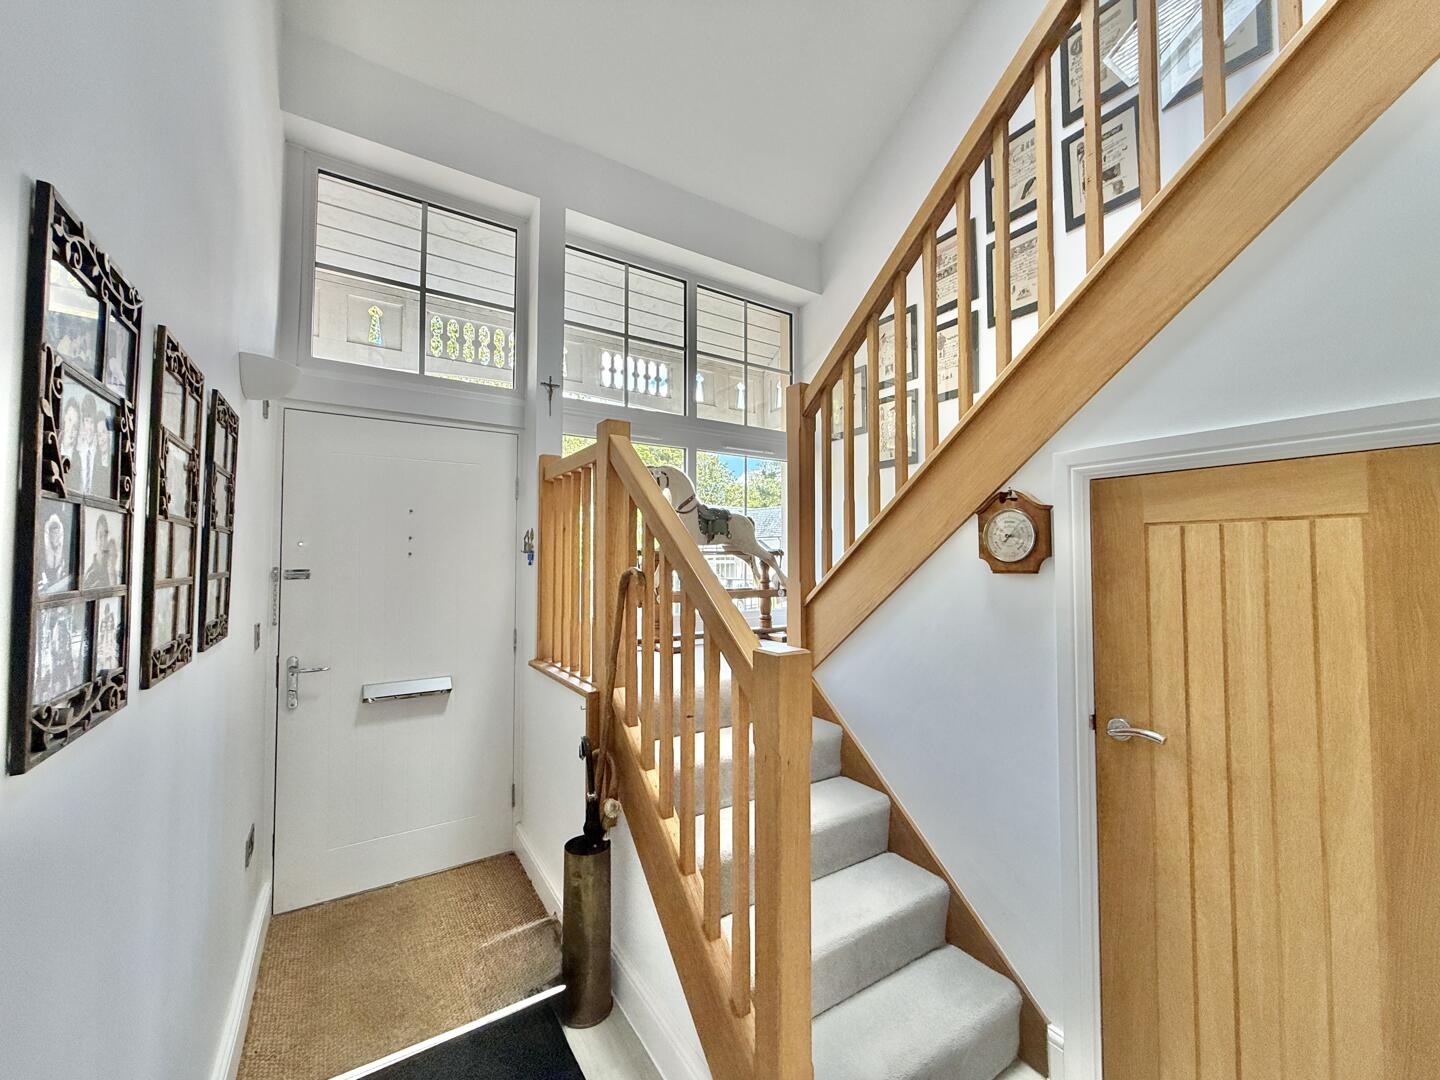
Hallway
-
Living Room
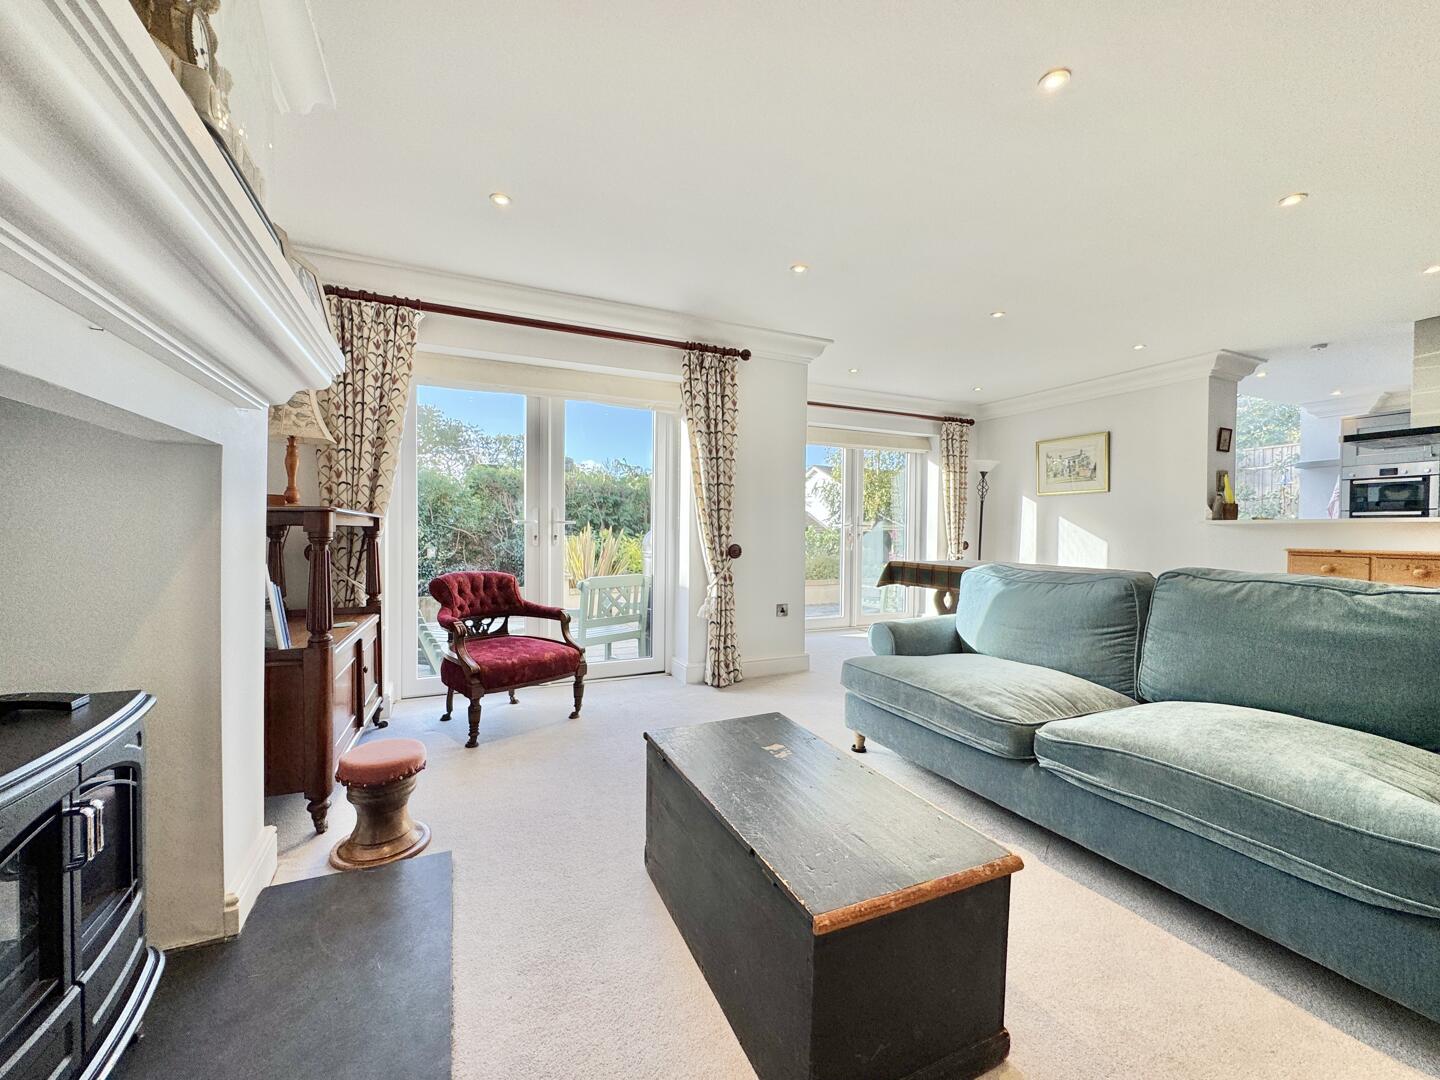
-
Living Room
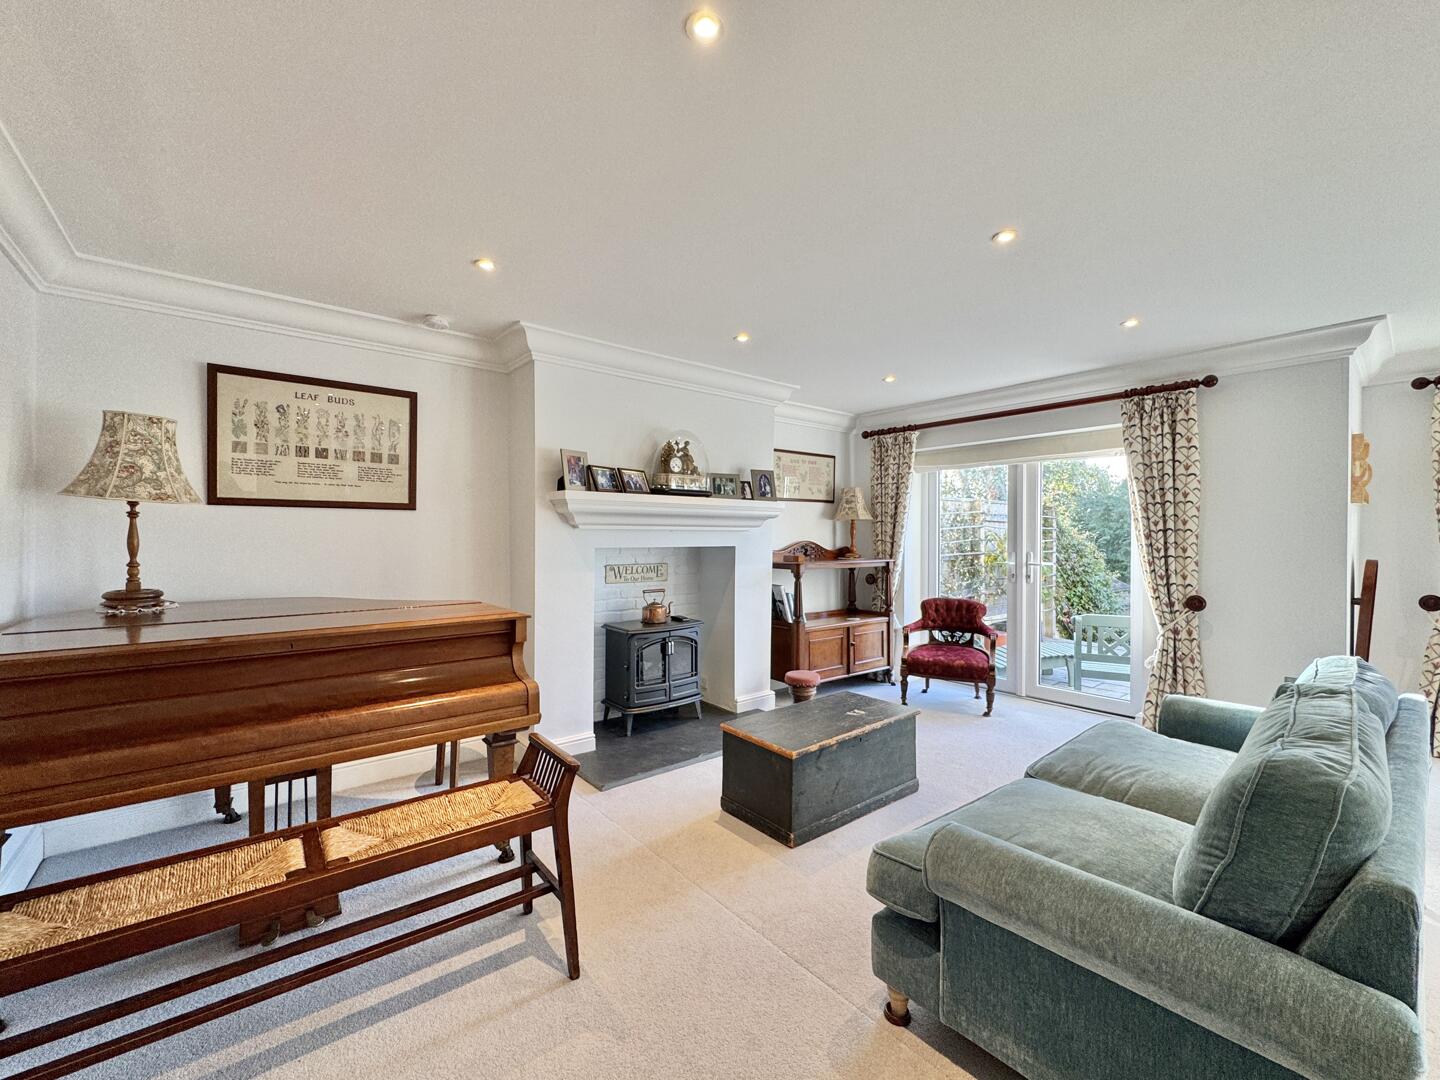
-
Living Room
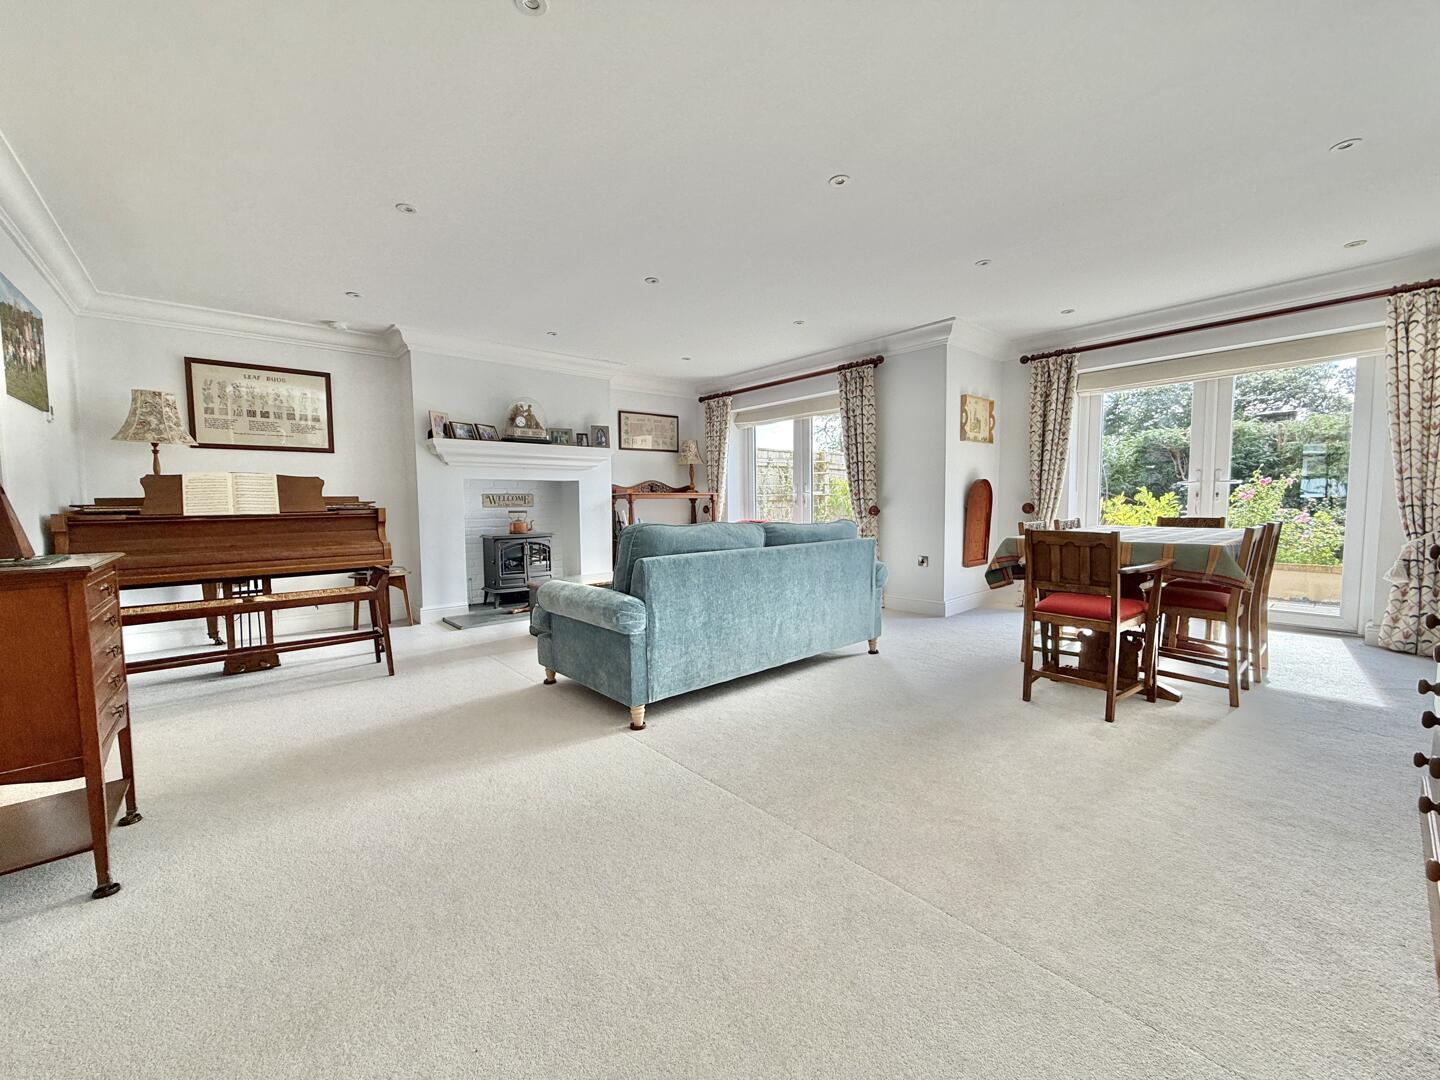
-
Kitchen
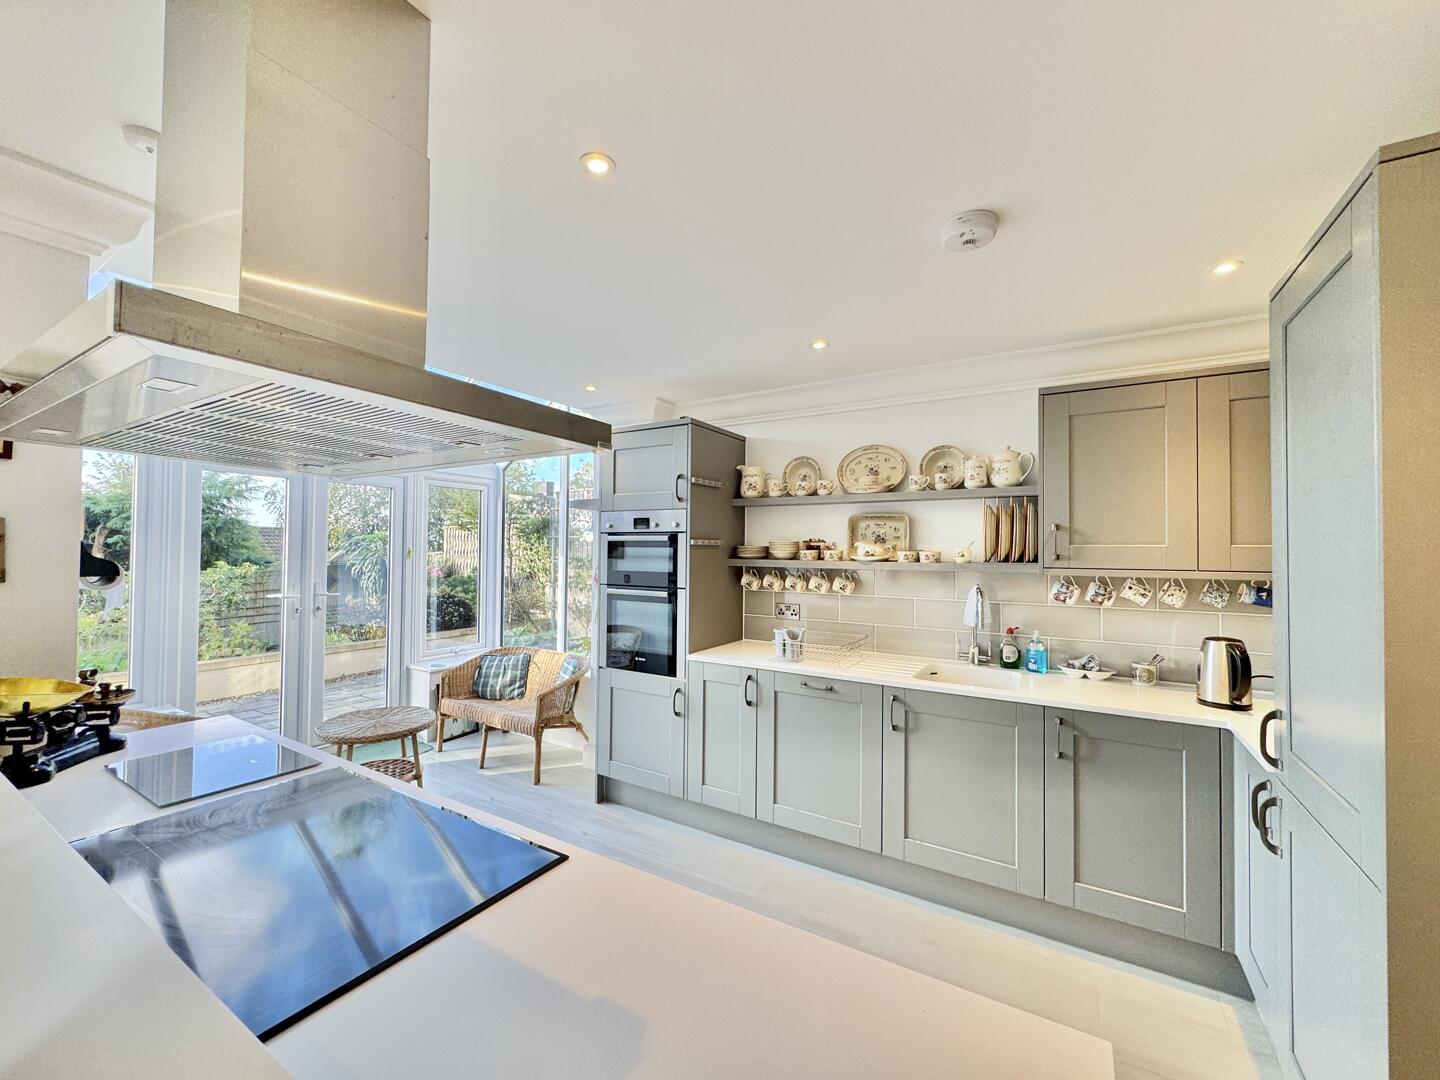
-
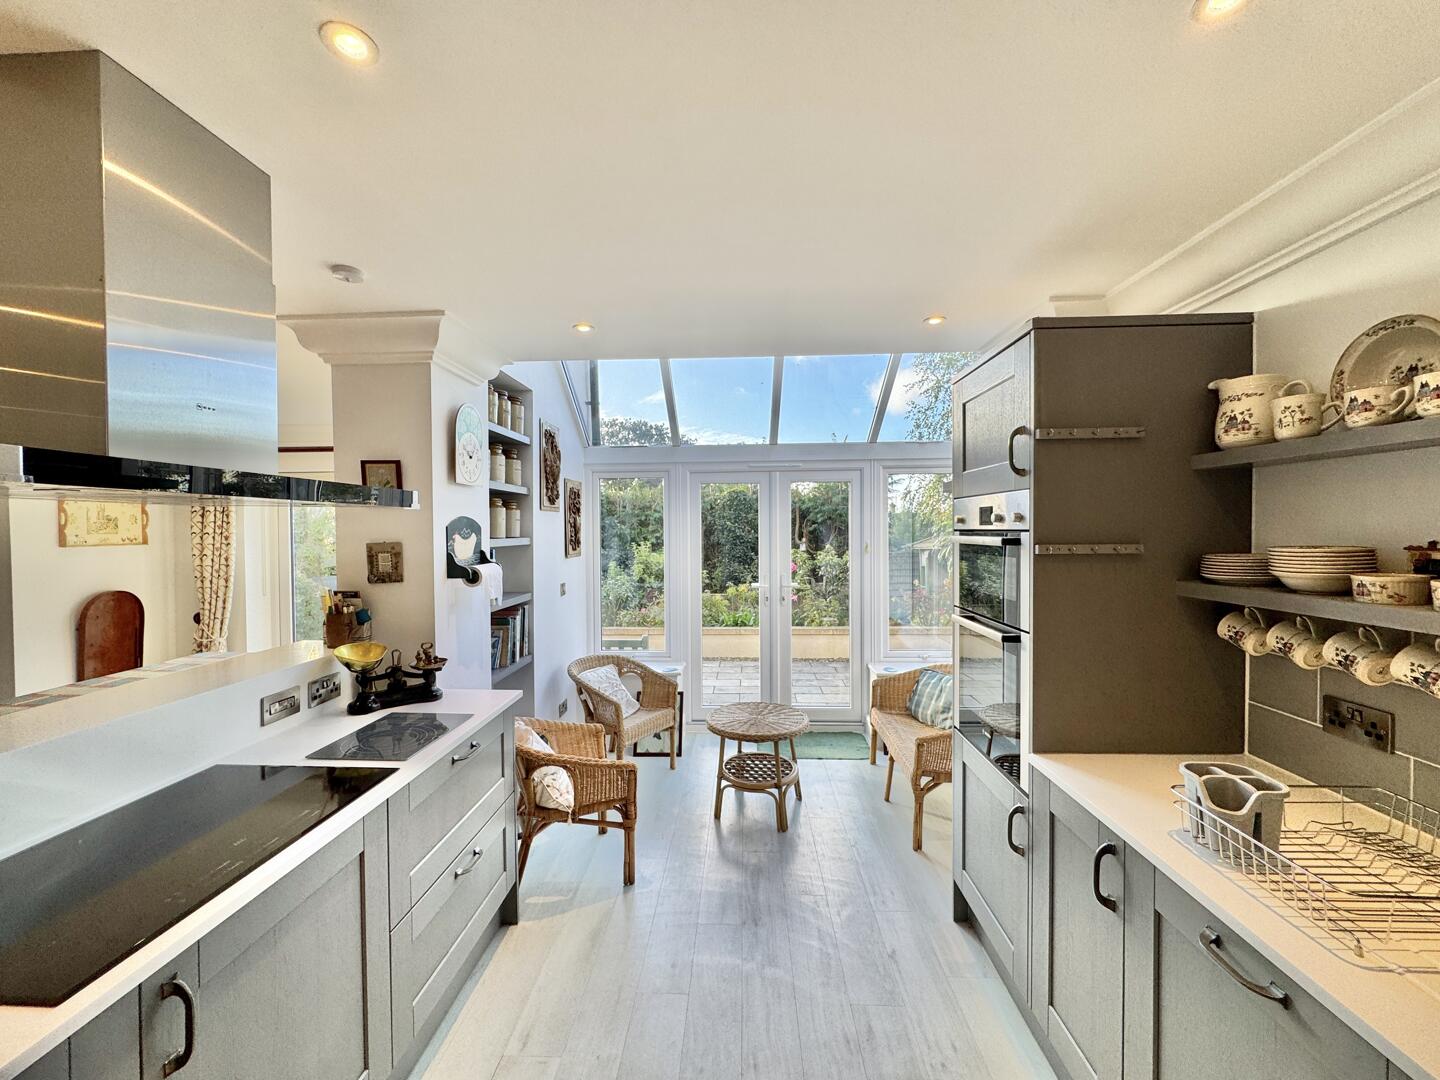
Kitchen
-
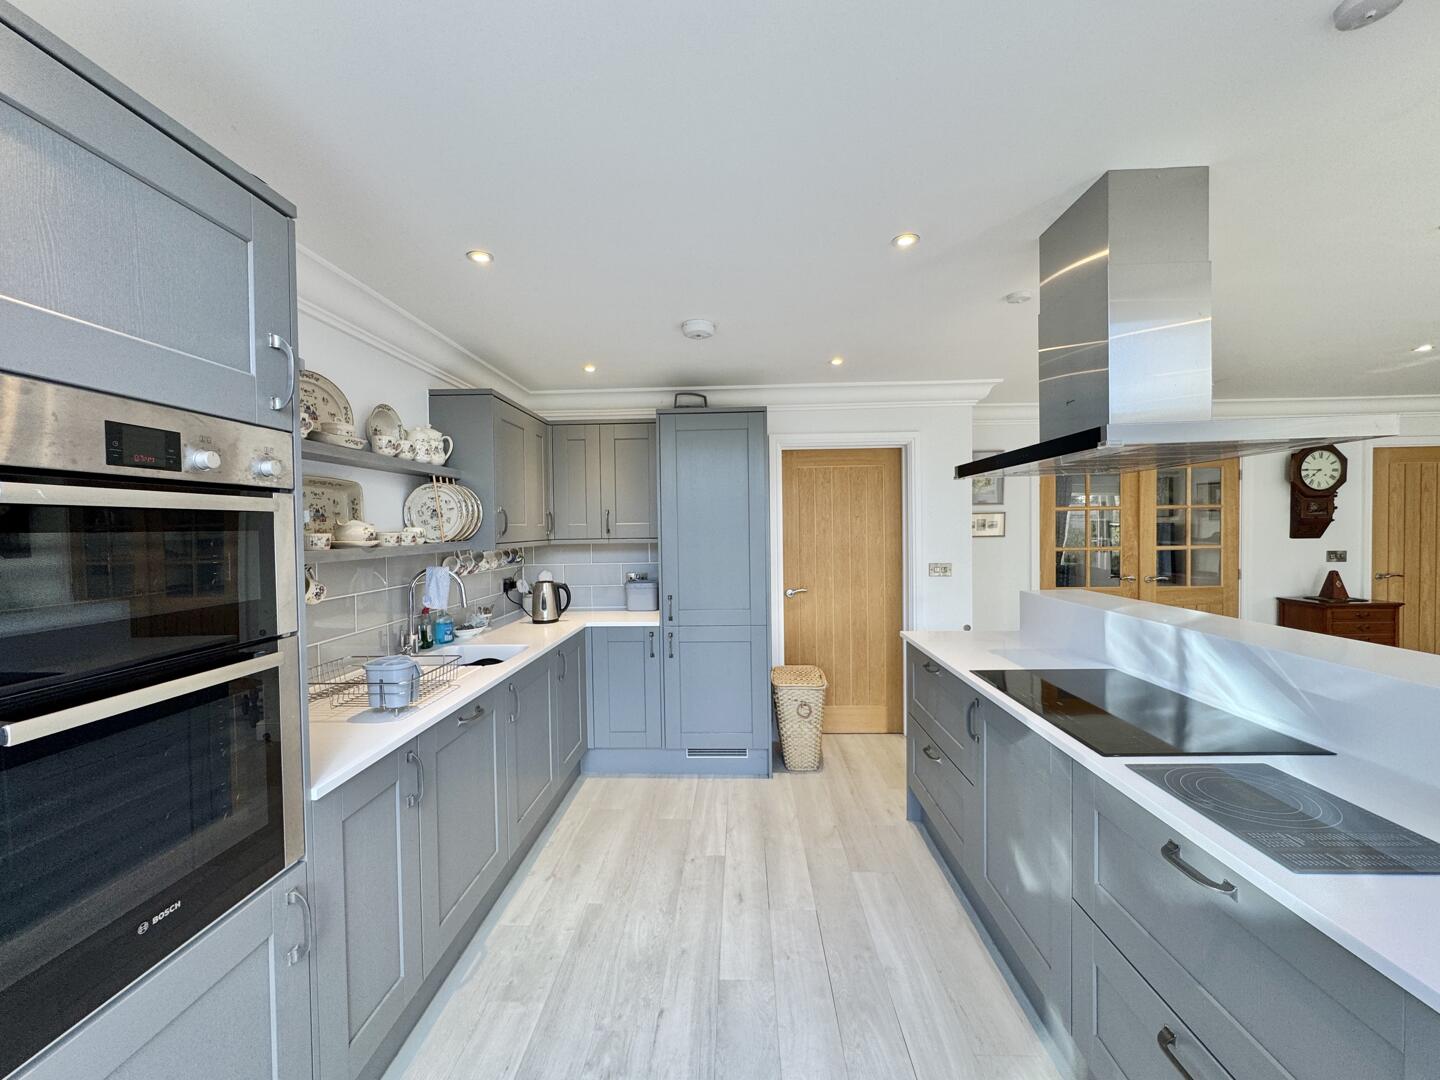
Kitchen
-
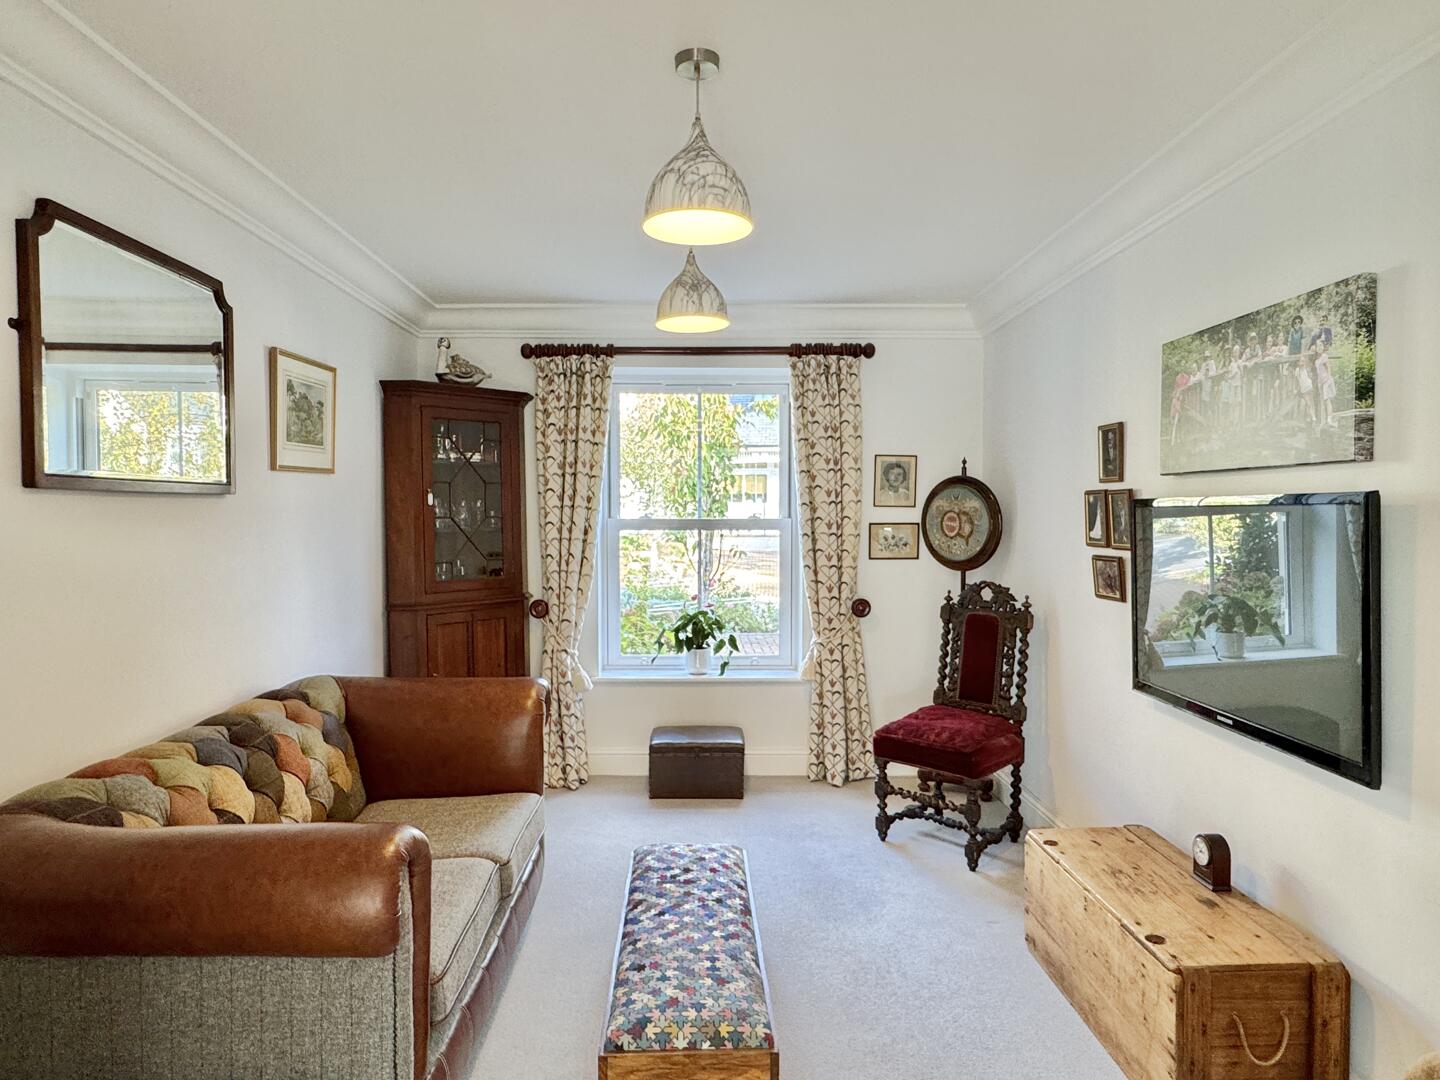
Living Room
-
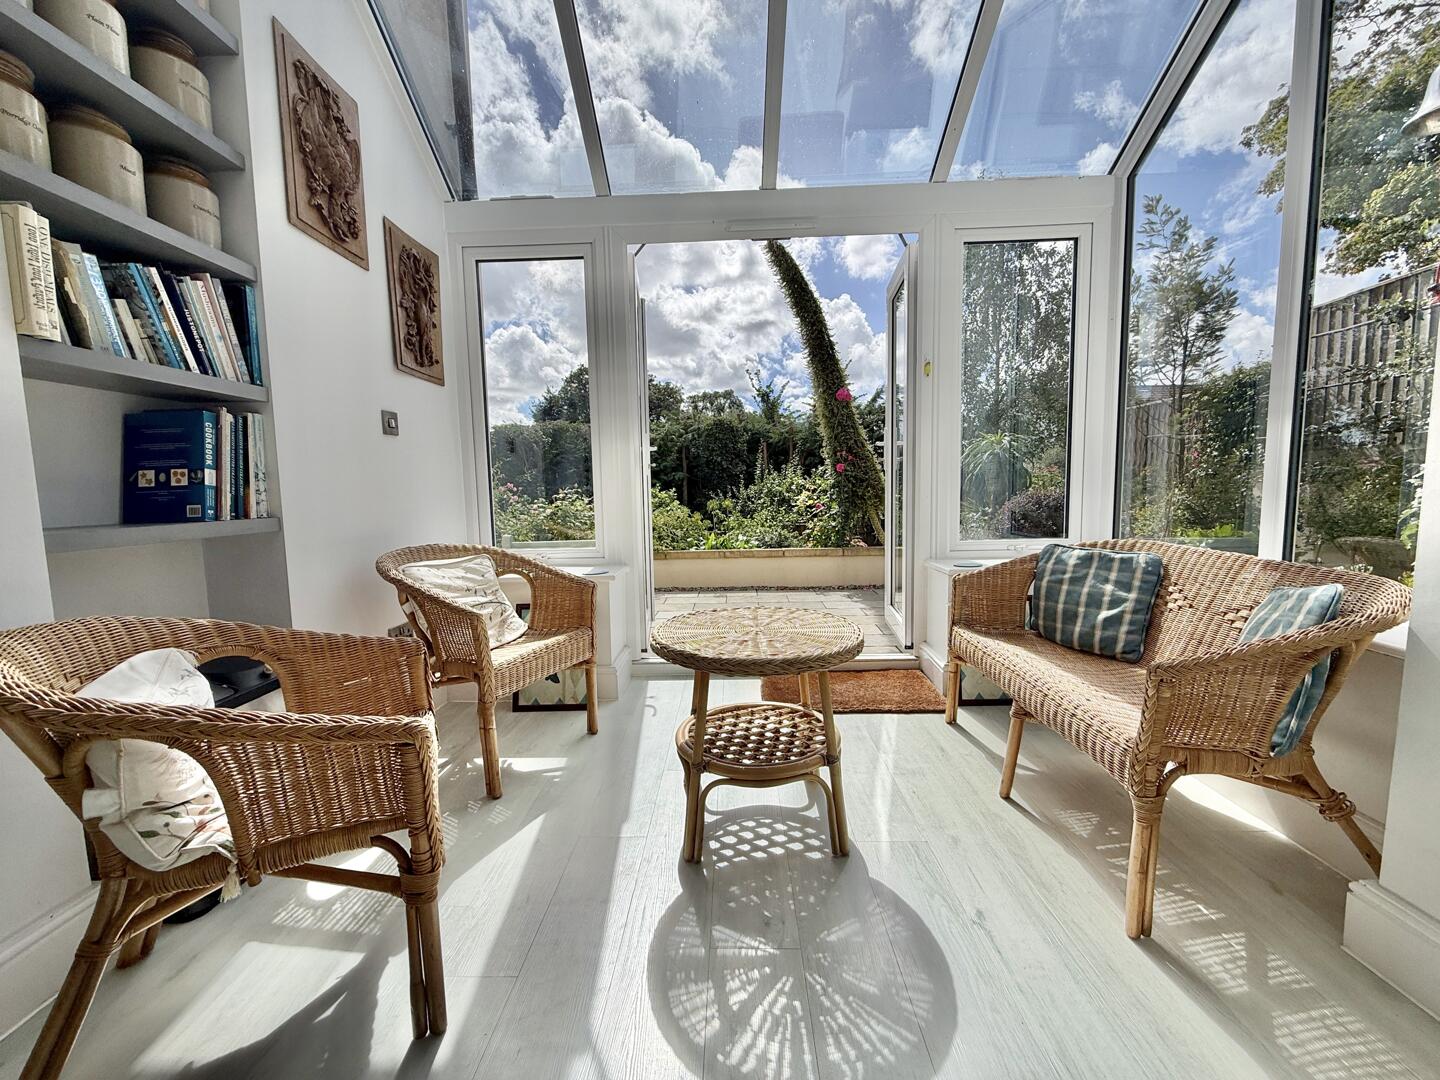
Atrium Breakfast Area
-
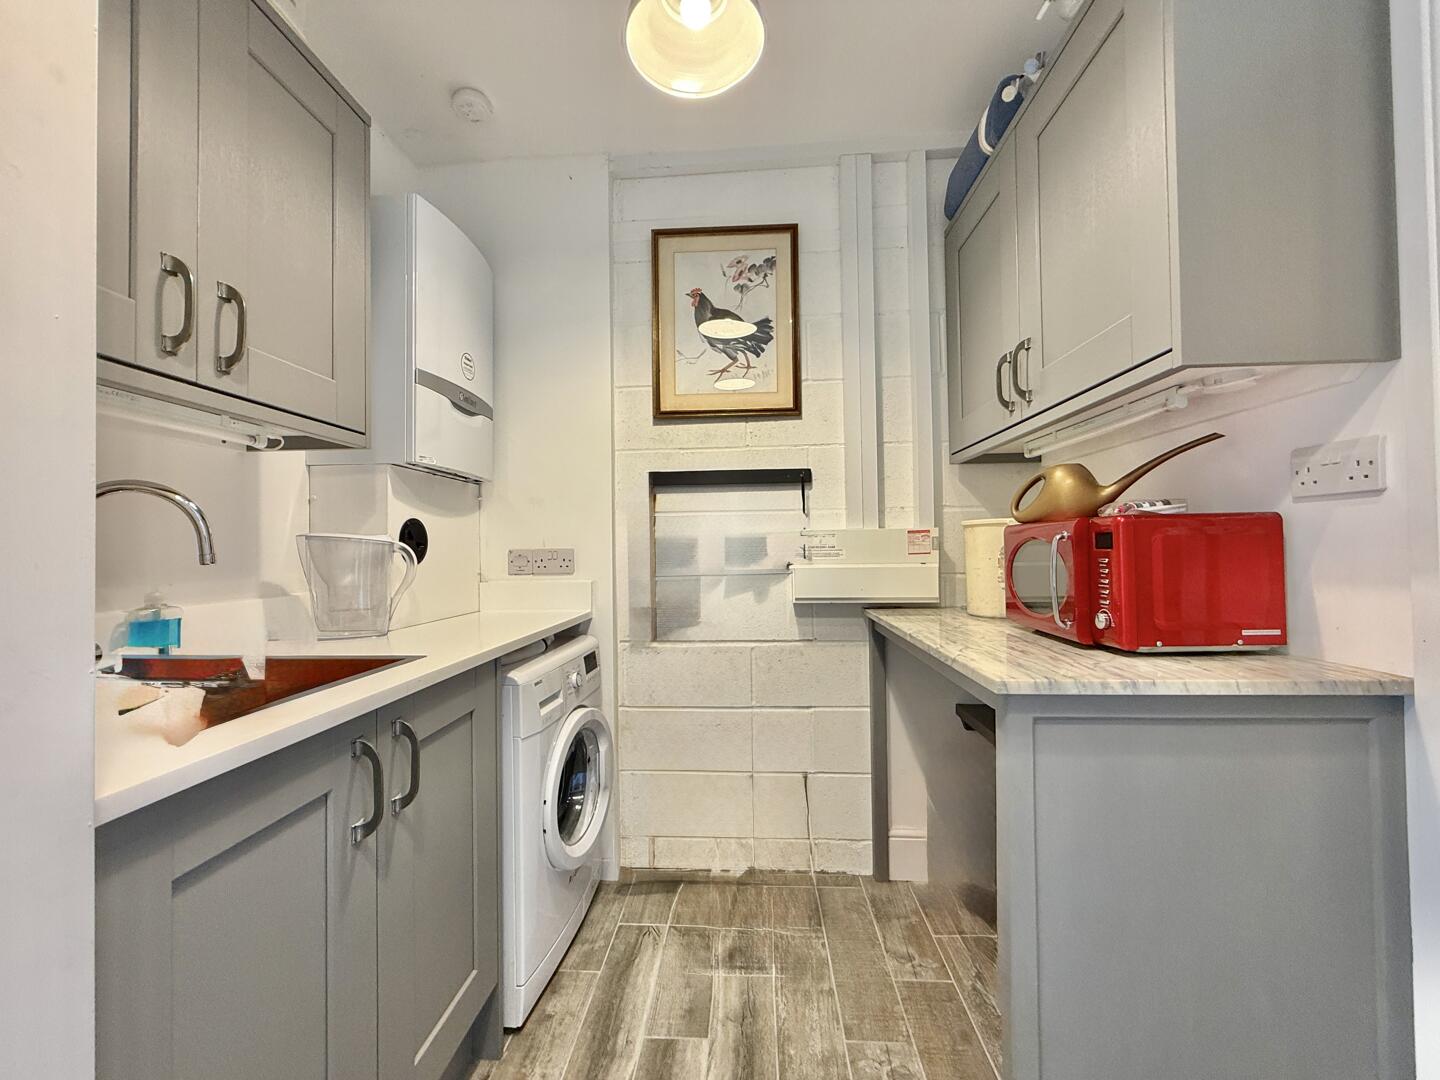
Utility Room
-
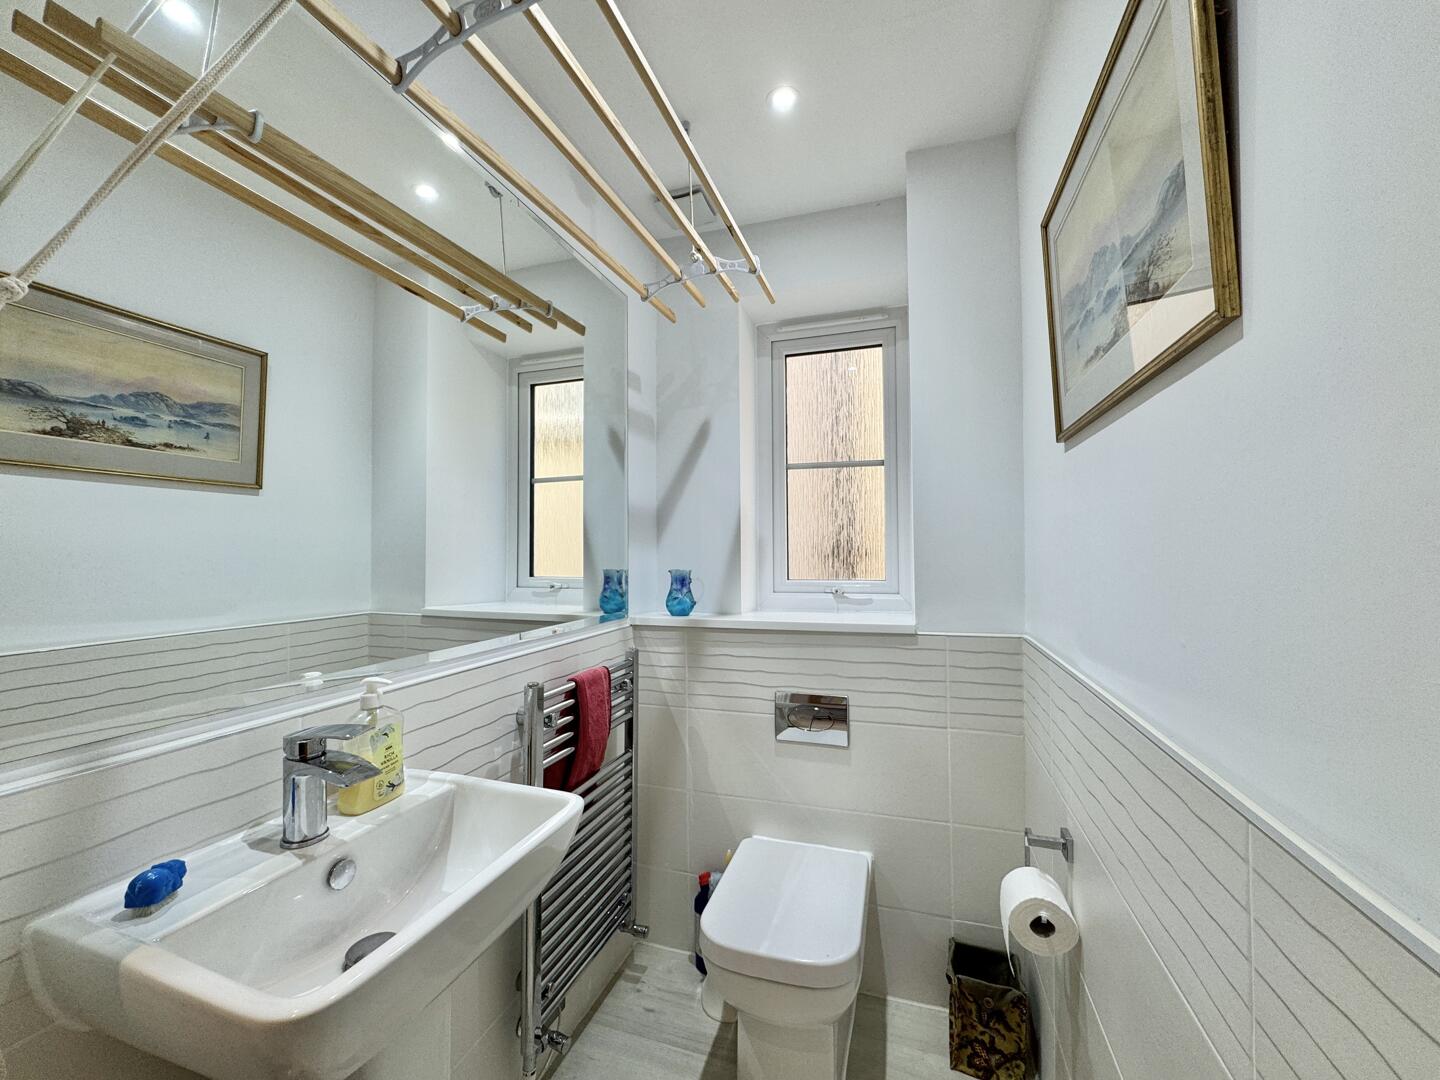
Cloakroom / WC
-
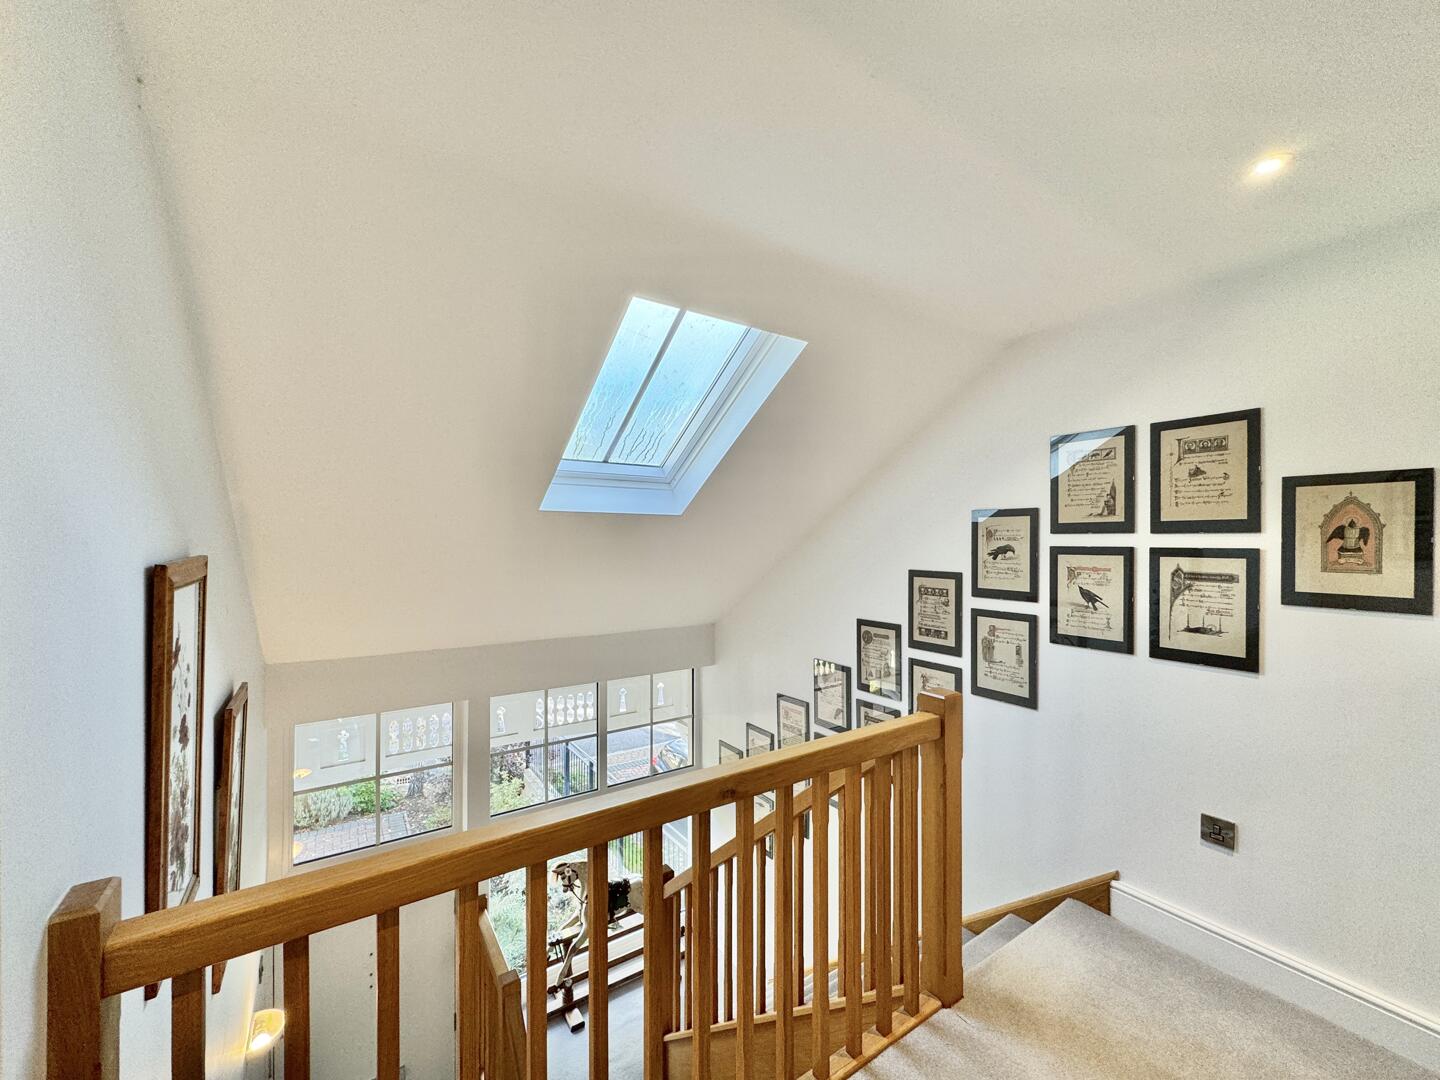
Landing
-
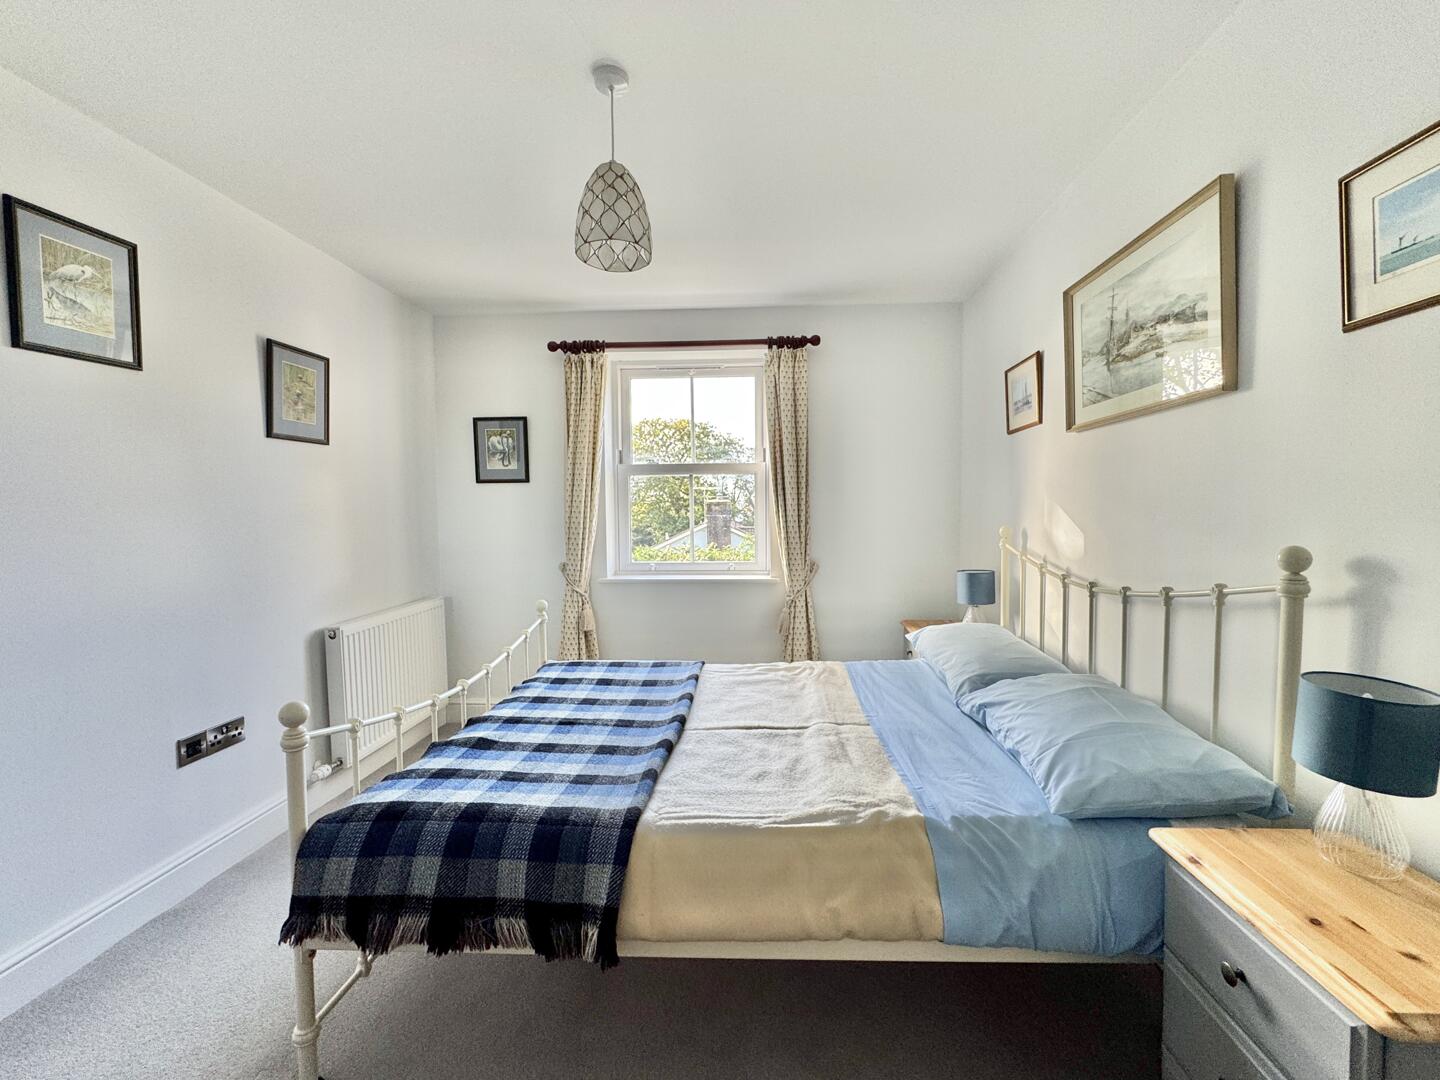
Bedroom One
-
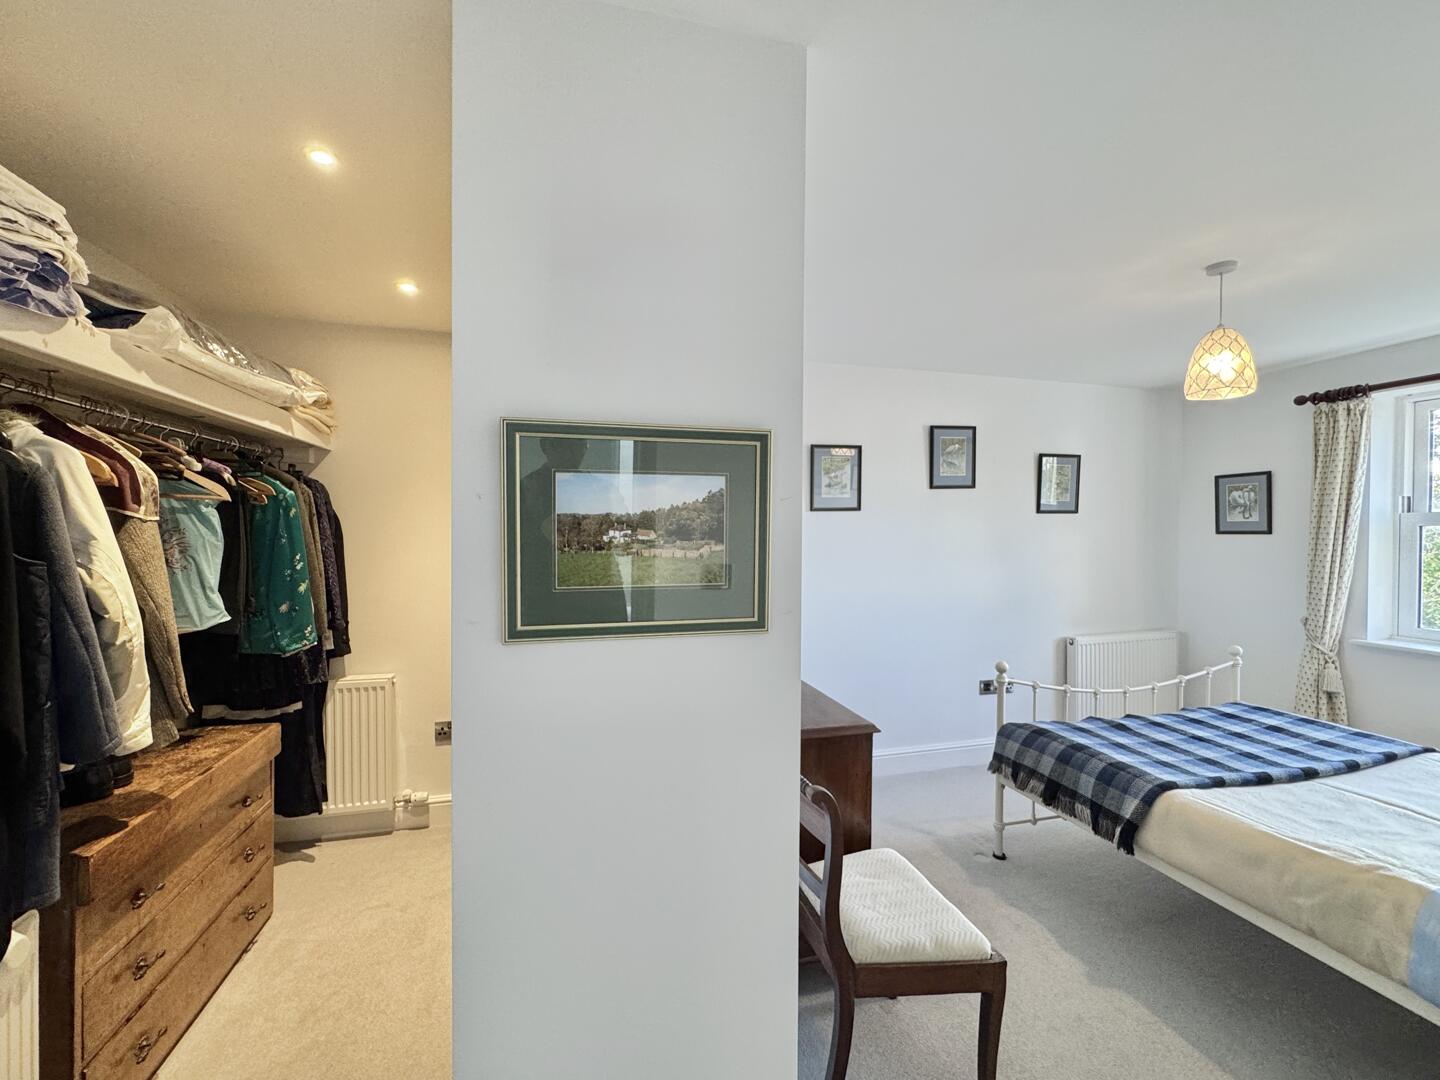
Bedroom One / Dressing Room
-
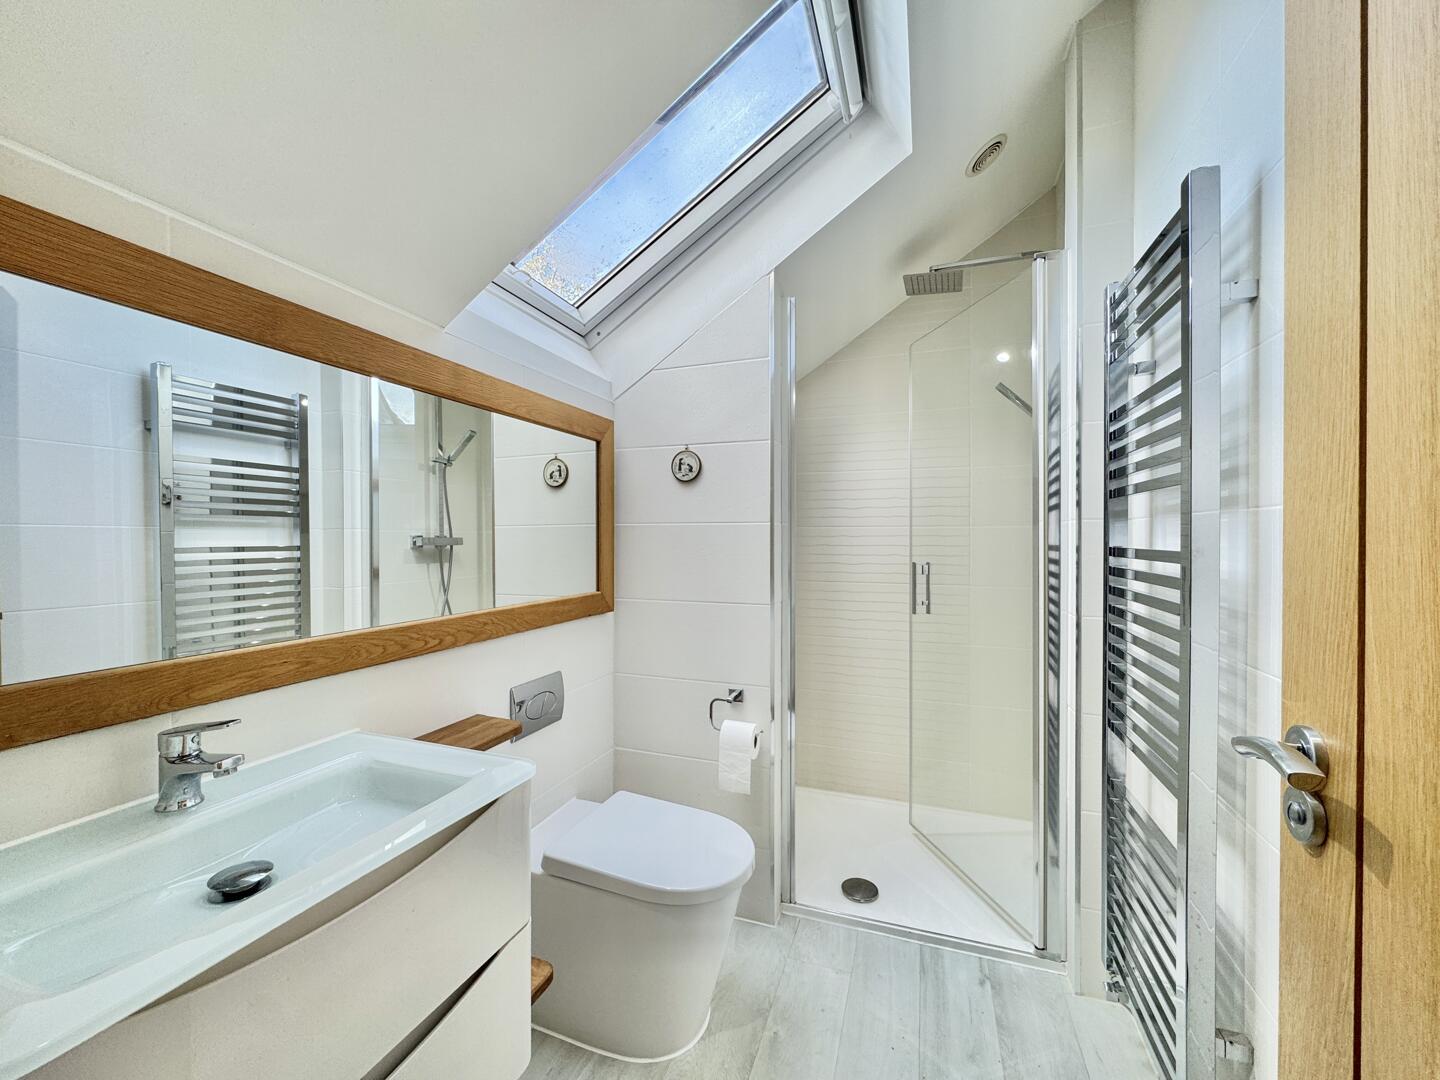
En-Suite Shower Room
-
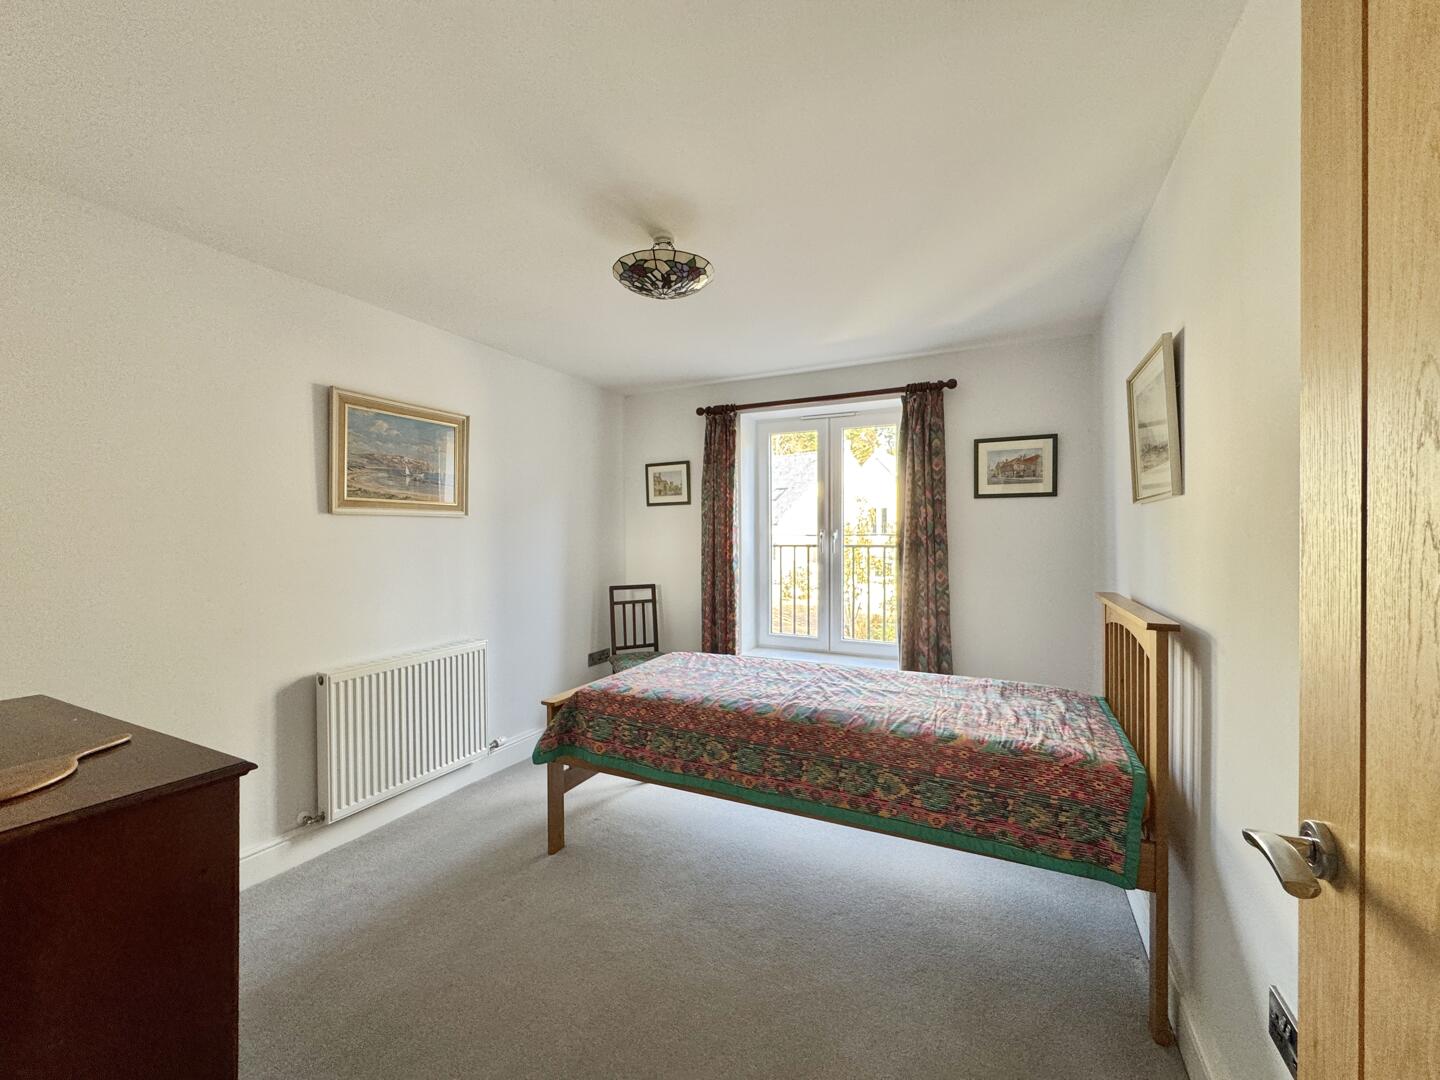
Bedroom
-
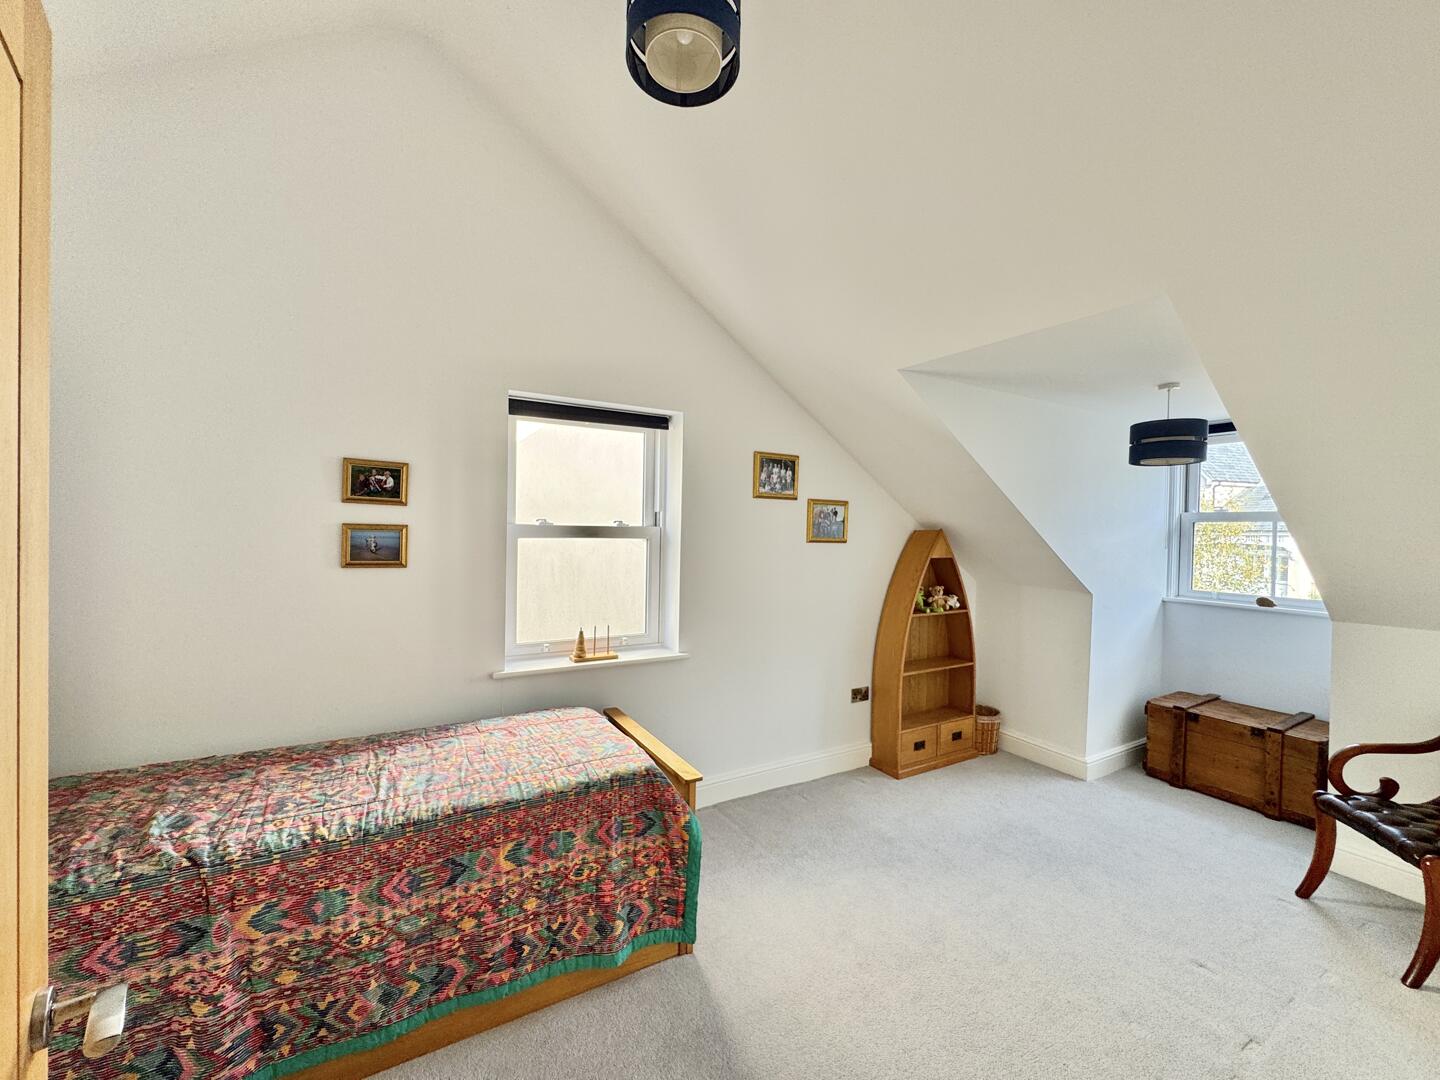
Bedroom
-
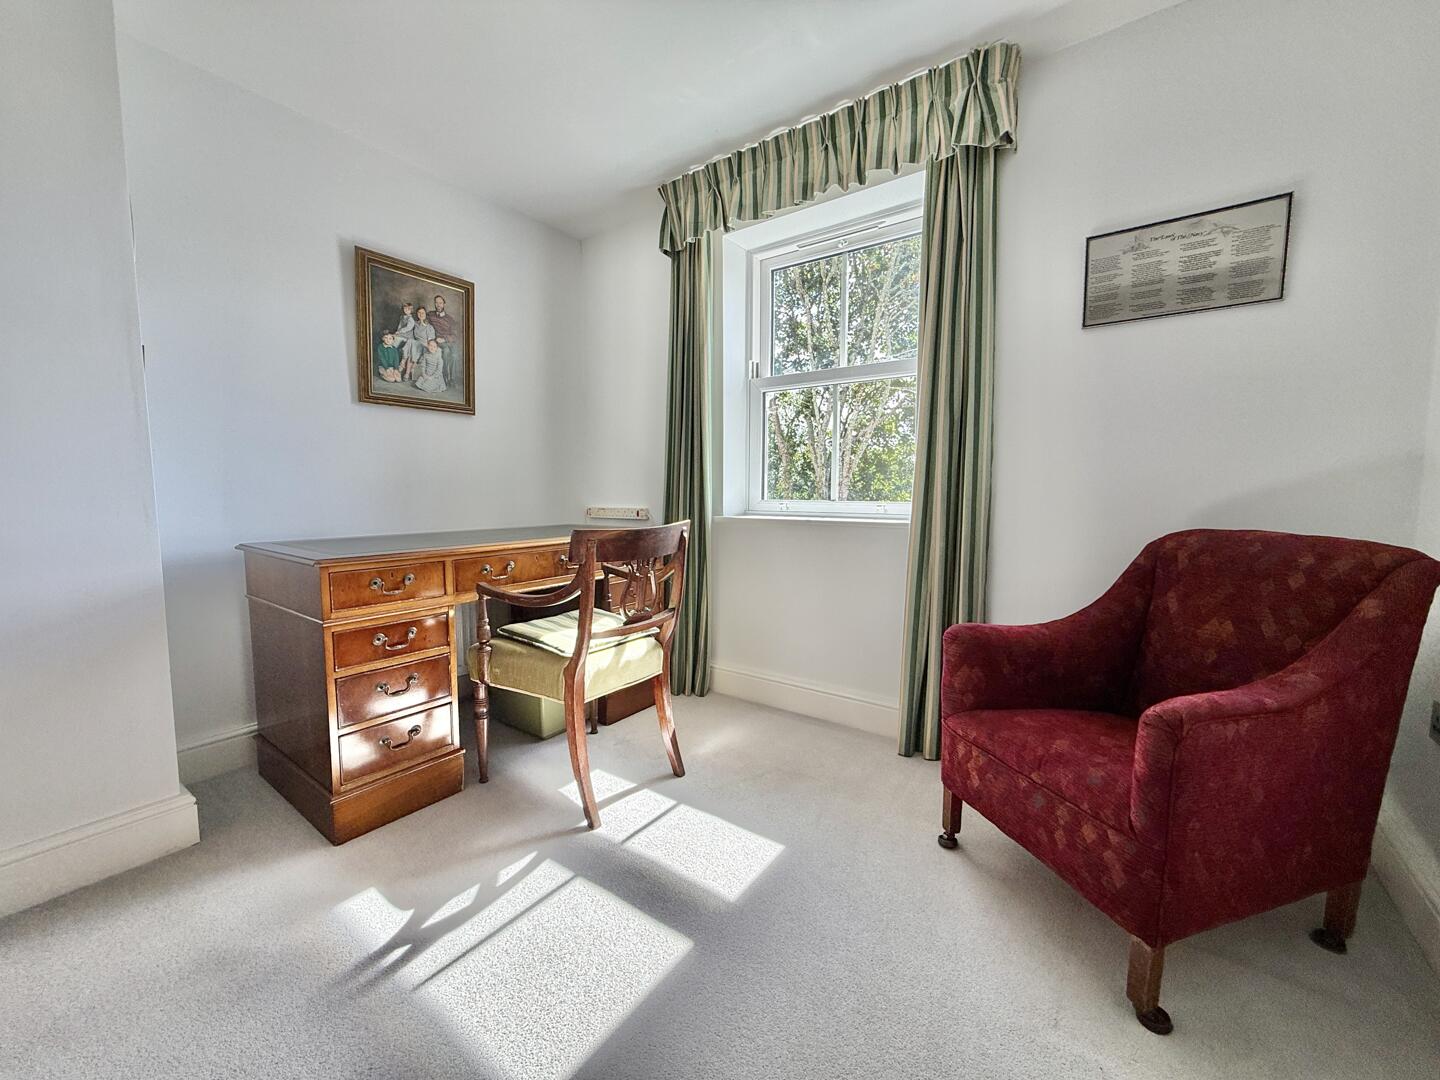
Bedroom
-
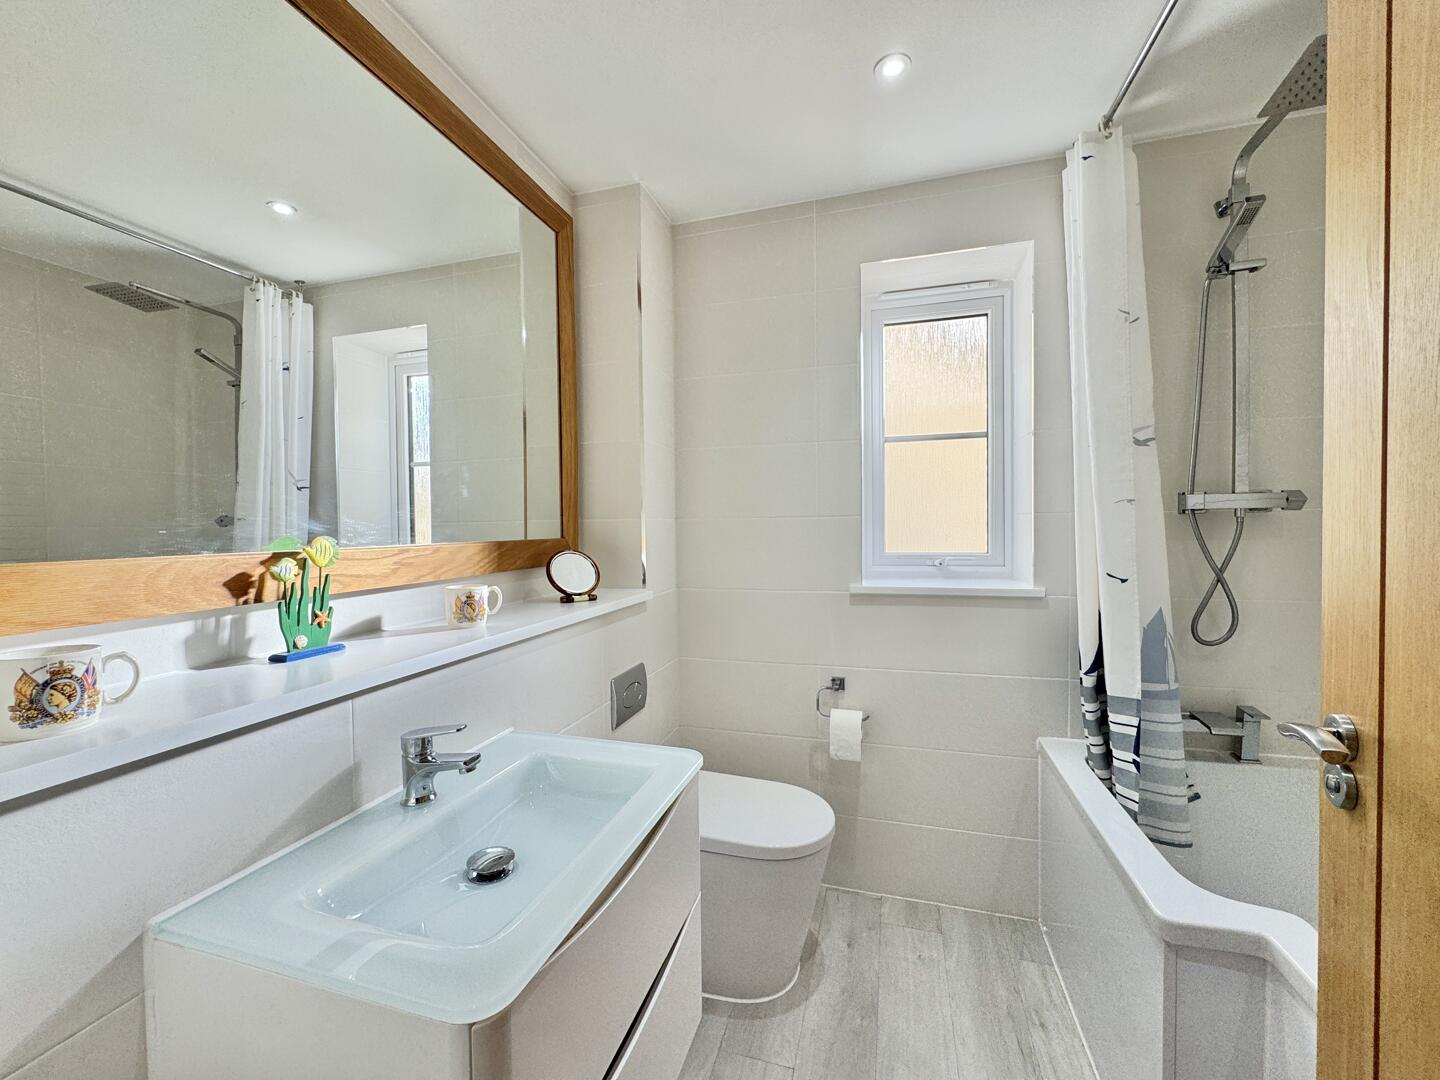
Bathroom
-
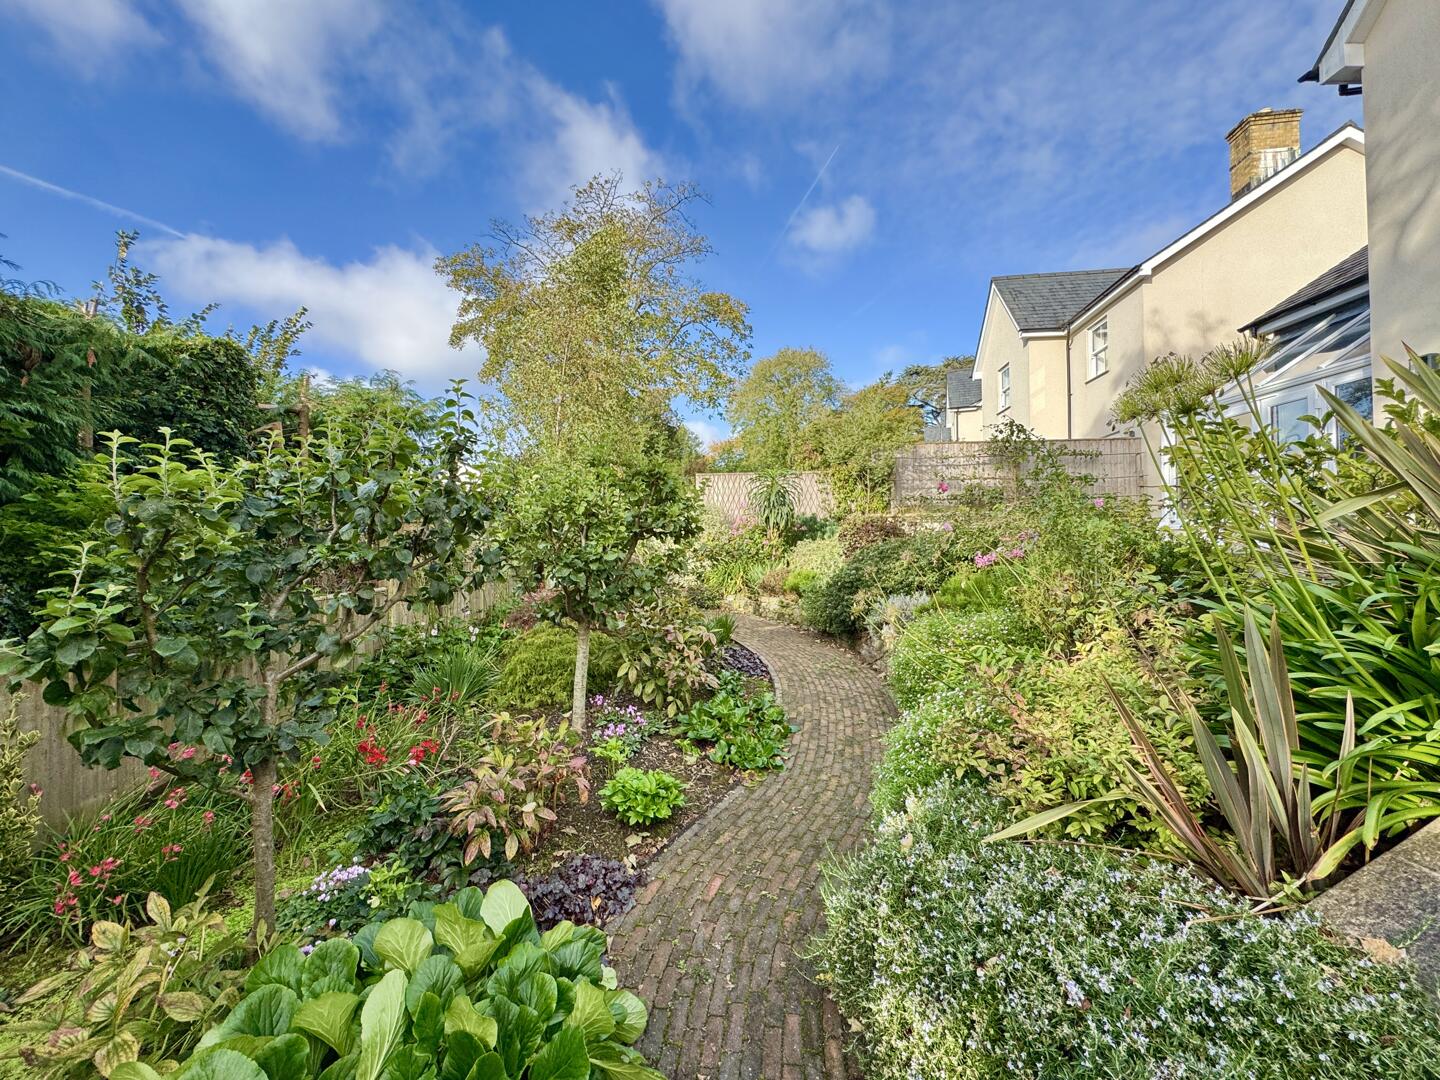
Rear Garden
-
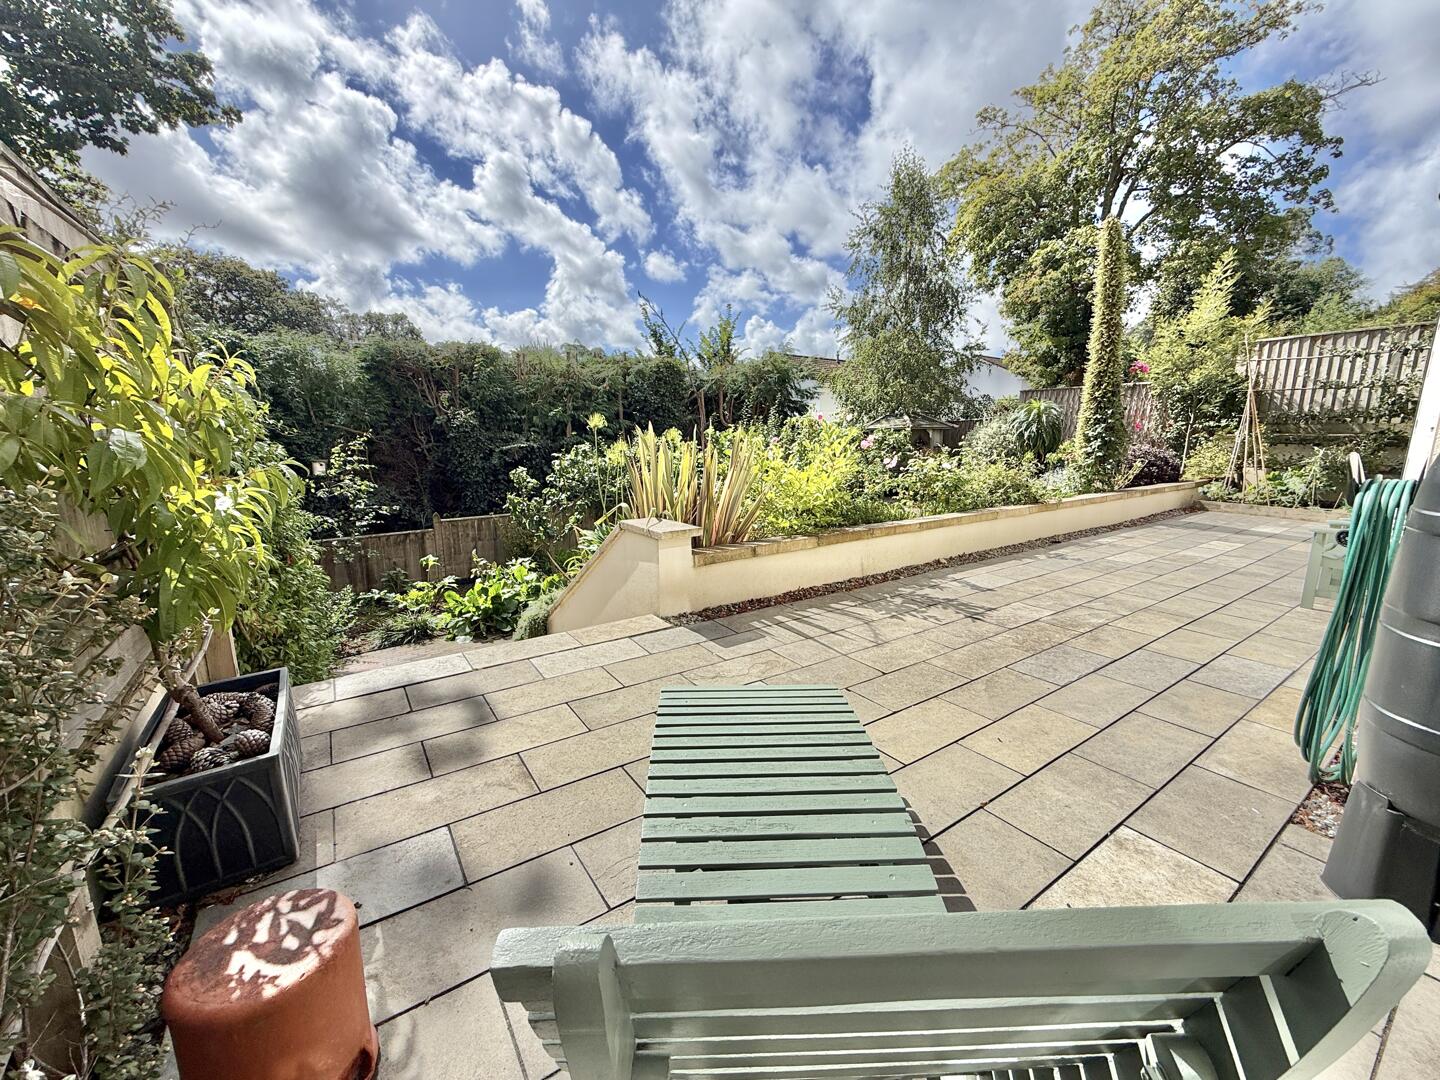
Terrace / Patio
-
Terrace / Patio
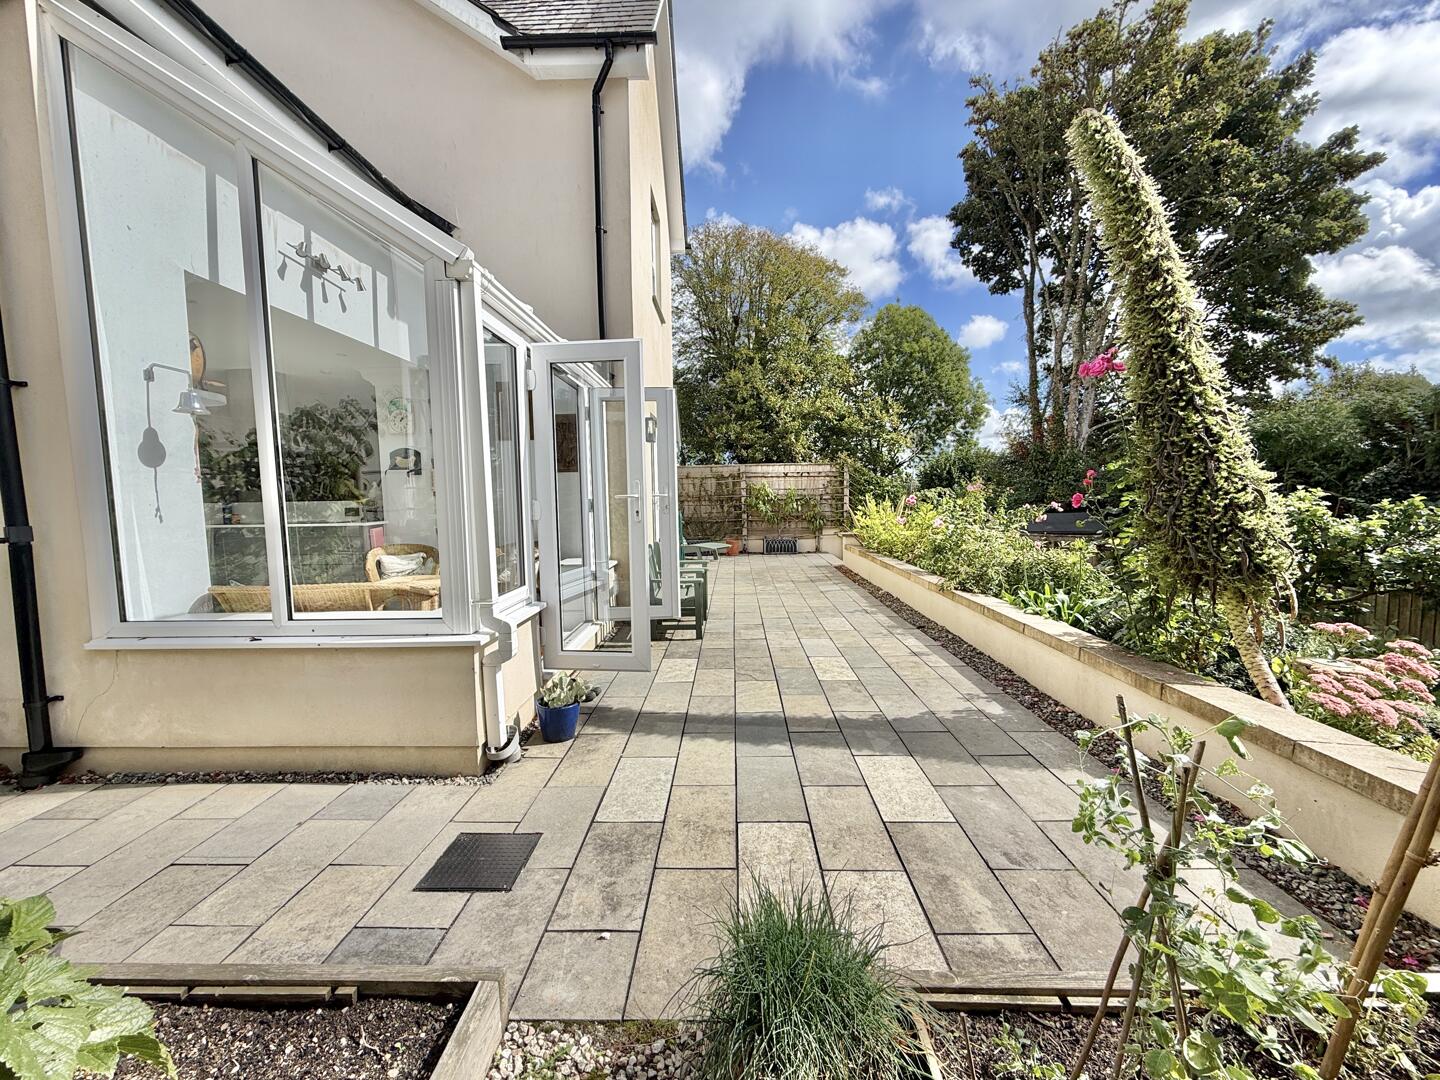
-
Rear Garden
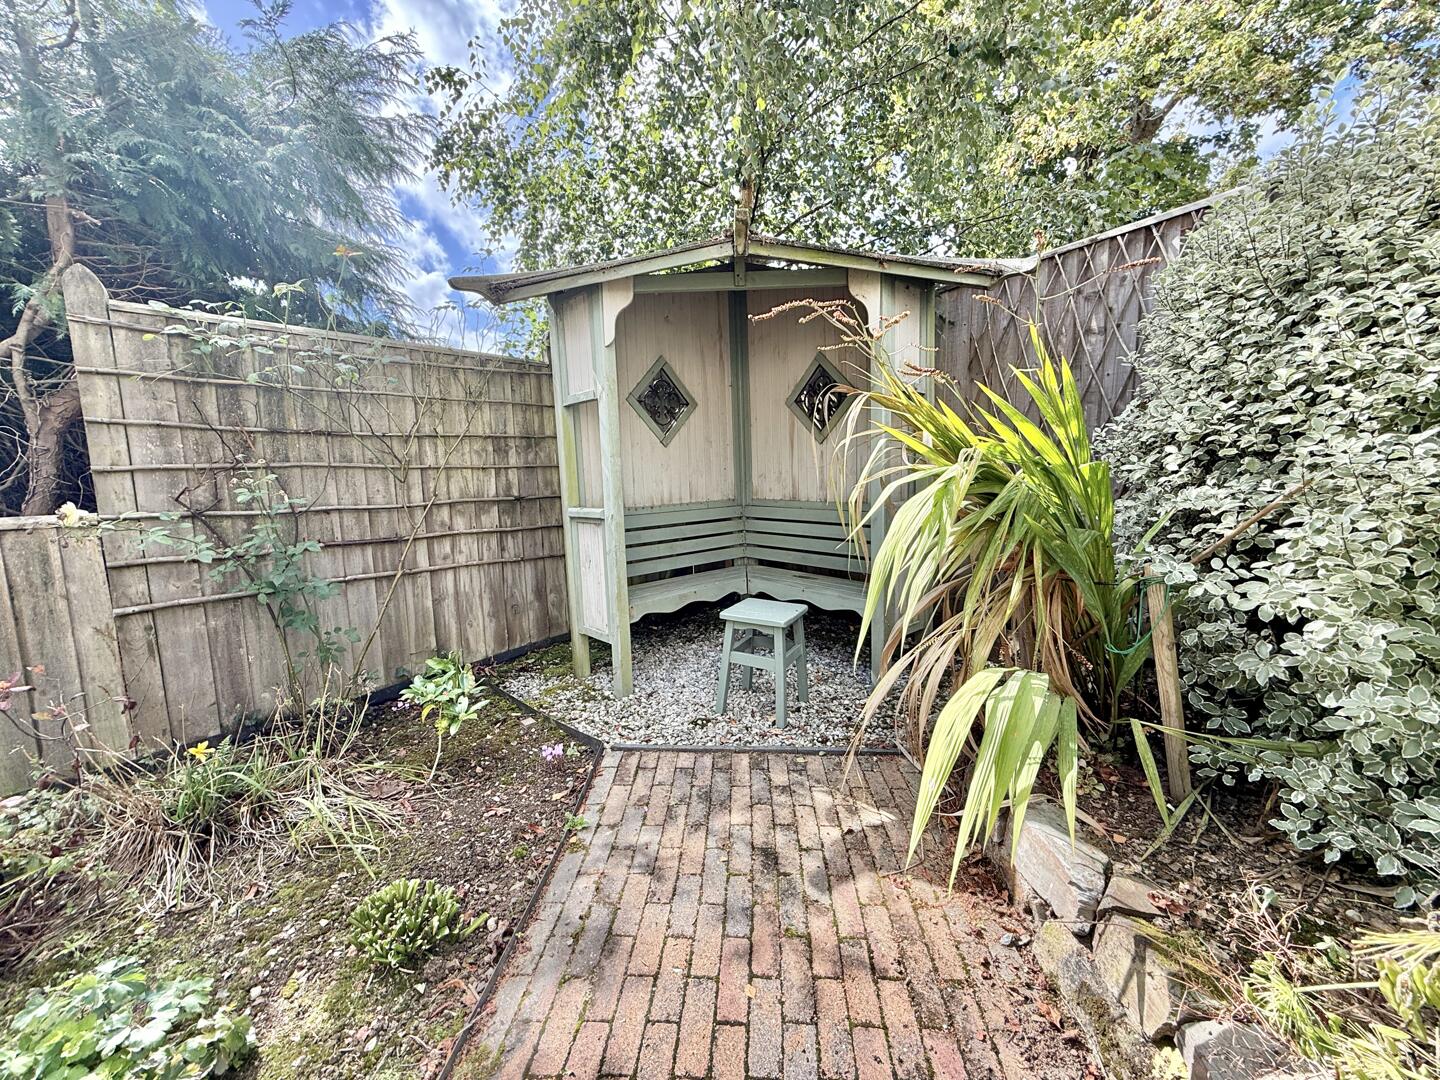
-
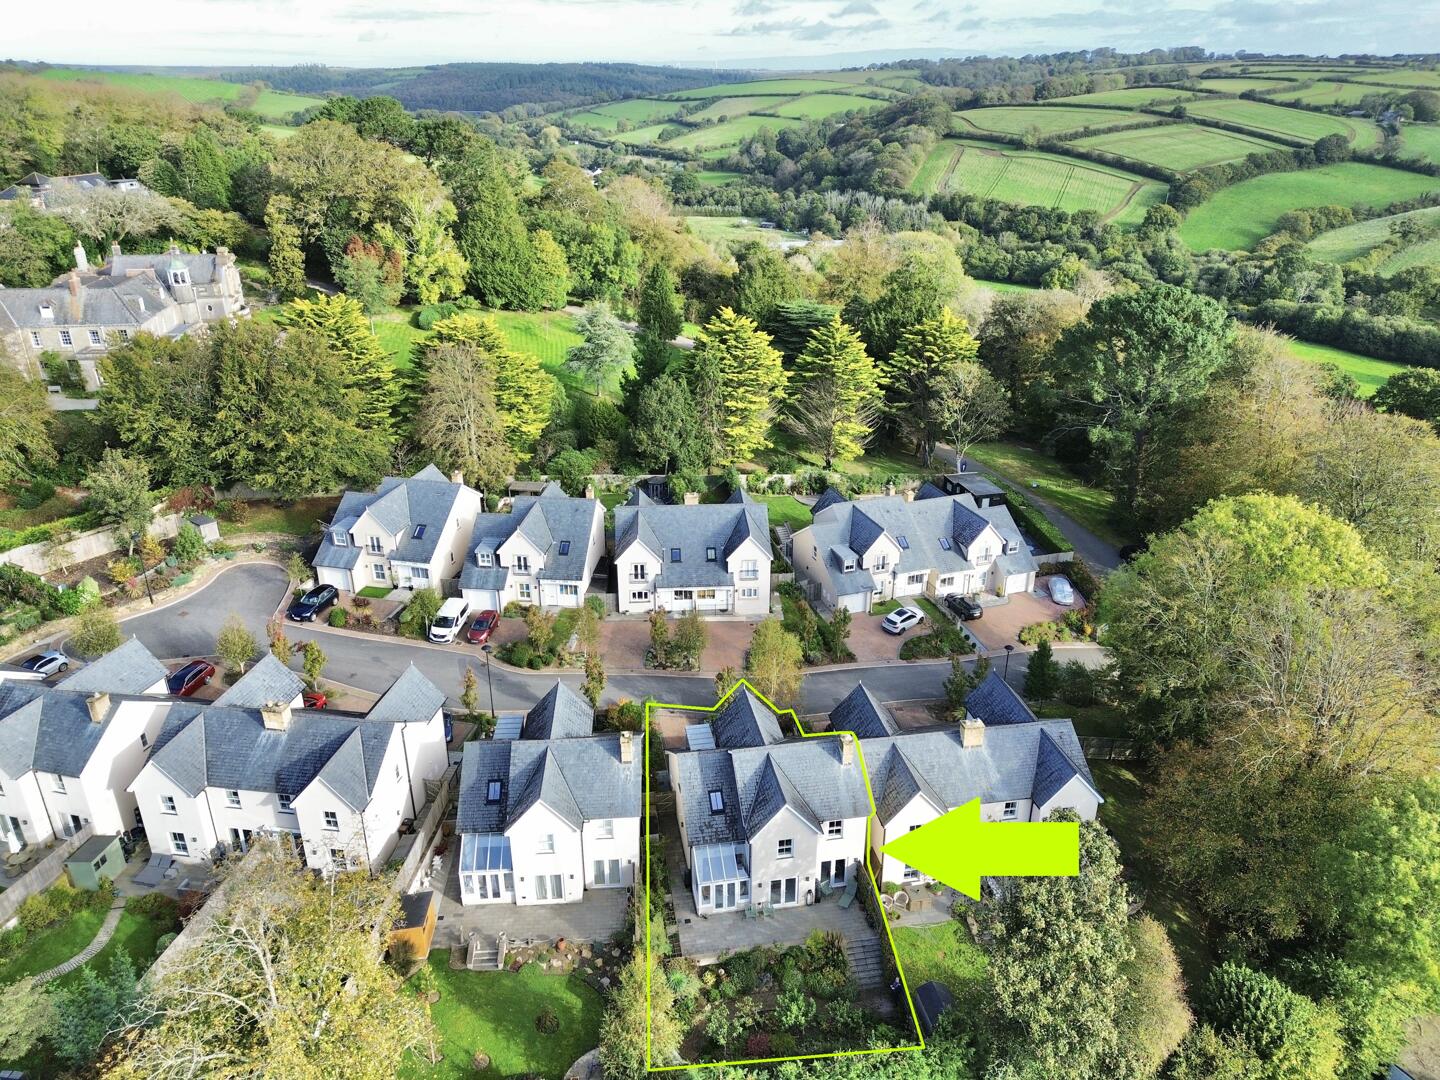
Kenwyn Location
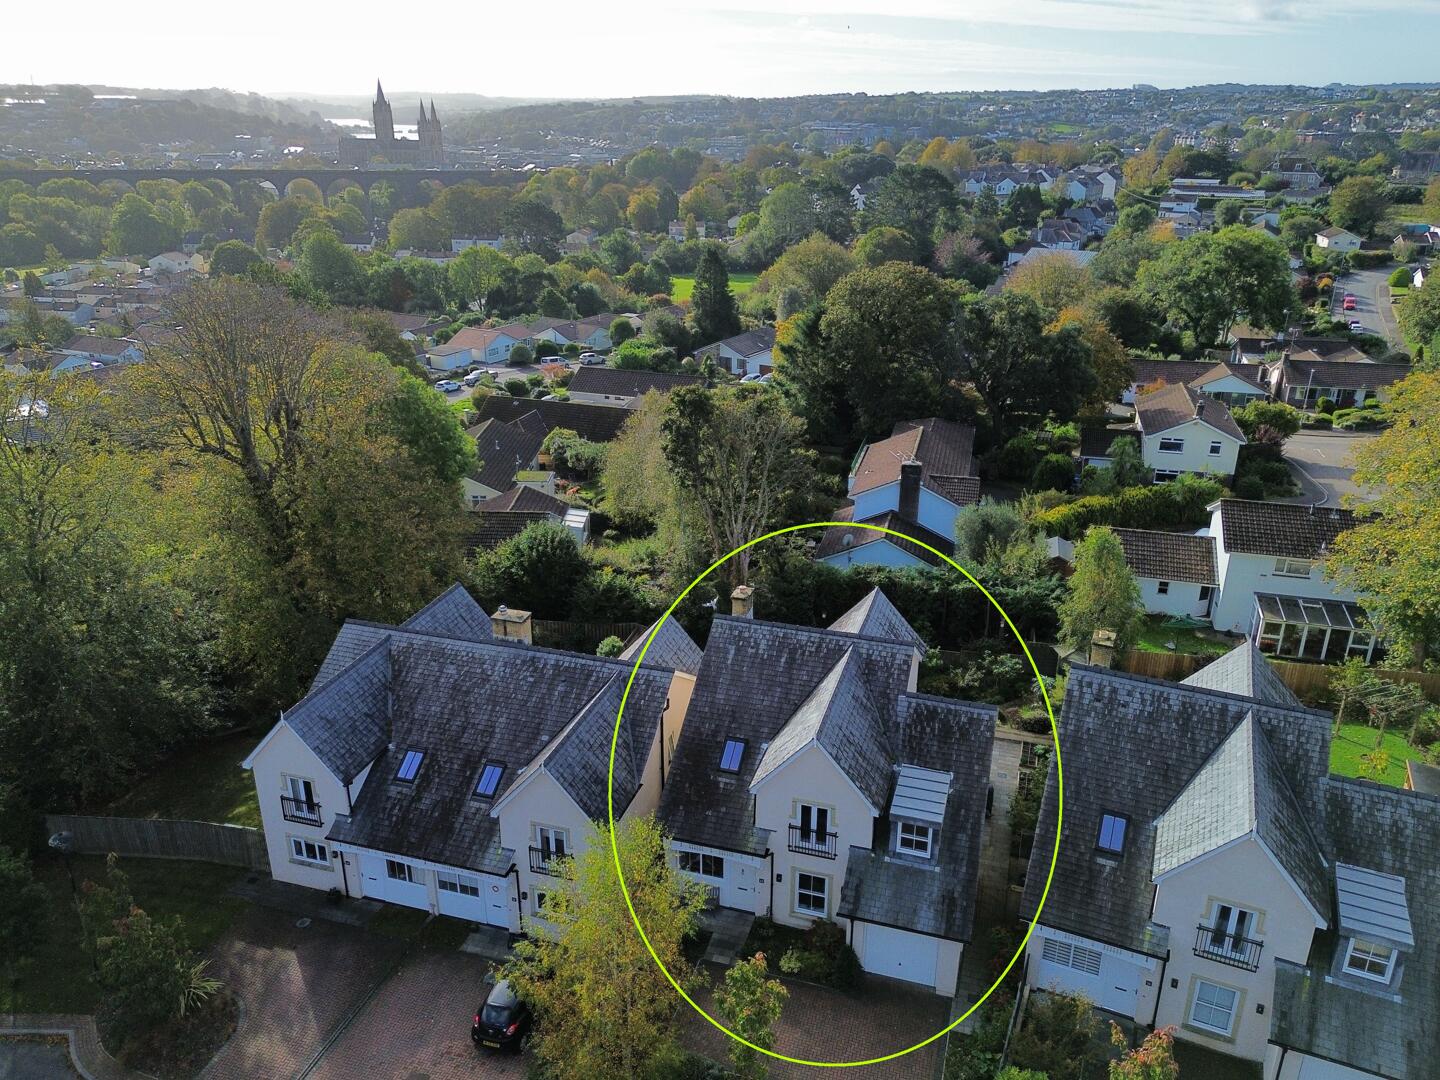
-
Terrace / Patio
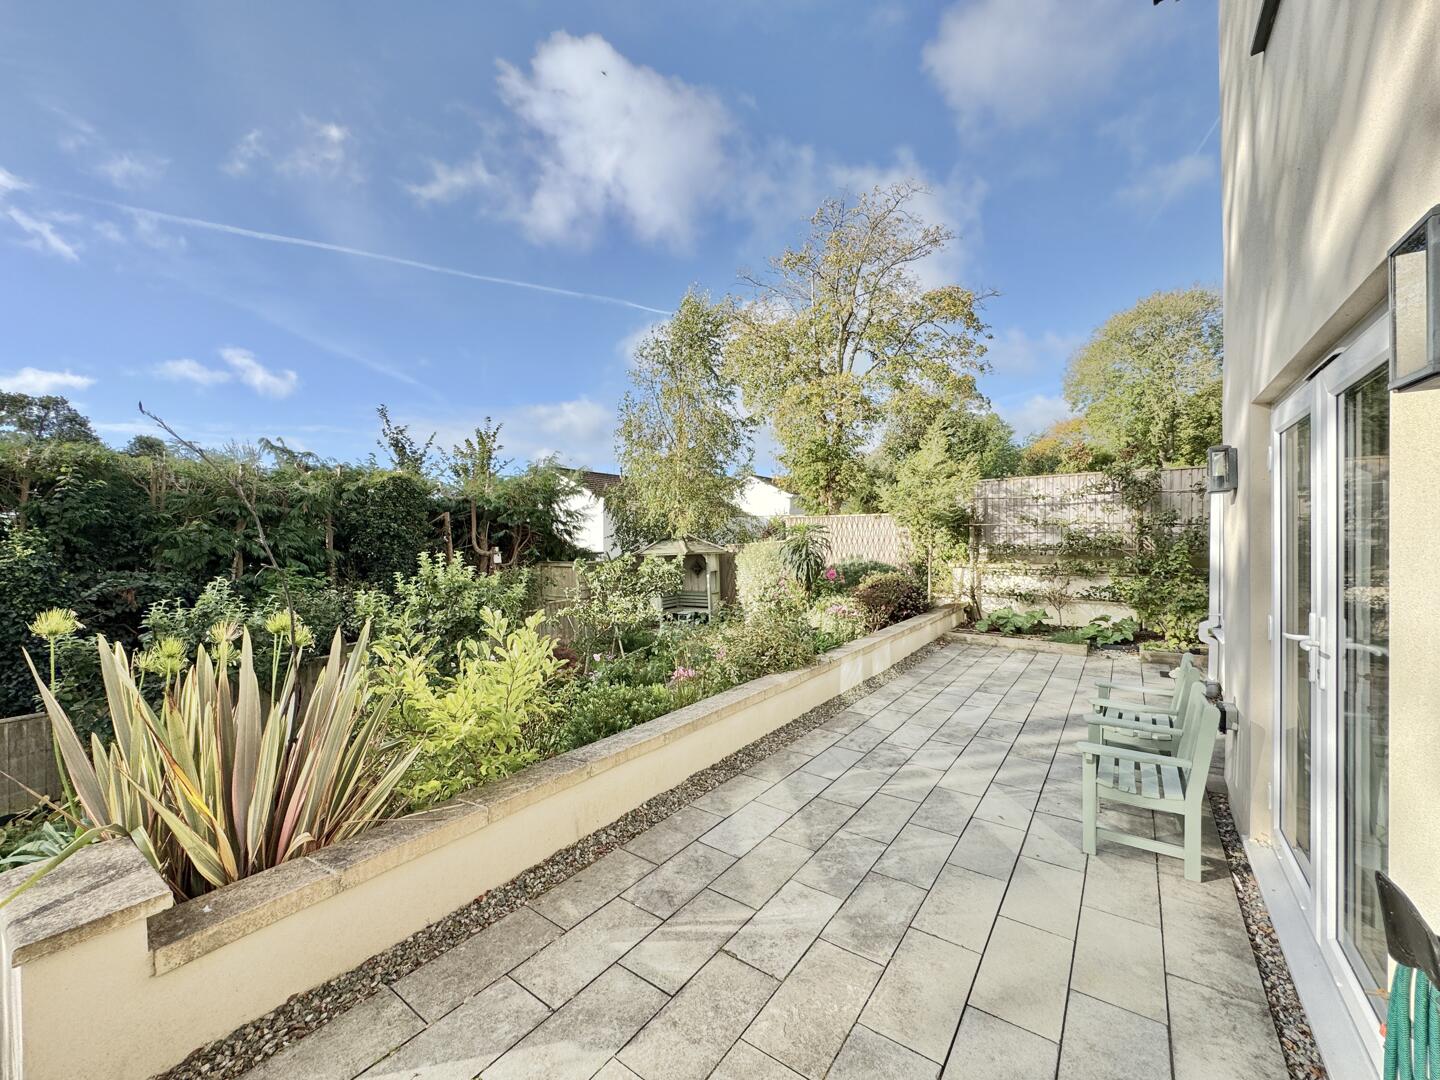
-
Rear Garden
-
Kenwyn Location
-
Front (Exterior)
- Elegant and adaptable, interconnected reception rooms with feature fire and doors to sun terrace
- Residue of a ten year building warranty
- Built to an excellent standard and with the relaxed versatility of an outstanding family home
- Four ample bedrooms, the main bedroom with walk in wardrobe and ensuite shower room
- Stylish open plan kitchen with integrated appliances and an atrium breakfast area
- Gas central heating and double glazing
- Integral garage and private brick paver driveway
- Located within probably one of the most desirable areas of Truro,
- Available with no onward chain
This is a truly exceptional four bedroom detached family home, built to an excellent standard and with the relaxed versatility of an outstanding family home. Moments from the heart of Truro yet enjoying a wonderfully private setting, the property offers an increasingly rare blend of scale, flexibility and lifestyle.
Why You'll Like ItBuilt in 2018 and benefitting from the residue of a ten year building warranty, this stunning detached family home is tucked away within one of Kenwyn’s most prestigious residential addresses. This is a truly exceptional four bedroom detached family home, built to an excellent standard and with the relaxed versatility of an outstanding family home. Moments from the heart of Truro yet enjoying a wonderfully private setting, the property offers an increasingly rare blend of scale, flexibility and lifestyle. The approach is via an attractive cul-de-sac and private driveway.
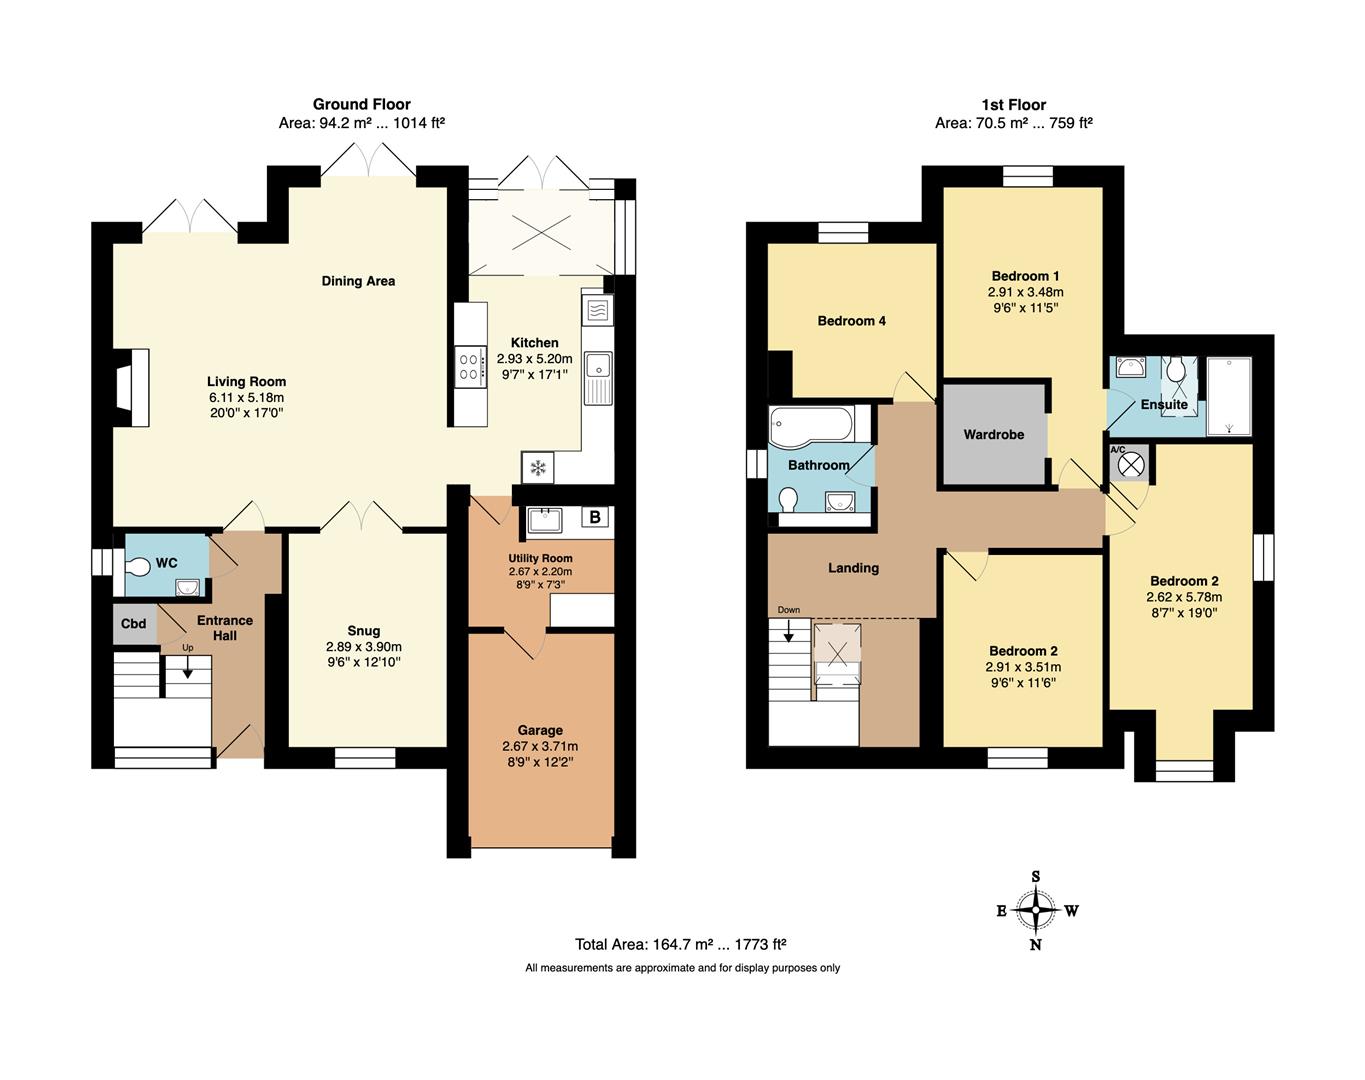
From the moment you step inside, the proportions are immediately impressive, with high ceilings, attractive timber banisters and a feature double height window in the reception hallway. The reception spaces are both elegant and adaptable, with interconnected rooms allowing buyers to curate the house entirely around their own way of living — whether formal entertaining, music rooms, home working or relaxed family life. The kitchen is gorgeous, open plan and features an atrium breakfast area at the end with direct access to the south facing sun terrace. A useful utility is located off the kitchen with internal door to the integral garage.
Upstairs, you'll find a family bathroom, four ample bedrooms with the main bedroom suite including both a walk in wardrobe and ensuite shower room. Outside are beautifully tended gardens, the rear being south facing with sun terracing, beautifully stocked flower beds and borders, specimen plants and fruit bearing trees and bushes.
This select development of just 14 fine homes are constructed to an exceptional standard, with pleasant gable ended rendered elevations of traditional form and with a range of interesting Late Victorian- style detailing which is in keeping with the history of the location.
Where It IsKenwyn Gardens, a select grove of just a handful of stunning family homes, is located within probably one of the most desirable areas of Truro, close to Kenwyn Church and set close to Epiphany House, a former bishops' residence, and its wooded grounds. From this location you can walk or cycle into the city centre or out to Idless Woods where there are delightful forestry commission trails. Truro is dominated by the impressive neo-gothic cathedral at its heart and offers an impressive array of local and national shops, restaurants, cafes and bars.”
Services And TenureThe tenure is freehold. Mains water, electricity, drainage and gas. Gas central Heating. Council tax band F.
Management charge £360 per annum for roads/communal areas.
Important InformationClive Pearce Property, their clients and any joint agents give notice that: 1. They are not authorised to make or give any representations or warranties in relation to the property either here or elsewhere, either on their own behalf or on behalf of their client or otherwise. They assume no responsibility for any statement that may be made in these particulars. These particulars do not form part of any offer or contract and must not be relied upon as statements of fact. 2 It should not be assumed that the property has all necessary planning, building regulation or other consents and Clive Pearce Property have not tested any services, equipment or facilities. Purchasers must satisfy themselves by inspection or otherwise. 3. Photos and Videos: The photographs and/or videos show only certain parts of the property as they appeared at the time they were taken. Areas, measurements and distances given are approximate only. Any computer generated image gives only an indication as to how the property may look and this may change at any time. Any reference to alterations to, or use of, any part of the property does not mean that any necessary planning, building regulations or other consent has been obtained. A buyer must find out by inspection or in other ways that these matters have been properly dealt with and that all information is correct. Information on the website about a property is liable to be changed at any time. BUYERS PLEASE NOTE - IN ORDER TO COMPLY WITH CUSTOMER DUE DILIGENCE PROCEDURES /ANTI MONEY LAUNDERING LEGISLATION, ALL BUYERS WILL BE REQUIRED TO UNDERGO ID CHECKS AND SOURCE OF FUNDS CHECKS. THESE ARE CONDUCTED VIA A THIRD PARTY COMPANY FOR WHICH THERE IS A SMALL CHARGE WHICH WILL NOT EXCEED £30 PER PERSON.
Click image to enlarge:
- Elegant and adaptable, interconnected reception rooms with feature fire and doors to sun terrace
- Residue of a ten year building warranty
- Built to an excellent standard and with the relaxed versatility of an outstanding family home
- Four ample bedrooms, the main bedroom with walk in wardrobe and ensuite shower room
- Stylish open plan kitchen with integrated appliances and an atrium breakfast area
- Gas central heating and double glazing
- Integral garage and private brick paver driveway
- Located within probably one of the most desirable areas of Truro,
- Available with no onward chain


