
Lowen Bre, Truro
Asking Price £375,000 (Tenant Fees)


-
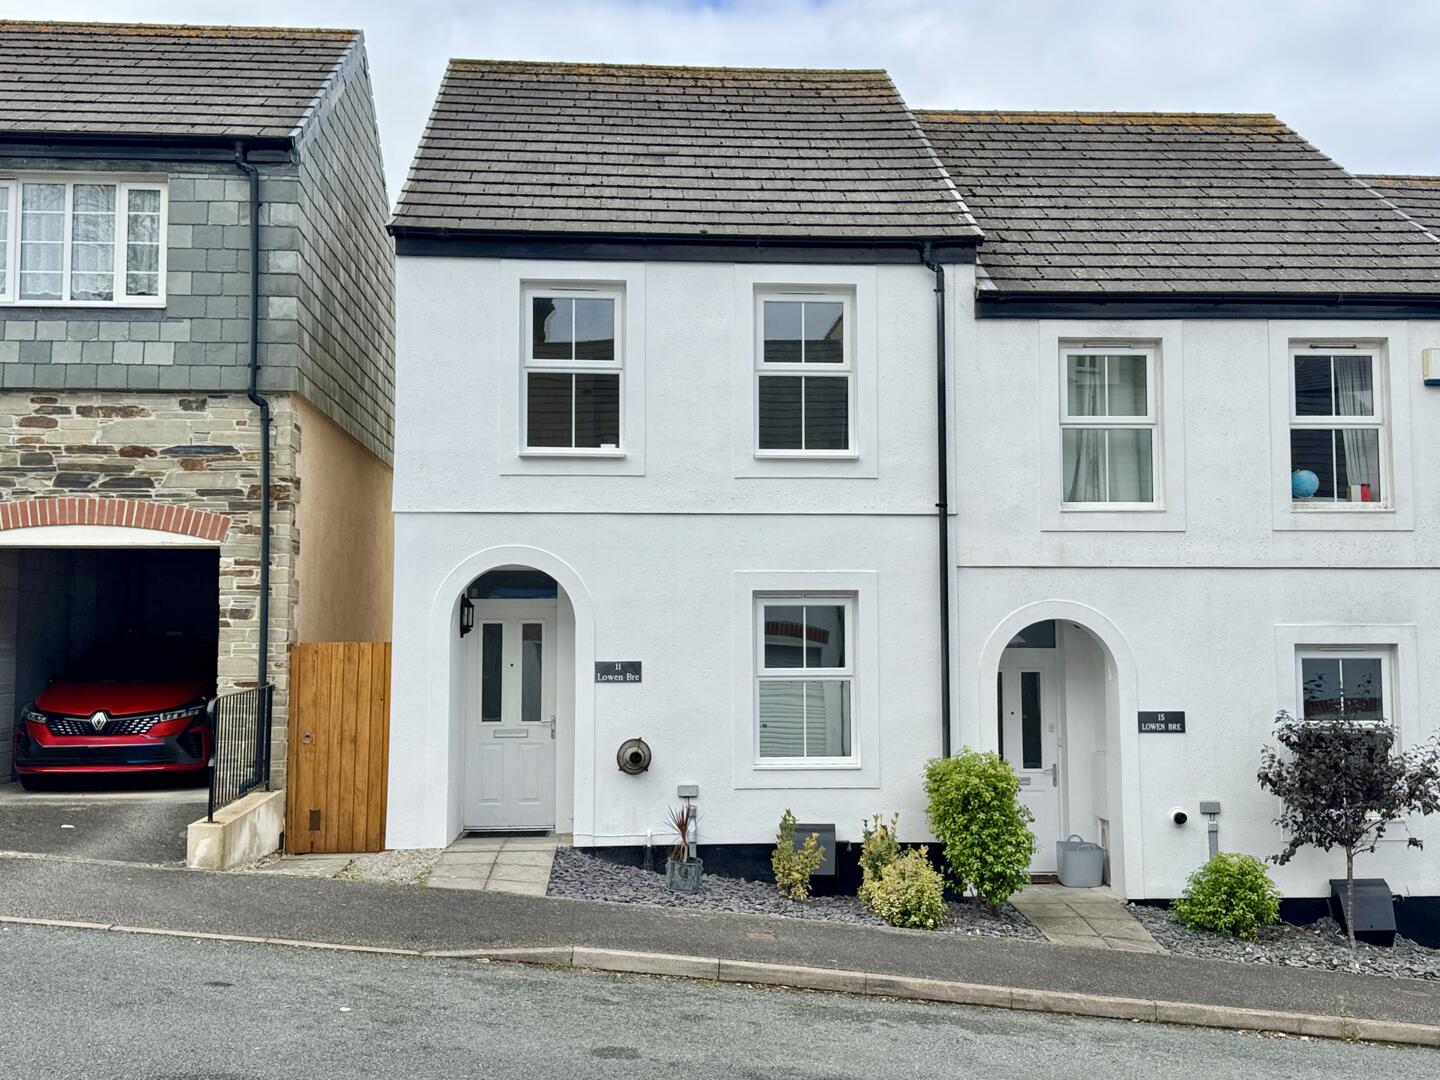
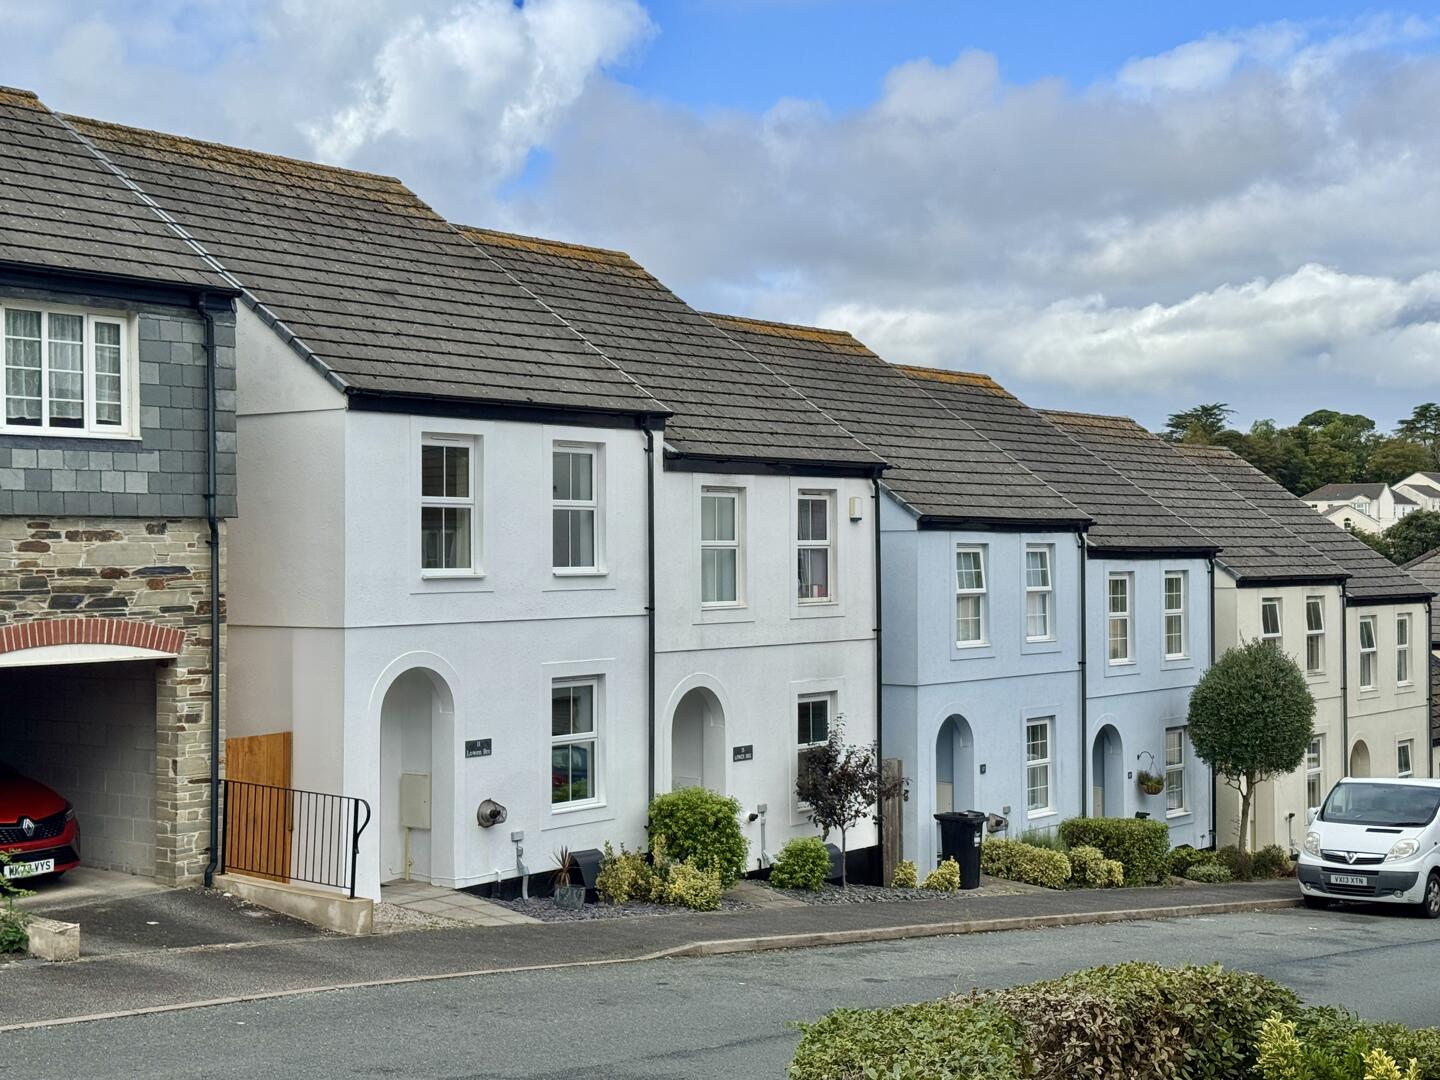
Front (Exterior)
-
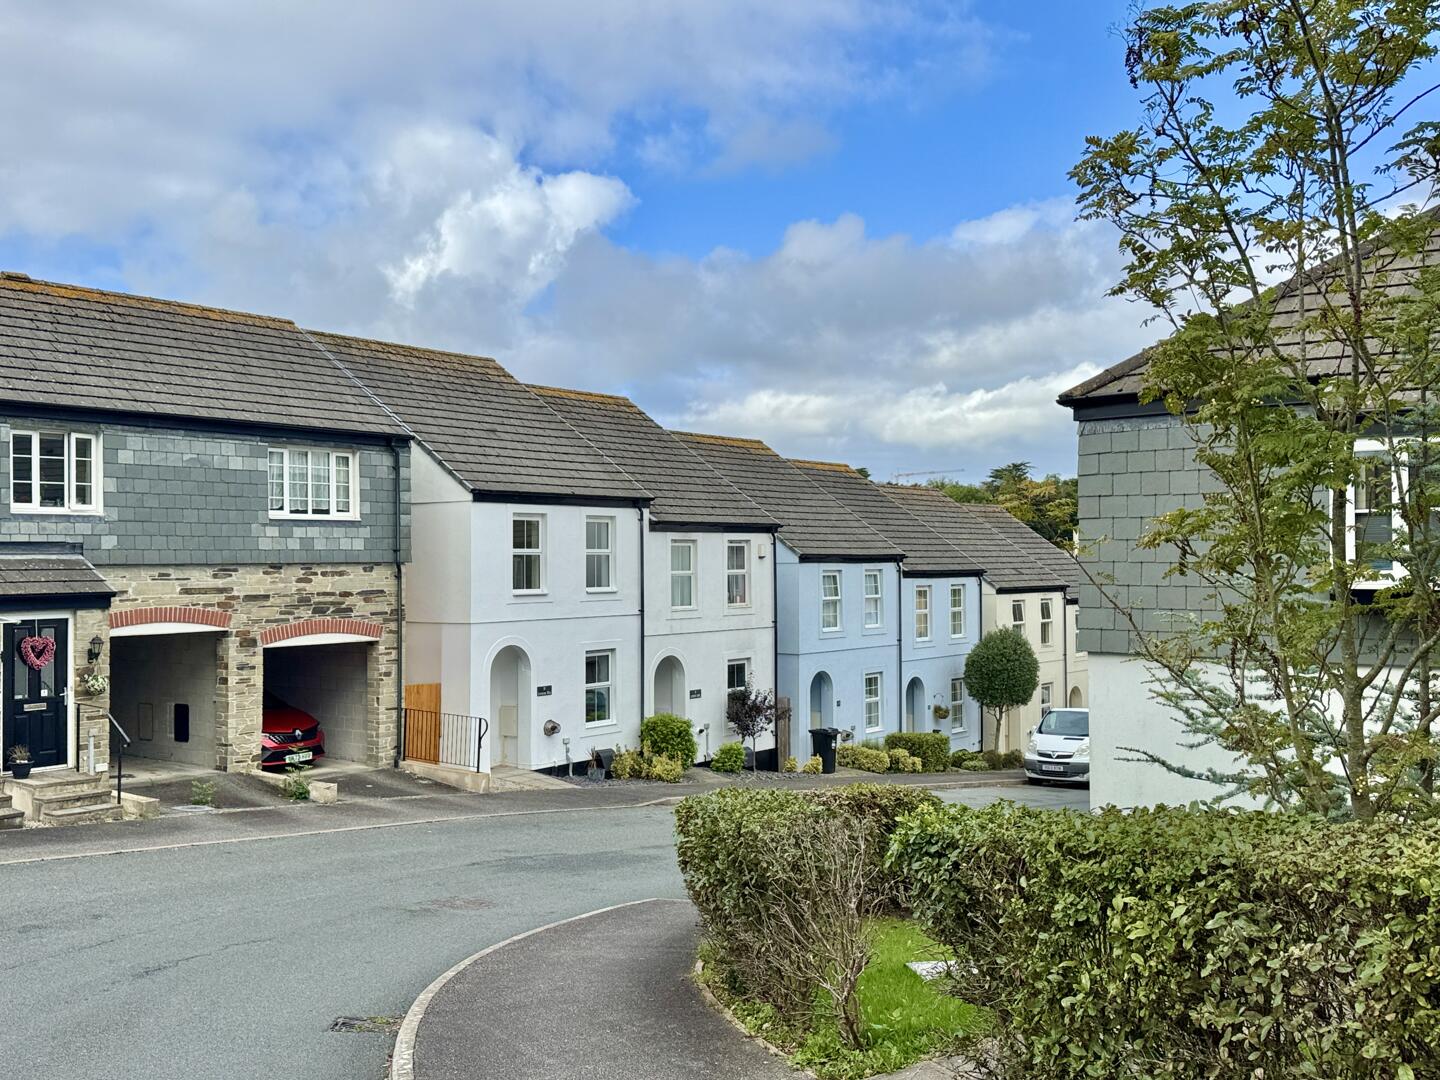
Front (Exterior)
-
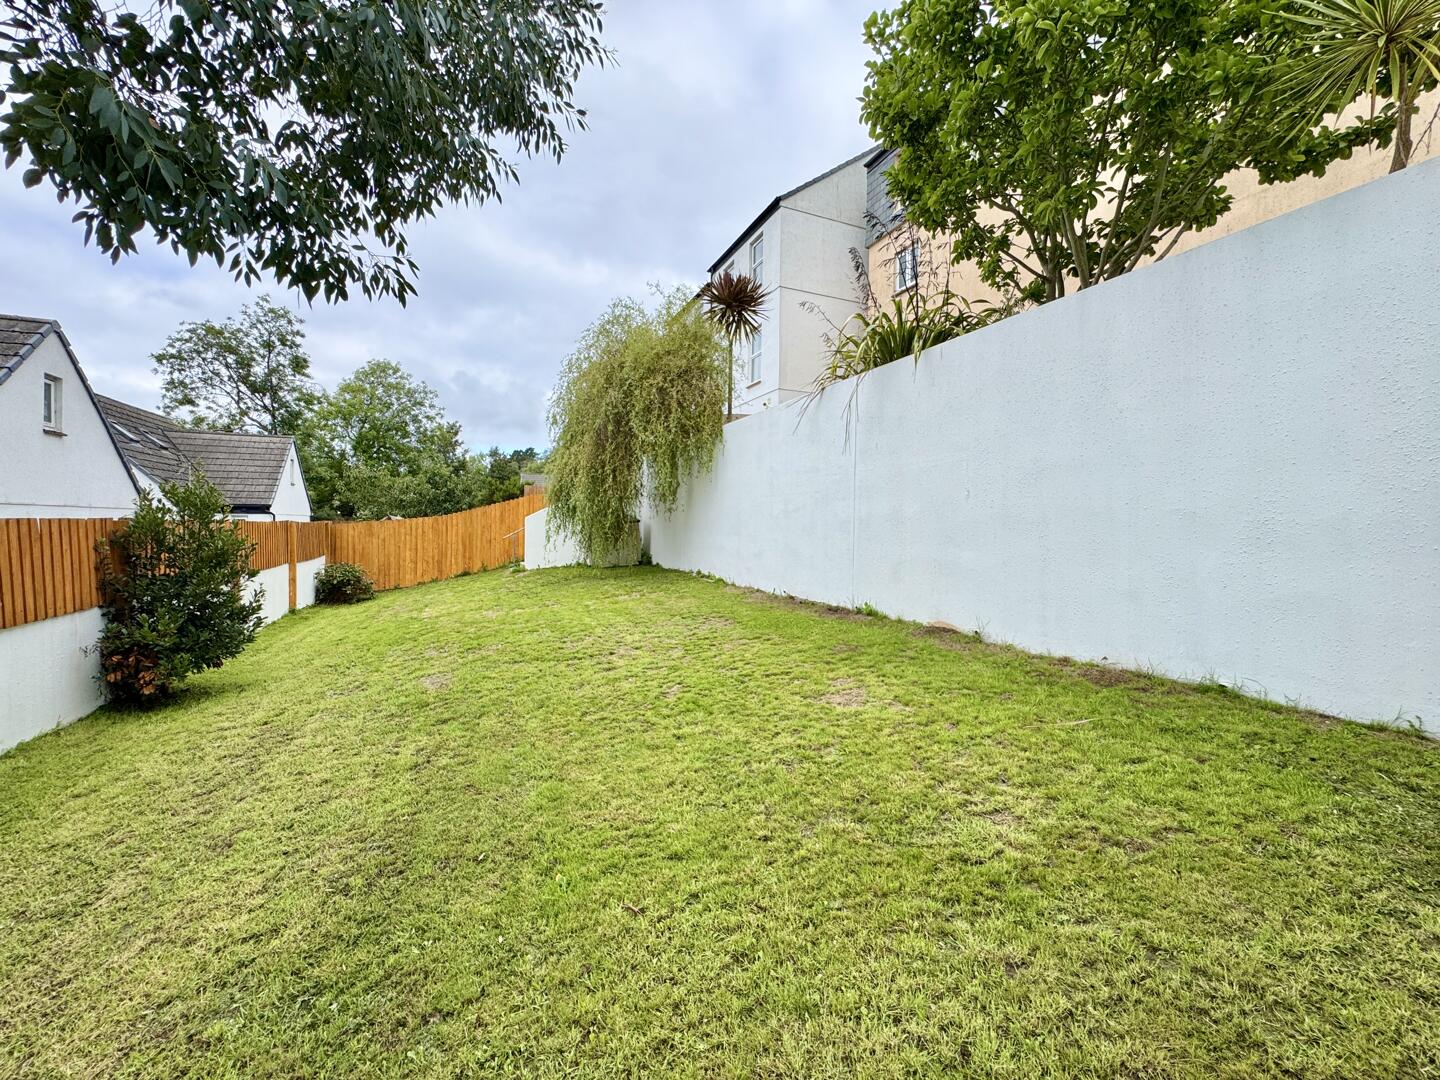
Rear Garden
-
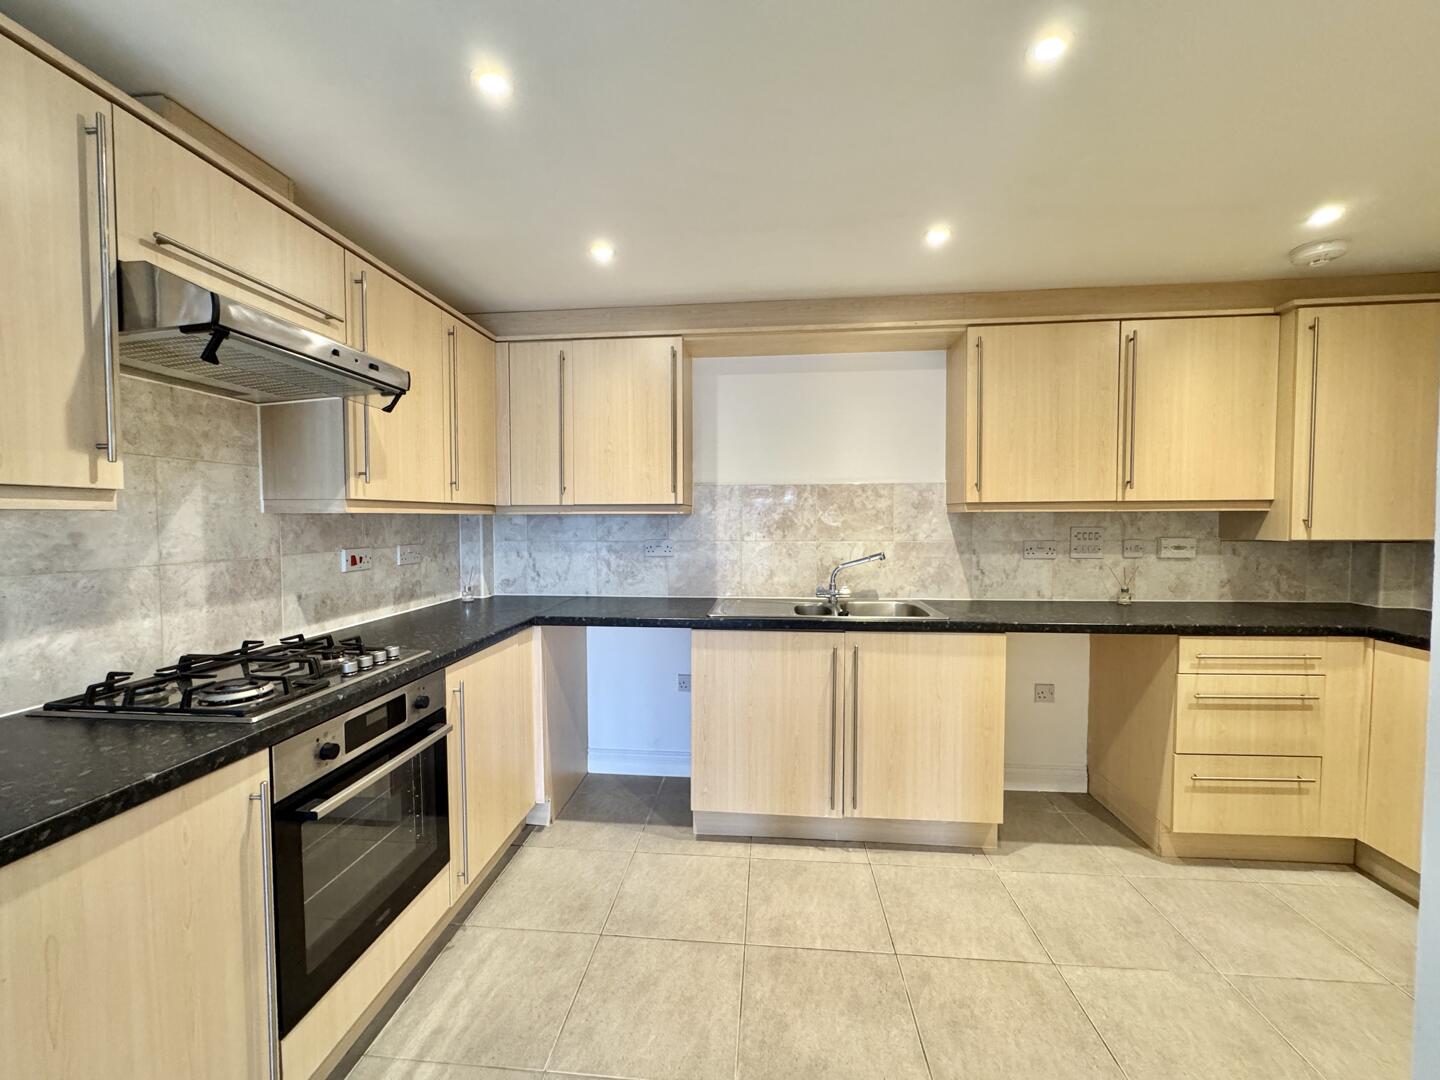
Kitchen
-
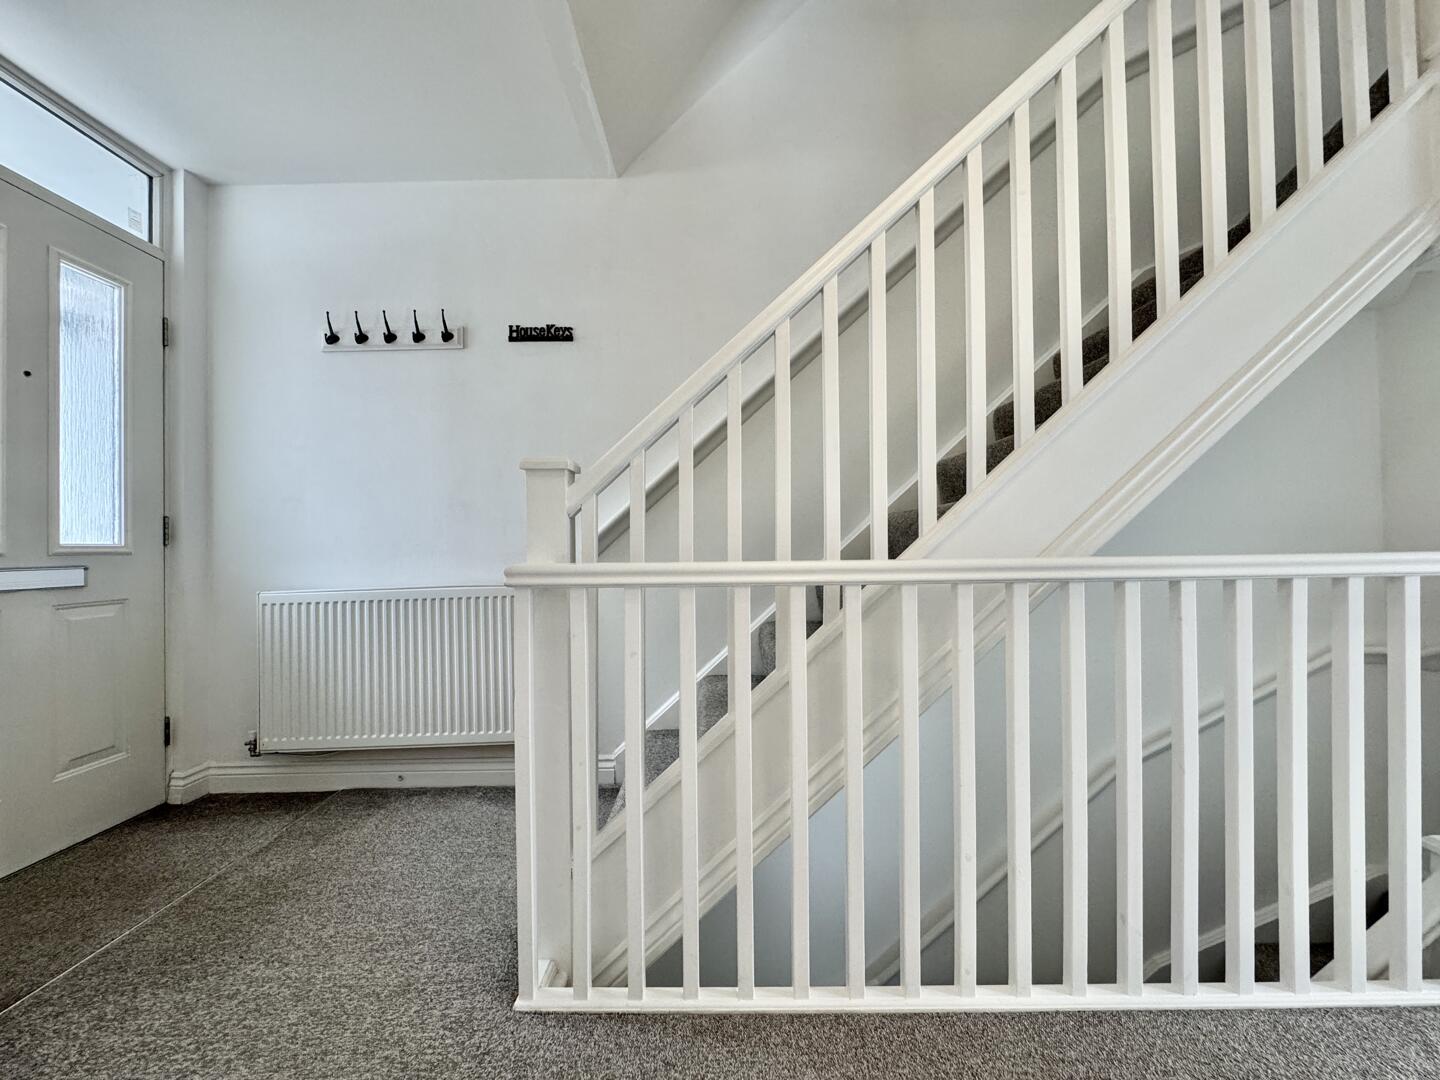
Hallway
-
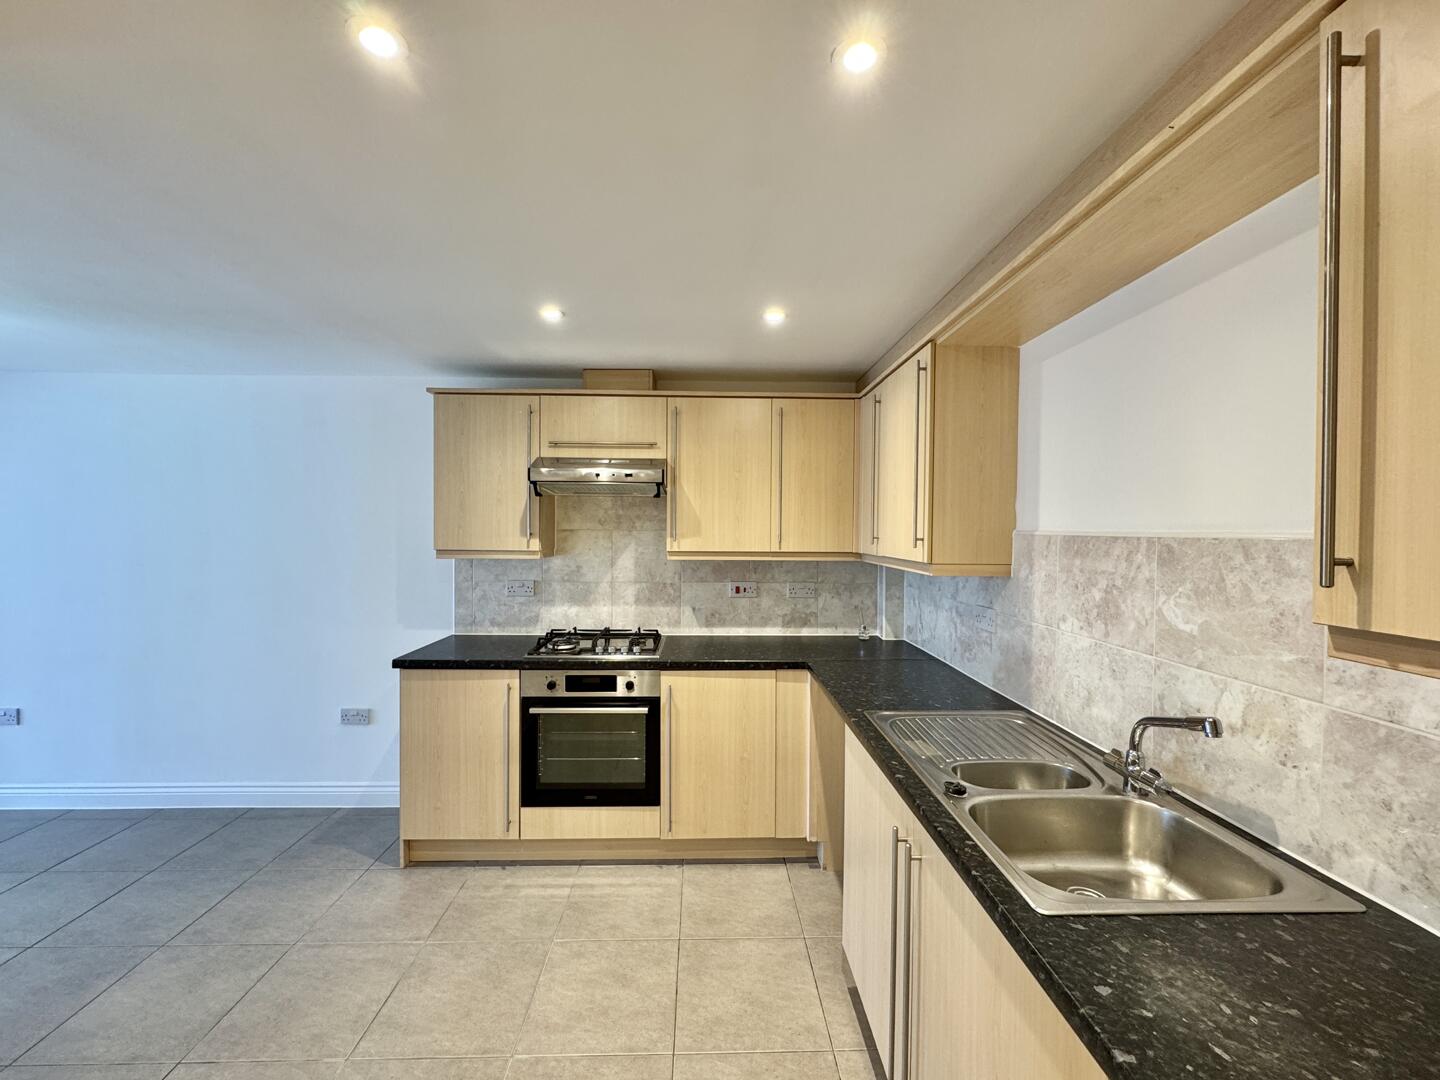
Kitchen
-
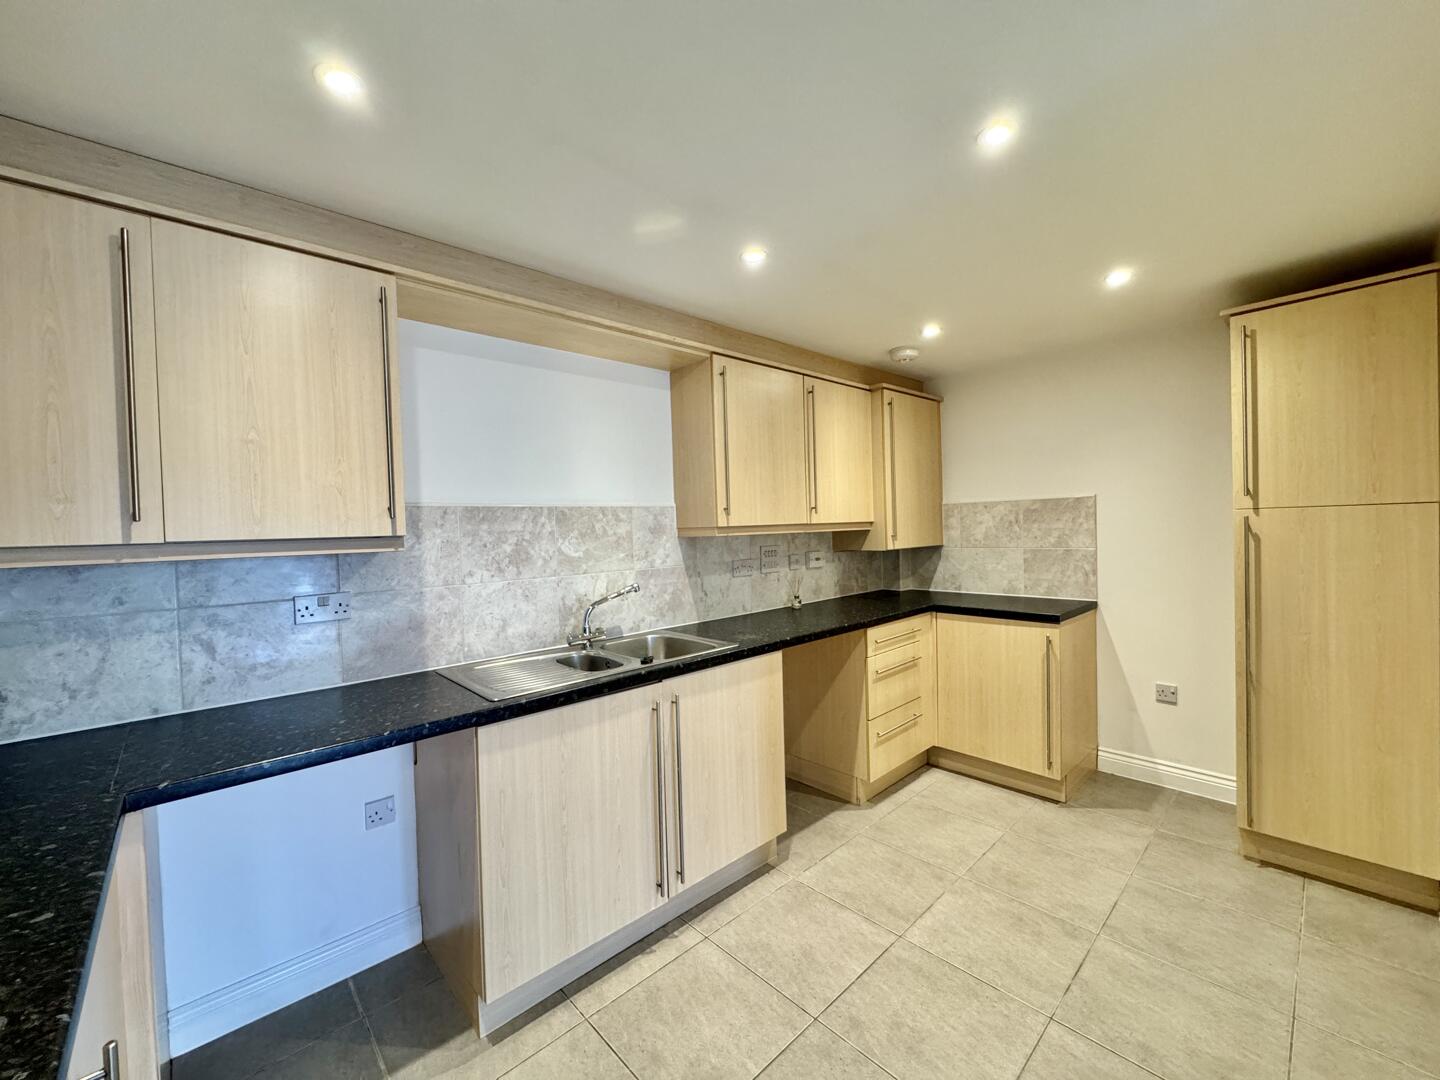
Kitchen
-
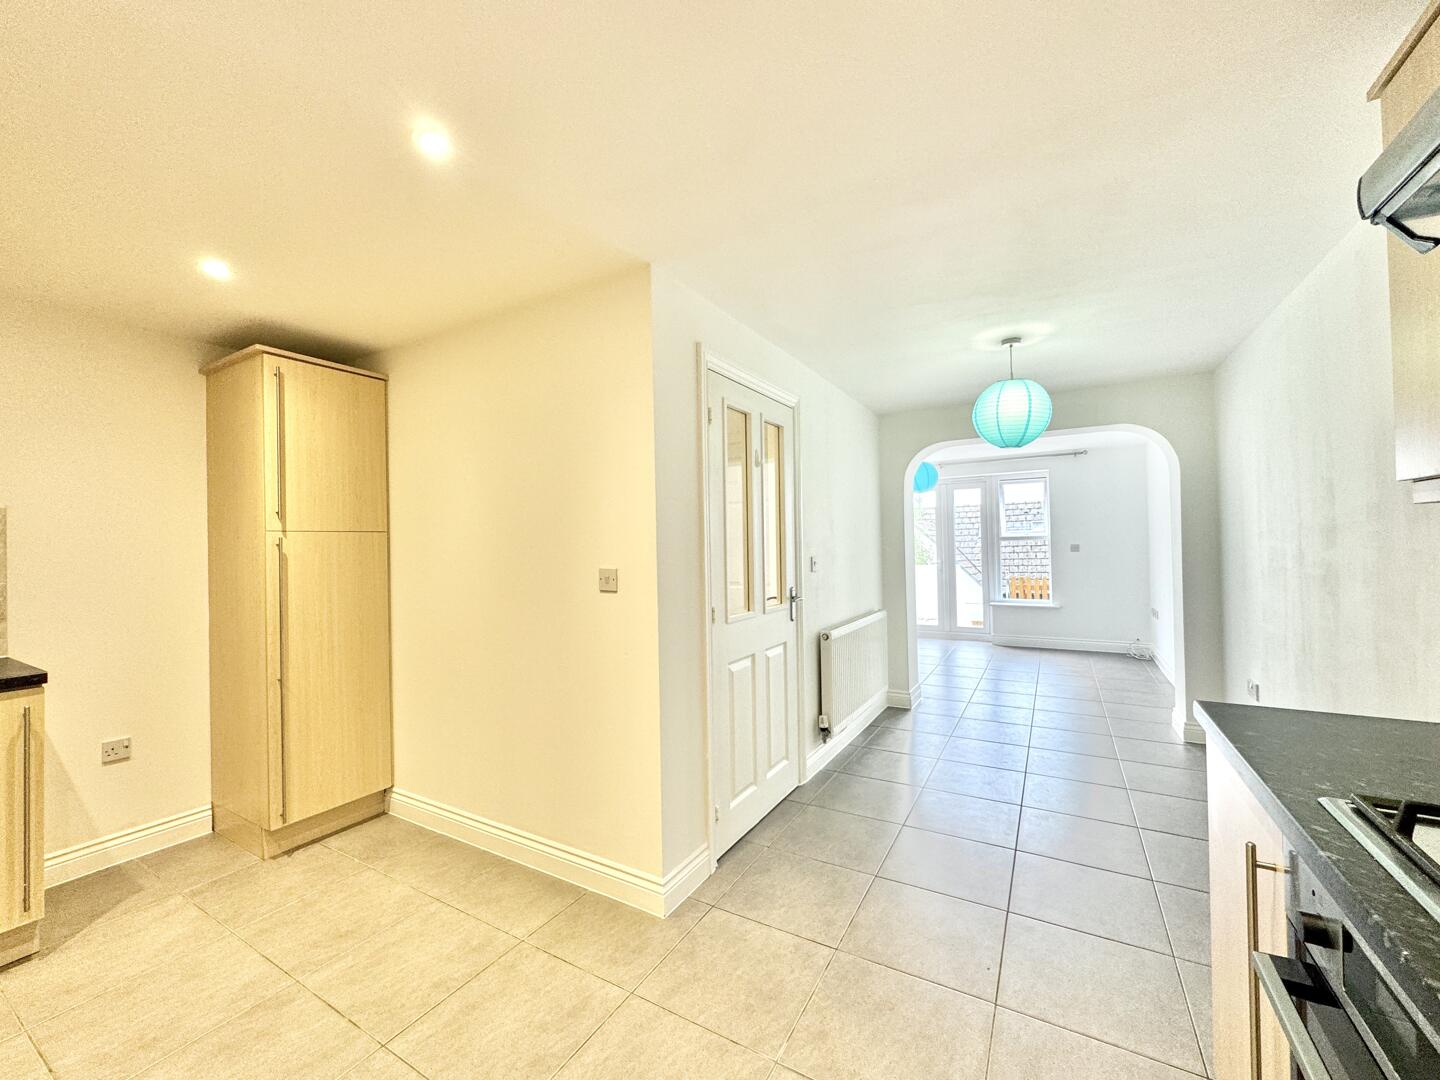
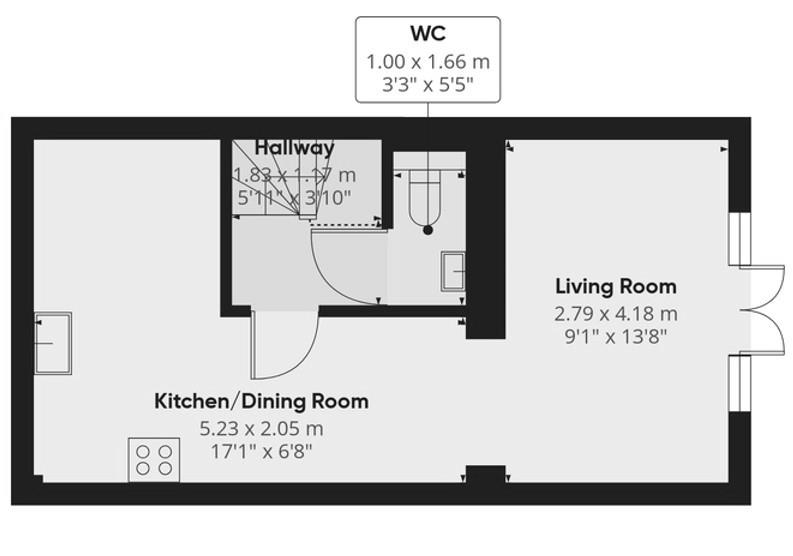
Kitchen / Dining Room
-
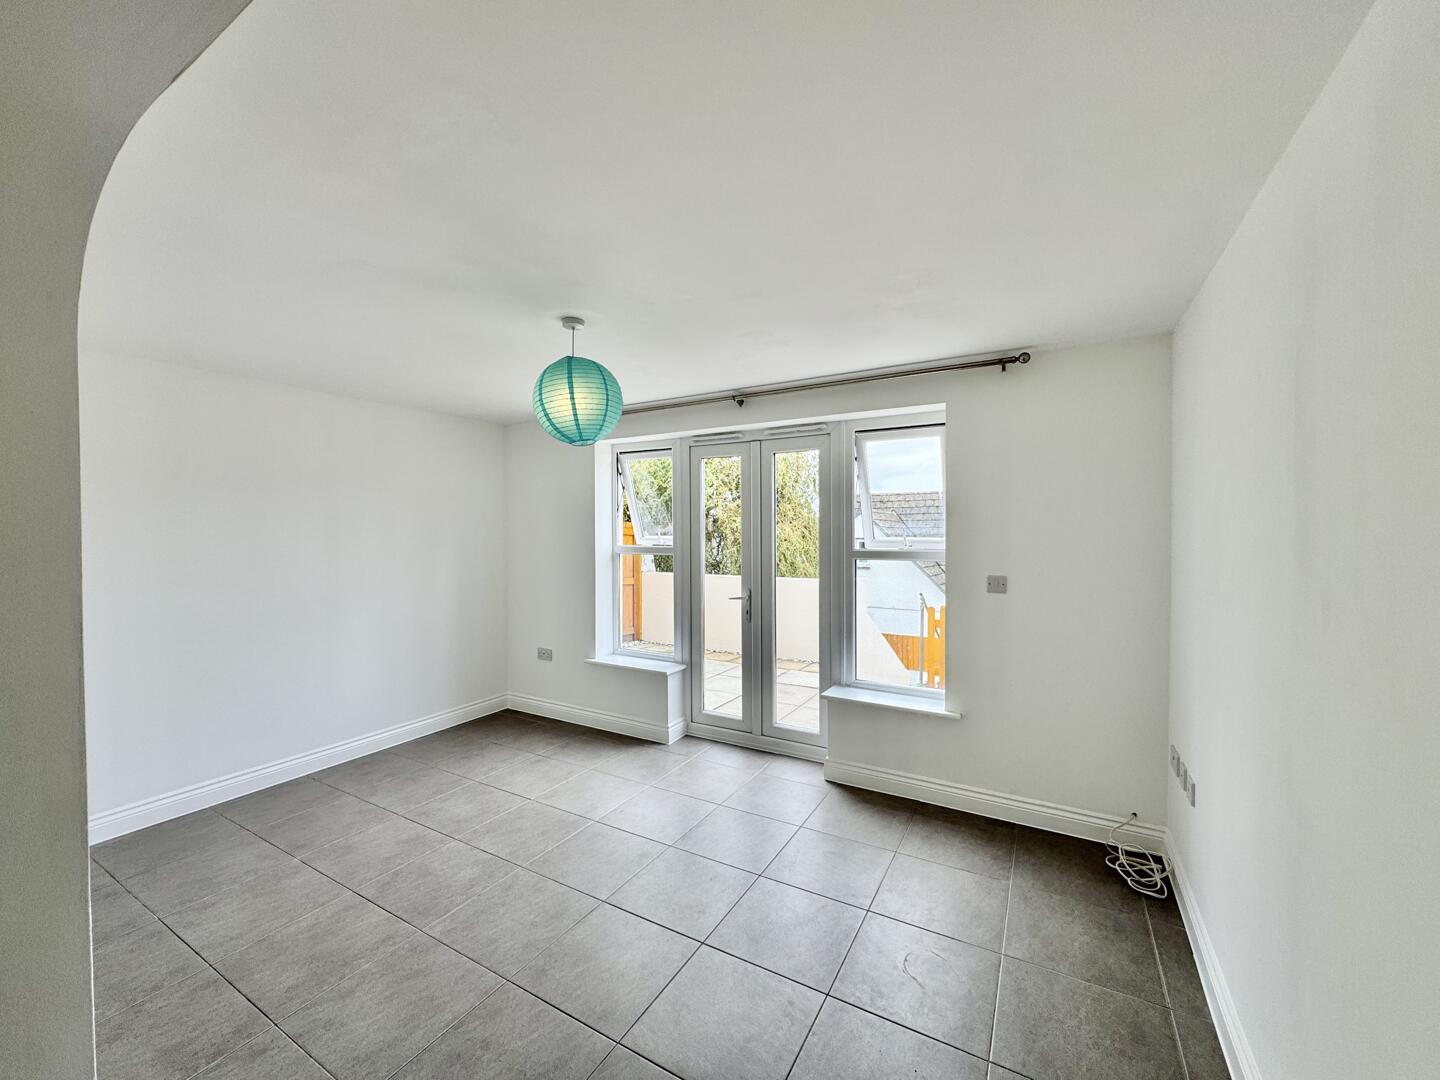
Living Room
-
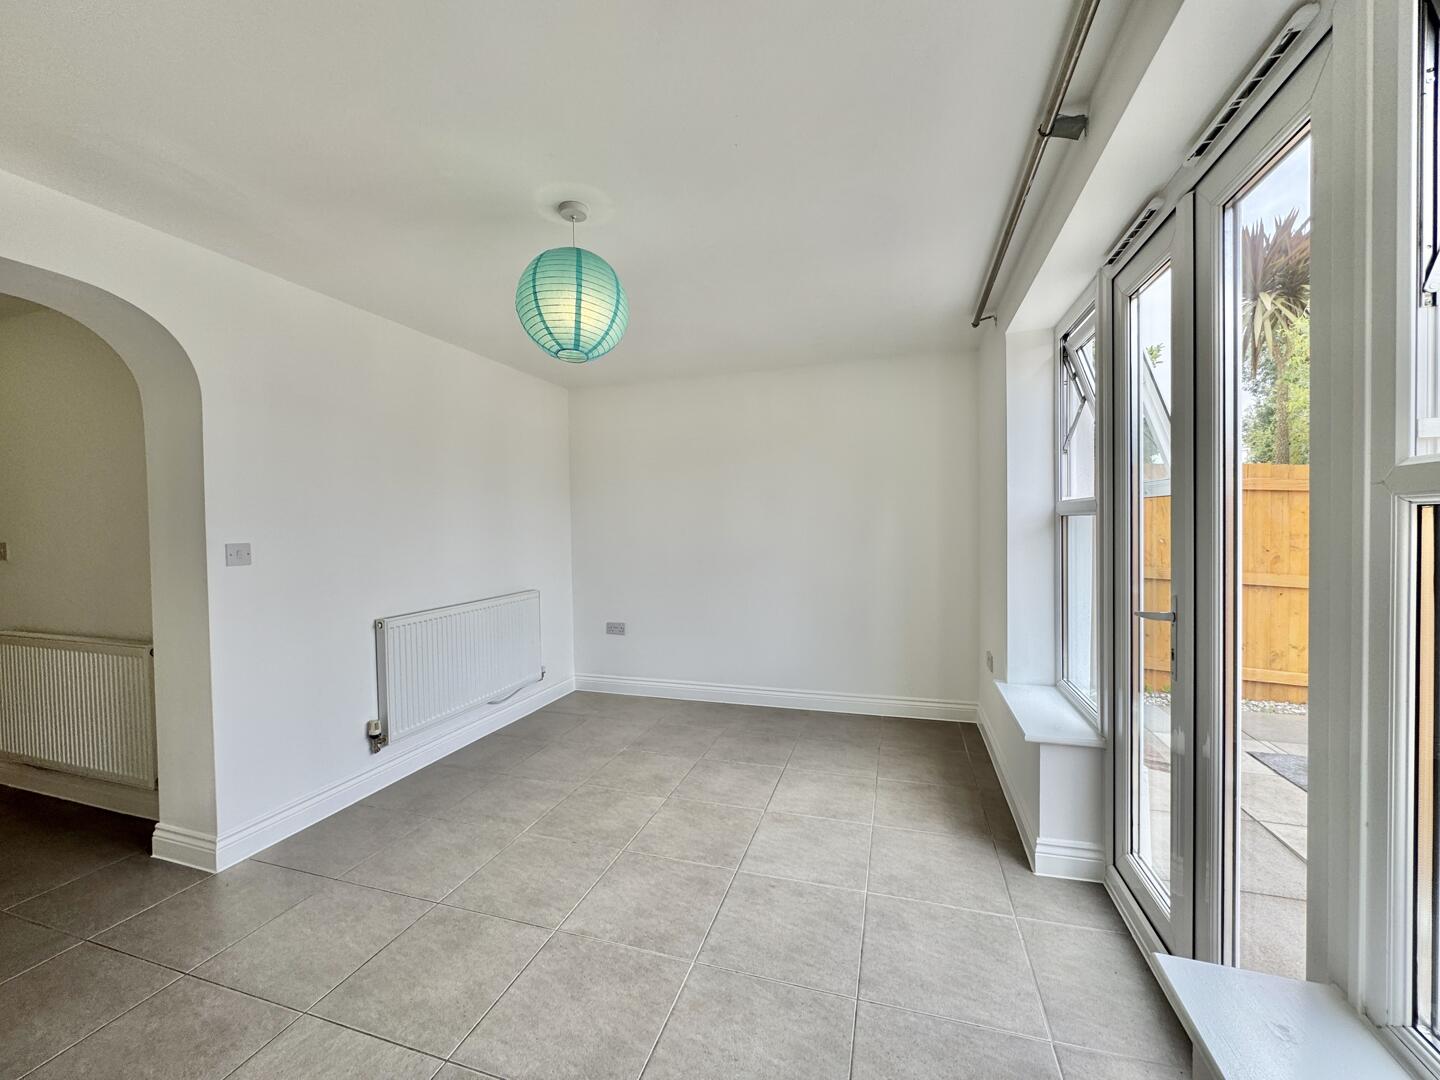
Living Room
-
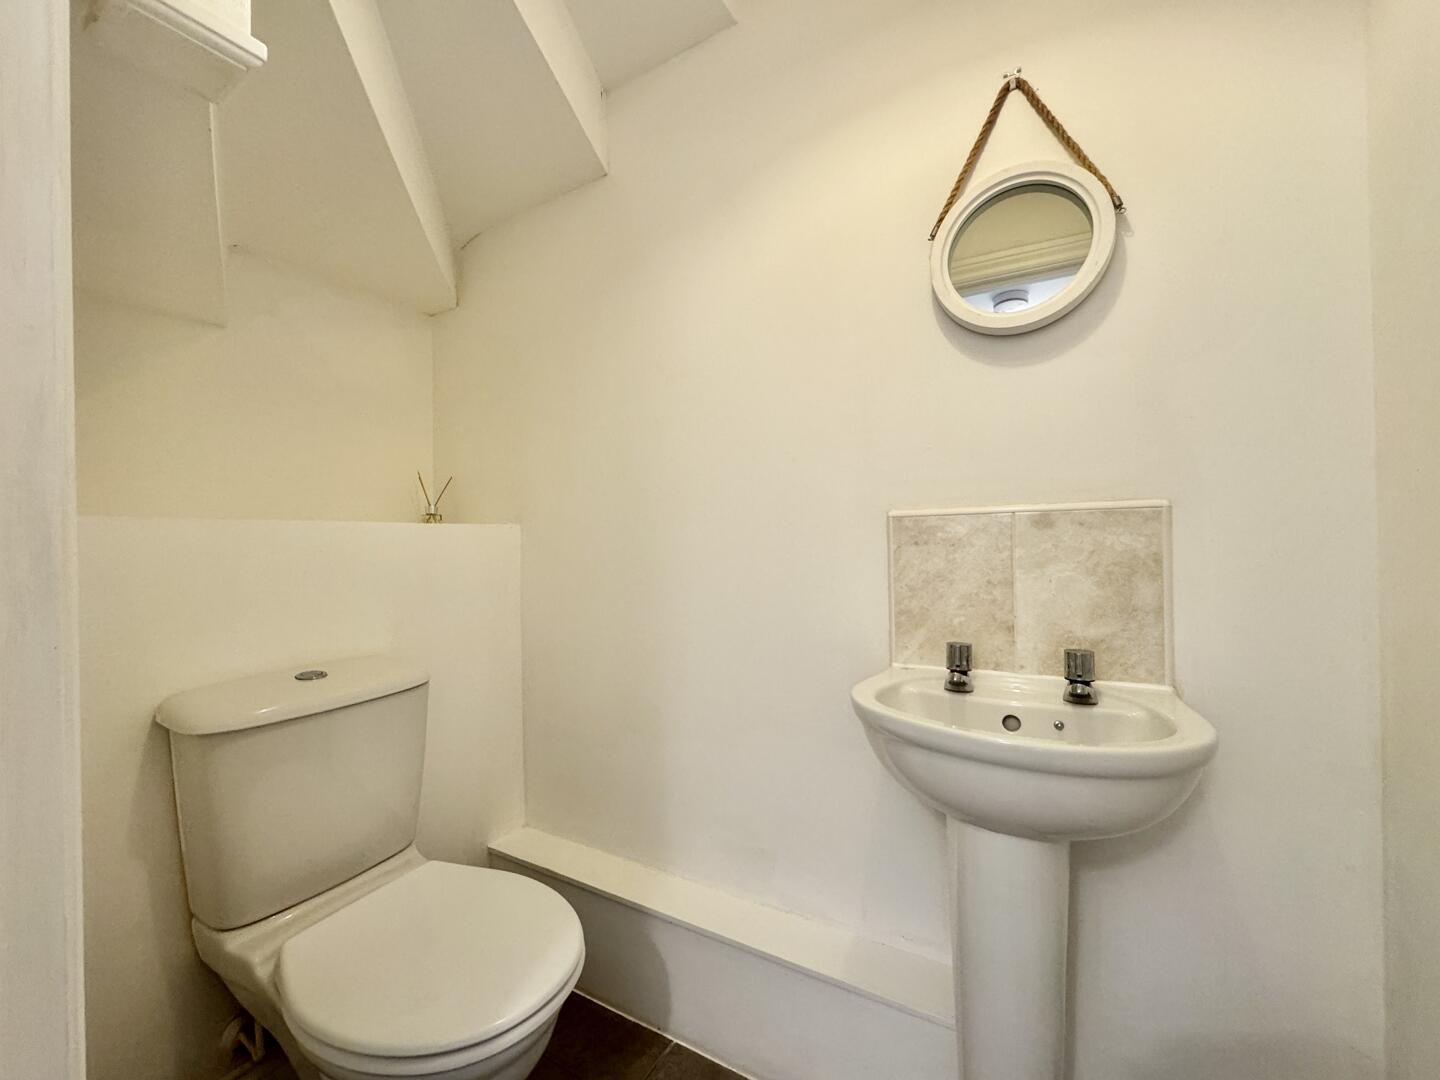
Ground Floor WC
-
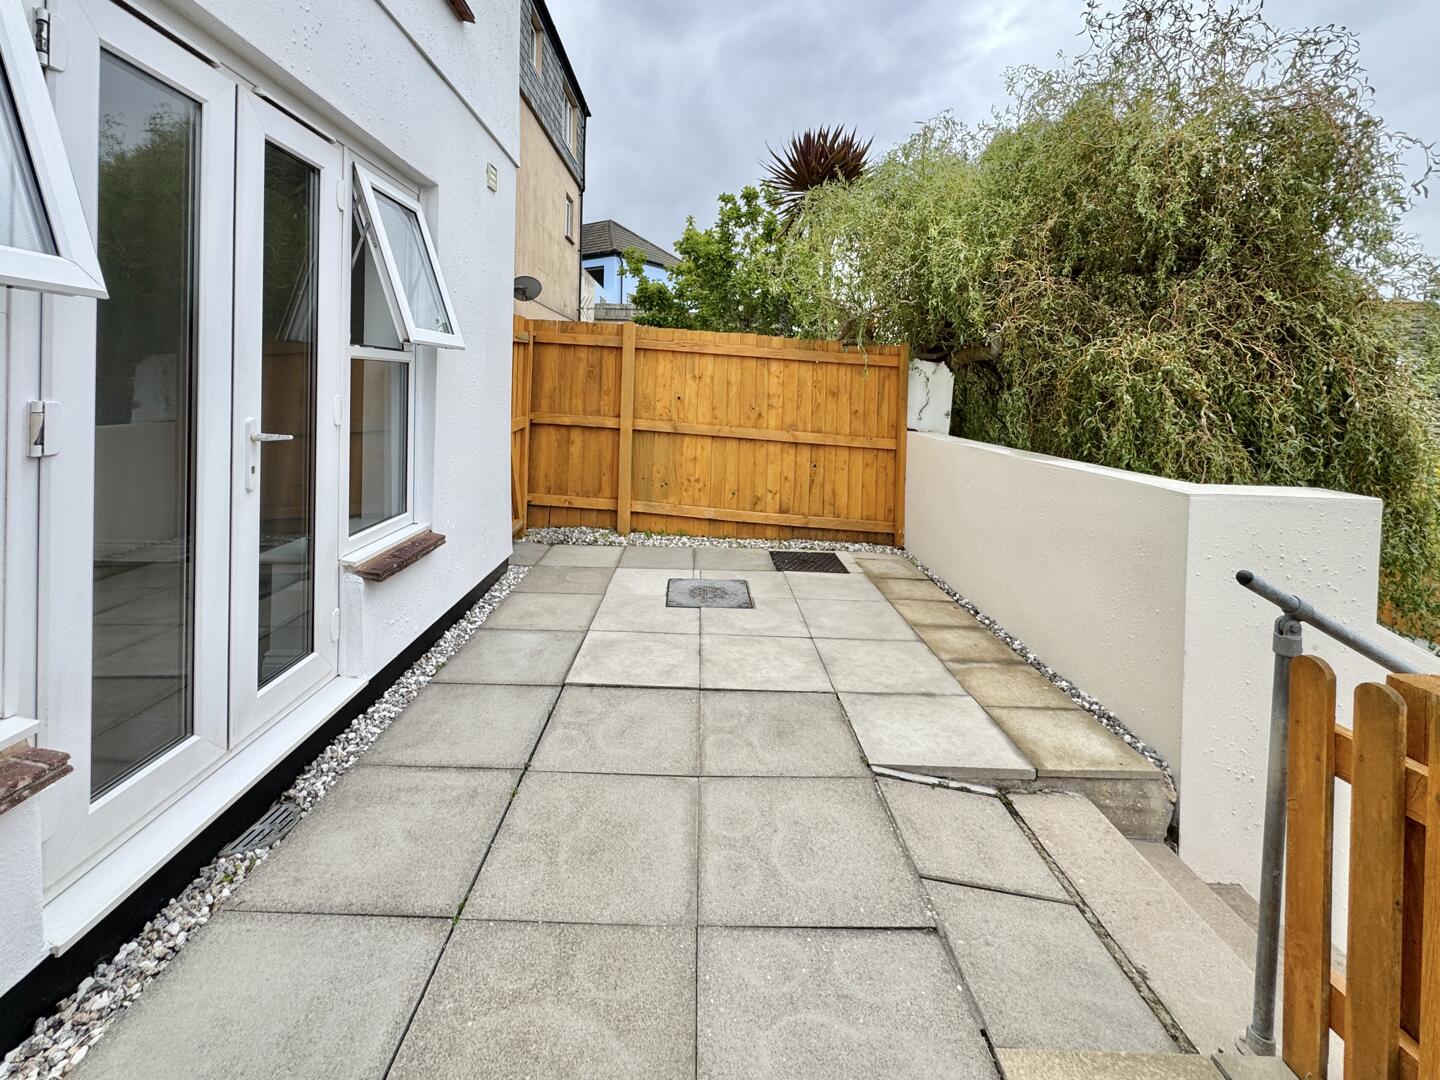
Exterior
-
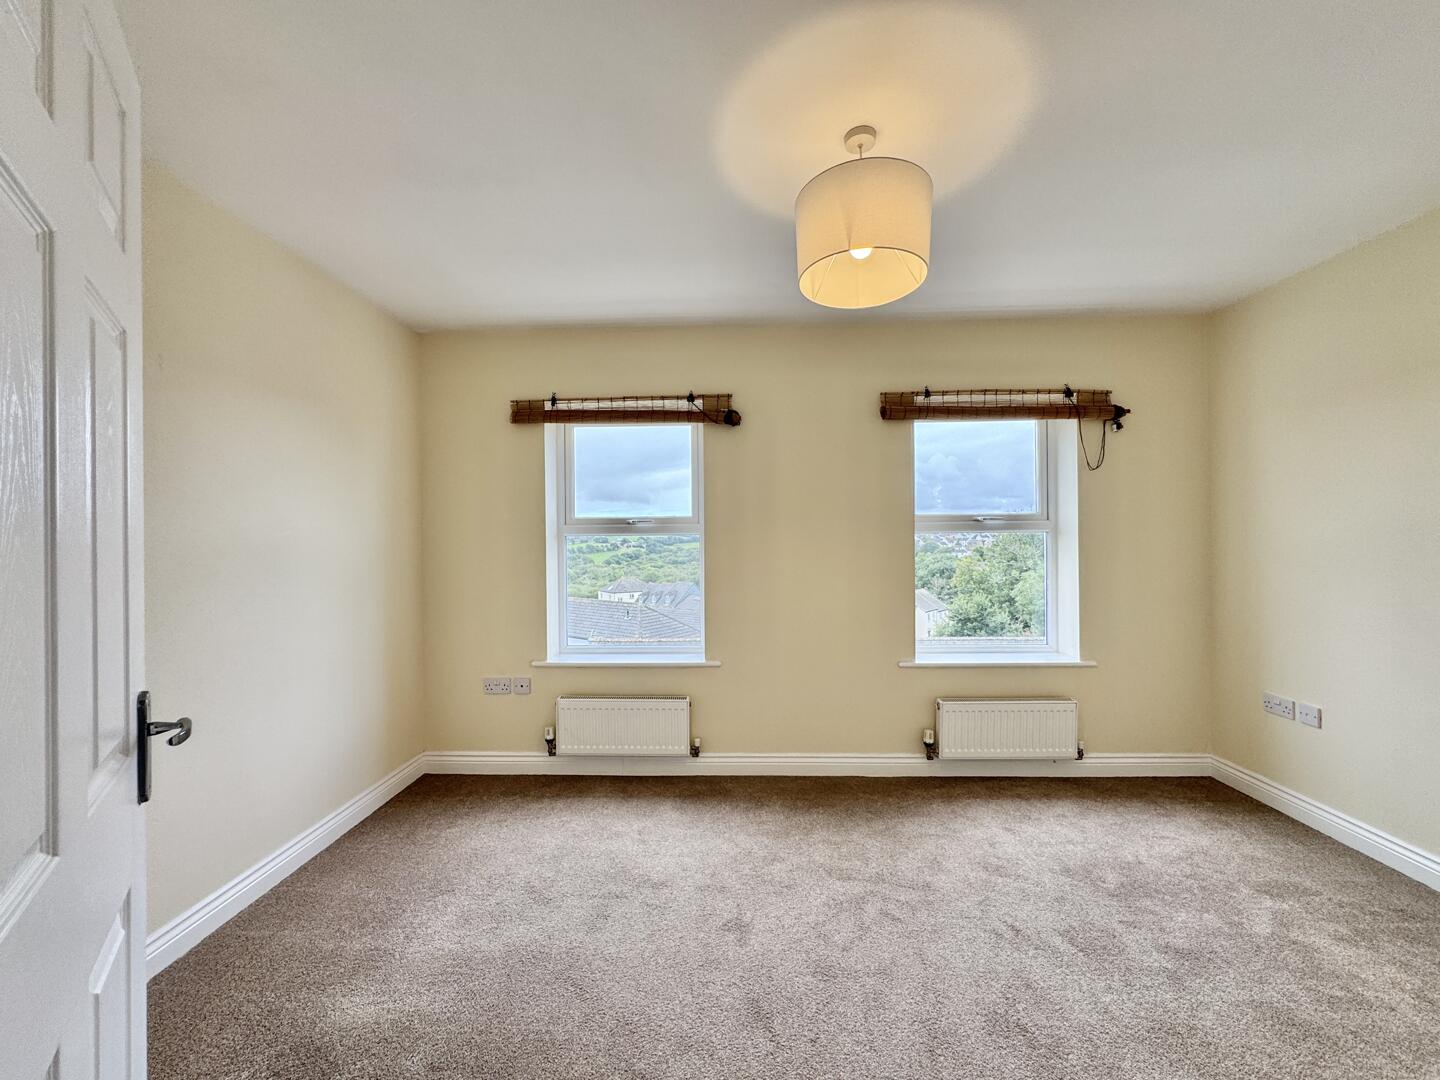
Living Room or Bedroom
-
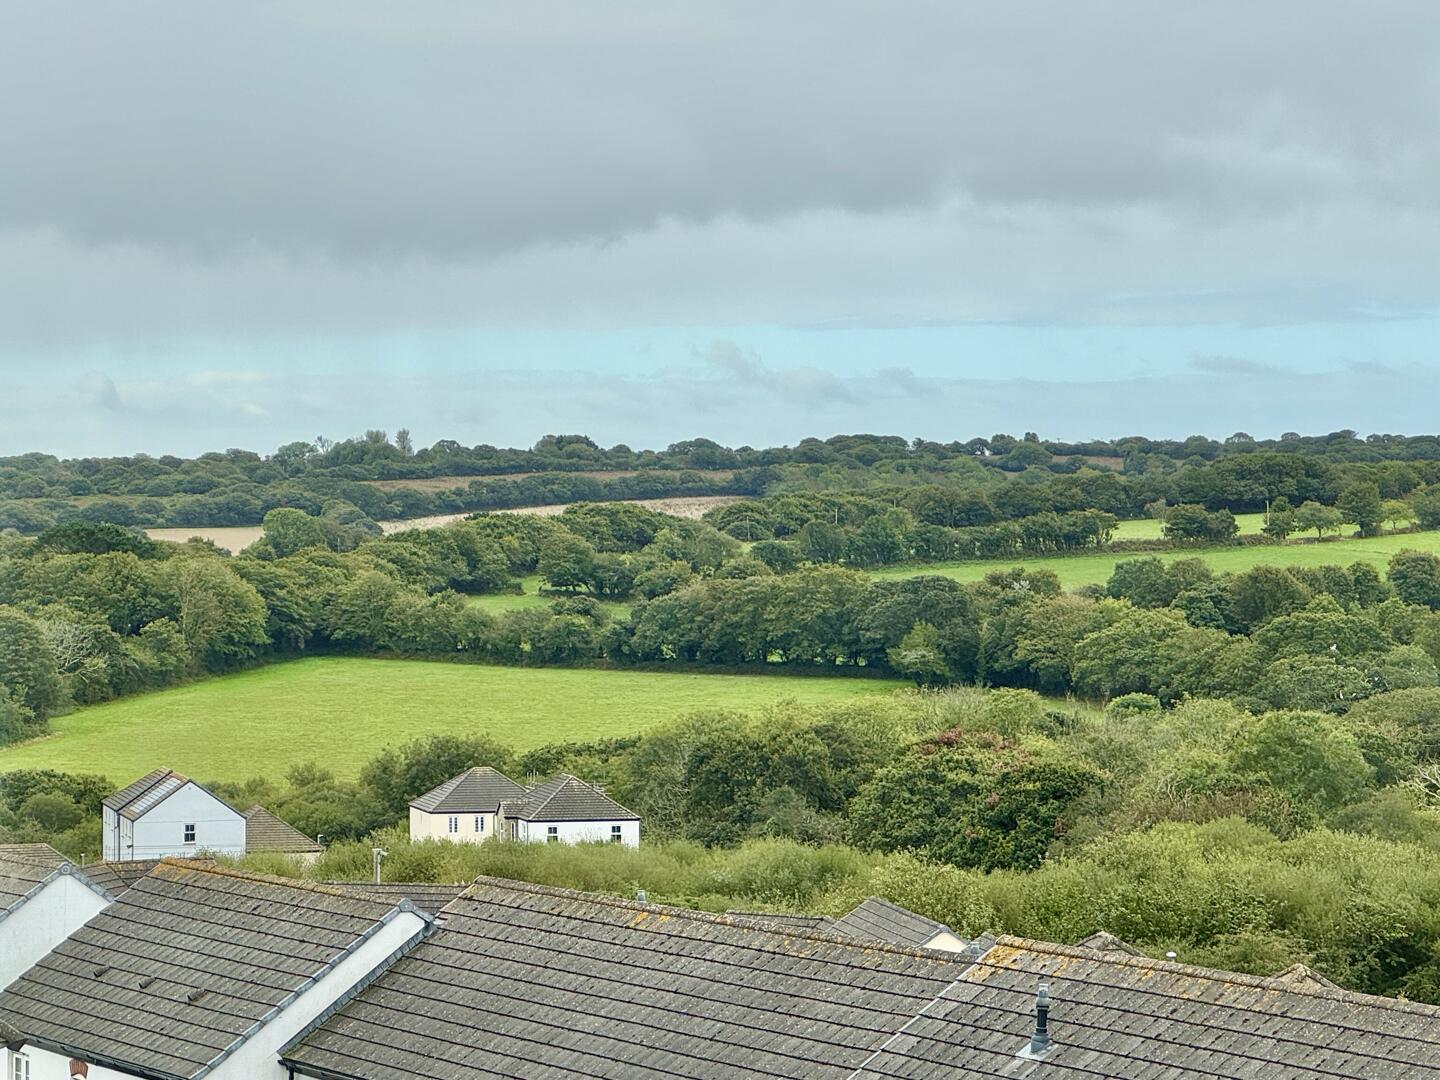
Views
-
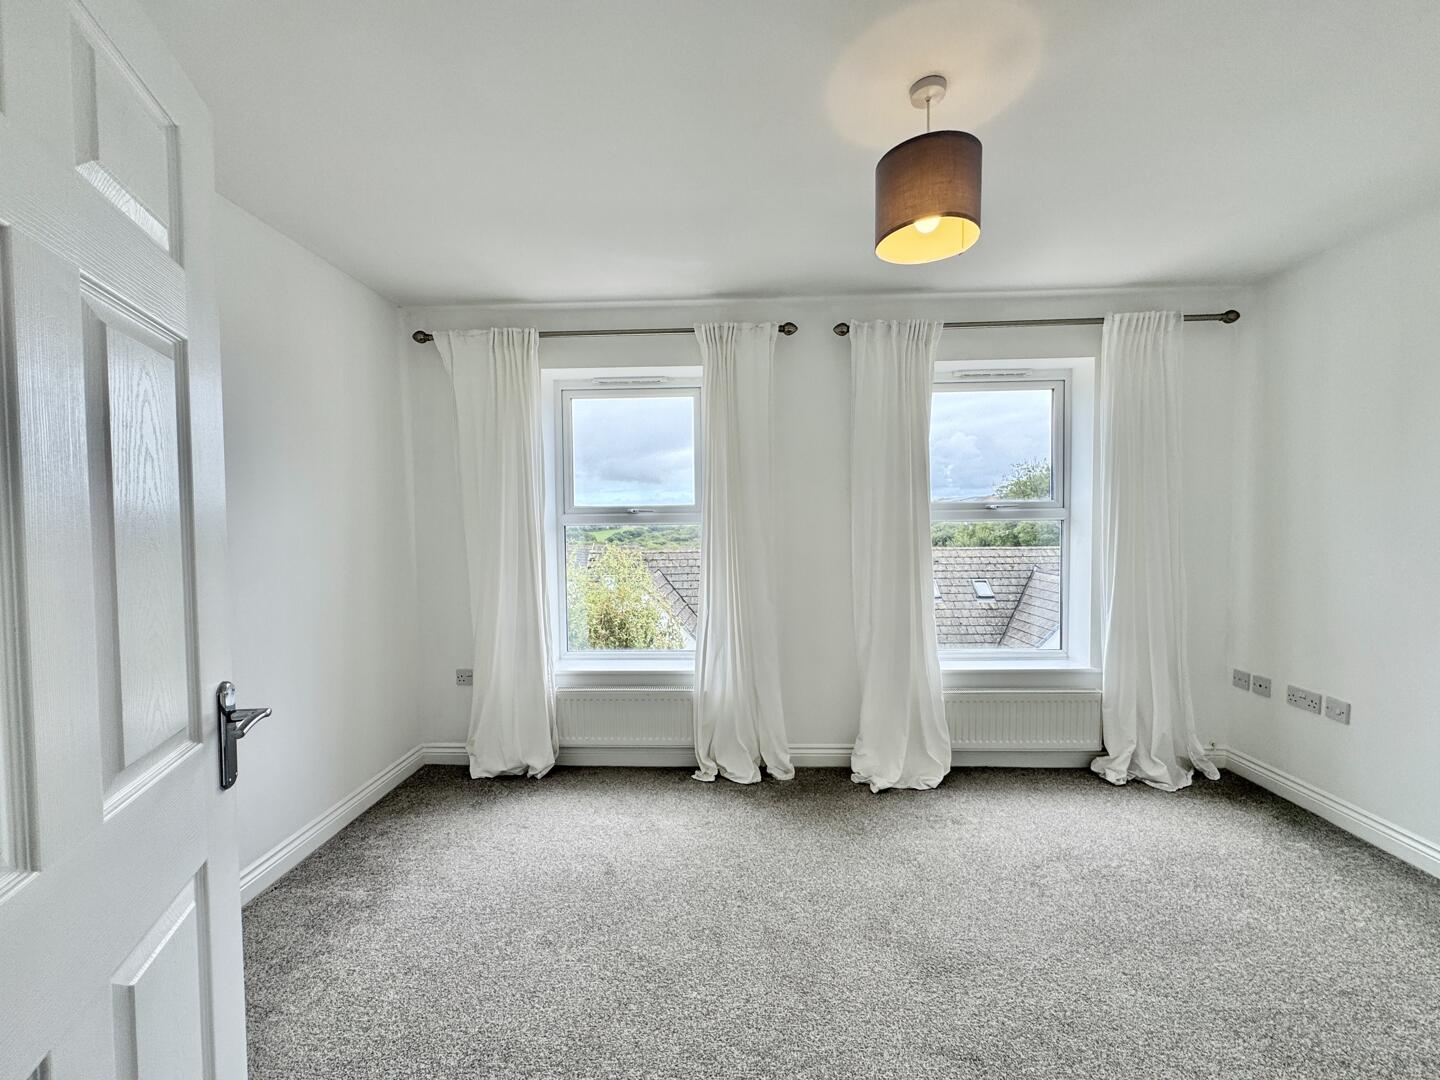
Bedroom
-
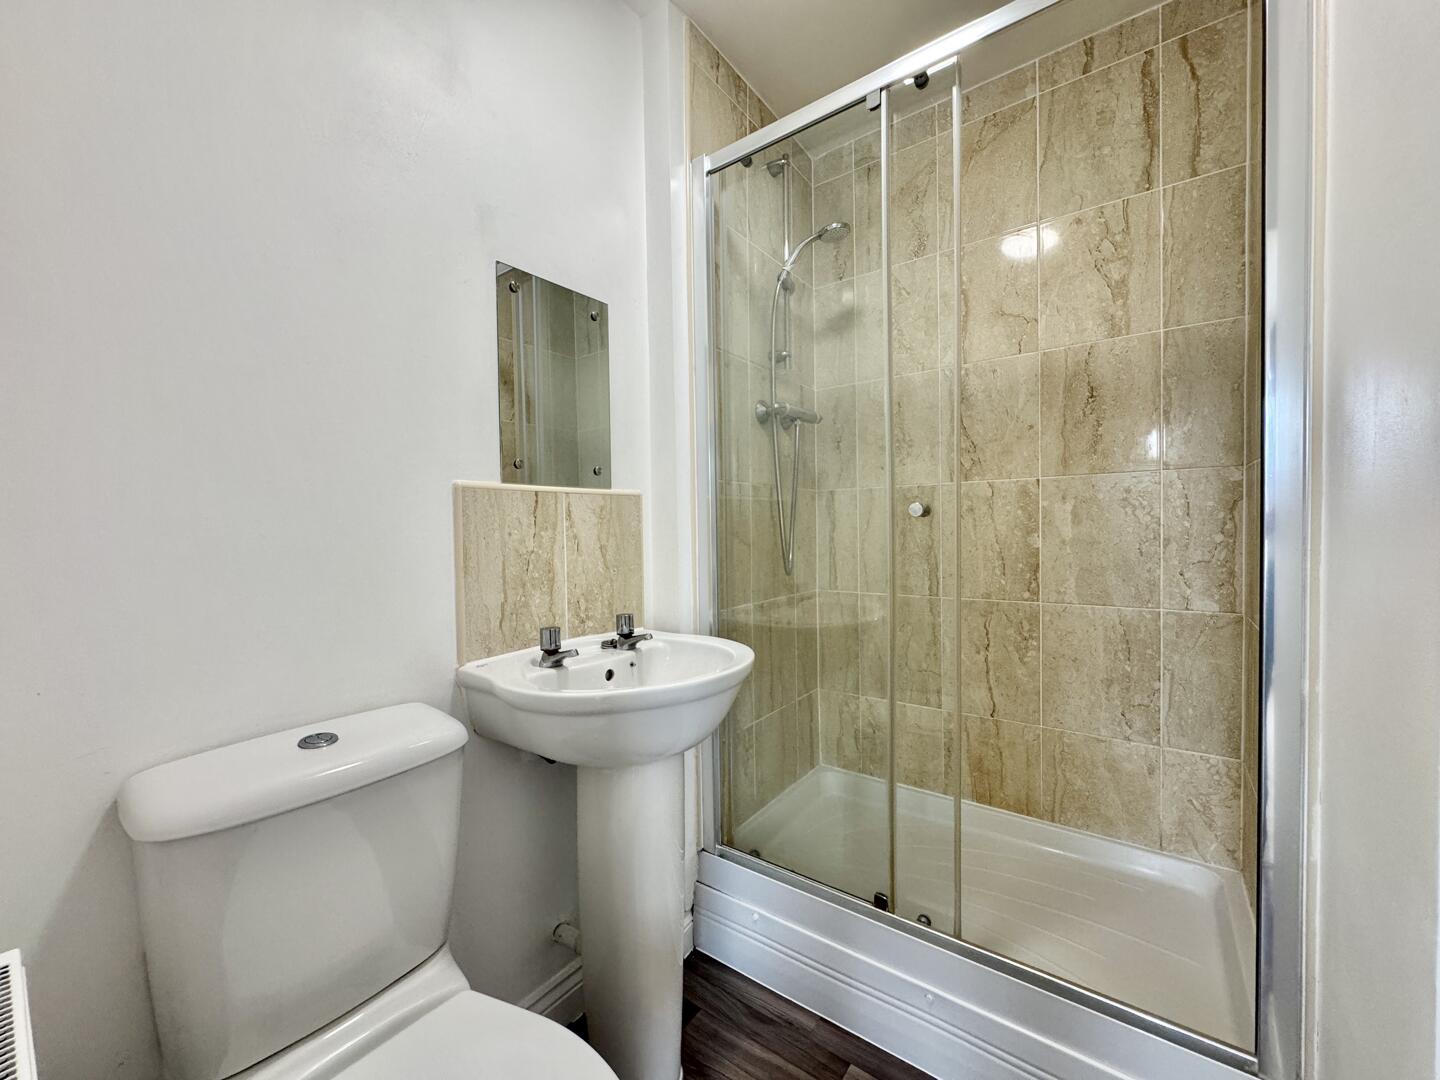
Bathroom
-
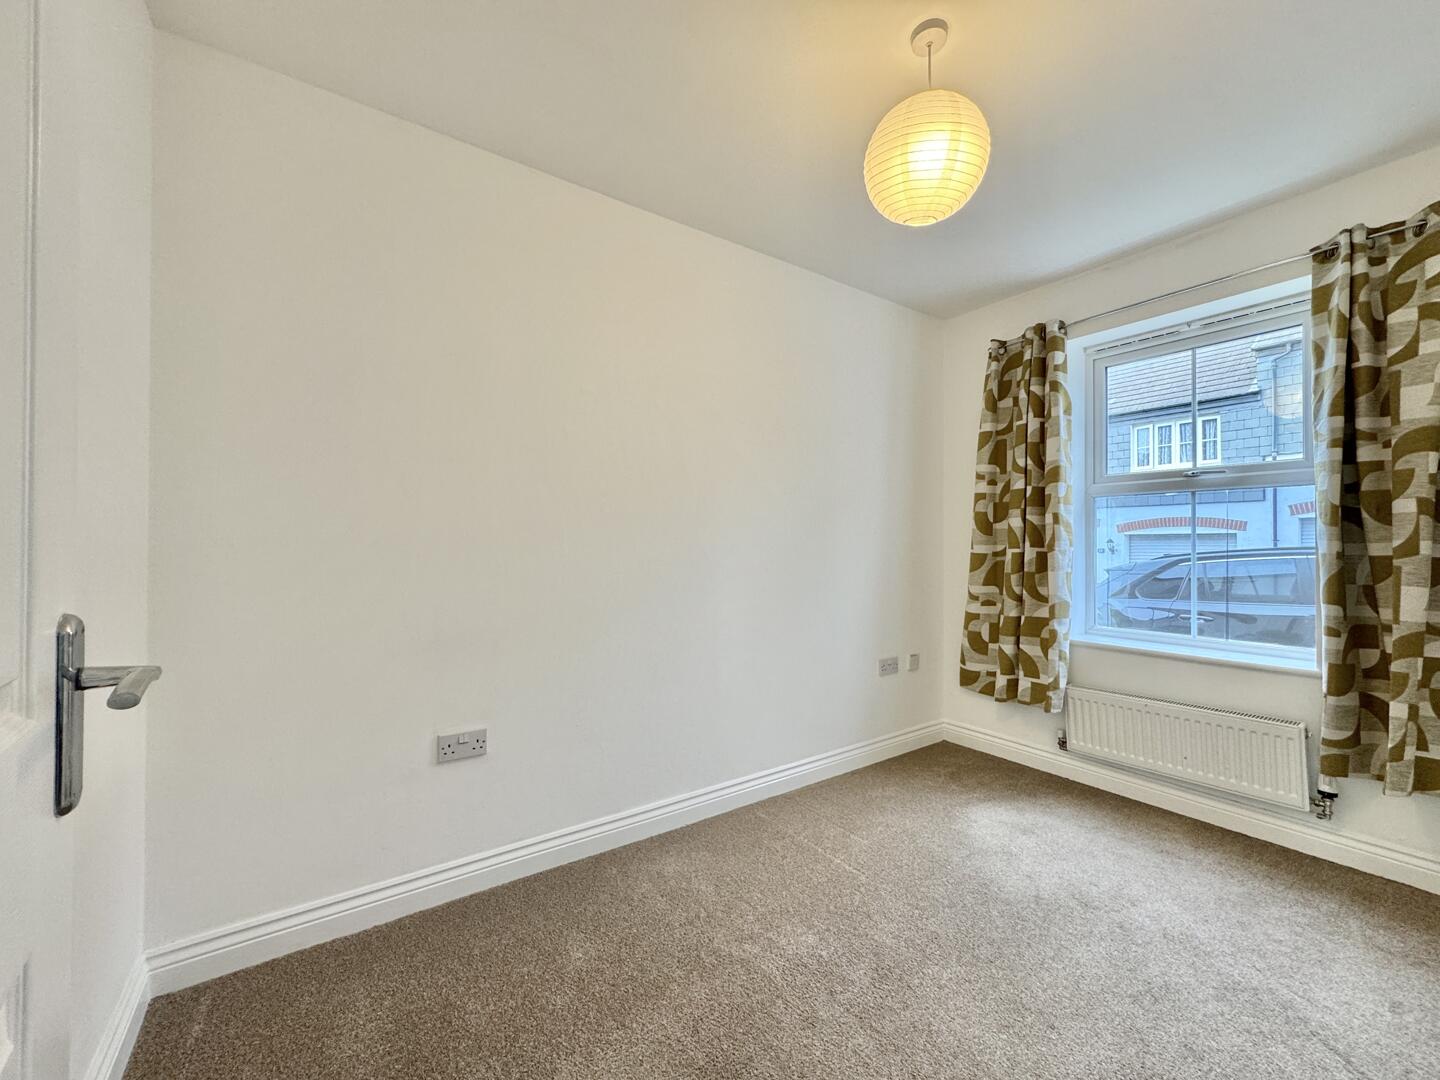
Bedroom
-
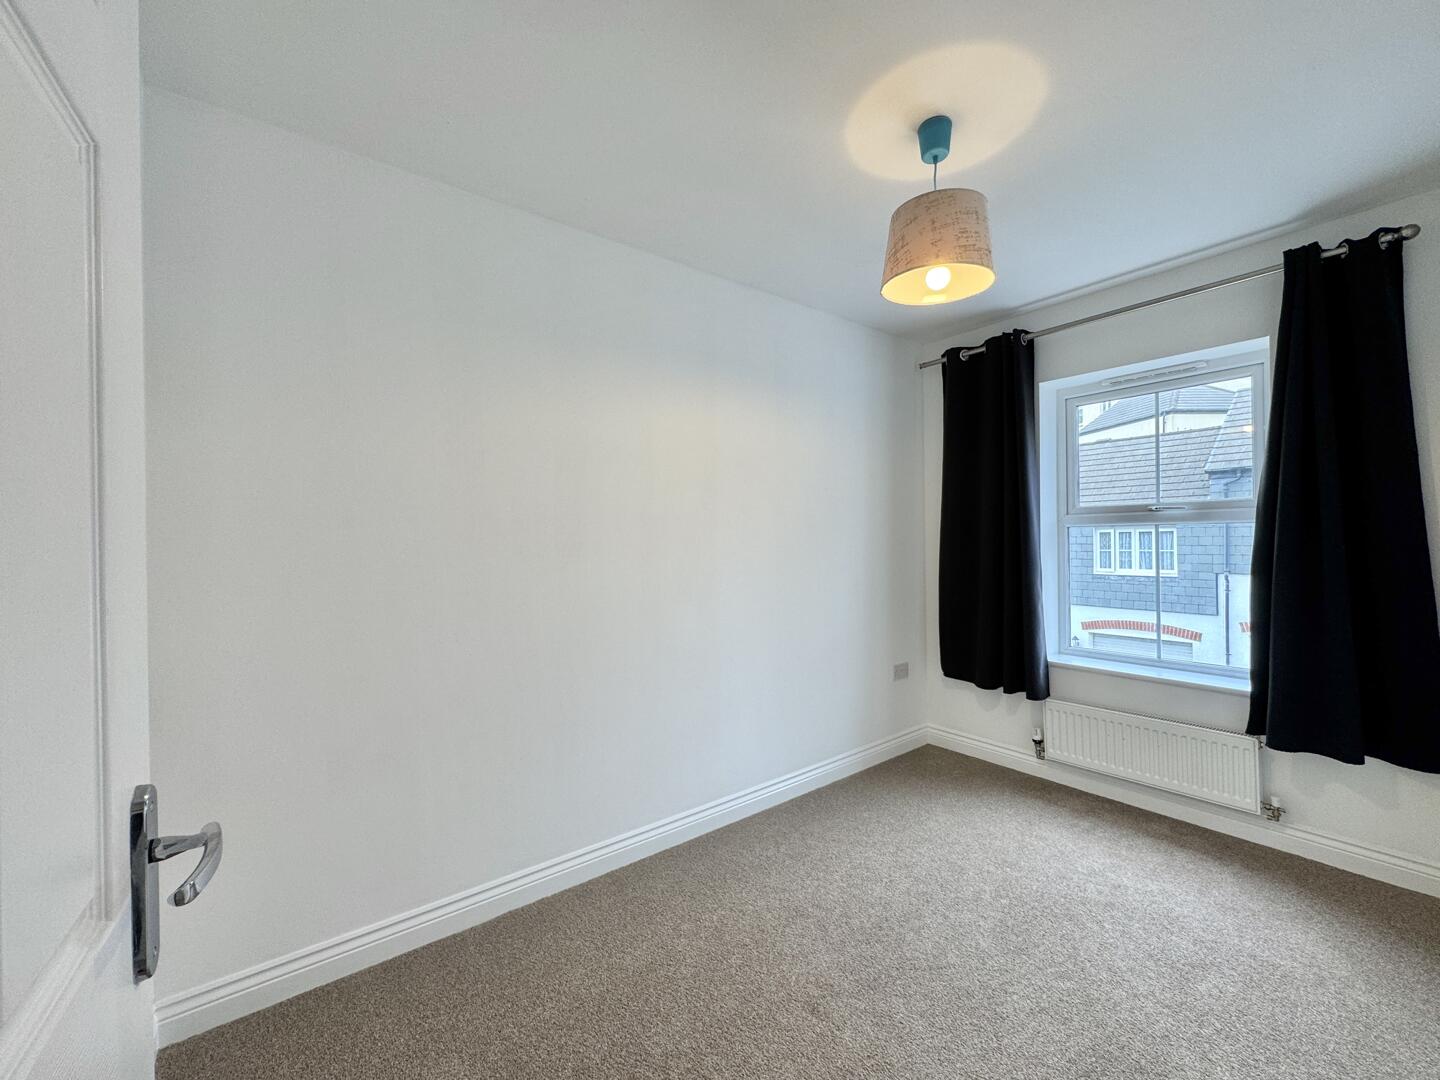
Bedroom
-
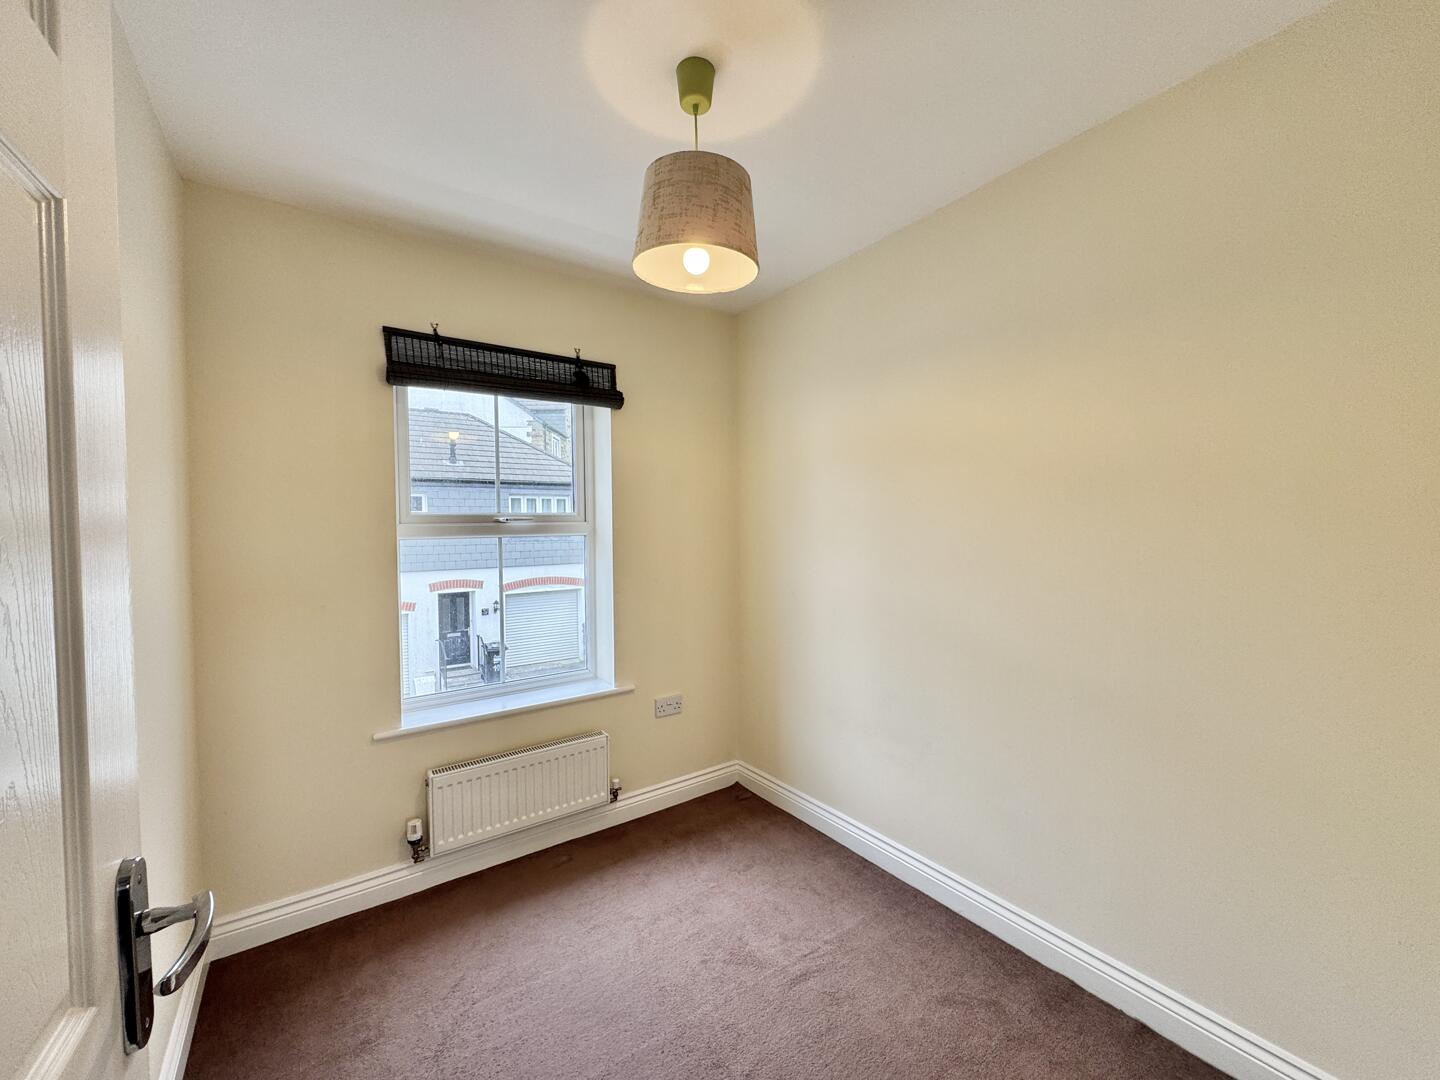
Bedroom
-
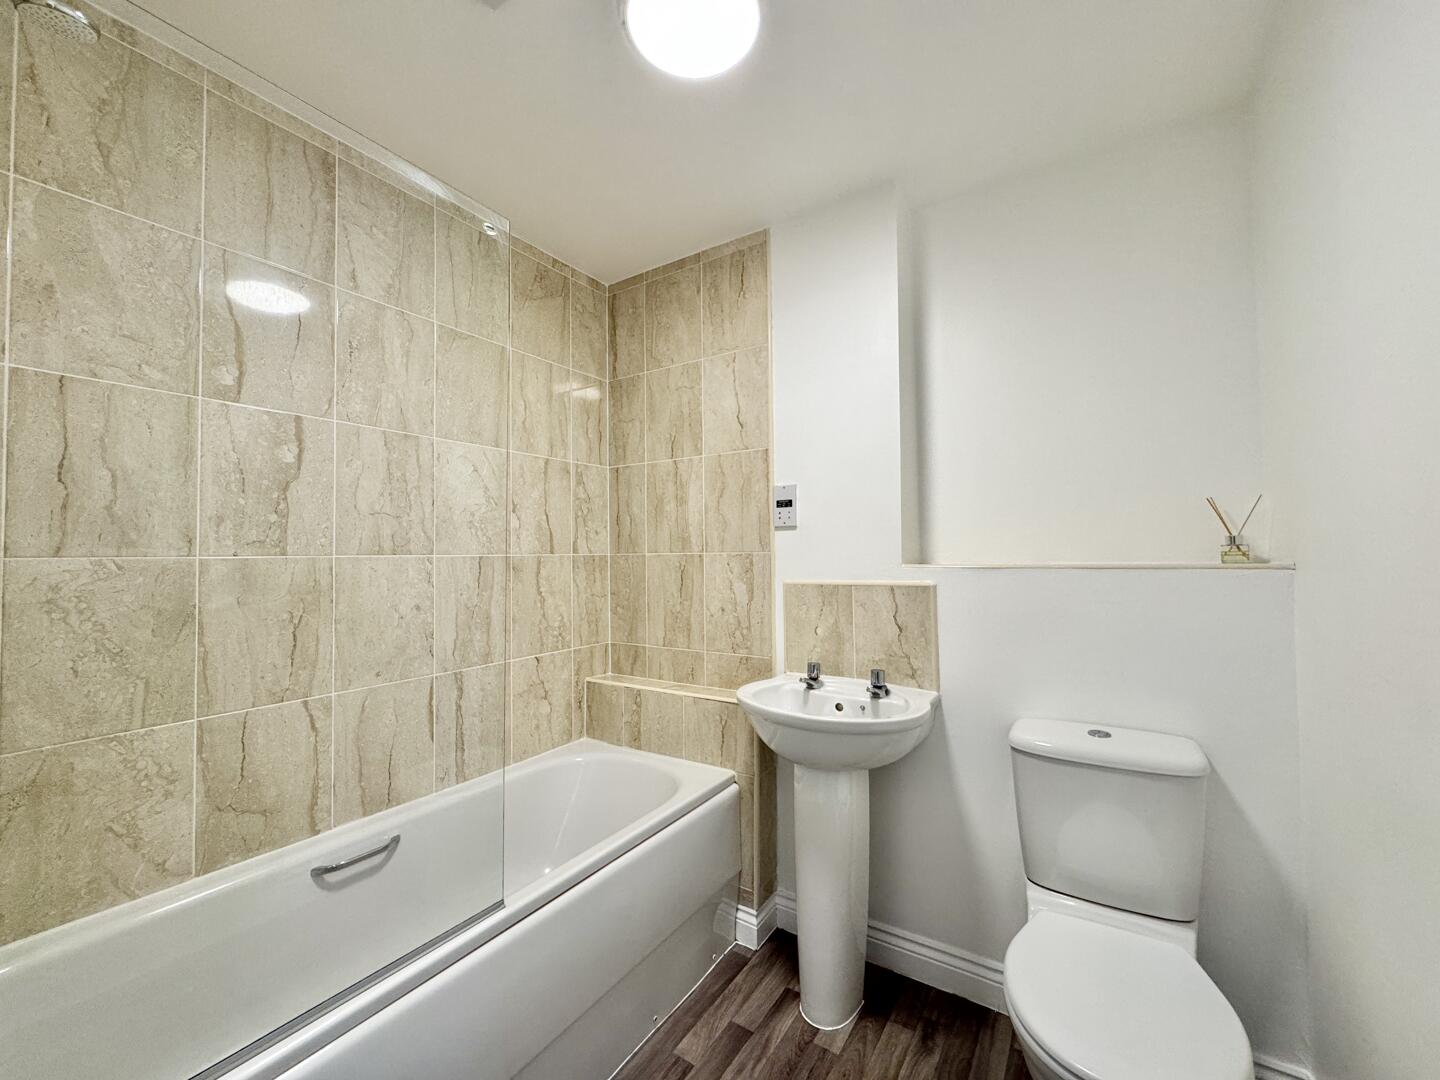
Bathroom
-
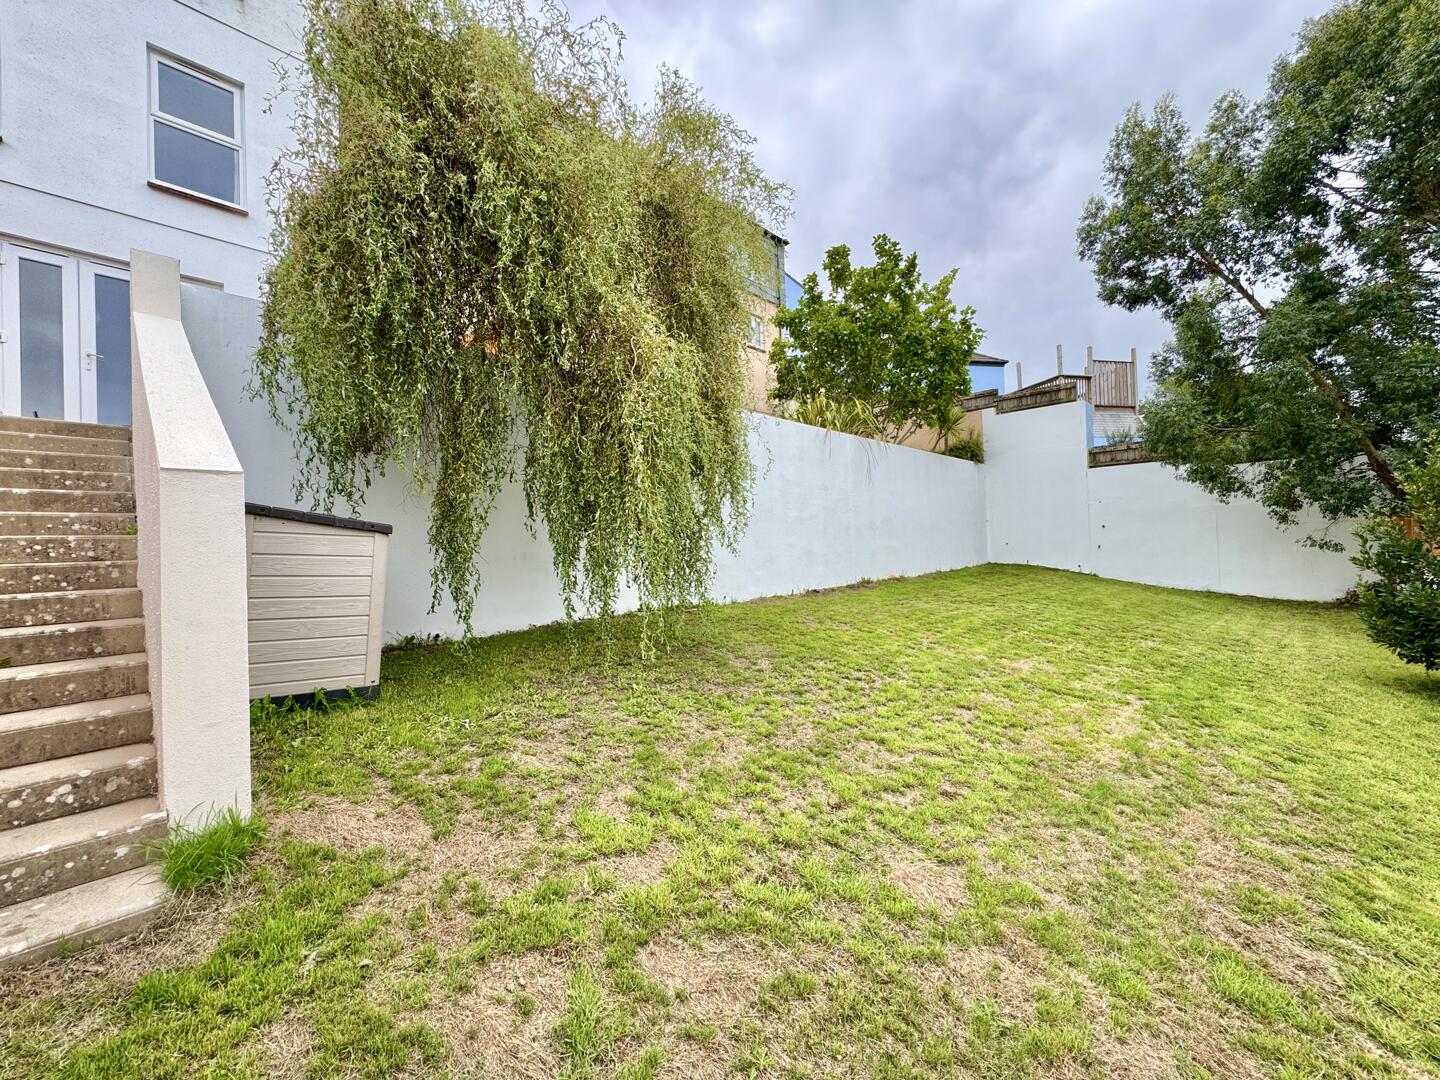
Rear Garden
-
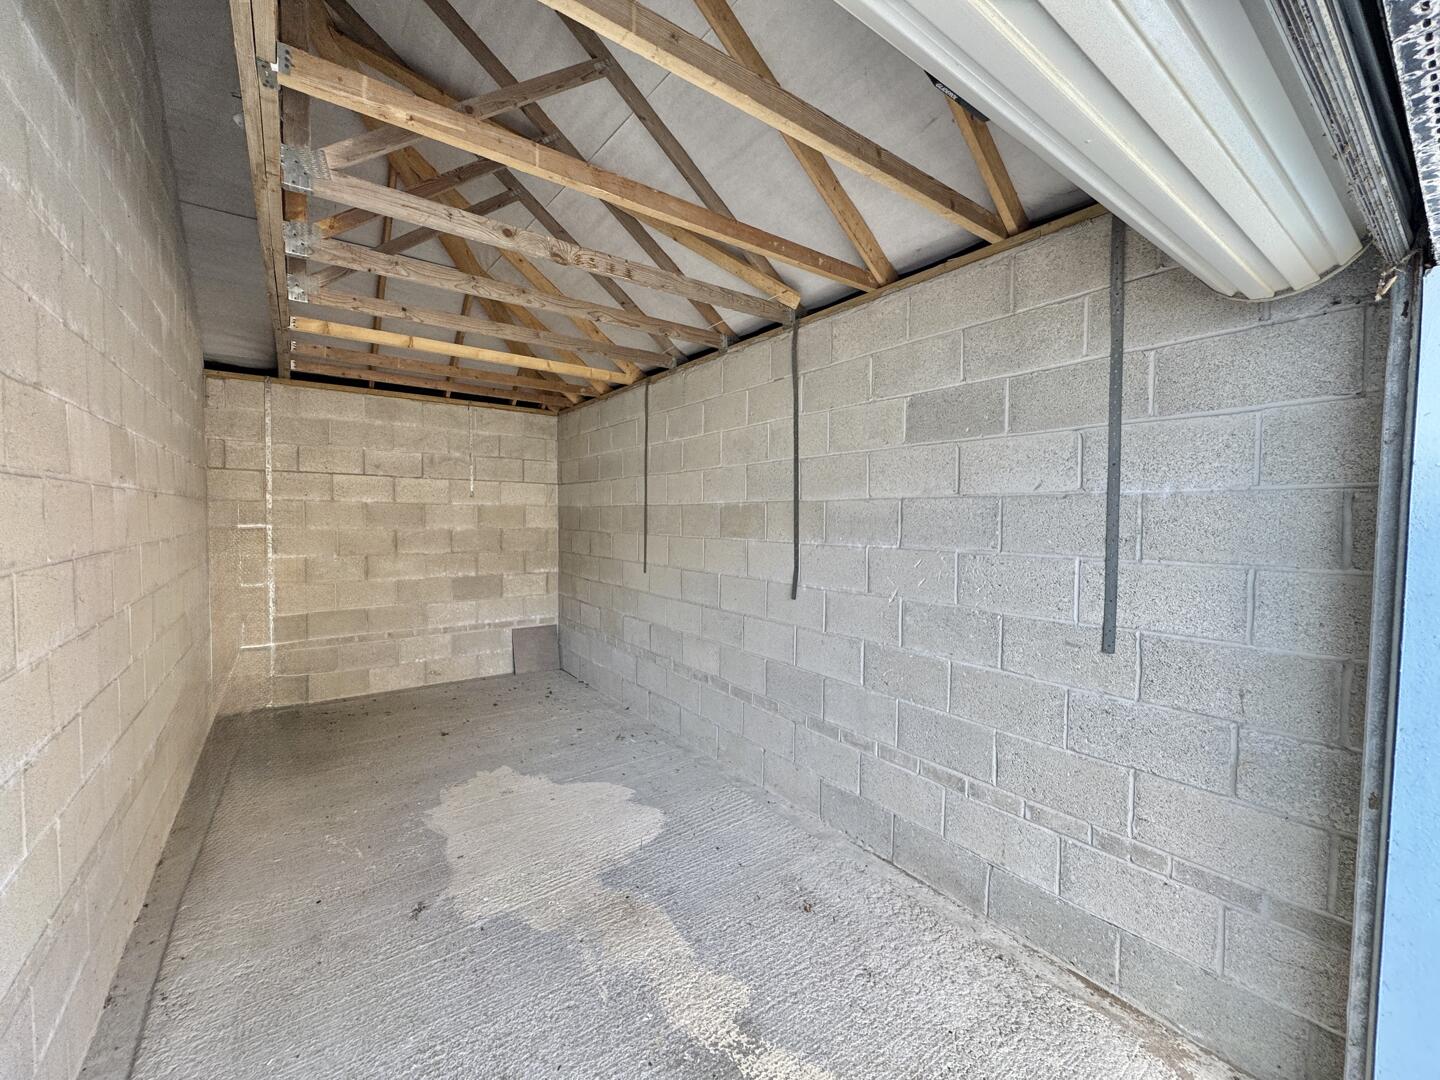
Garage
-
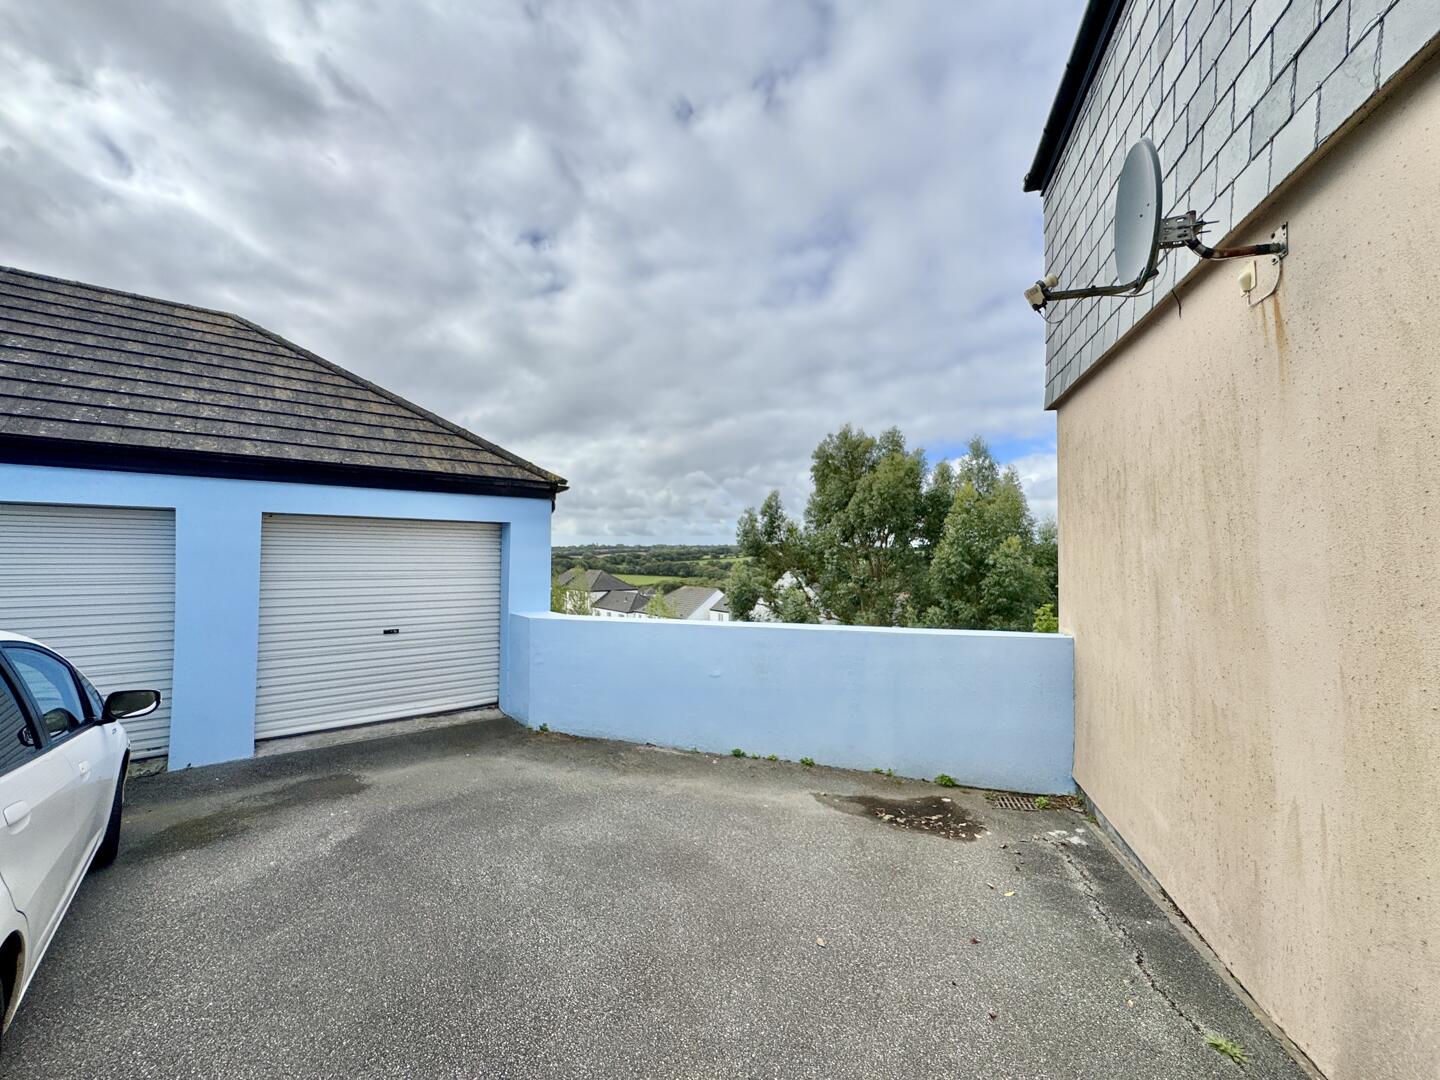
Driveway Parking & Garage
-
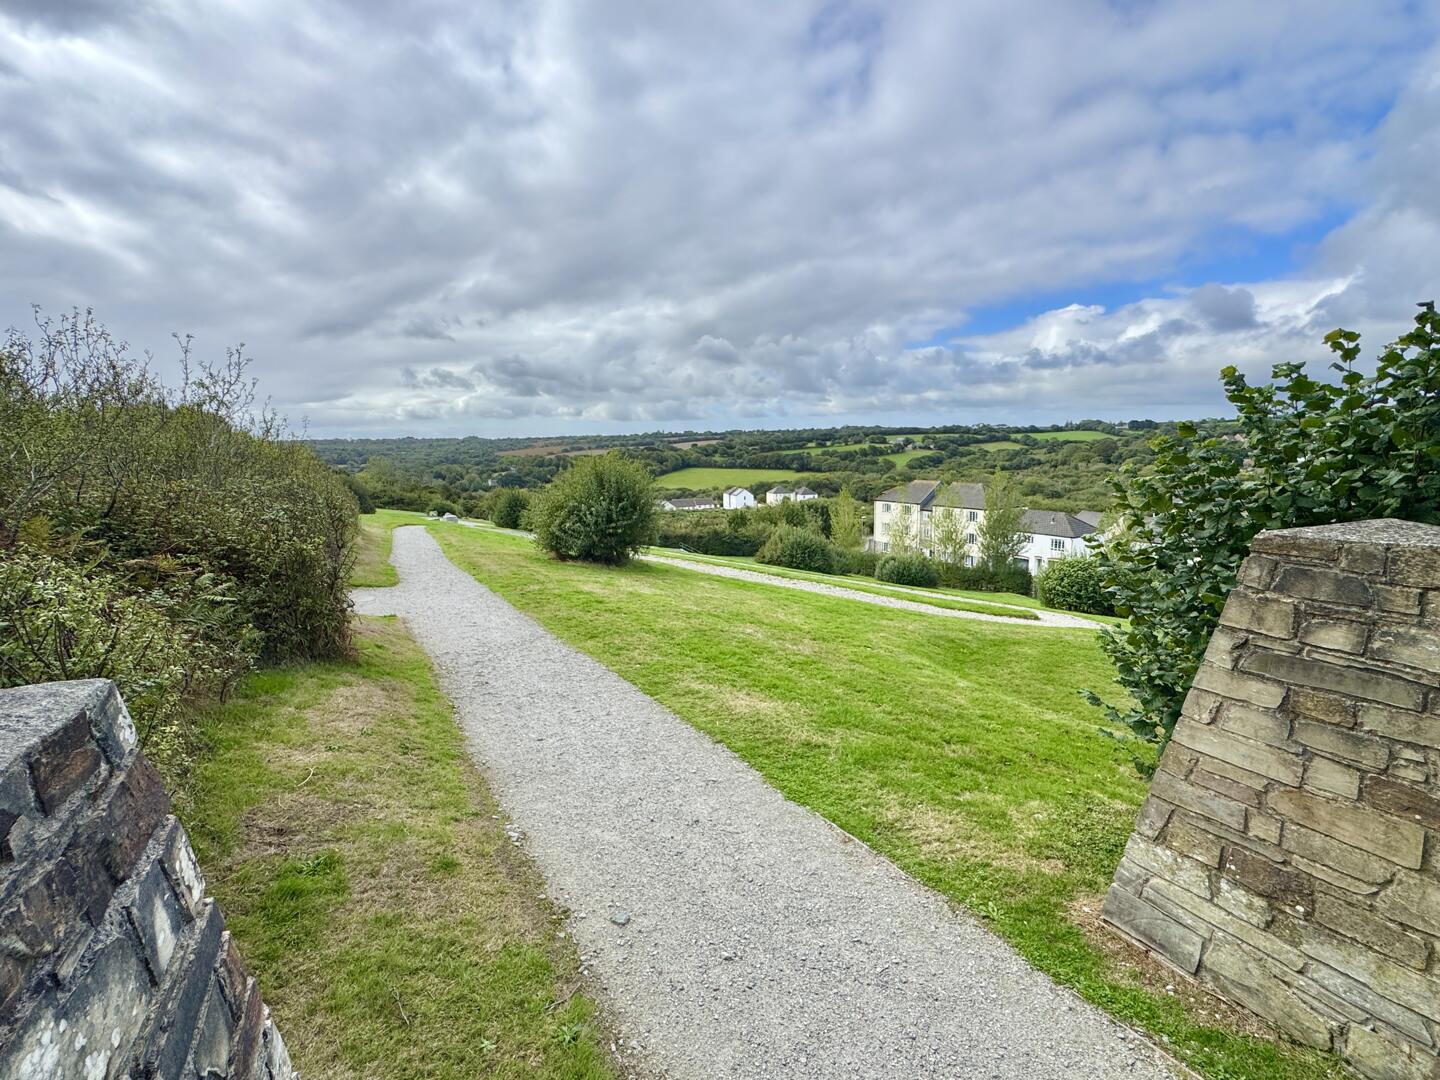
Open Green Space Nearby
-
Front (Exterior)
- Flexible 4 / 5 bedroom house
- Surprisingly large sunny garden
- Garage, driveway and on street permit parking
- Ideal investment or family house
- Large open plan kitchen / living / dining room
- Additional living room / bedroom five
- Excellent location near good schools & hospital
- Amazing green open space and walks nearby
- Double glazing and mains gas central heating
A flexible and spacious four / five bedroom semi detached family house with a surprisingly large and enclosed sunny rear garden and a useful garage, driveway parking for a number of vehicles and on street permit parking. Ideally positioned for an array of amenities including regular buses, excellent schools, college, leisure centre / gyms, golf club, tennis club, supermarkets and Treliske Hospital. Ideal family house or investment / letting property.
Why You'll Like ItThis is a surprisingly spacious and flexible three-storey, five-bedroom semi-detached family home, ideally positioned within easy reach of excellent schooling, the Royal Cornwall Hospital and the facilities of both Threemilestone and Truro.
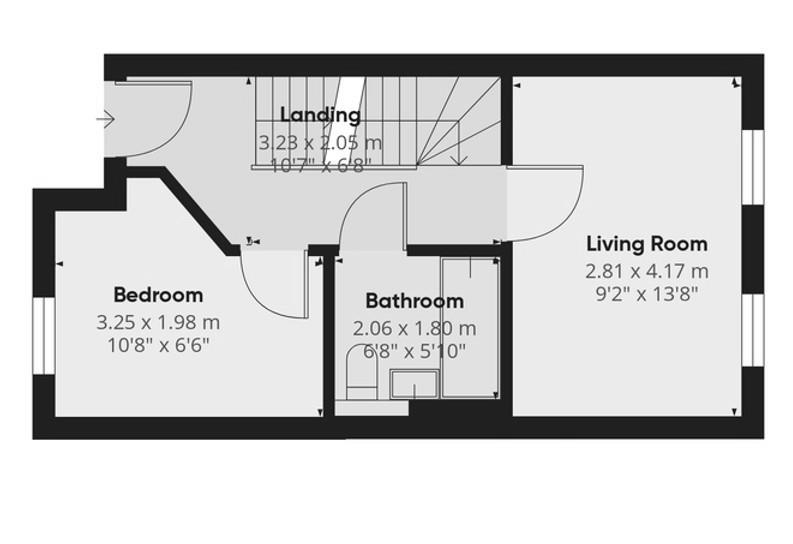
The accommodation is cleverly arranged over three floors, with the main entrance on the middle floor. This gives the house a really useful degree of flexibility, allowing different rooms to be used in different ways depending on your needs.
Stepping inside, the welcoming entrance hall has stairs leading both down to the lower ground floor and up to the first floor. On this level there’s a large living room, which could also work very well as an additional bedroom if required, together with a beautifully appointed family bathroom with a shower over the bath and a further bedroom.
Down on the lower ground floor is a useful cloakroom WC and a particularly good open-plan kitchen, living and dining space. The kitchen is surprisingly spacious, with a good range of wall and base units, plenty of practical work surface and room for the whole family to come together. From the living area, French doors open directly onto the sunny patio, making this a lovely space for everyday family life and entertaining.
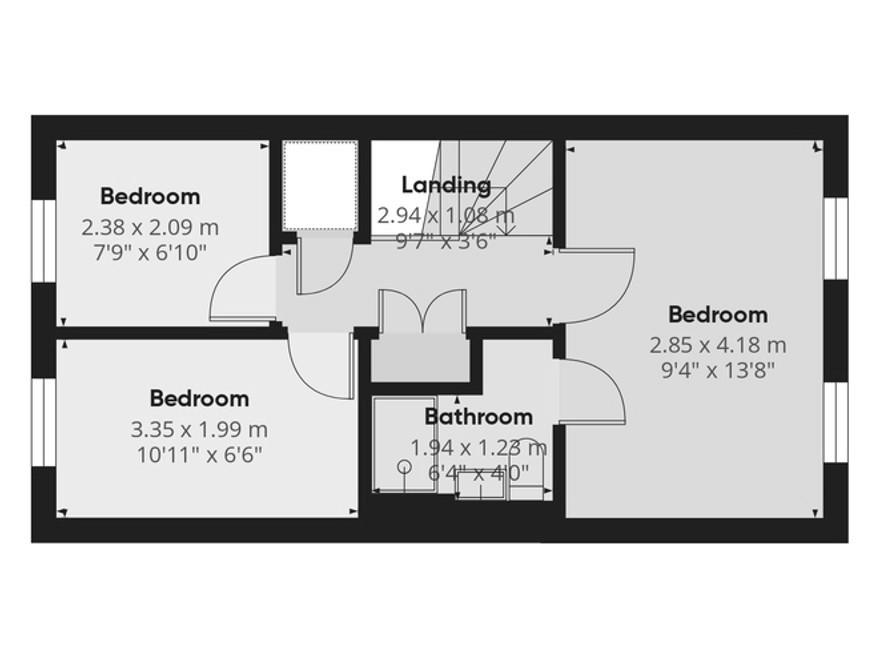
Up on the first floor, the large primary bedroom with en-suite has fantastic far-reaching views across the surrounding countryside. There are also two further bedrooms on this floor, making the accommodation particularly versatile for a growing family, guests or those needing space to work from home.
Outside, the rear garden is another real highlight. It’s a large enclosed space and enjoys a sunny aspect, with steps leading from the patio down to a generous lawned area. There’s plenty of room for children to play and, for those with green fingers, lots of potential to create something really special.
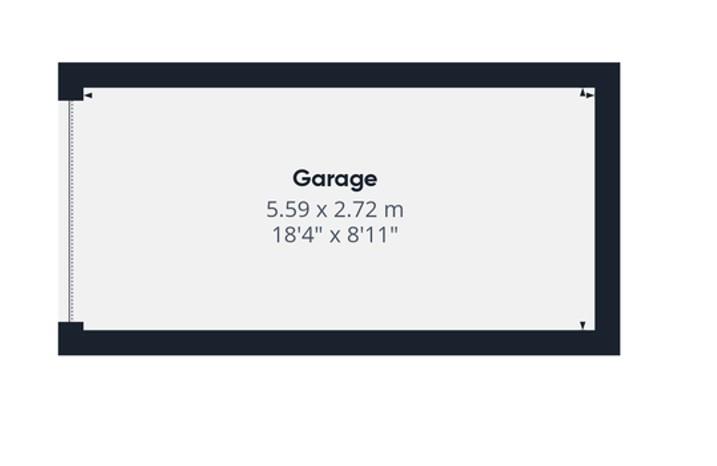
The property also benefits from a garage, with useful storage potential within the eaves, driveway parking in front of the garage and additional on-street parking available via a permit scheme.
We particularly like the location. There are main bus routes close by, while the surrounding area offers fantastic open space and plenty of opportunities to head out for a walk into the countryside. You’re also nicely positioned between the facilities of Threemilestone, including Truro Football Club, and the wider amenities of Truro itself, supermarkets and the mainline railway station all within easy reach.
Overall, this is a genuinely flexible family home with lots of space, a great garden and a very practical location.
Where It IsLowen Bre is a modern development not far from the Golf Club and Royal Cornwall Hospital. Transport links are excellent whether you are heading for the city centre or towards the main A30 trunk road. The bus service is close by with a regular service and there is a foot/cycle path to the city and out towards Threemilestone, much of which is off road. It is difficult to think of a more convenient place to live! Treliske Hospital is a short walk away and there are numerous local sporting facilities including Truro Golf Club, Truro Tennis Club, Truro Leisure Centre / Swimming Pool and a choice of Gyms nearby. Schooling is good with good state and independent options. Richard Lander Secondary School has a strong reputation and Truro College offers fantastic courses.
Services And TenureThe property is freehold and has mains water, mains drainage, mains gas and mains electricity.
Council tax band C
IMPORTANT/BUYERS INFORMATIONClive Pearce Property, their clients and any joint agents give notice that:
1. They are not authorised to make or give any representations or warranties in relation to the property either here or elsewhere, either on their own behalf or on behalf of their client or otherwise. They assume no responsibility for any statement that may be made in these particulars. These particulars do not form part of any offer or contract and must not be relied upon as statements of fact.
2 It should not be assumed that the property has all necessary planning, building regulation or other consents and Clive Pearce Property have not tested any services, equipment or facilities. Purchasers must satisfy themselves by inspection or otherwise.
3. Photos and Videos: The photographs and/or videos show only certain parts of the property as they appeared at the time they were taken. Some photos maybe enhanced via AI. Areas, measurements and distances given are approximate only. Any computer generated image gives only an indication as to how the property may look and this may change at any time.
Any reference to alterations to, or use of, any part of the property does not mean that any necessary planning, building regulations or other consent has been obtained. A buyer must find out by inspection or in other ways that these matters have been properly dealt with and that all information is correct.
Information on the website about a property is liable to be changed at any time.
BUYERS PLEASE NOTE - IN ORDER TO COMPLY WITH CUSTOMER DUE DILIGENCE PROCEDURES /ANTI MONEY LAUNDERING LEGISLATION, ALL BUYERS WILL BE REQUIRED TO UNDERGO ID CHECKS AND SOURCE OF FUNDS CHECKS. THESE ARE CONDUCTED VIA A THIRD PARTY COMPANY FOR WHICH THERE IS A SMALL CHARGE WHICH WILL NOT EXCEED £50 PER PERSON.
Click image to enlarge:
- Flexible 4 / 5 bedroom house
- Surprisingly large sunny garden
- Garage, driveway and on street permit parking
- Ideal investment or family house
- Large open plan kitchen / living / dining room
- Additional living room / bedroom five
- Excellent location near good schools & hospital
- Amazing green open space and walks nearby
- Double glazing and mains gas central heating


