
The Gluyas, Falmouth
Asking Price £550,000 (Tenant Fees)


-
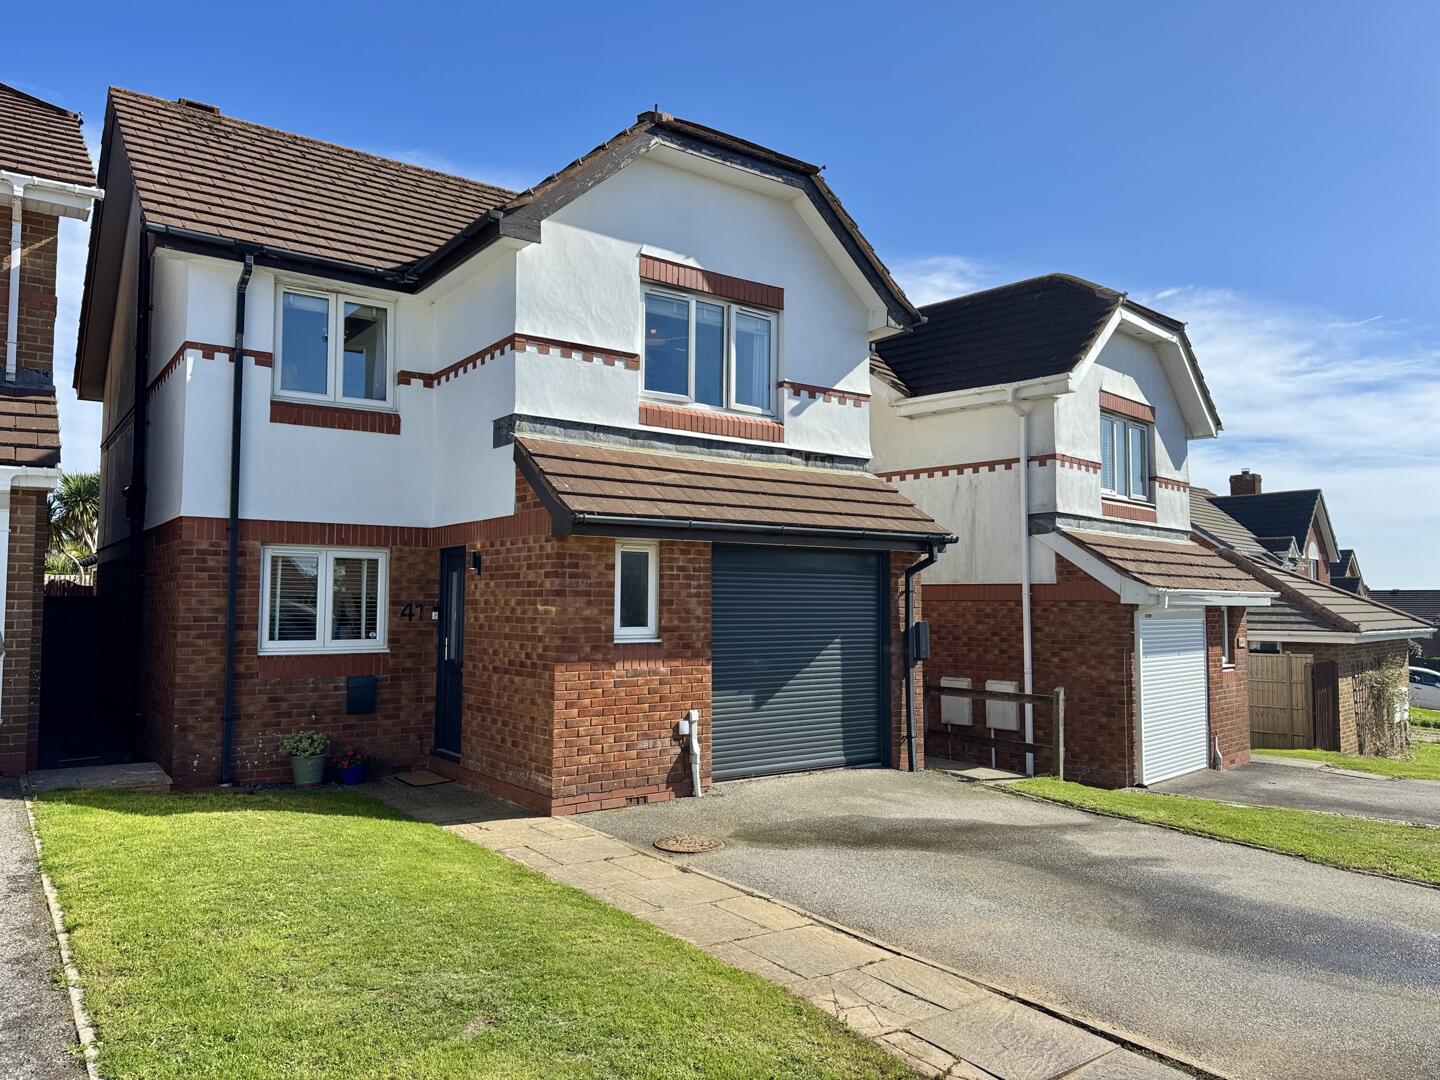
Front (Exterior)
-
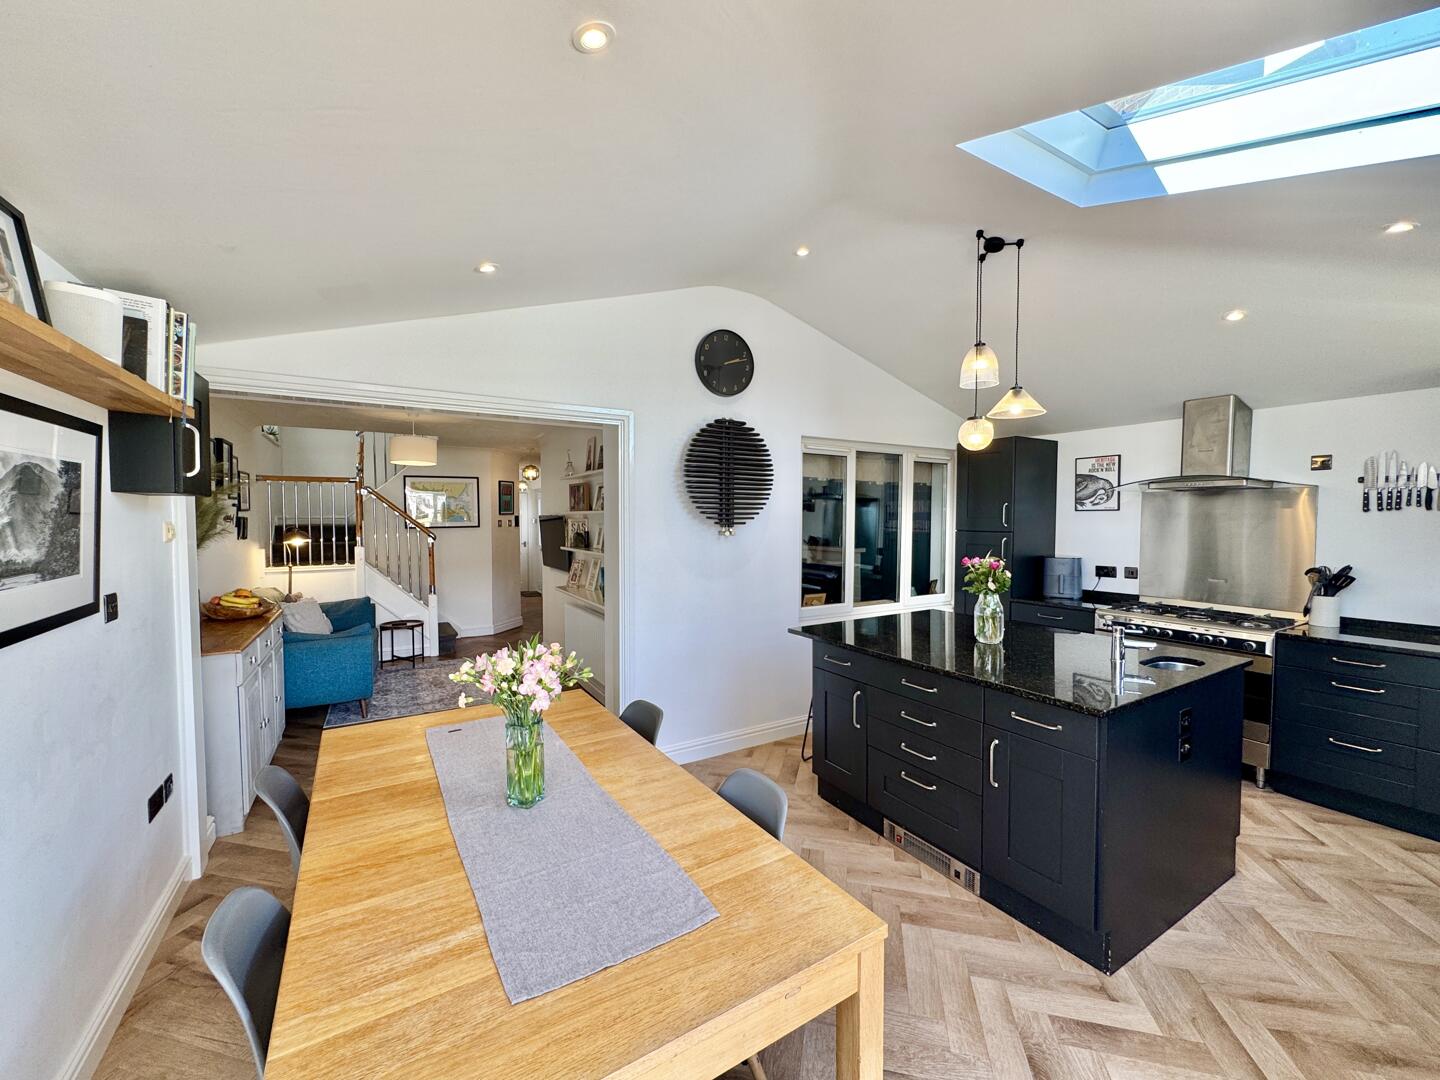
Kitchen / Dining / Day Room
-
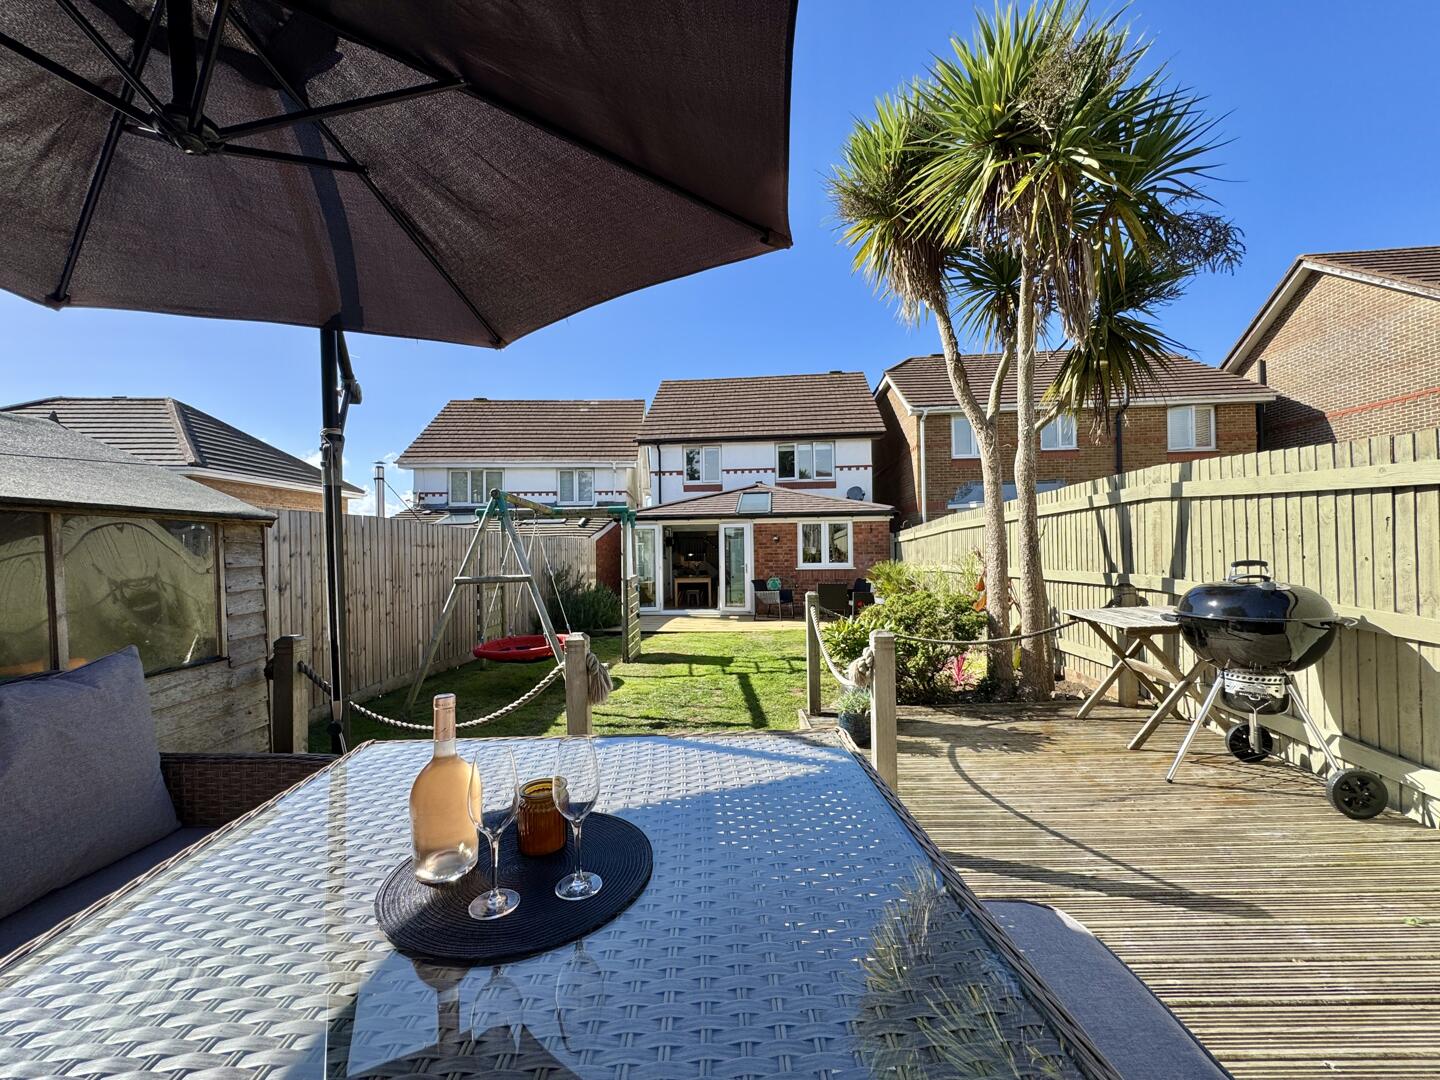
Rear Garden
-
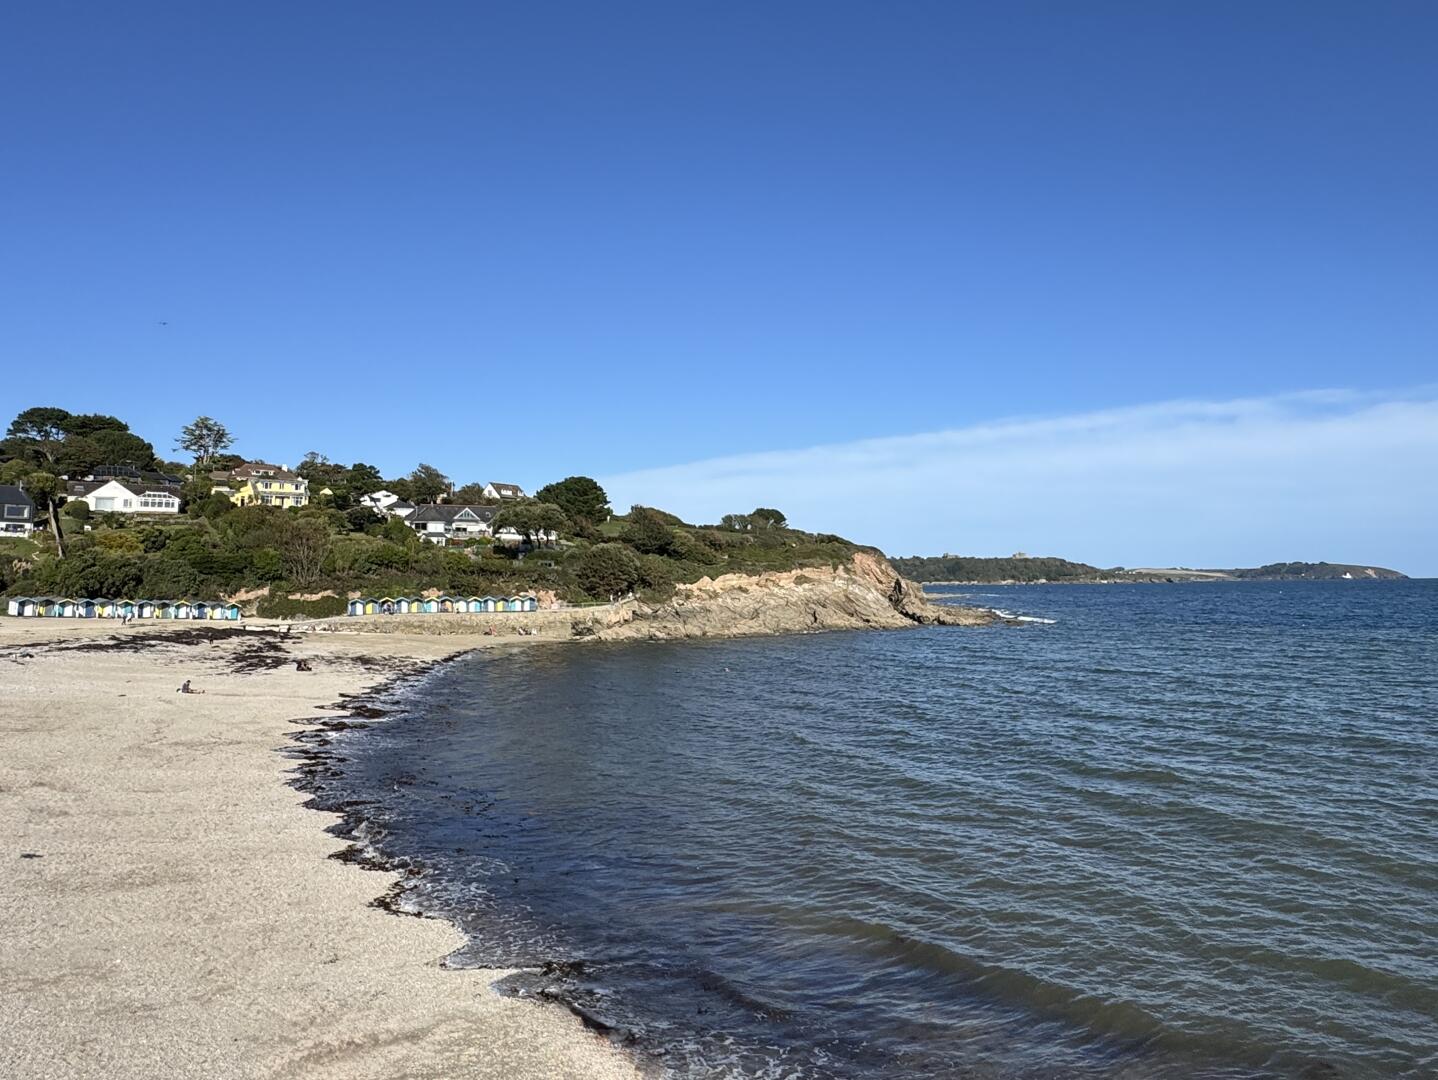
Nearby Swanpool Beach
-
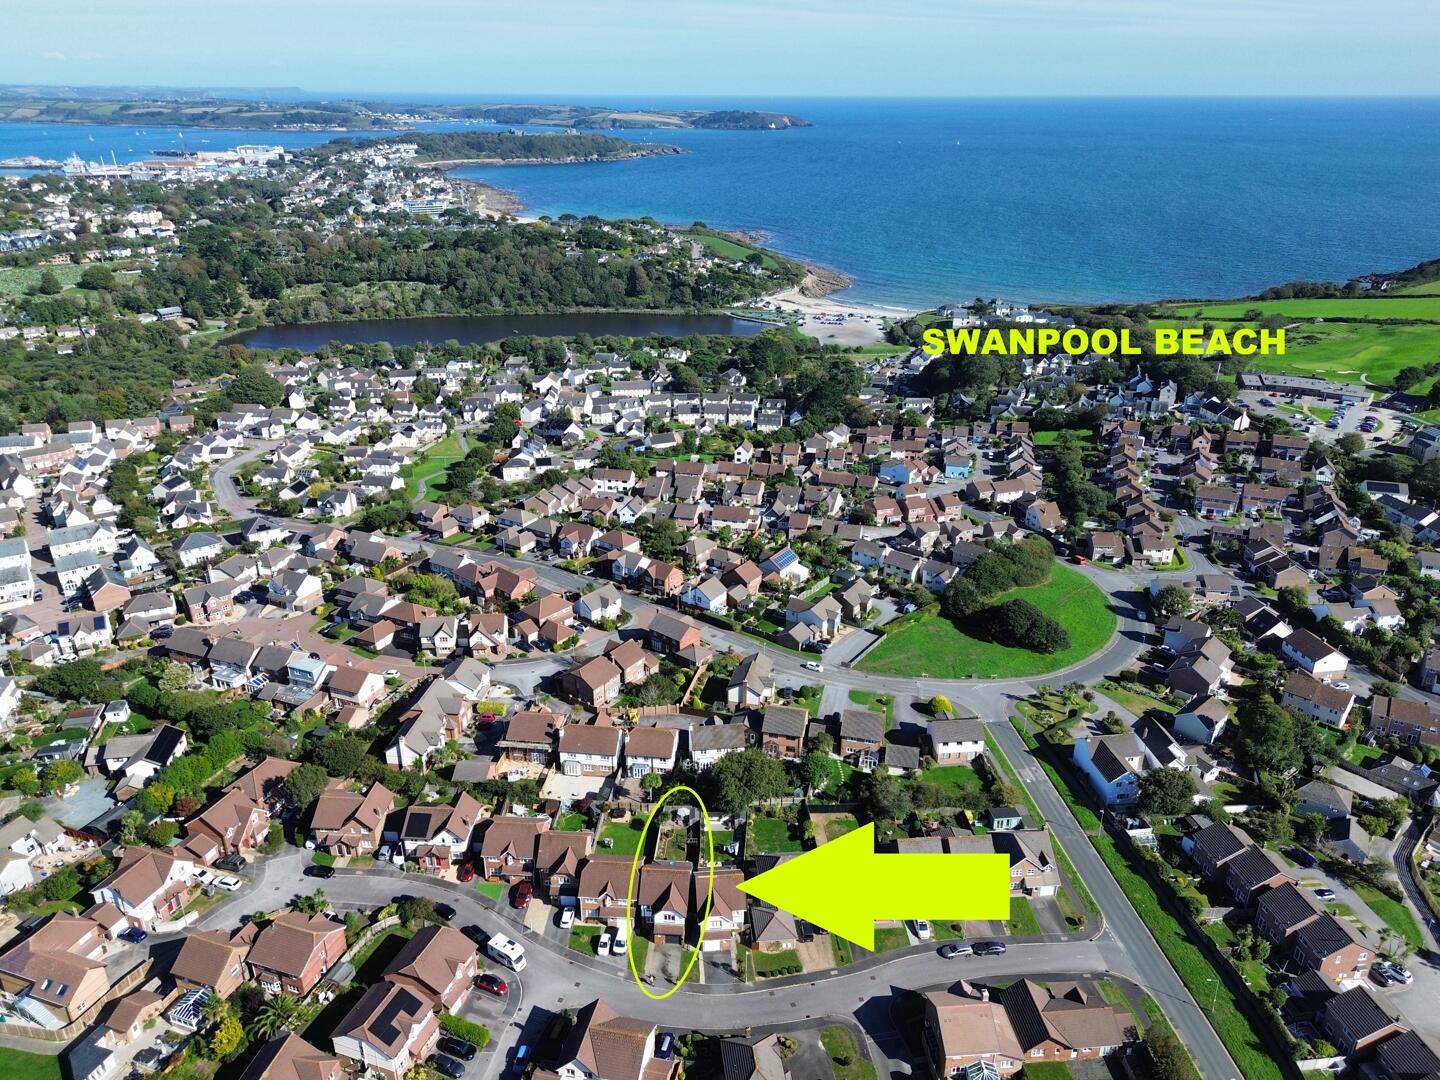
Aerial View
-
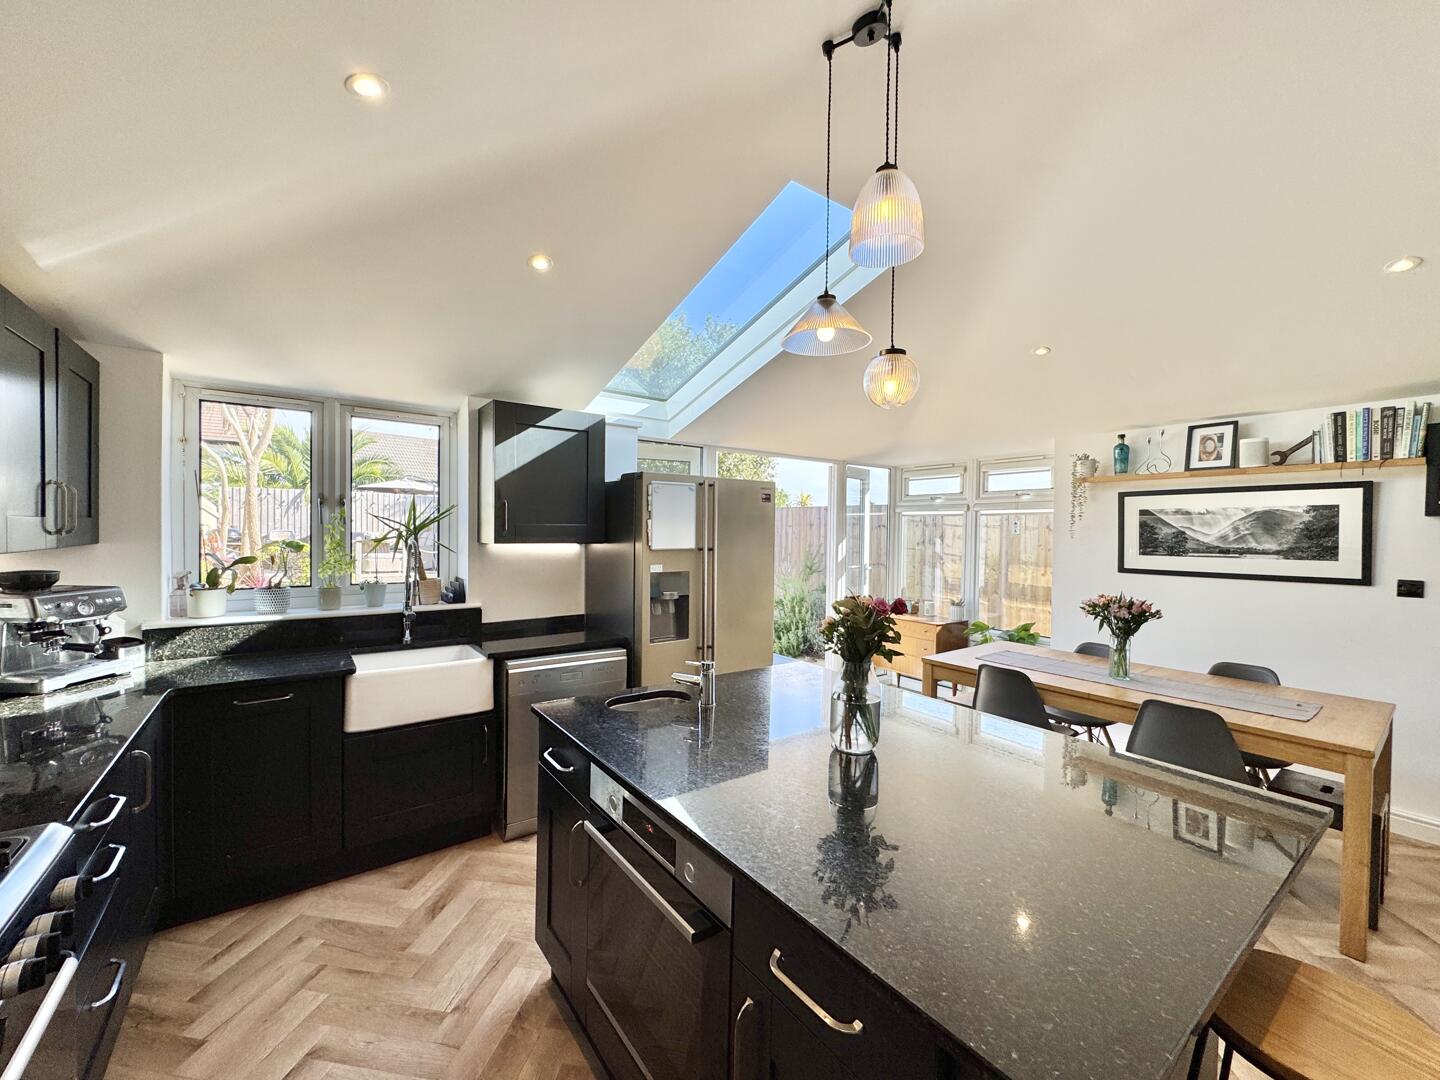
Kitchen Island
-
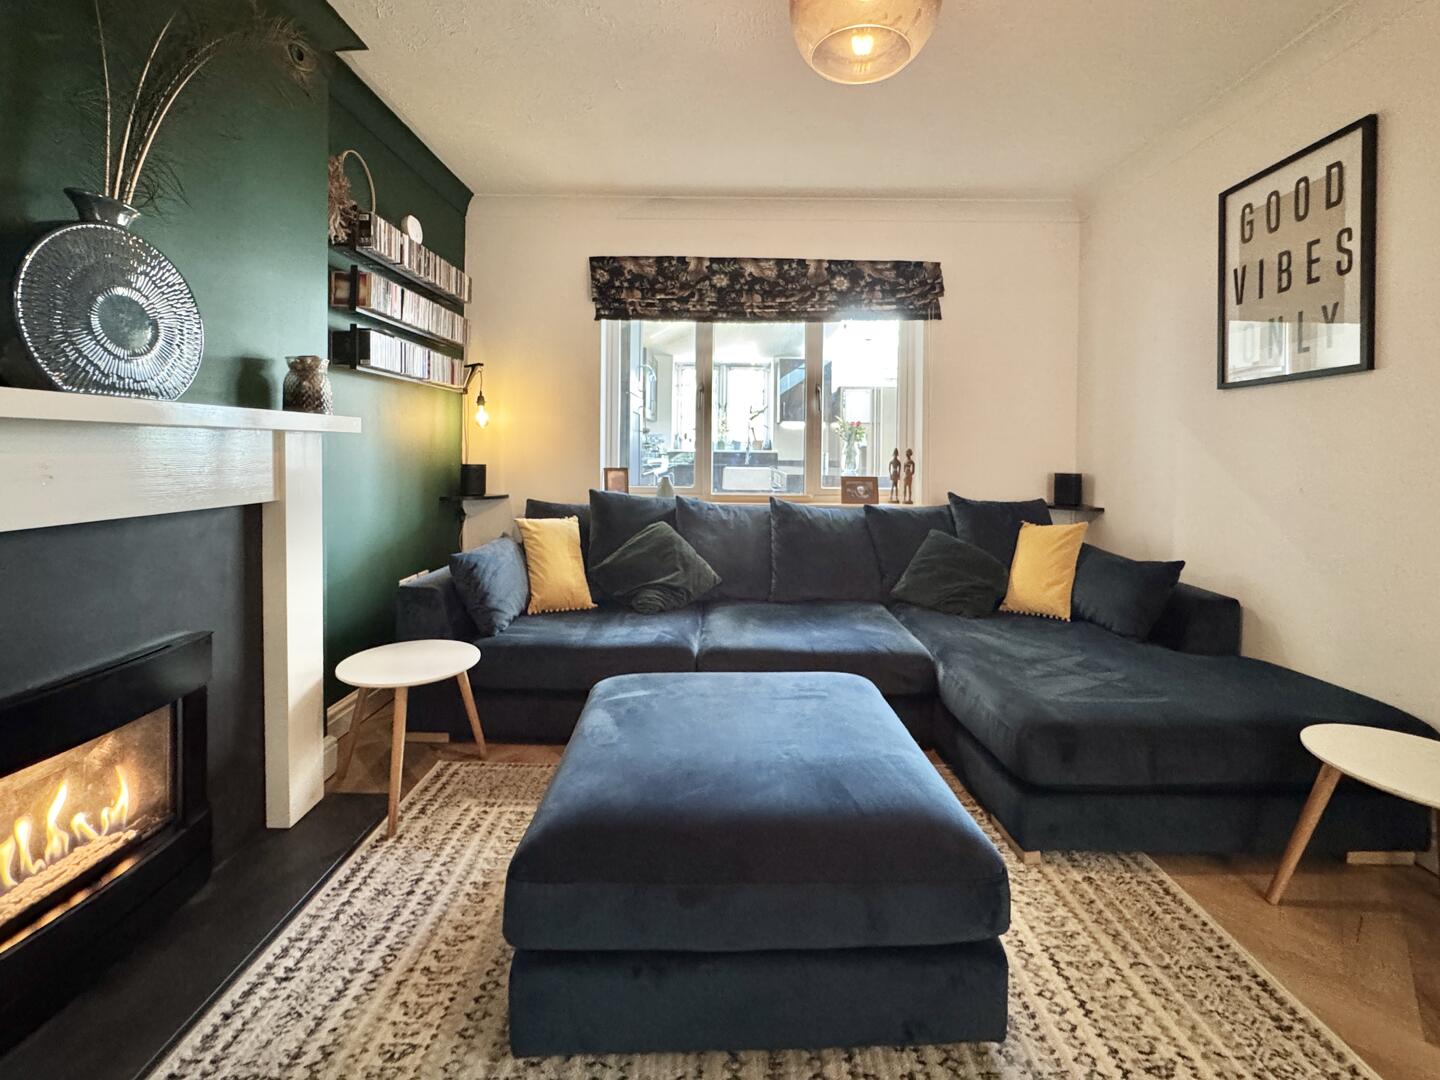
Living Room
-
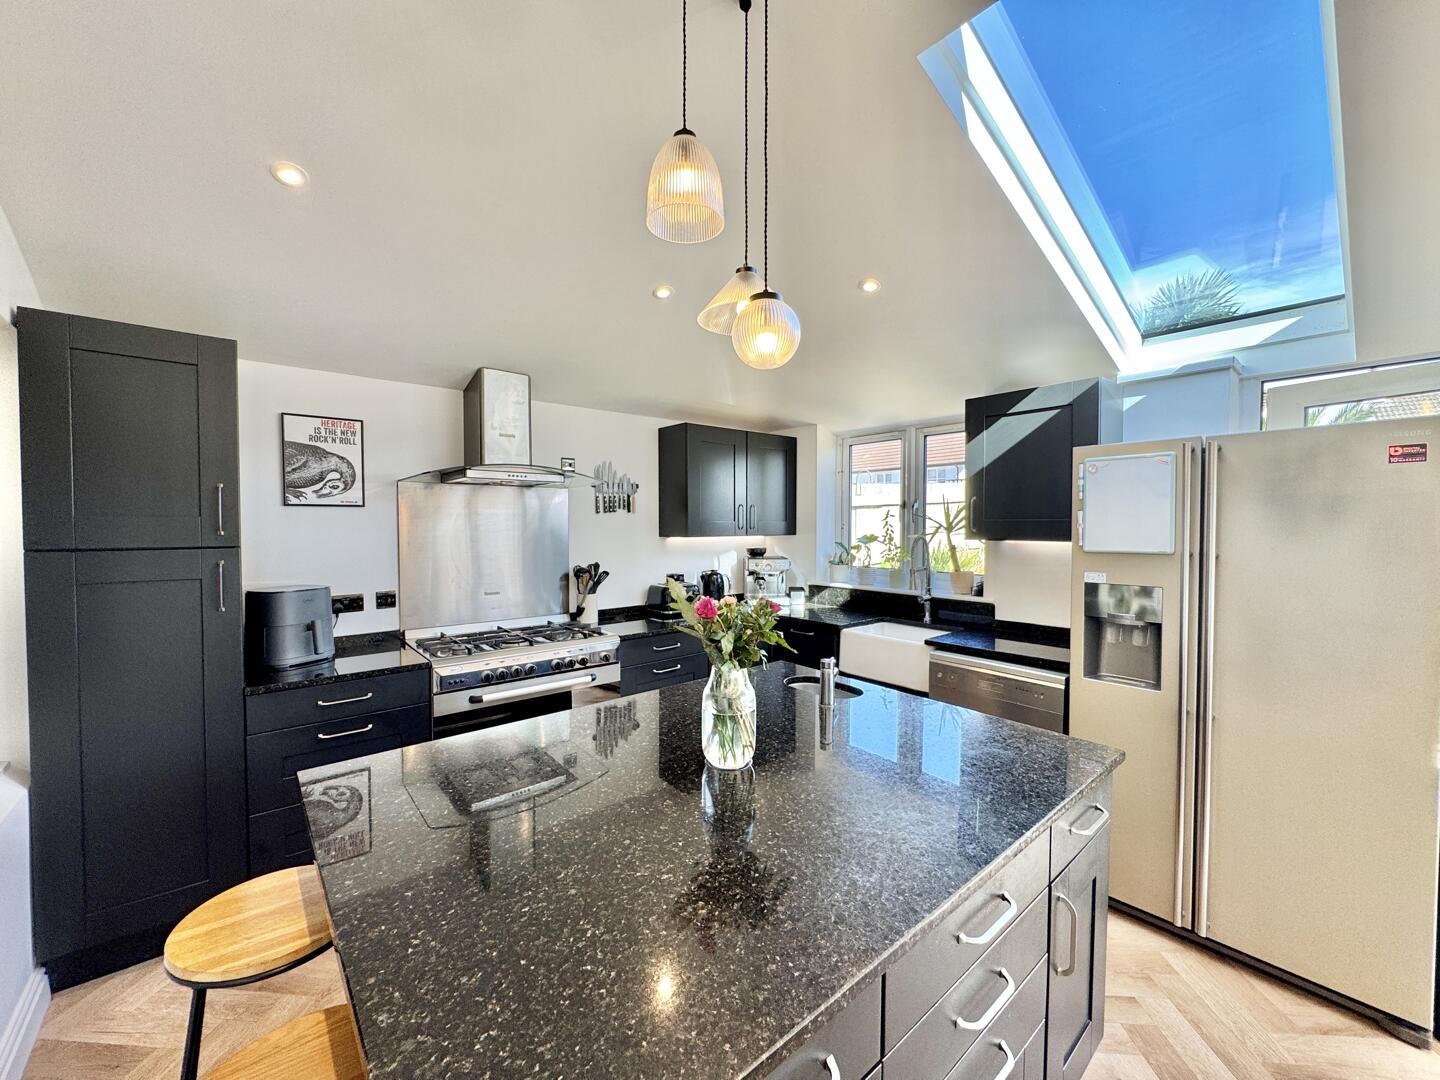
Kitchen
-
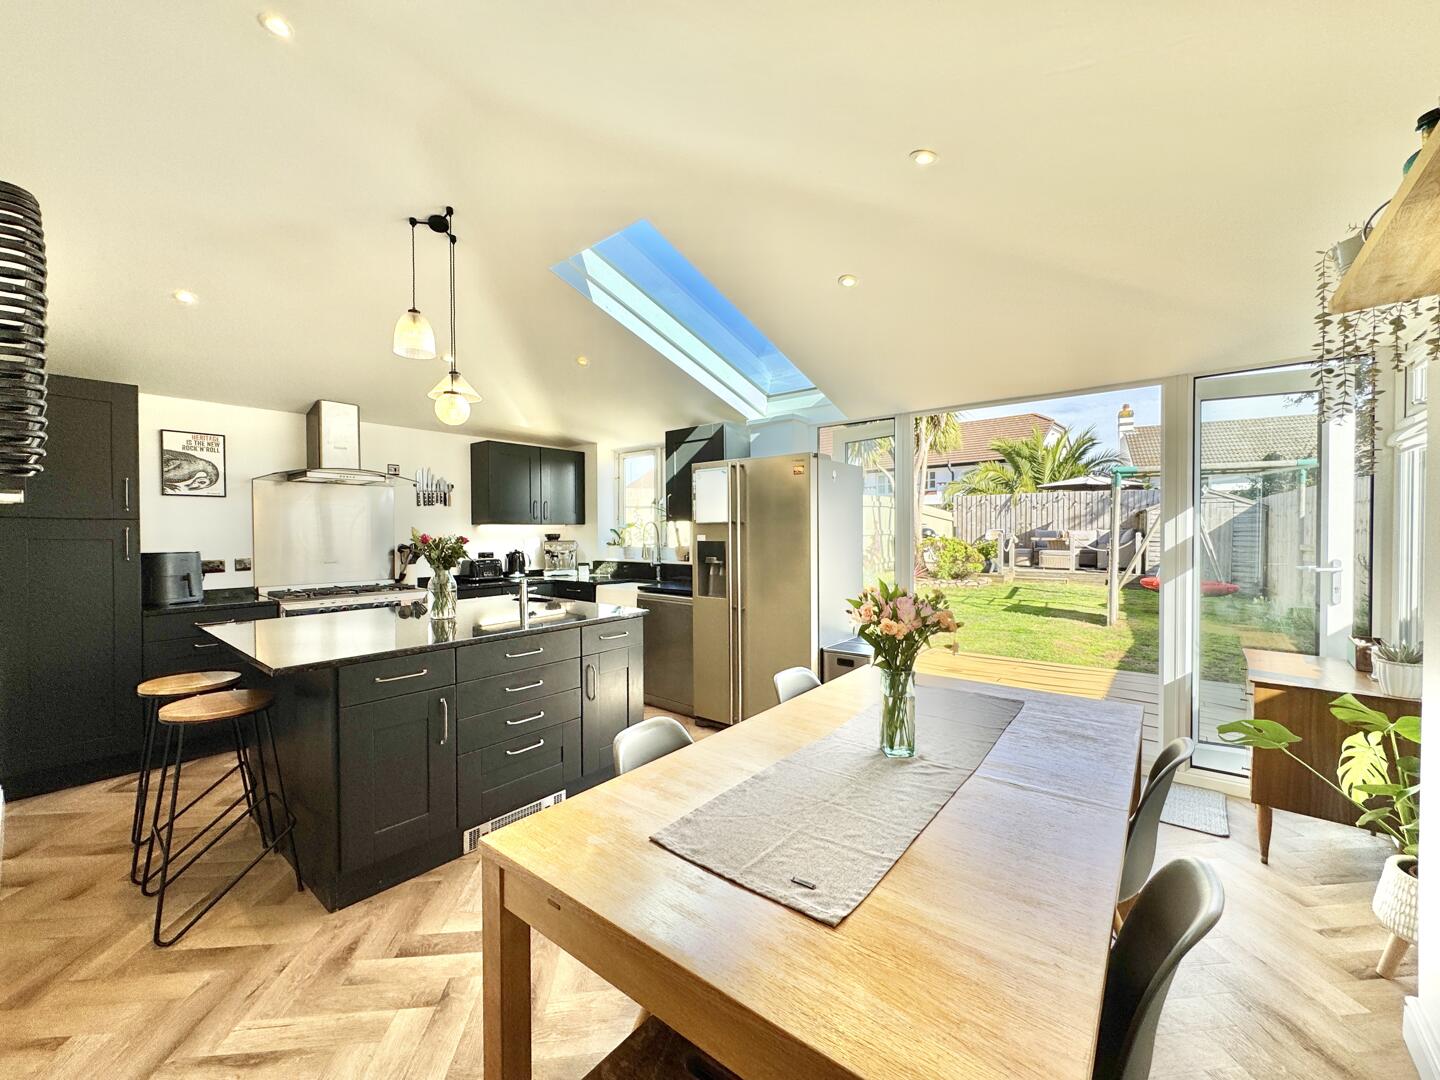
Kitchen / Dining Room
-
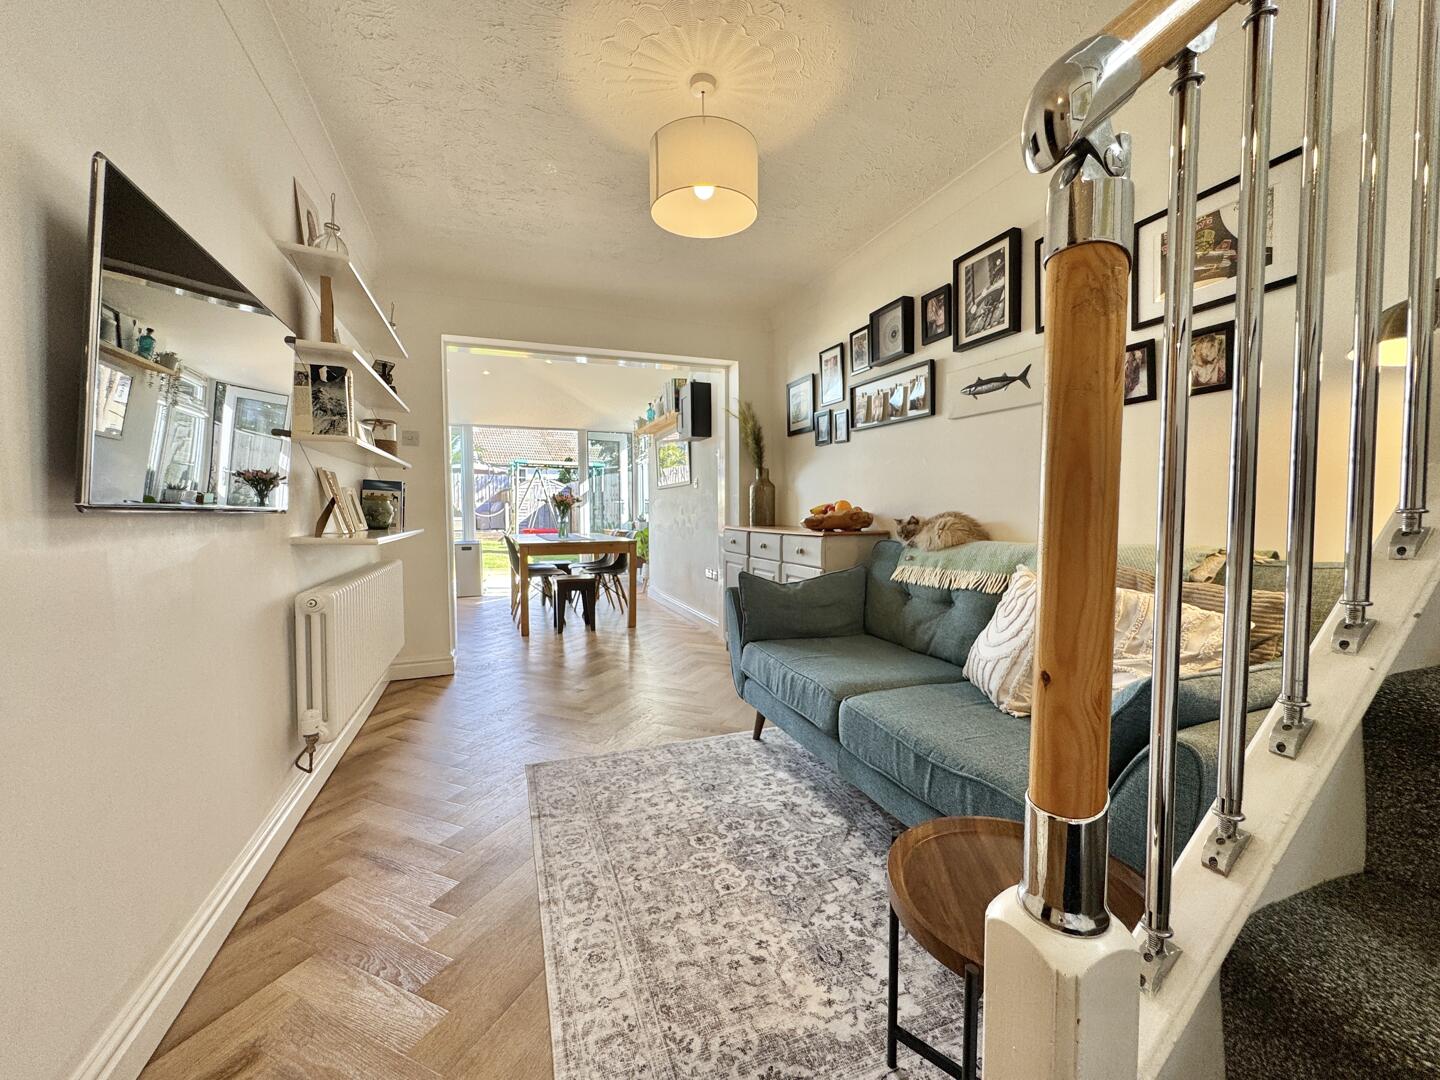
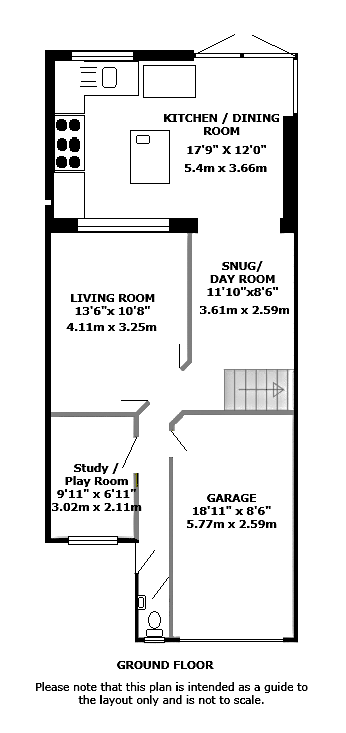
Snug / Day Room
-
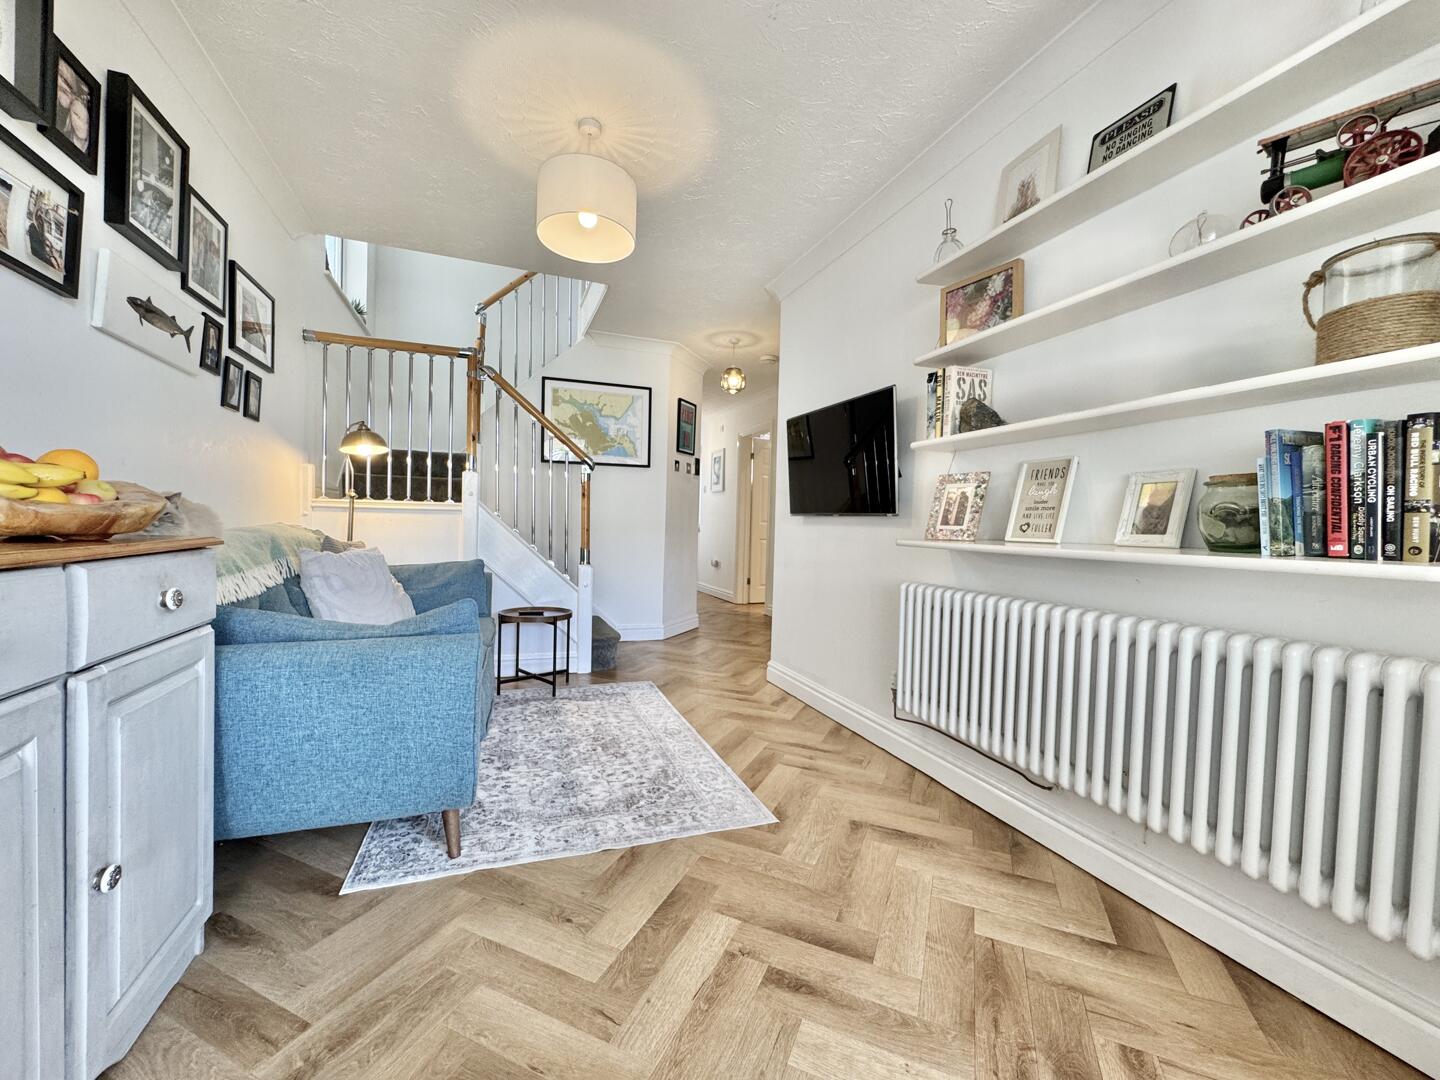
Snug / Day Room
-
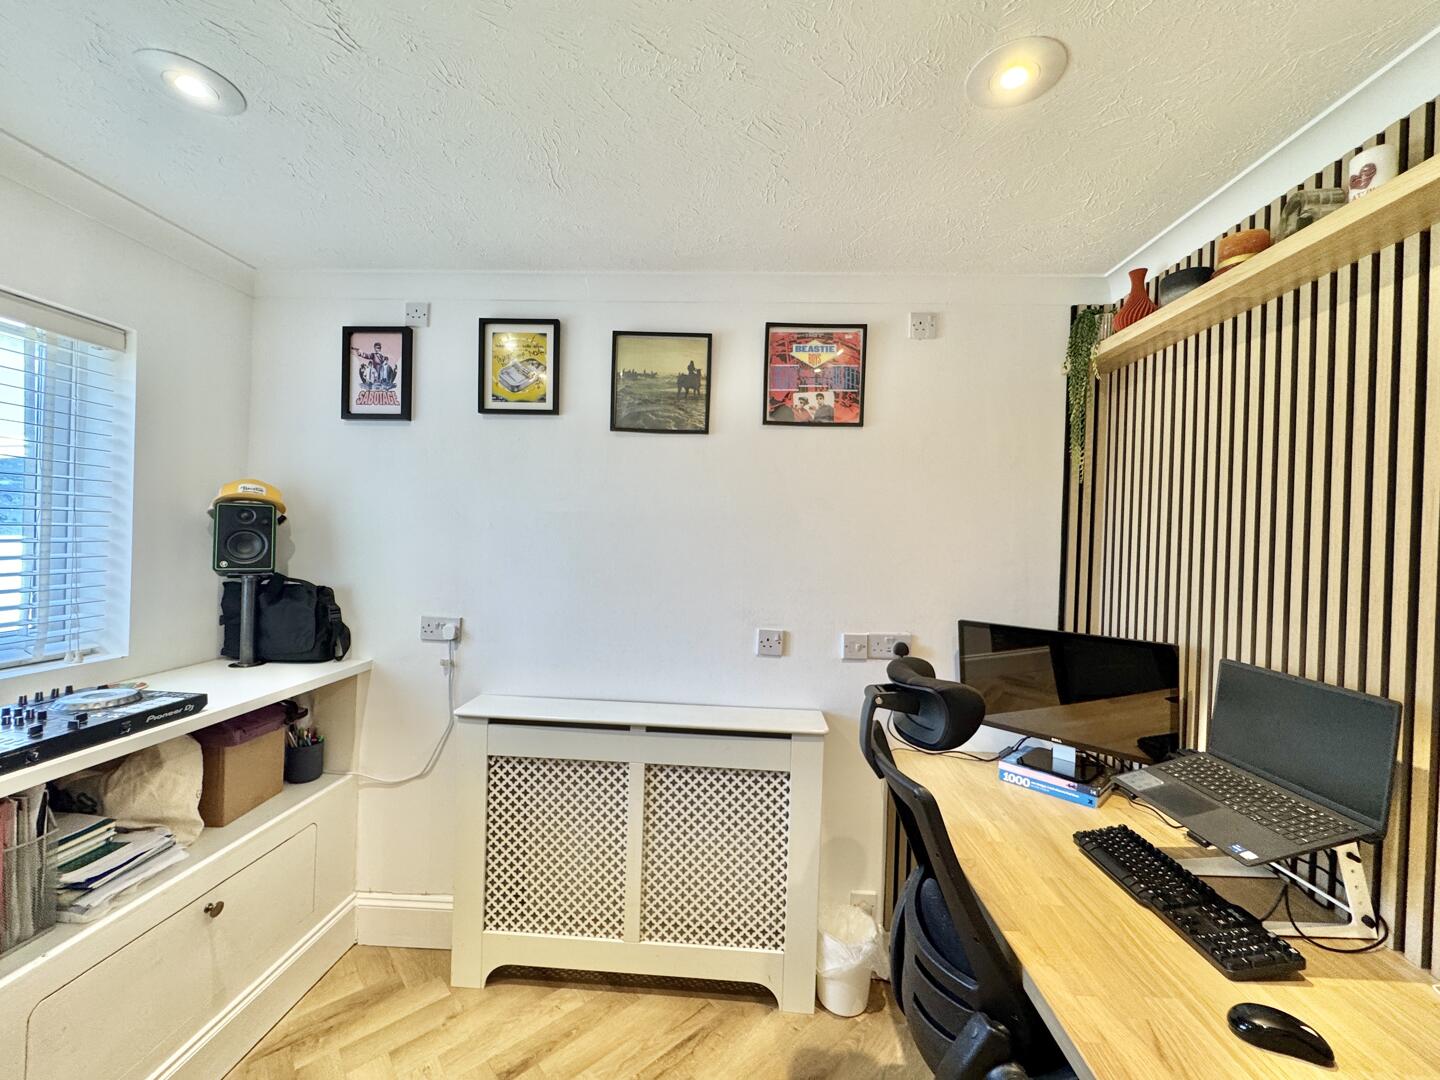
Study / Playroom / Bedroom Five
-
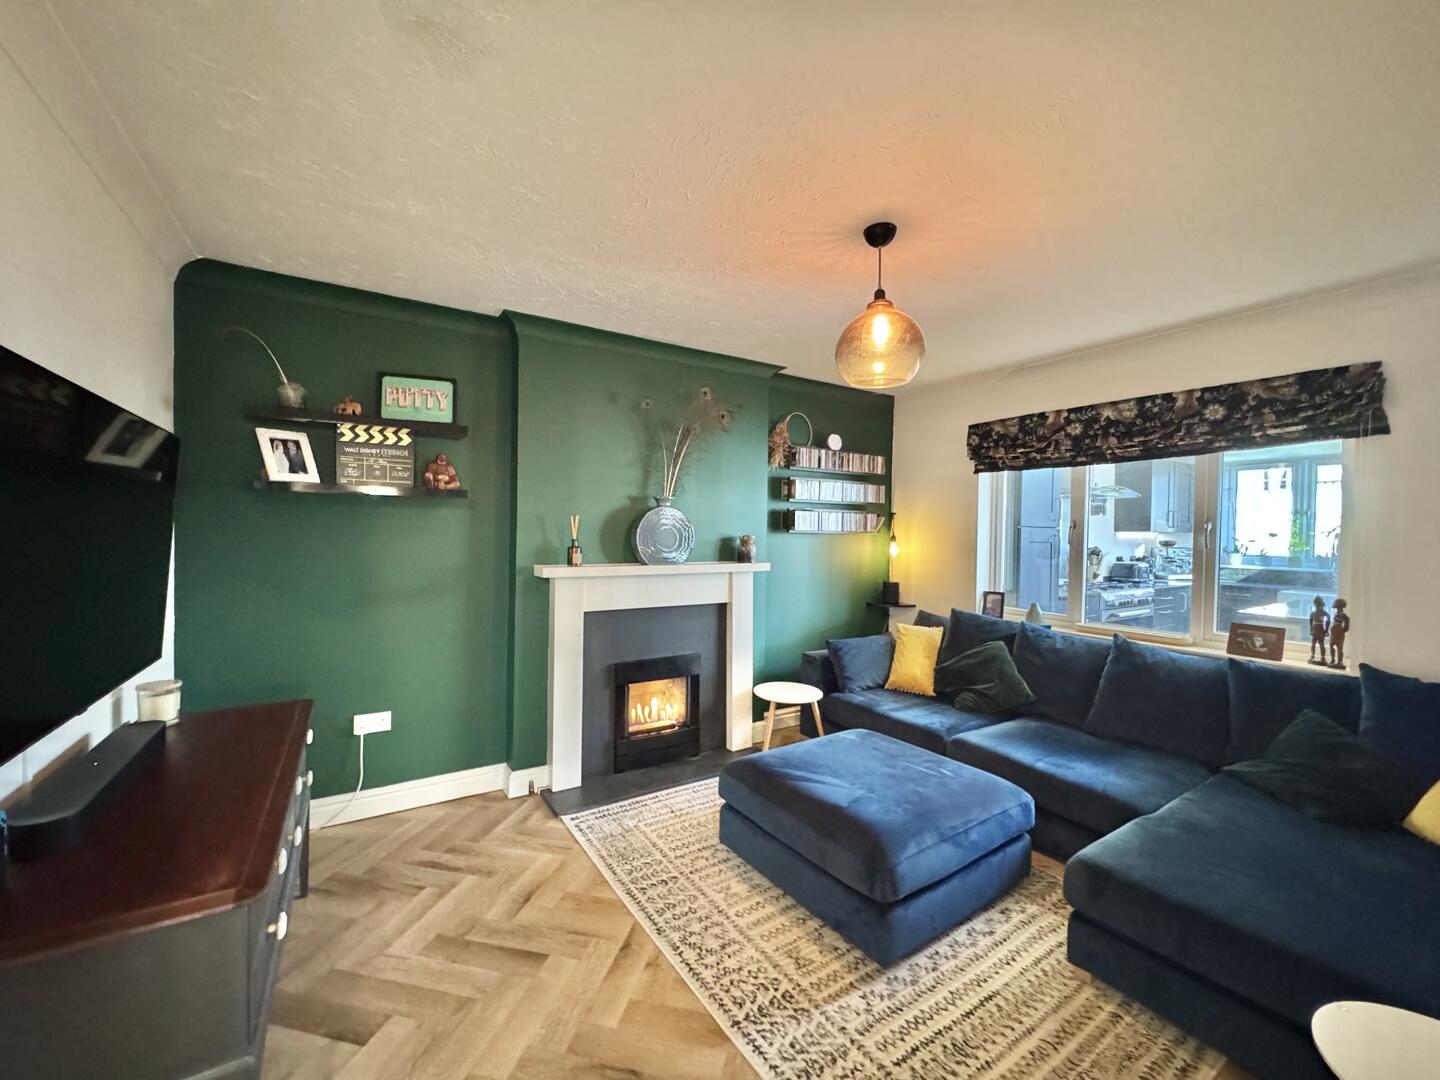
Living Room
-
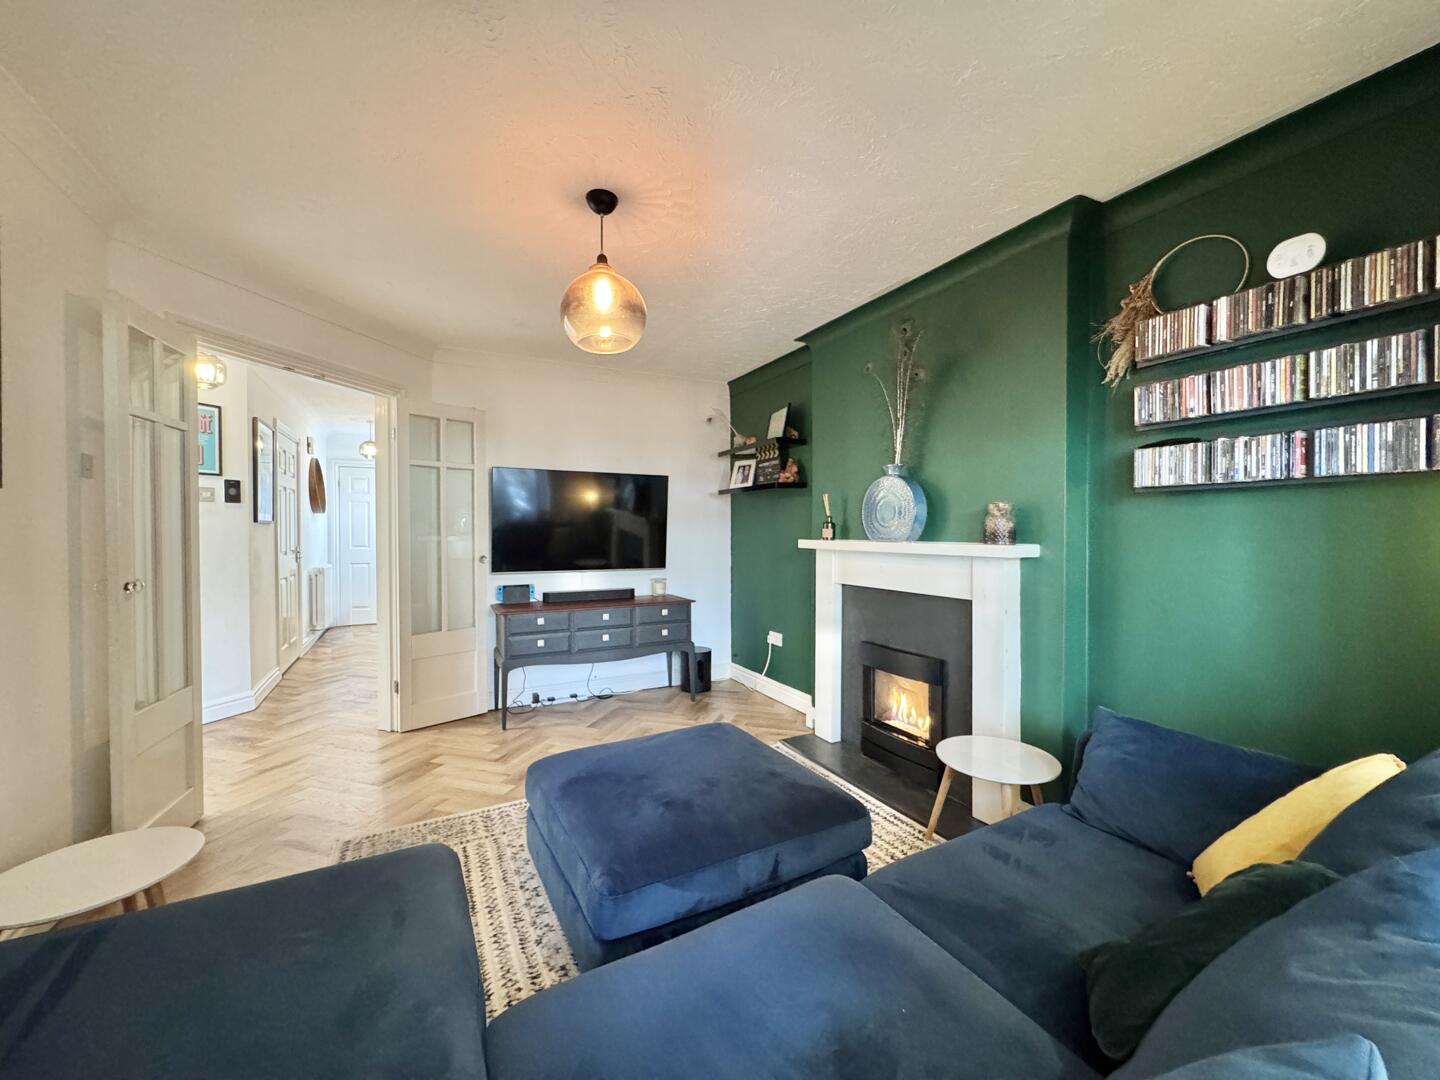
Living Room
-
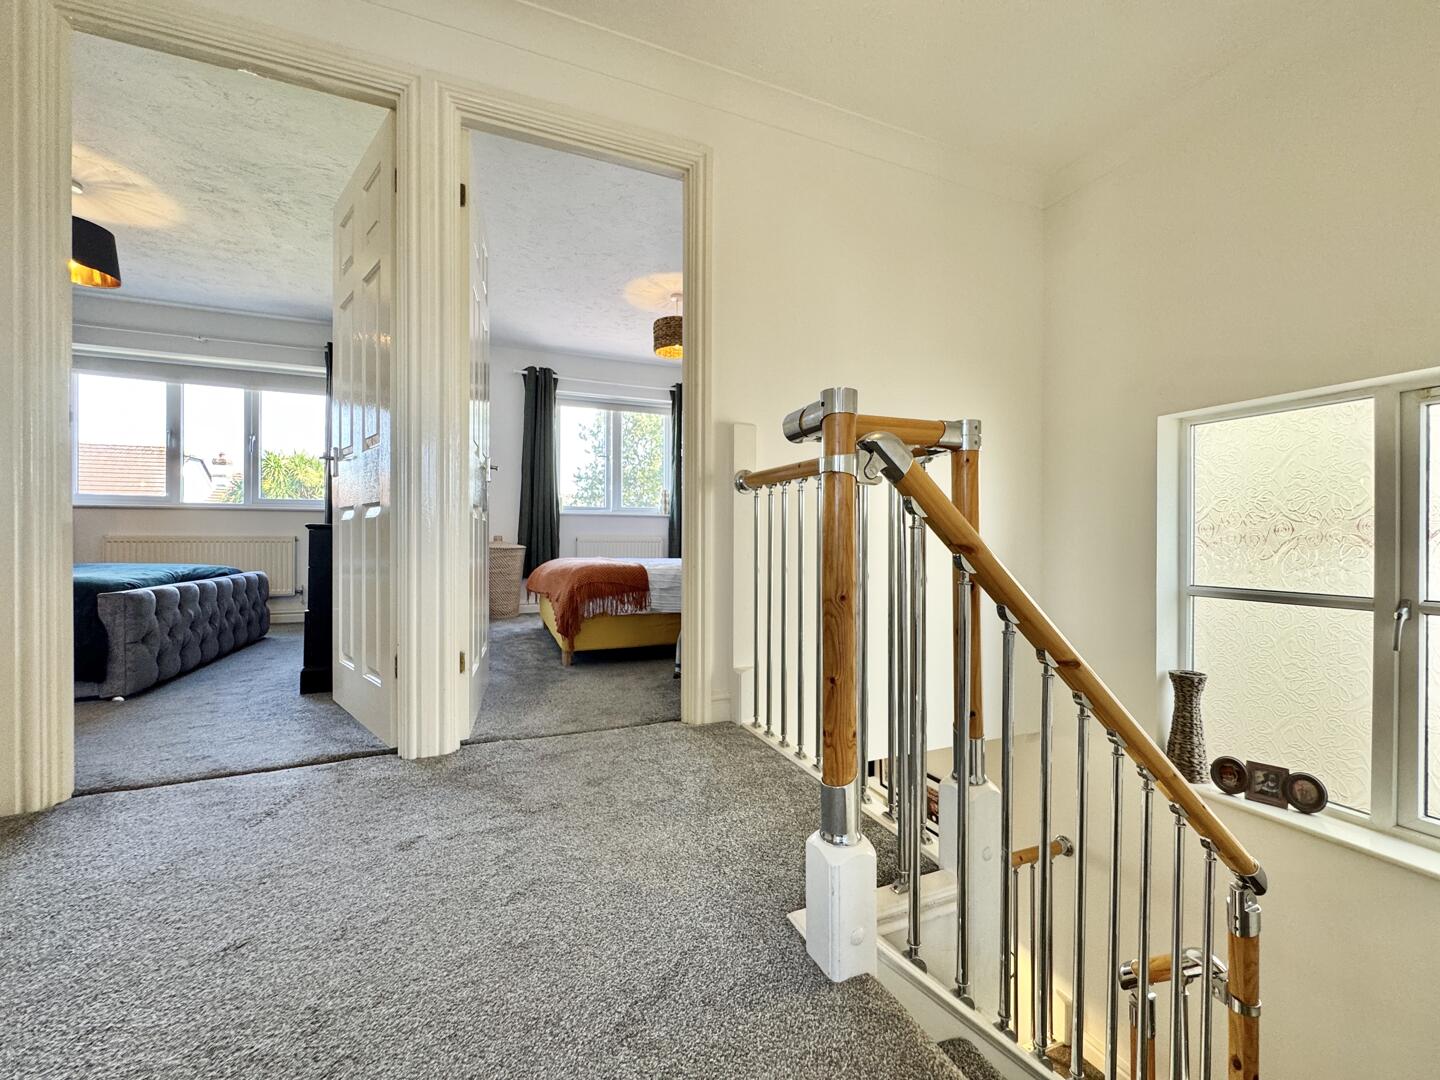
Landing
-
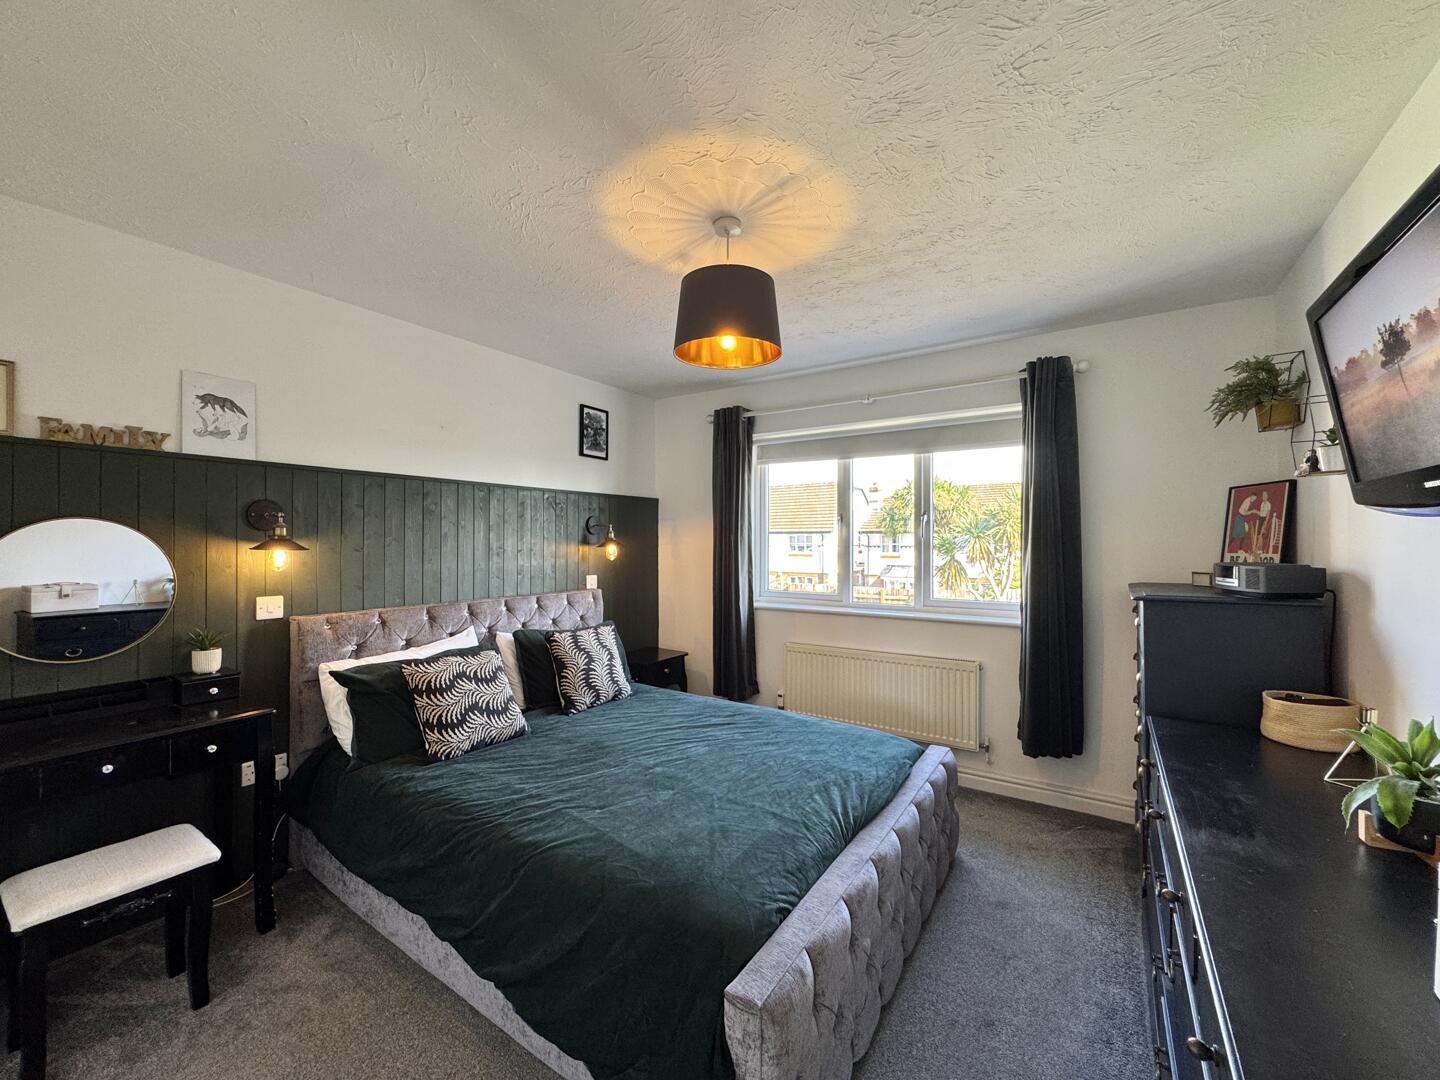
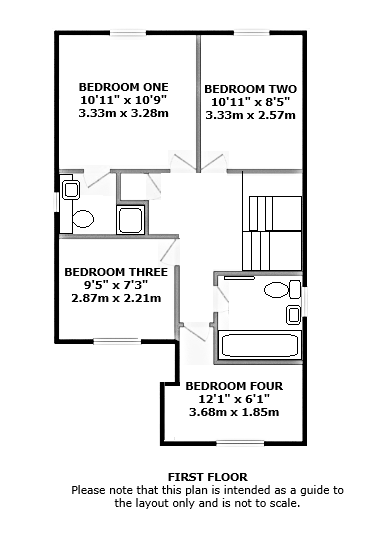
Bedroom One
-
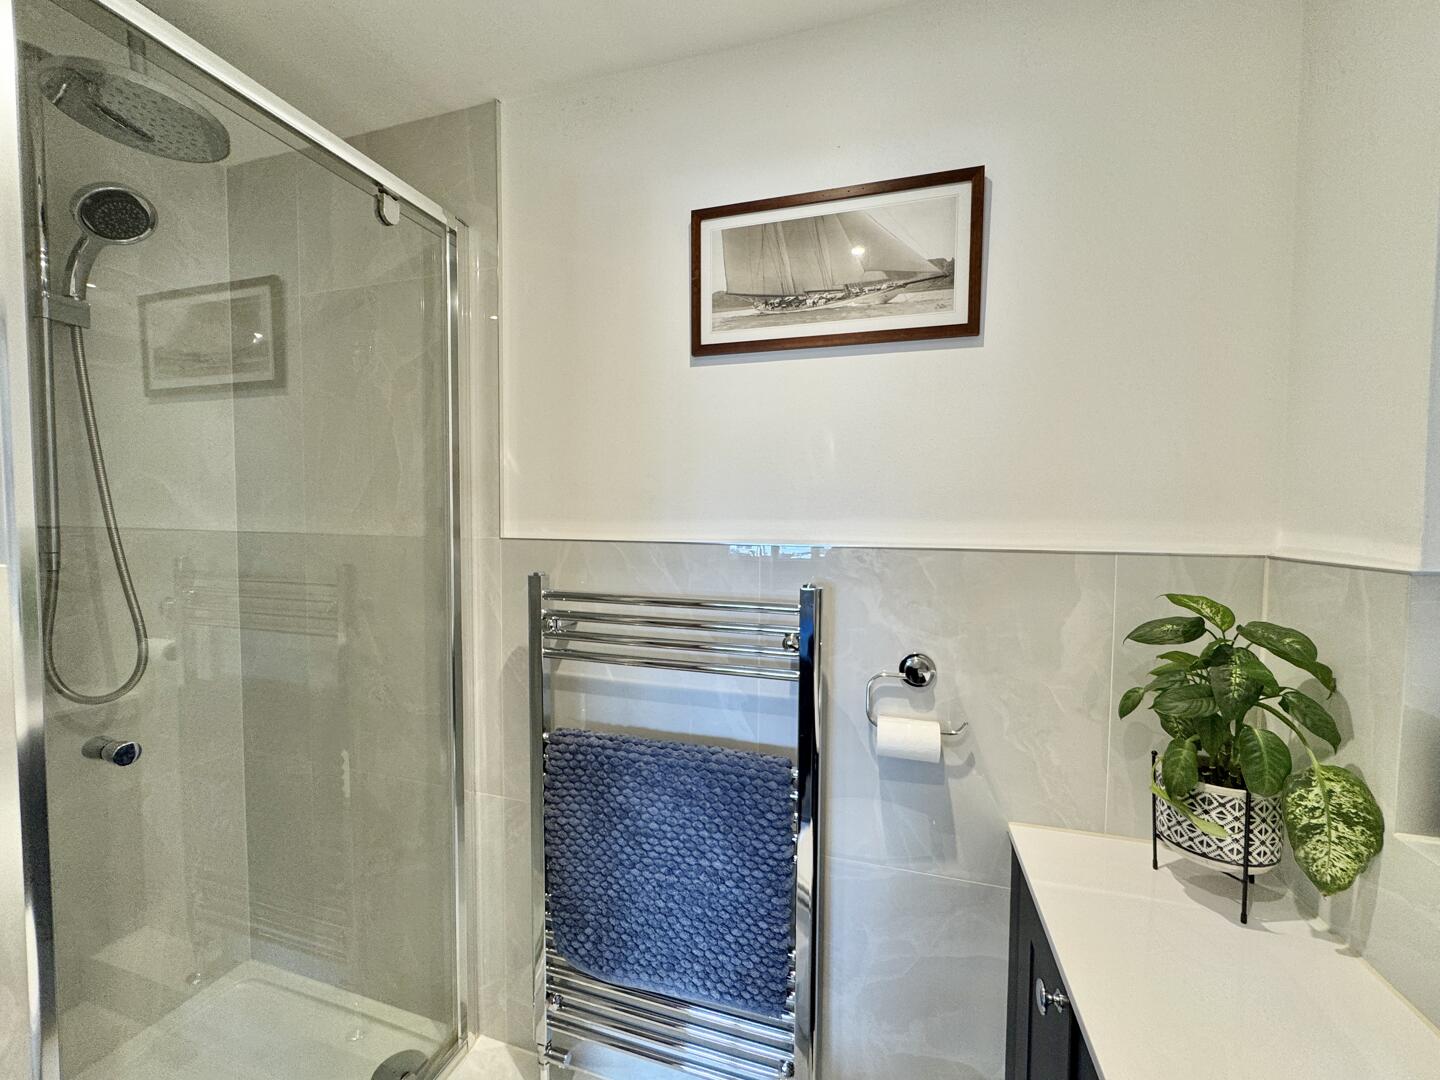
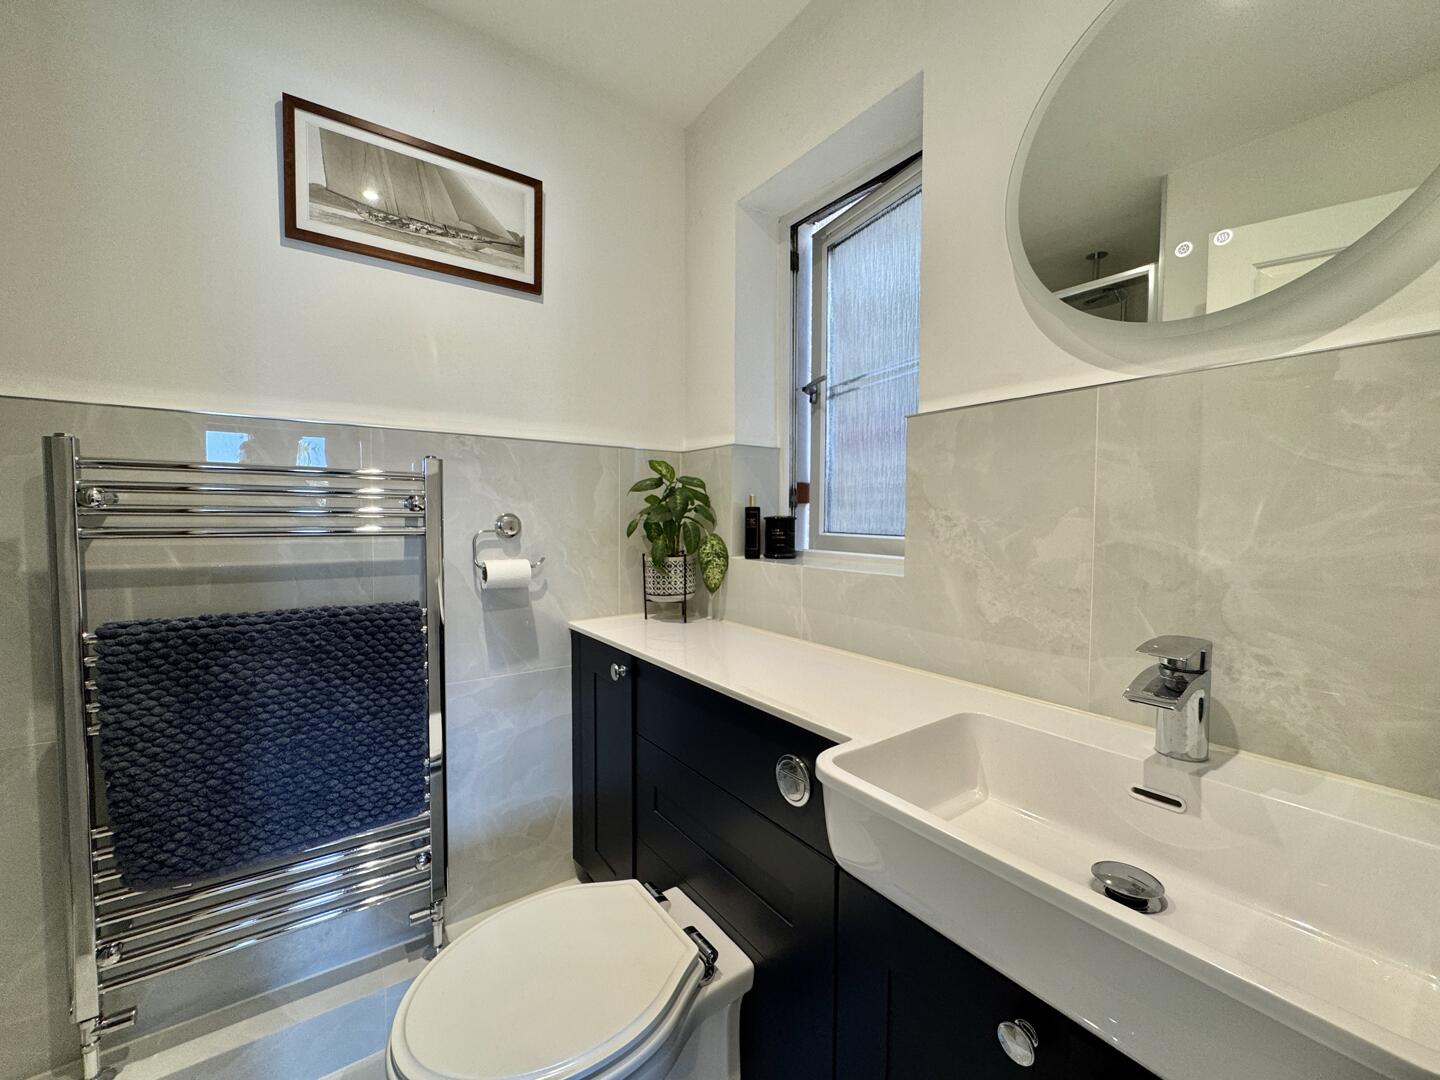
En-Suite Shower Room
-
En-Suite Shower Room
-
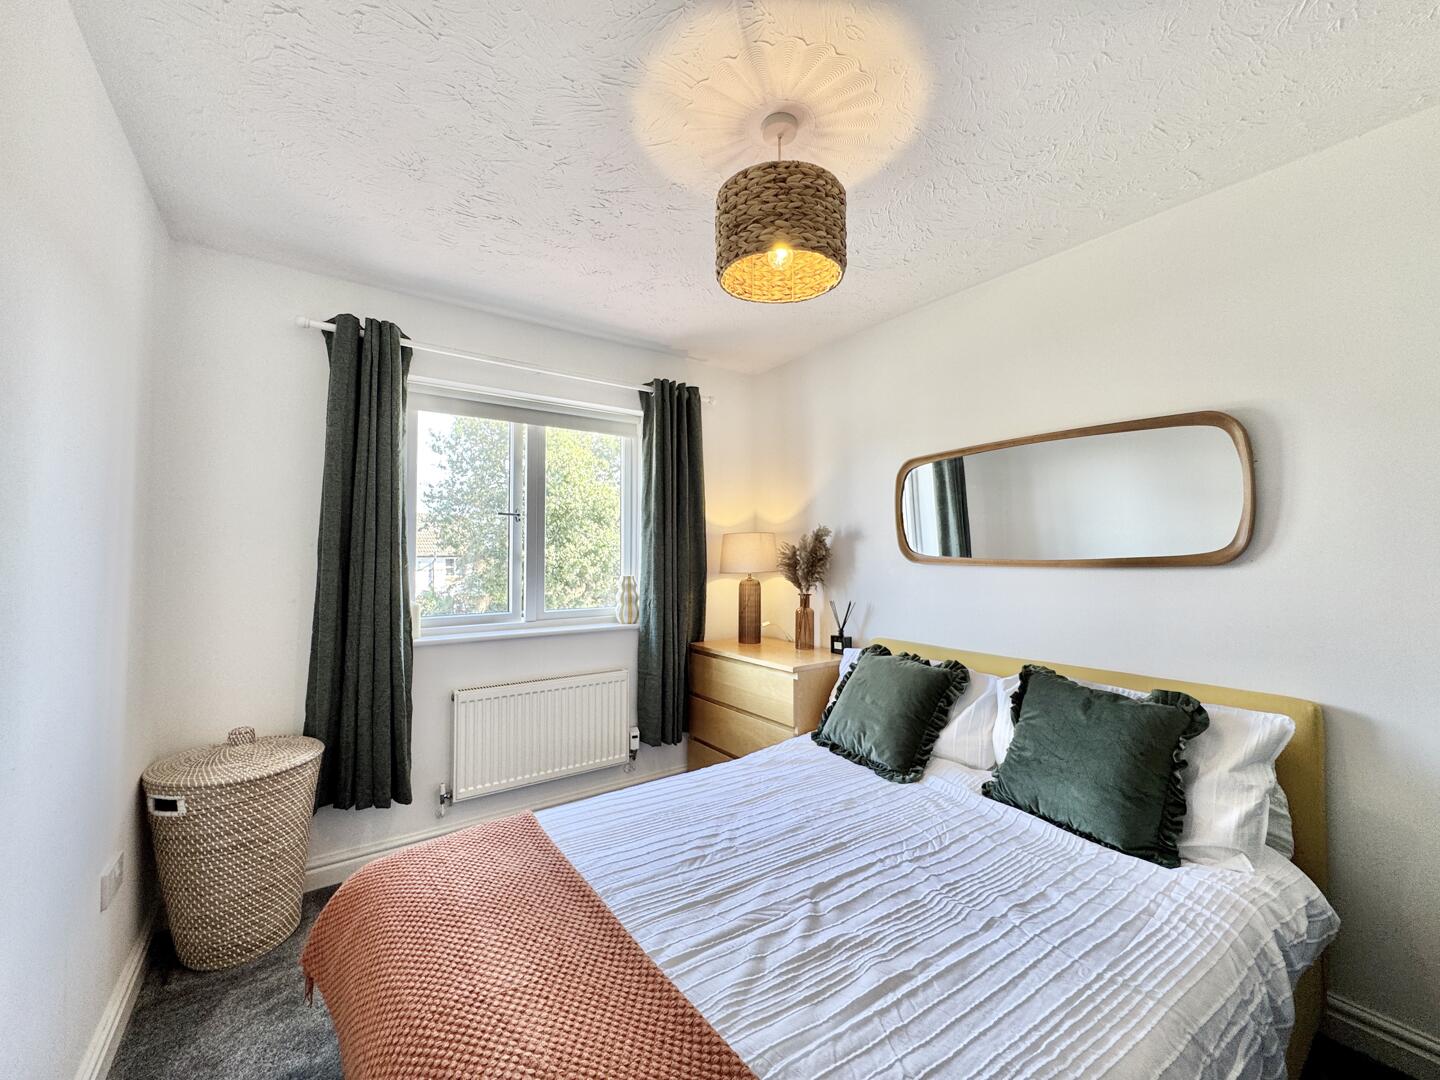
Bedroom Two
-
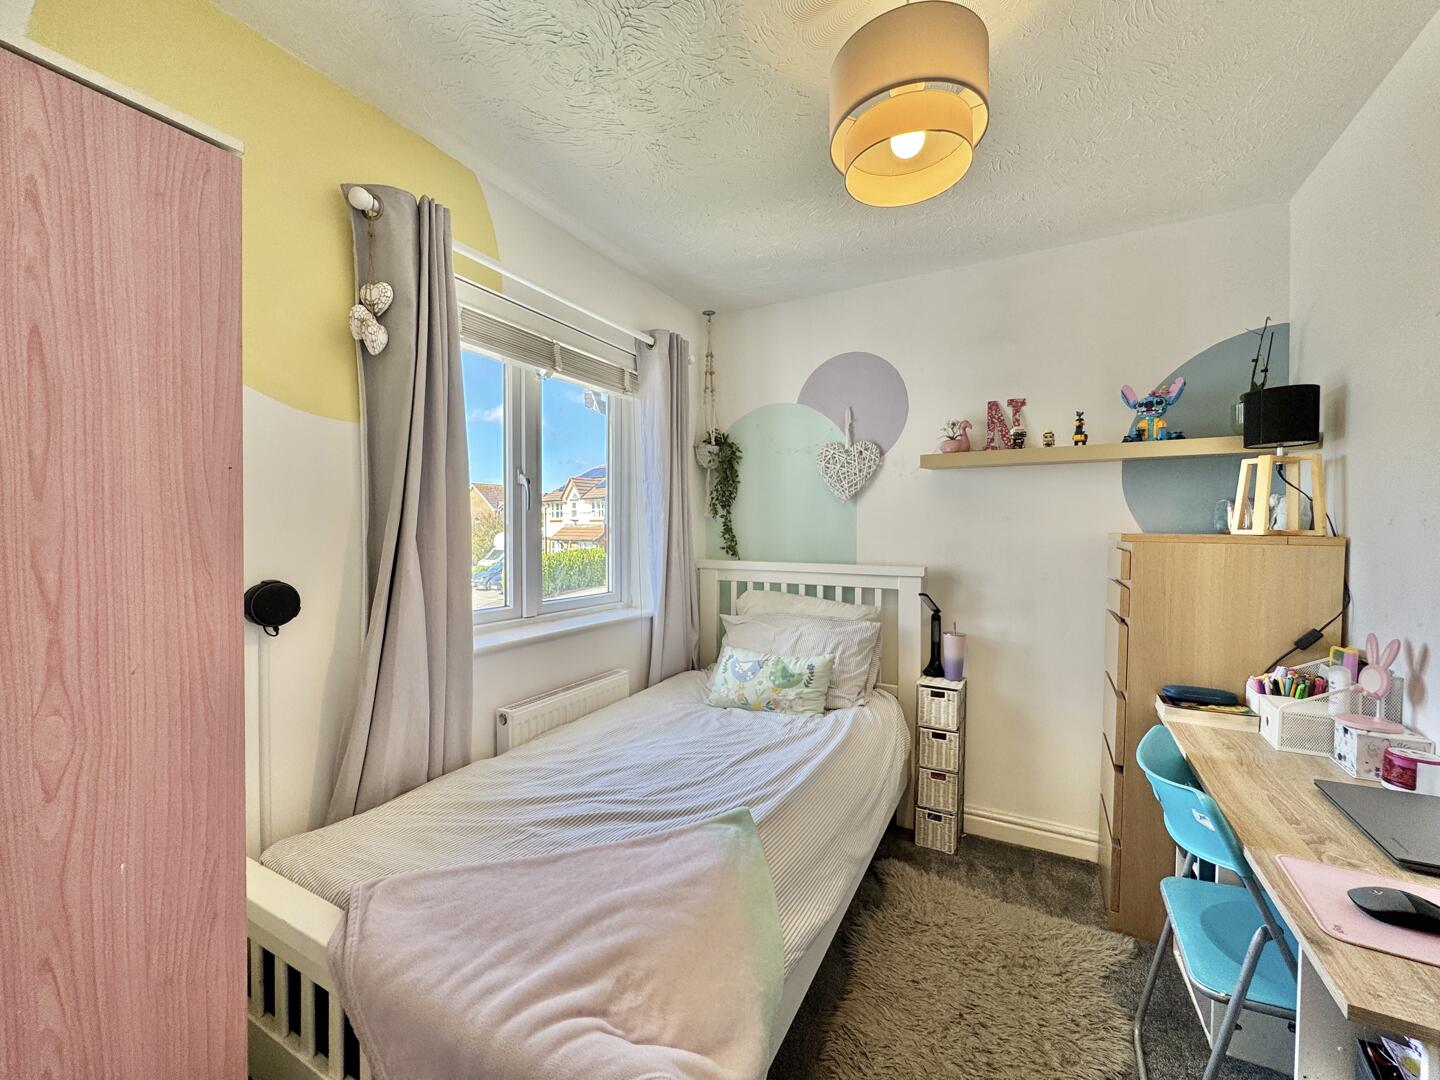
Bedroom Three
-
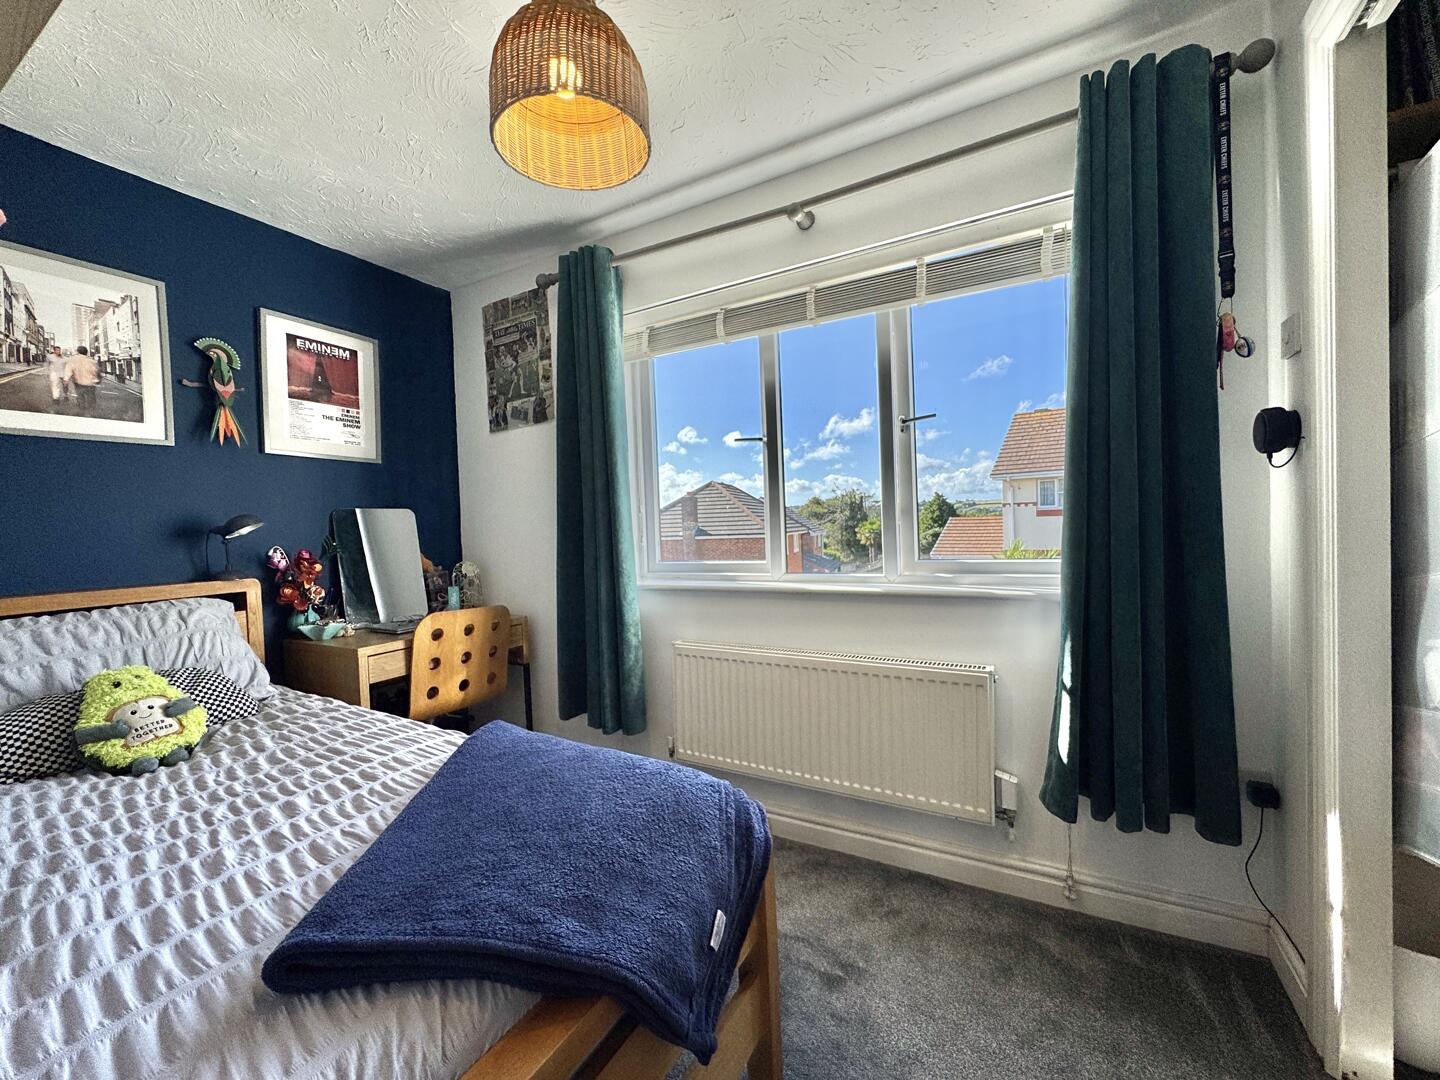
Bedroom Four
-
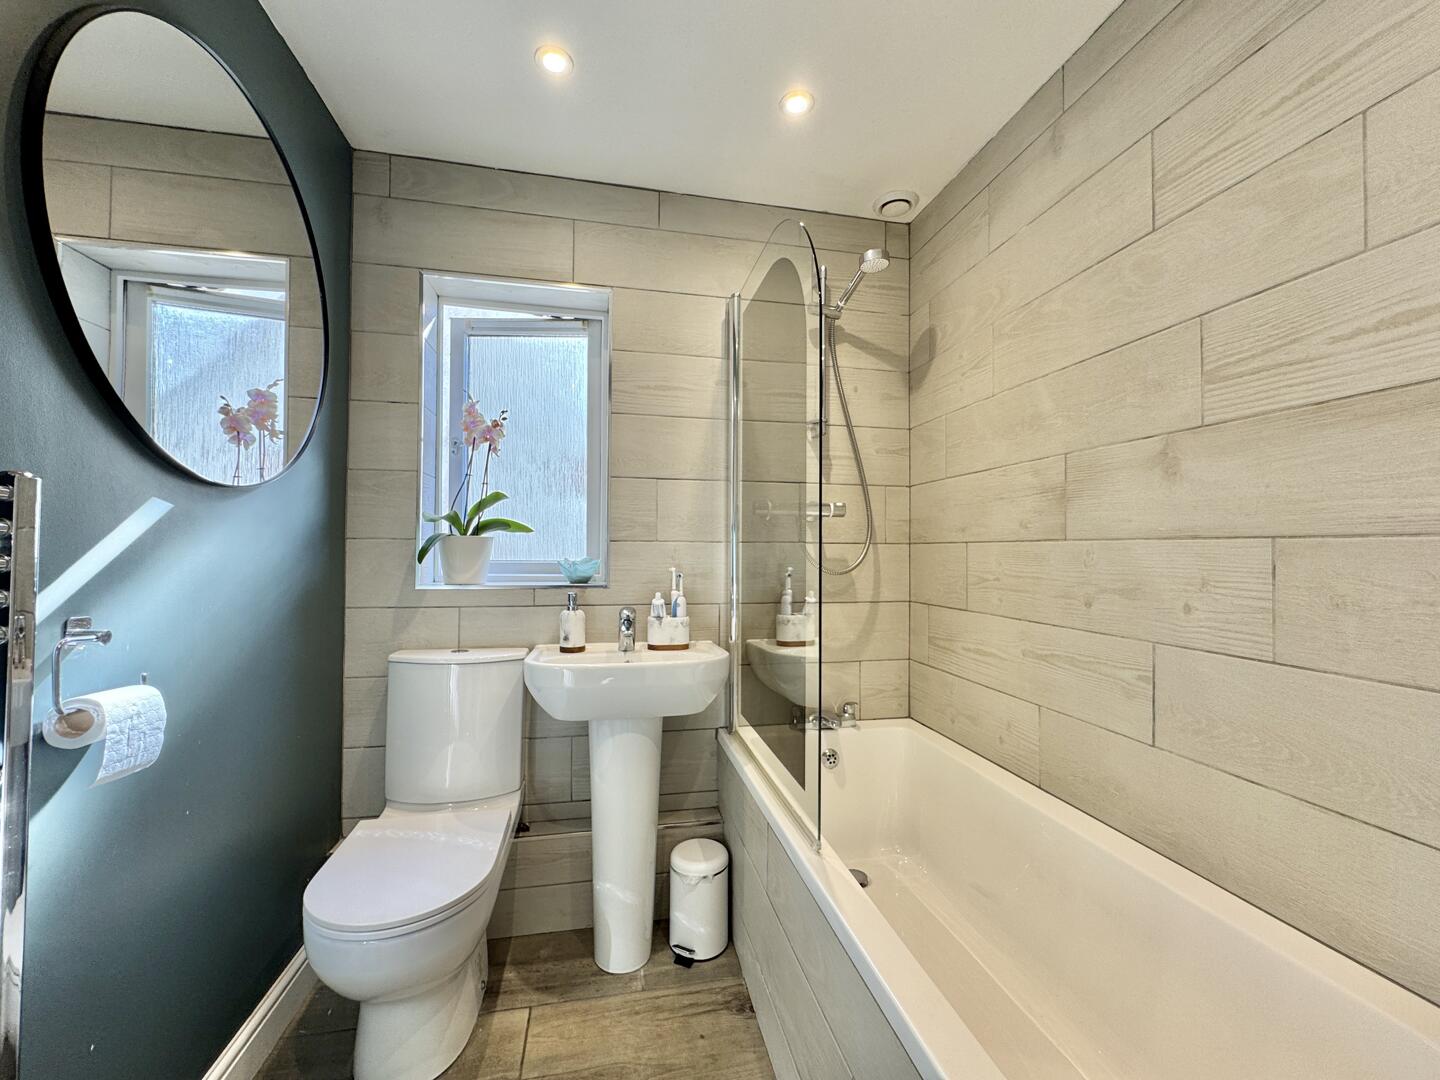
Family Bathroom
-
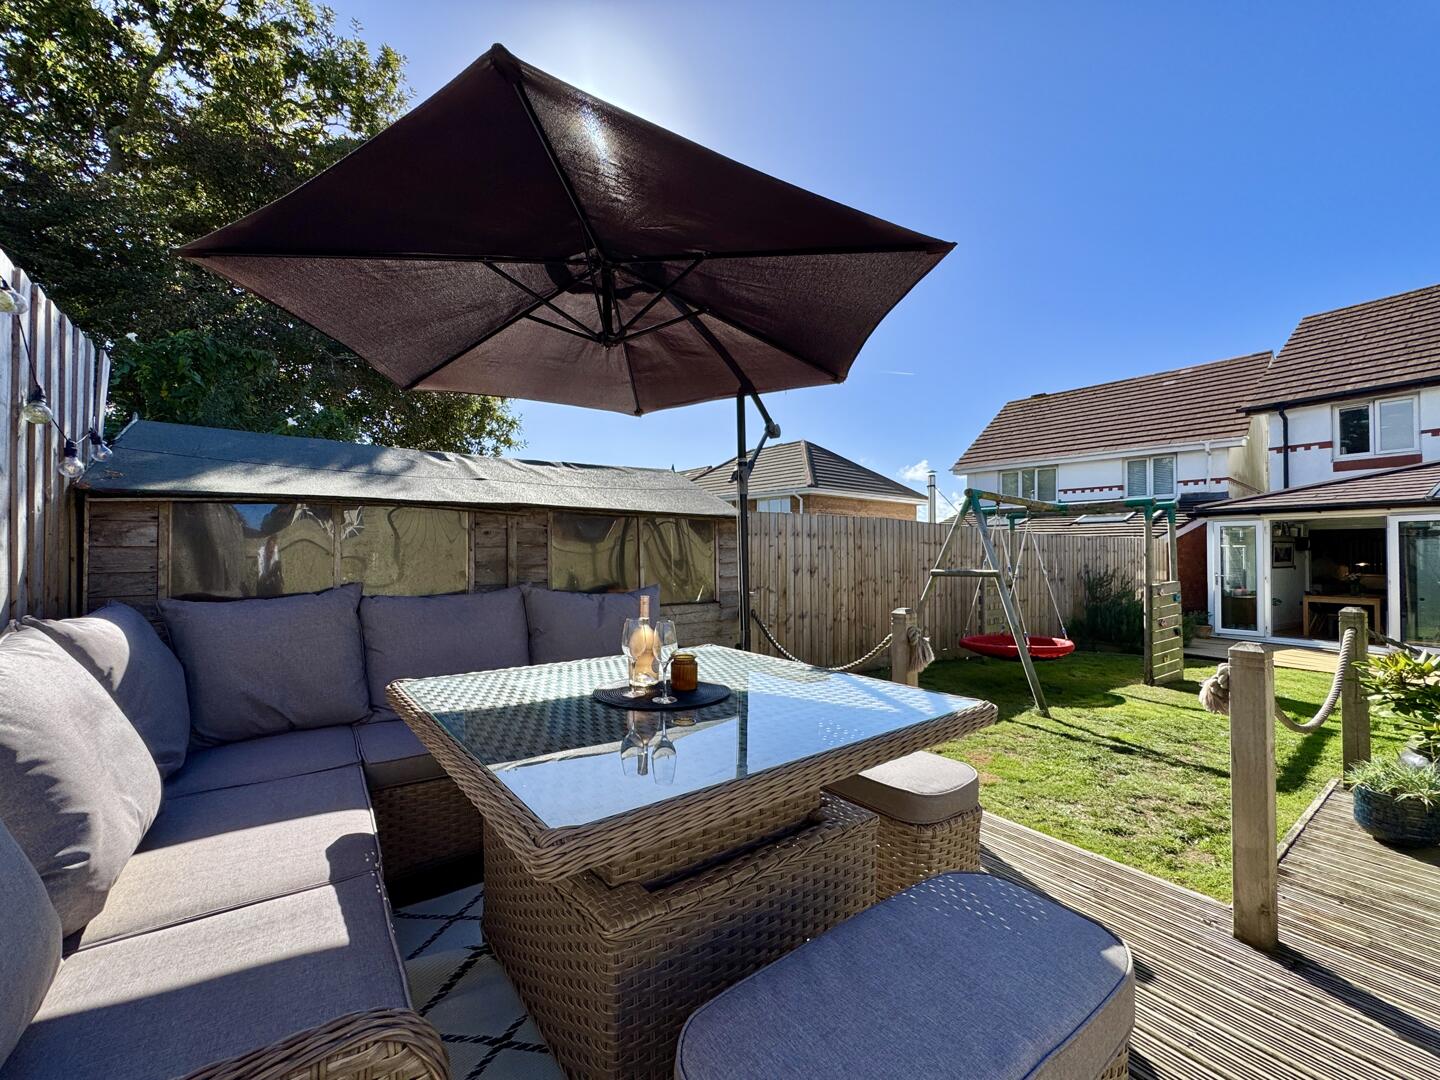
Sun Deck
-
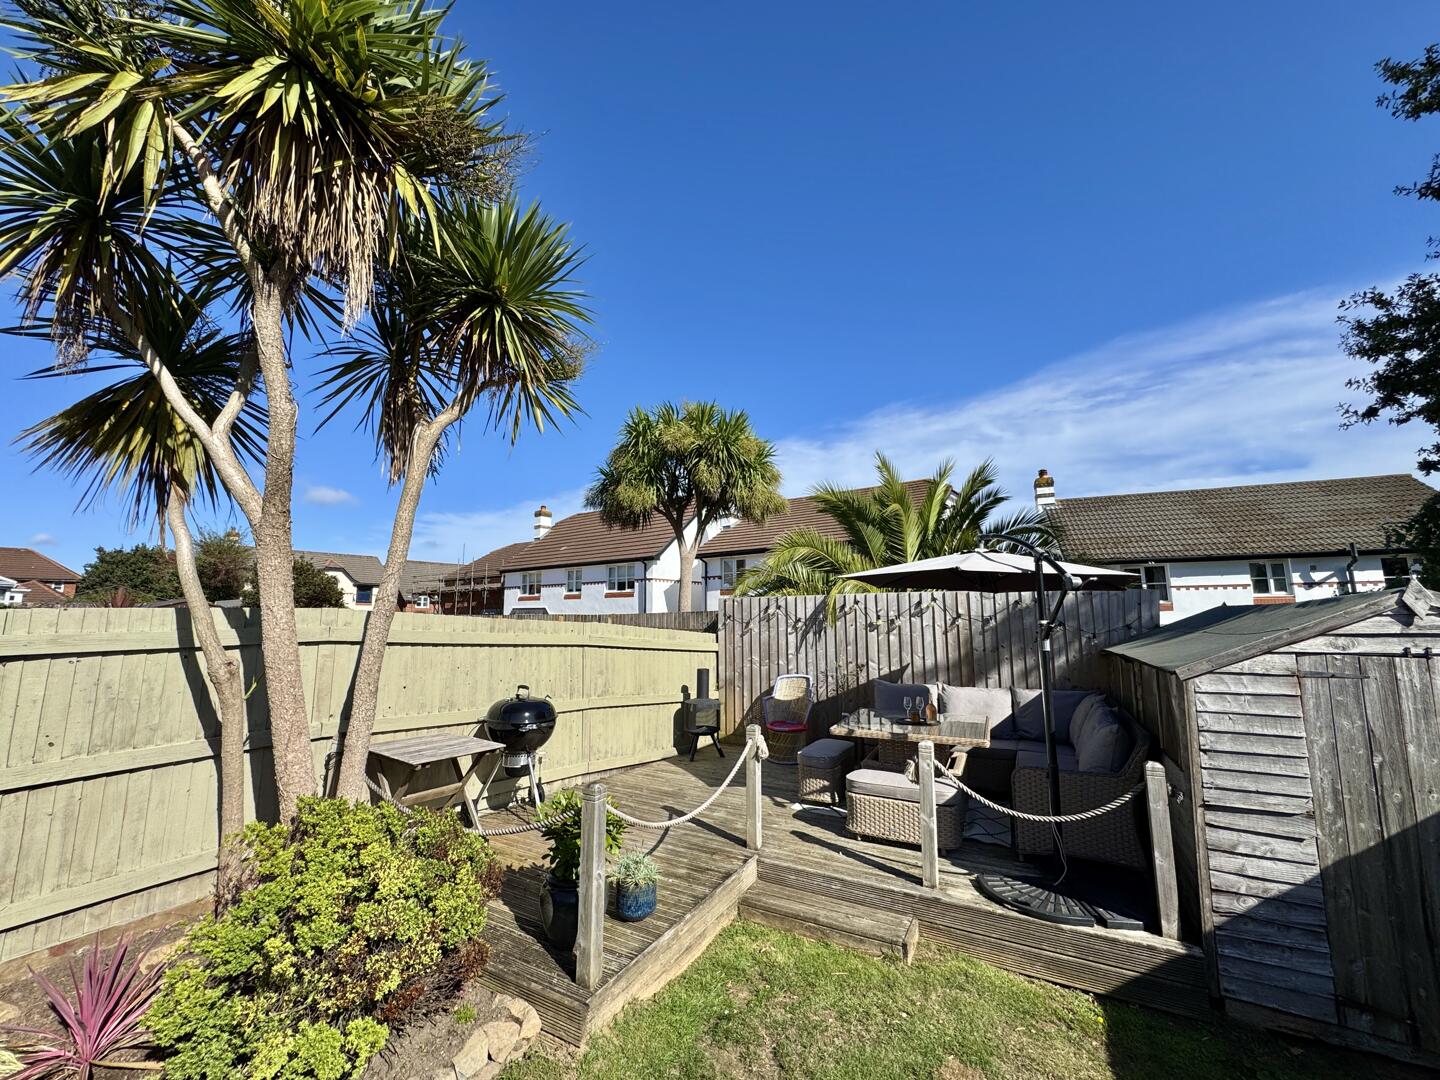
Rear Garden
-
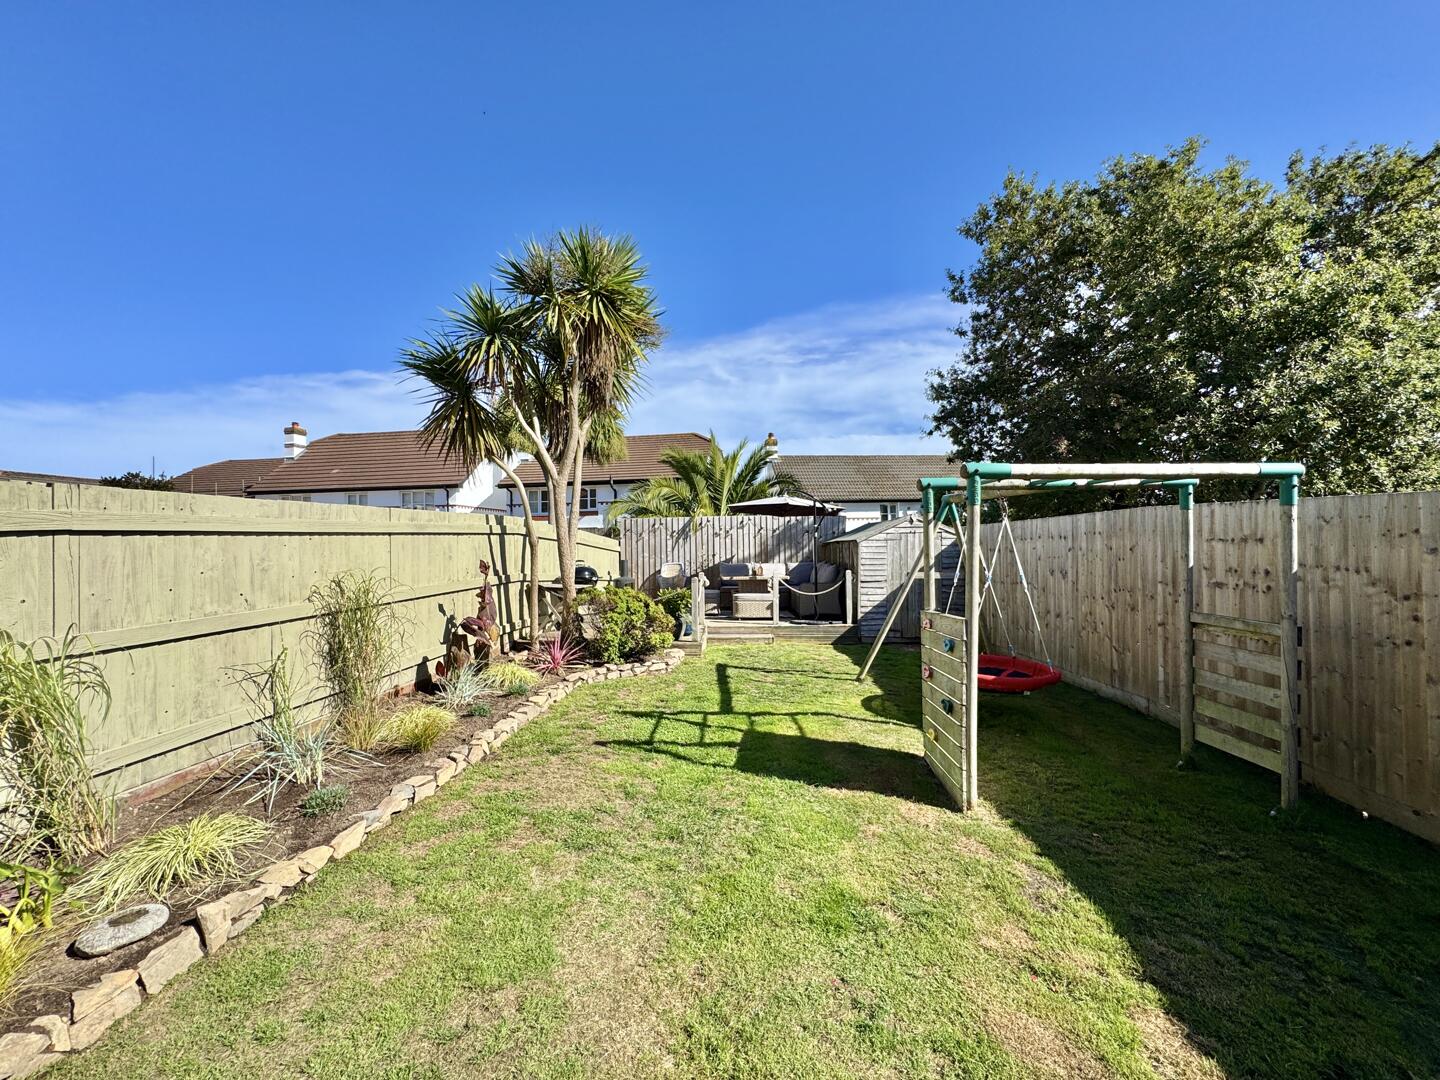
Rear Garden
-
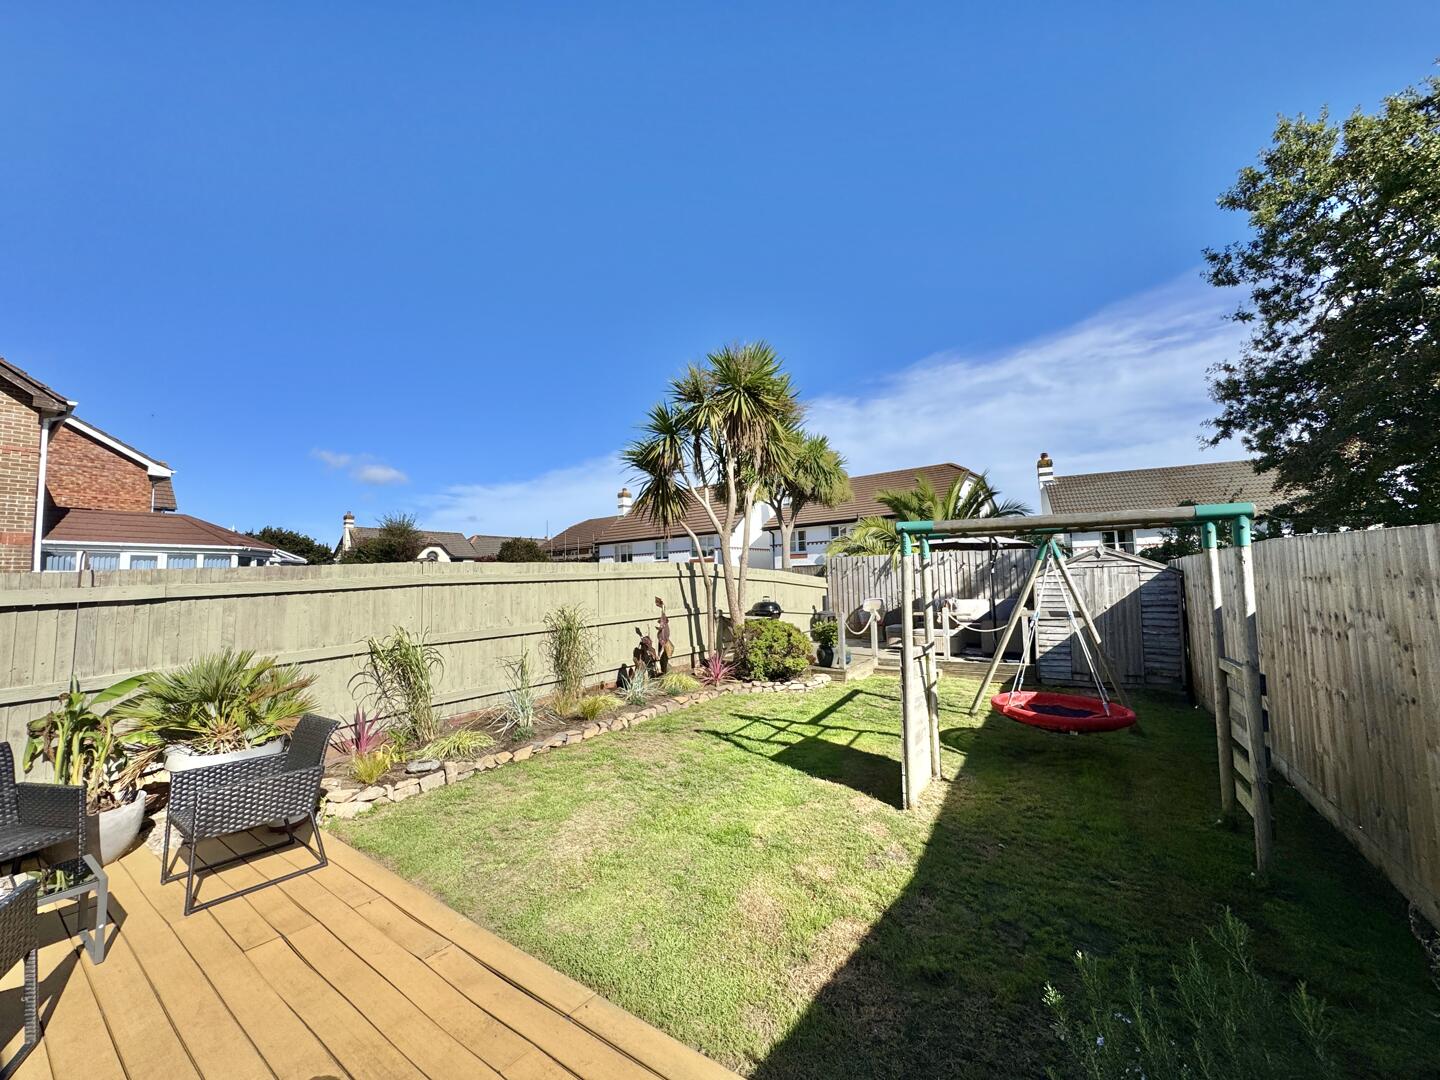
Rear Garden
-
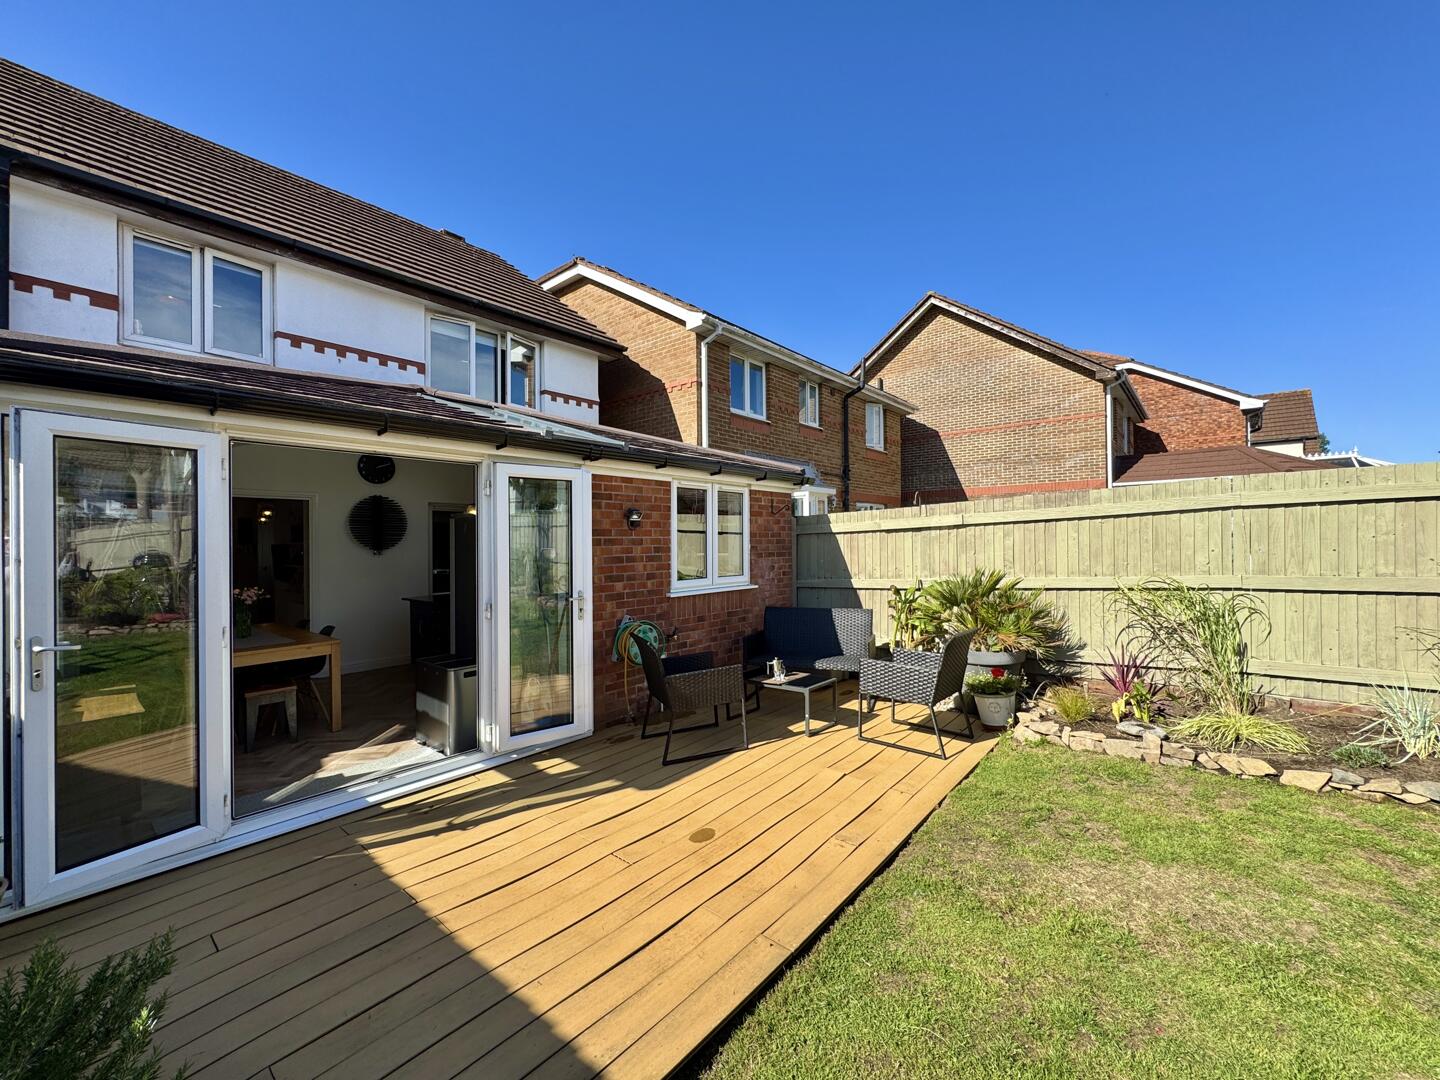
Rear Garden
-
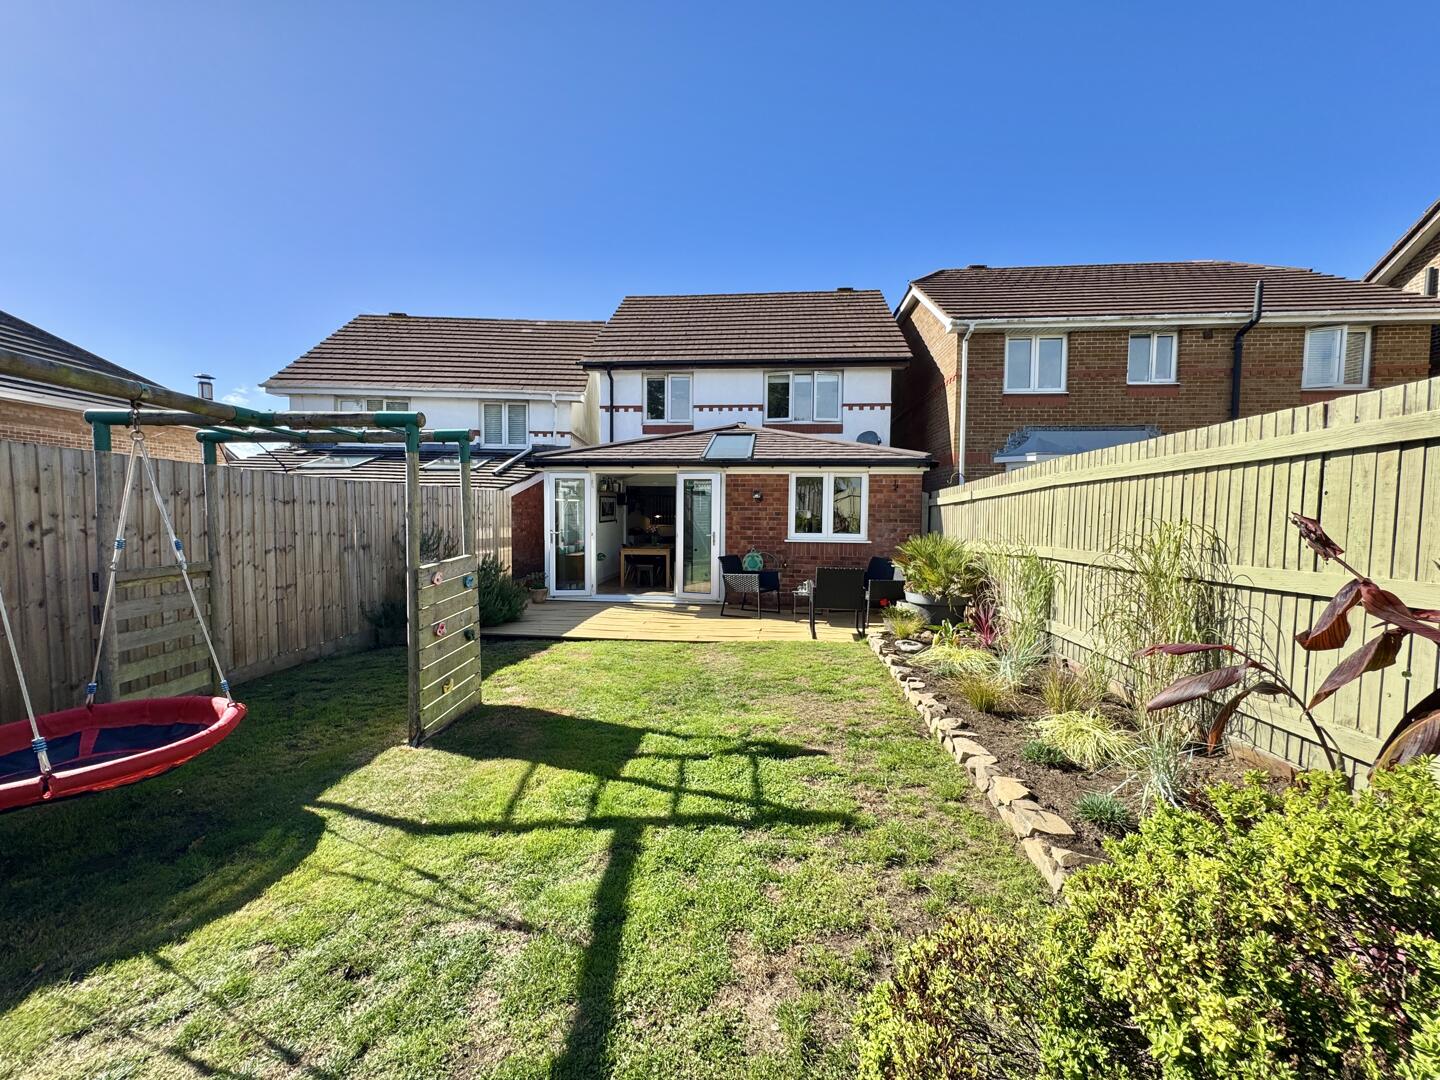
Rear Garden
- Four bedroom detached house
- Updated and extended
- Enclosed sunny rear garden
- Walking distance from Swanpool Beach
- Driveway parking and integral garage
- Flexible living space with study / playroom
- Stylish kitchen with polished granite work surfaces
- Refitted bathrooms
- Excellent Falmouth location
A beautifully updated and extended four bedroom detached family house with a large, level, sunny and enclosed rear garden, integral garage and driveway parking. Comprehensively remodeled interior with stylish kitchen designed around an island with granite work surfaces, luxurious refitted bath / shower rooms and upgraded app-controlled mains gas central heating. Excellent Falmouth location close to the golf club and Swanpool Beach.
Why You'll Like ItExtended and remodelled over the years, this impressive four-bedroom detached home has been thoughtfully adapted to create a superbly versatile family house, in a highly desirable part of Falmouth, within easy walking distance of Swanpool Beach and the Golf Club.
We particularly love the kitchen/ dining / day room, which forms the real heart of the house. The kitchen has been designed around a central island with polished granite work surfaces, with space for a range cooker, American-style fridge freezer and dishwasher. French doors open onto the sunny rear garden, creating a lovely connection between the house and garden.
There is also a separate living room, providing a quieter place to relax, with its cosy feel, calm colour scheme and the glow of a real flame gas fire. Practical herringbone-style Amtico flooring flows throughout the principal ground floor areas and into the study, which could also work well as a fifth bedroom if required. A refitted ground floor WC adds further convenience.
The integral garage is accessed from the house and has an electric roller shutter door, space and plumbing for laundry appliances, useful workshop facilities and houses the upgraded mains gas central heating boiler, which can be controlled via an app.
Upstairs, the surprisingly generous landing leads to four well-proportioned bedrooms. The principal bedroom is a good-sized double with its own refitted en-suite shower room, while there are three further bedrooms and a refitted family bathroom with a shower over the bath and glass screen.
Outside, there is driveway parking to the front, while the rear garden is a particular highlight. Large, level and enclosed, it has been beautifully landscaped with a generous lawn, attractive planting and a barbecue/sundeck area, making it ideal for children, pets and summer entertaining.
The location is a big part of the appeal. With Swanpool Beach and the Golf Club within walking distance, and the coast and countryside close by, this is a home that should suit an active family wanting to make the most of the outdoor lifestyle Falmouth has to offer, whether that’s walking, golf, paddleboarding, kayaking or simply heading down to the beach.
A thoughtfully remodelled and superbly upgraded home in an excellent location, offering the versatility needed for modern family life and the opportunity to enjoy one of Falmouth’s most appealing coastal areas.
Where It IsSwanpool is one of the delightful cluster of golden sandy Falmouth beaches and has the added attraction of the lake which is a haven for wildlife. There is a popular beach café famed for their 'hedgehog' ice creams (how they look, not what their made from!) and The Beach House is a stunning waterside restaurant with fresh sea food and where you could be forgiven for thinking you'd arrived in The Med! From the property you can walk to nearby Falmouth Golf Club and there is a shortcut to the beach. From Swanpool, the Southwest Coast Path extends in either direction giving many options for walks to nearby beaches and coves or further afield for the more intrepid. The town of Falmouth regularly figures in polls of best places to live and offers a lively town with numerous water based activities and a fantastic university. Throughout the year there are many festivals and regattas adding to the vibrant lifestyle enjoyed by residents and visitors alike.
Services And TenureThe property is freehold and has mains water, mains drainage, mains gas and mains electricity.
Council tax band D
IMPORTANT/BUYERS INFORMATIONClive Pearce Property, their clients and any joint agents give notice that:
1. They are not authorised to make or give any representations or warranties in relation to the property either here or elsewhere, either on their own behalf or on behalf of their client or otherwise. They assume no responsibility for any statement that may be made in these particulars. These particulars do not form part of any offer or contract and must not be relied upon as statements of fact.
2 It should not be assumed that the property has all necessary planning, building regulation or other consents and Clive Pearce Property have not tested any services, equipment or facilities. Purchasers must satisfy themselves by inspection or otherwise.
3. Photos and Videos: The photographs and/or videos show only certain parts of the property as they appeared at the time they were taken. Some photos maybe enhanced for marketing purposes. Areas, measurements and distances given are approximate only. Any computer generated image gives only an indication as to how the property may look and this may change at any time.
Any reference to alterations to, or use of, any part of the property does not mean that any necessary planning, building regulations or other consent has been obtained. A buyer must find out by inspection or in other ways that these matters have been properly dealt with and that all information is correct.
Information on the website about a property is liable to be changed at any time.
BUYERS PLEASE NOTE - IN ORDER TO COMPLY WITH CUSTOMER DUE DILIGENCE PROCEDURES /ANTI MONEY LAUNDERING LEGISLATION, ALL BUYERS WILL BE REQUIRED TO UNDERGO ID CHECKS AND SOURCE OF FUNDS CHECKS. THESE ARE CONDUCTED VIA A THIRD PARTY COMPANY FOR WHICH THERE IS A SMALL CHARGE WHICH WILL NOT EXCEED £50 PER PERSON.
Click image to enlarge:
- Four bedroom detached house
- Updated and extended
- Enclosed sunny rear garden
- Walking distance from Swanpool Beach
- Driveway parking and integral garage
- Flexible living space with study / playroom
- Stylish kitchen with polished granite work surfaces
- Refitted bathrooms
- Excellent Falmouth location


