
Merritts Way, Pool, Redruth
Asking Price £274,950 (Tenant Fees)


-
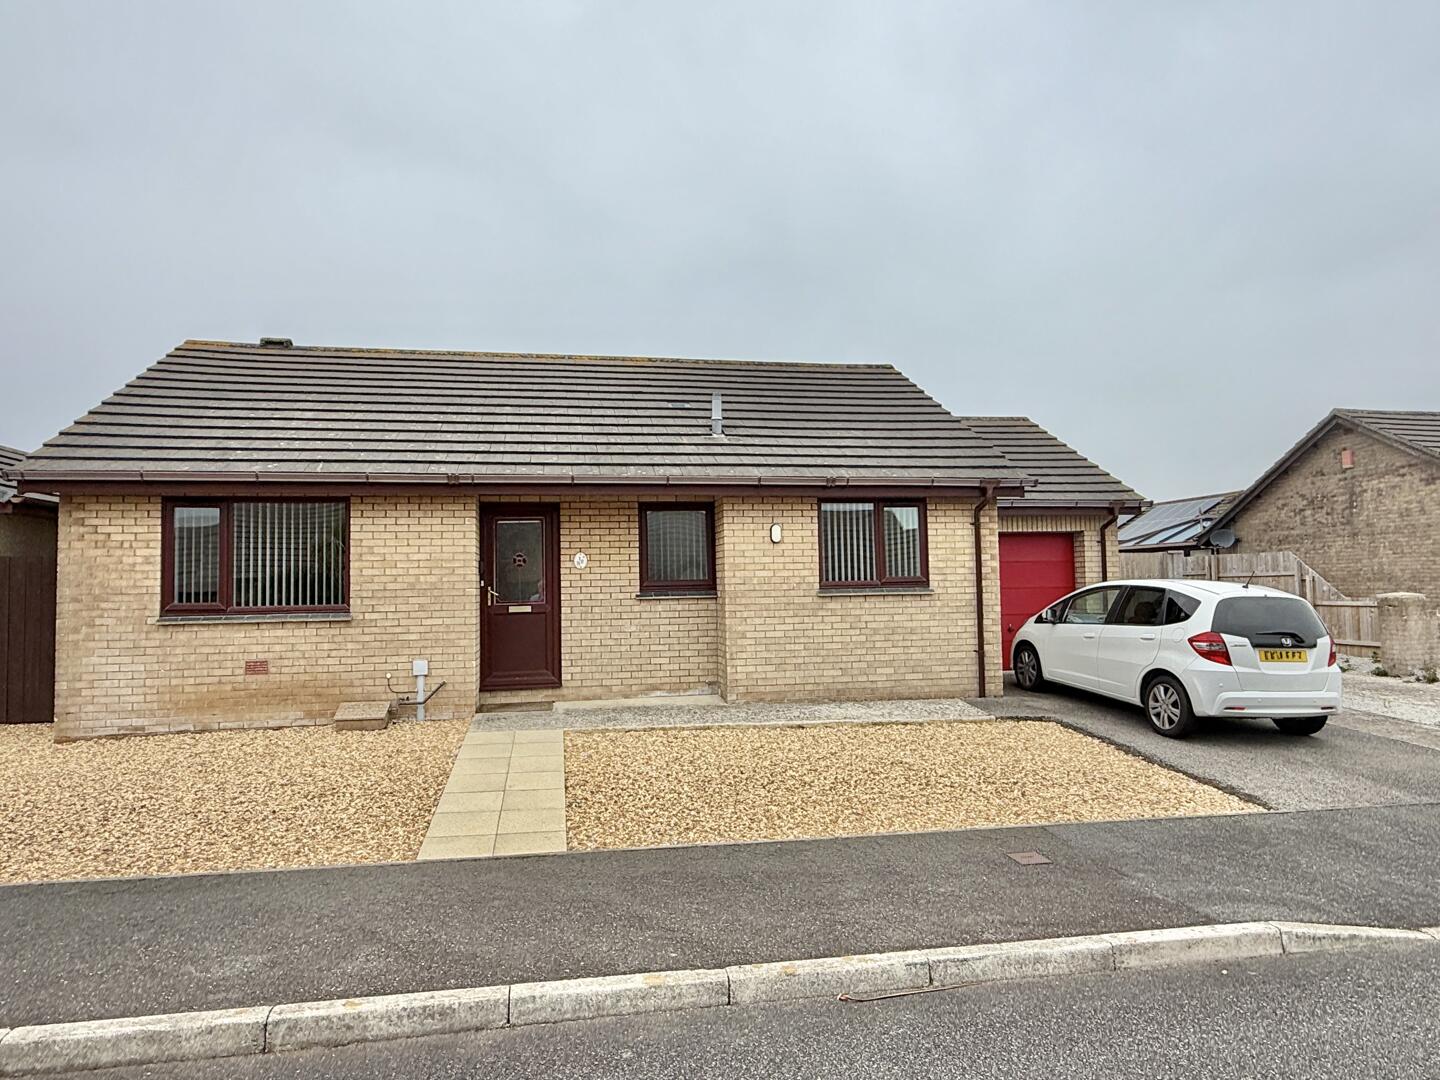
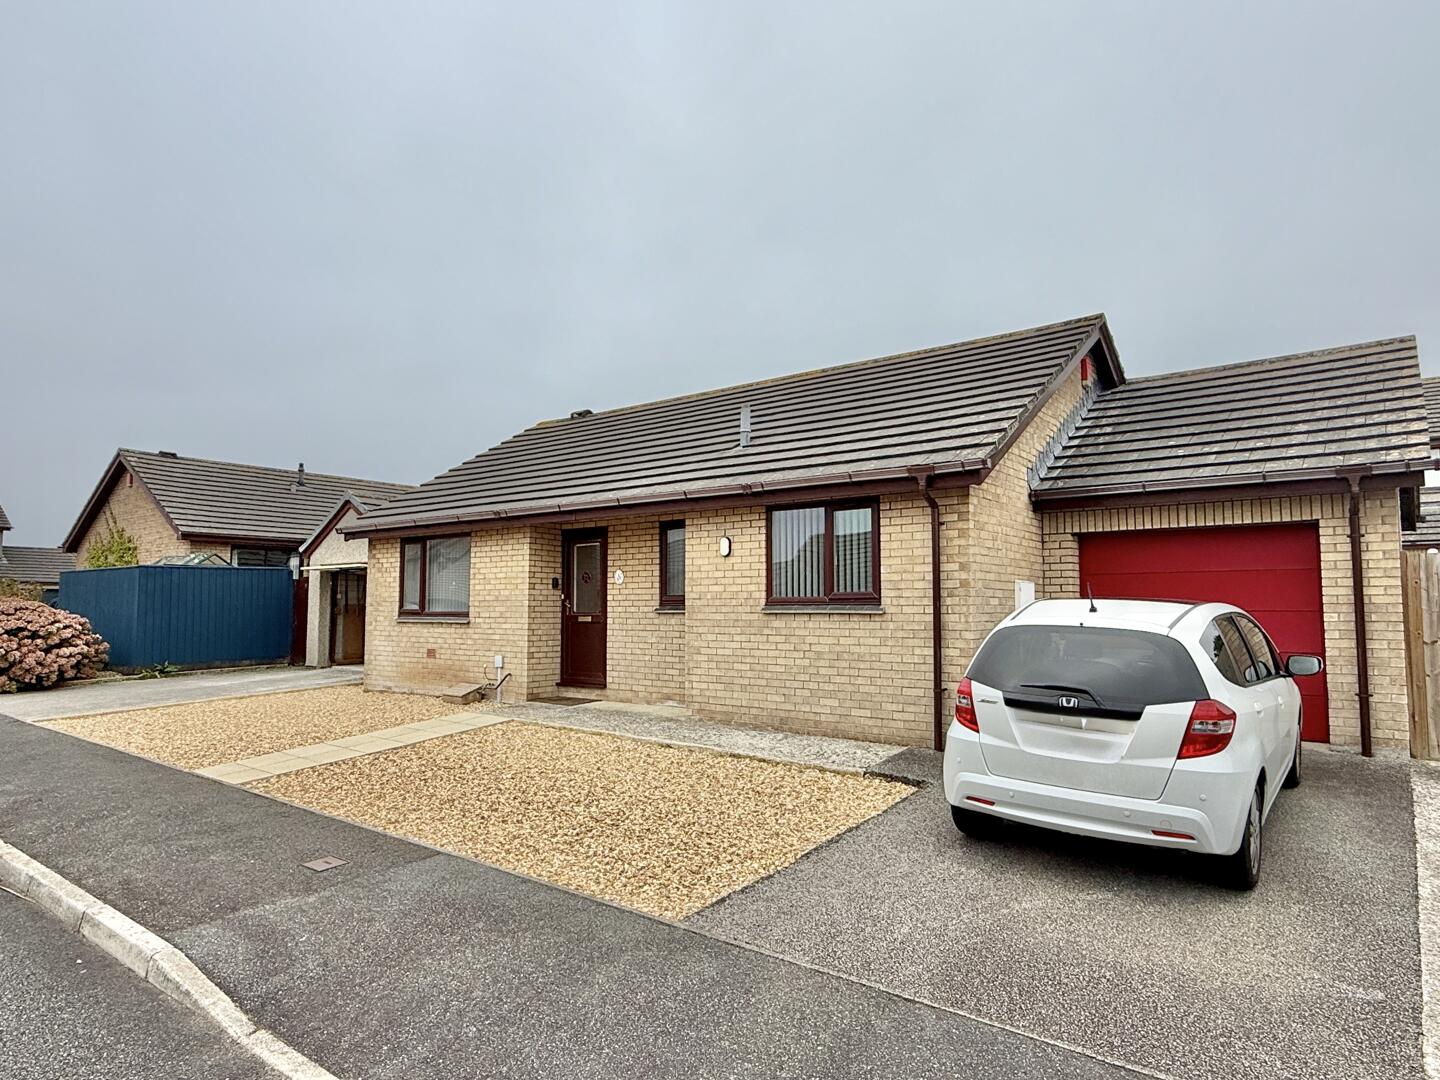
Front (Exterior)
-
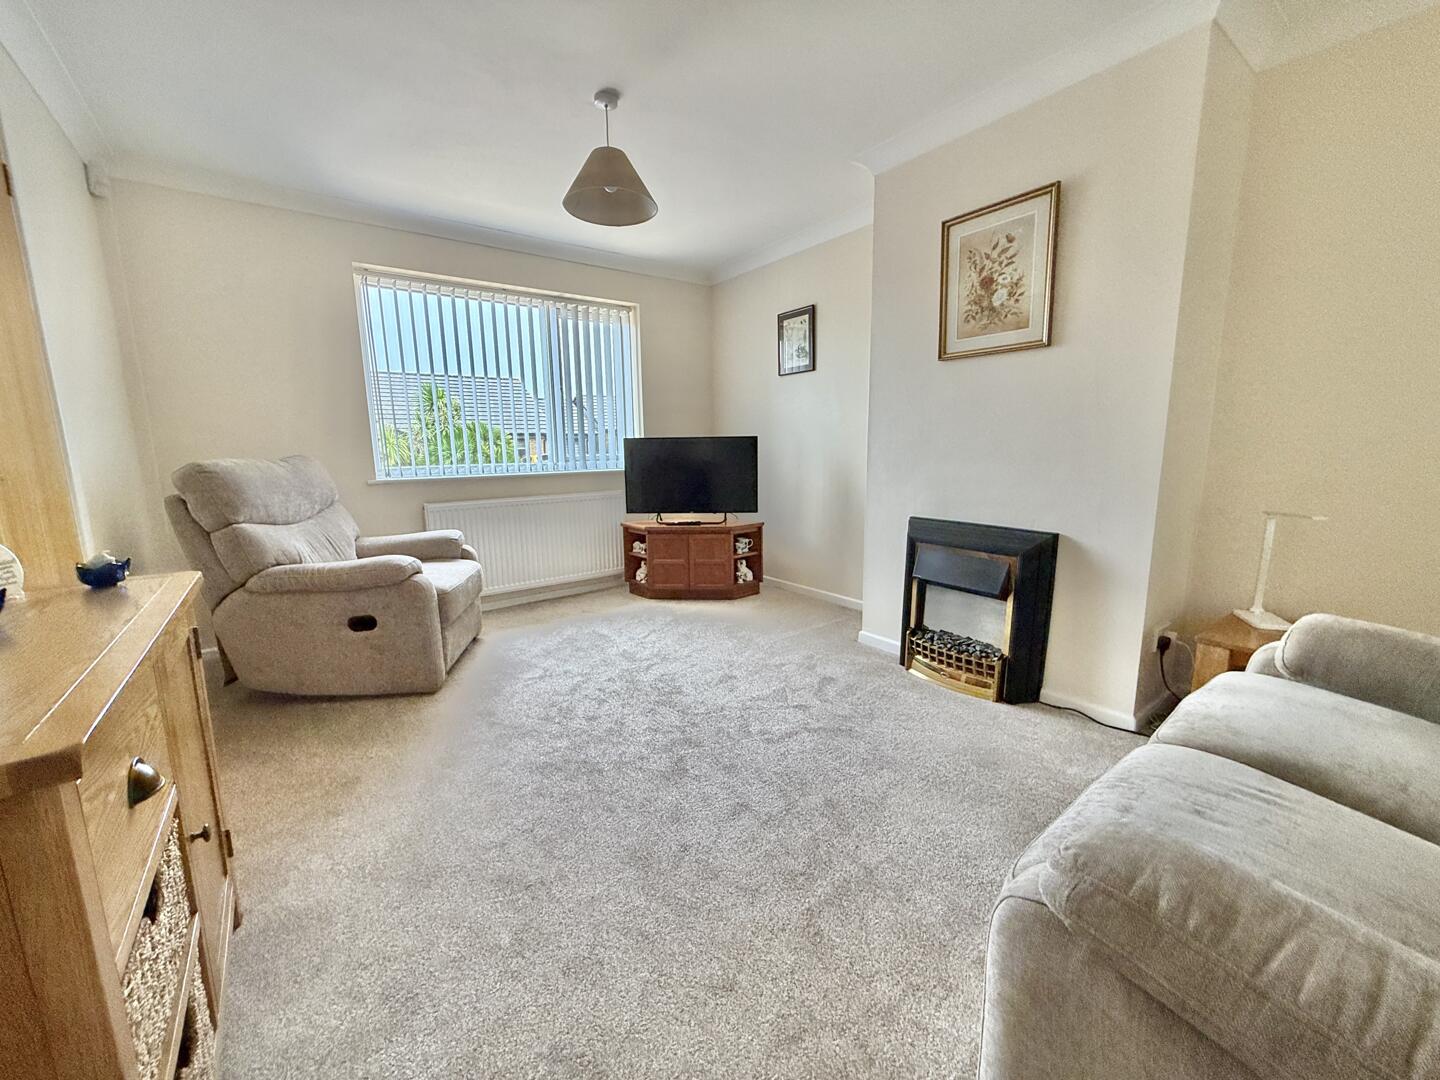
Lounge Area
-
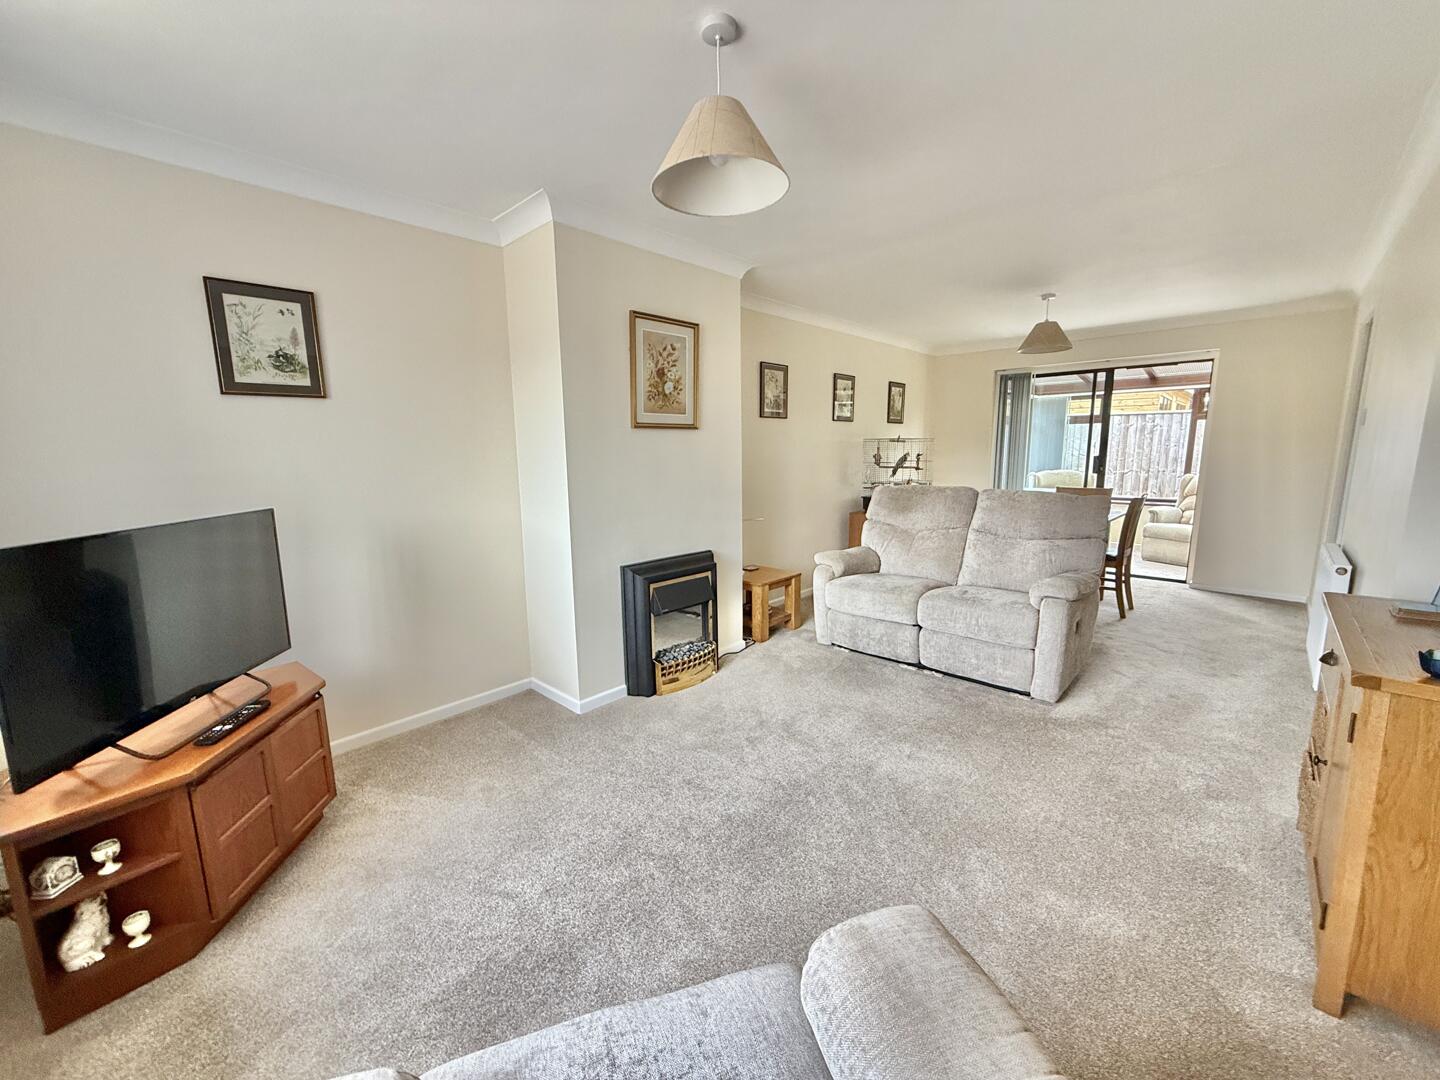
Lounge/Dining Room
-
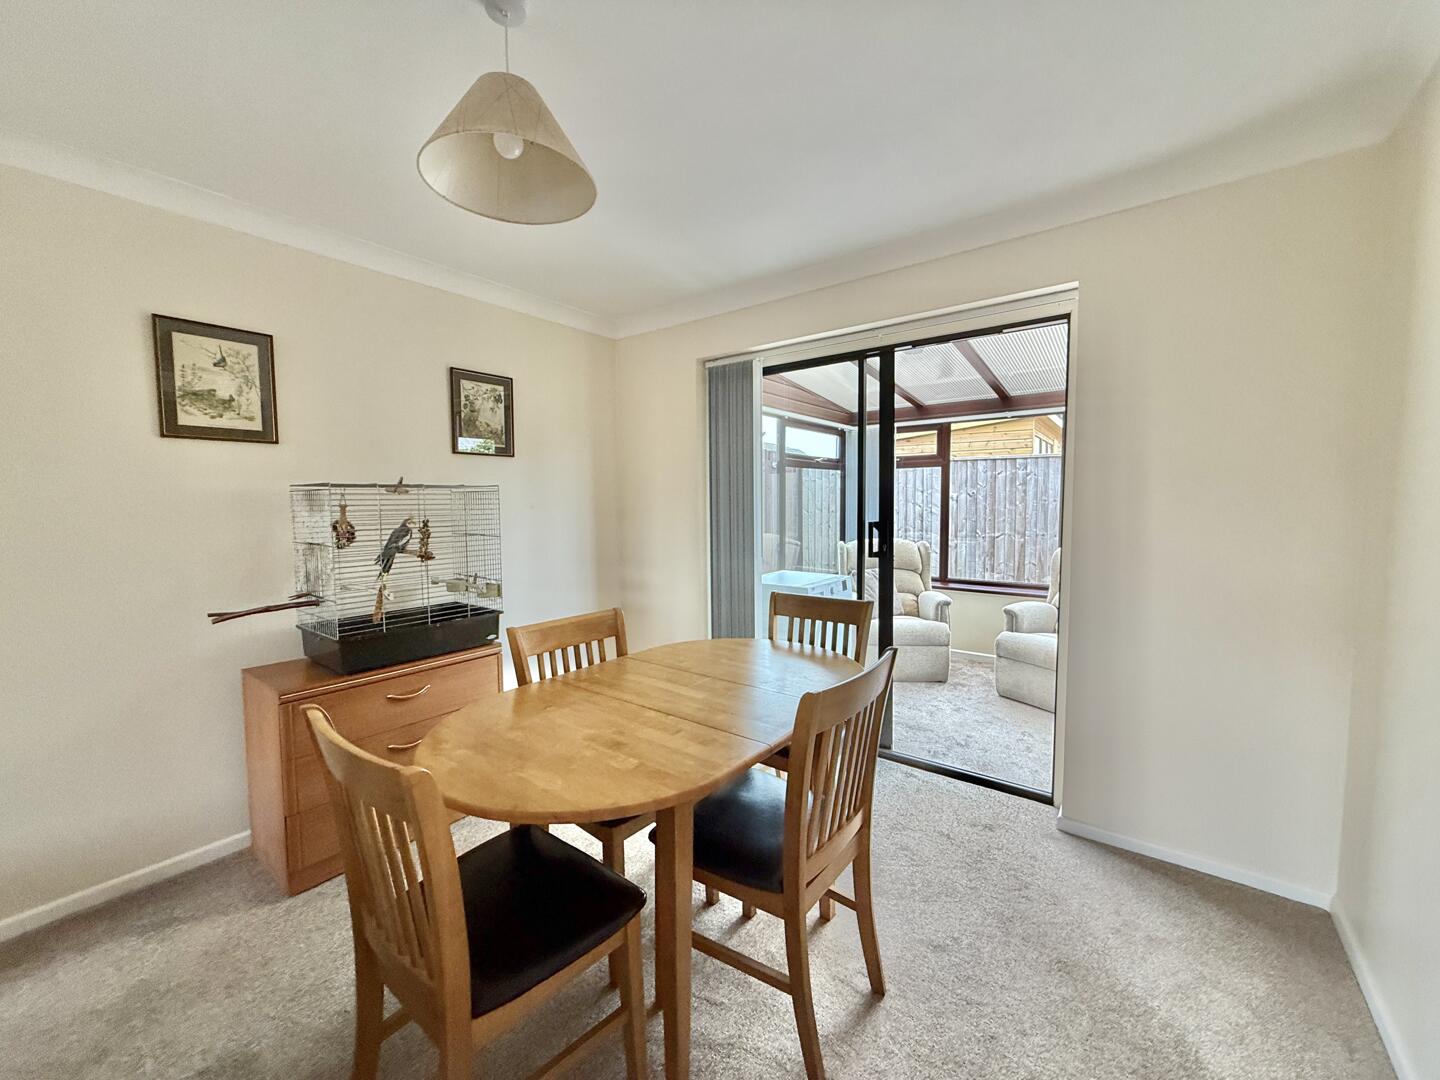
Dining Room Area
-
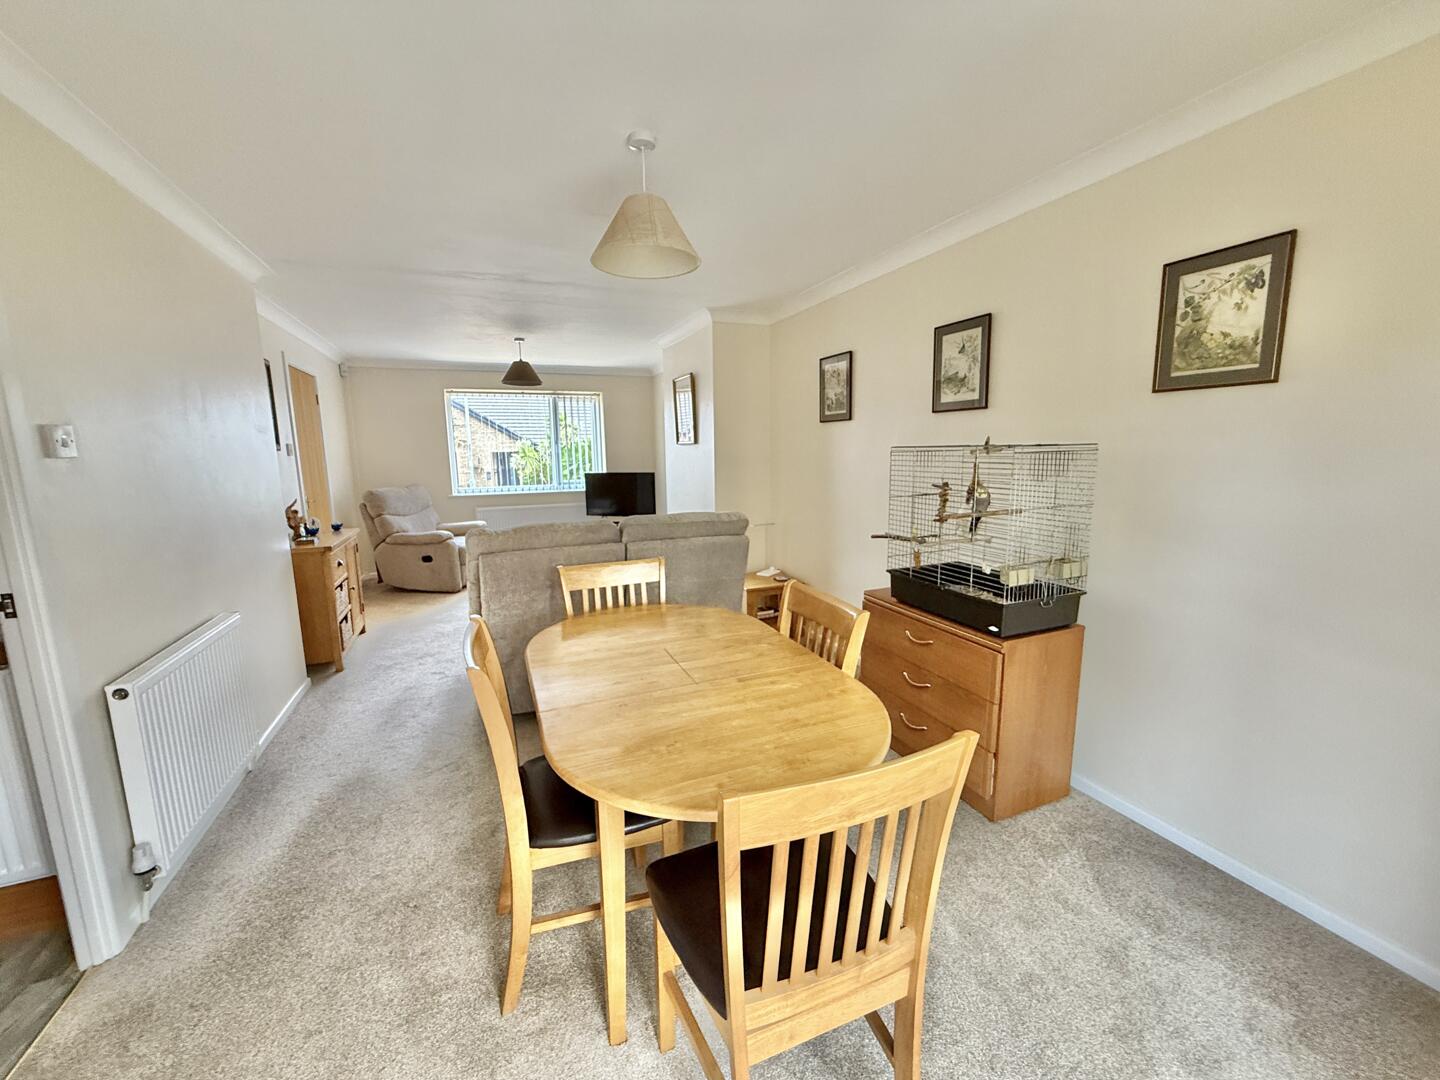
Lounge/Dining Room
-
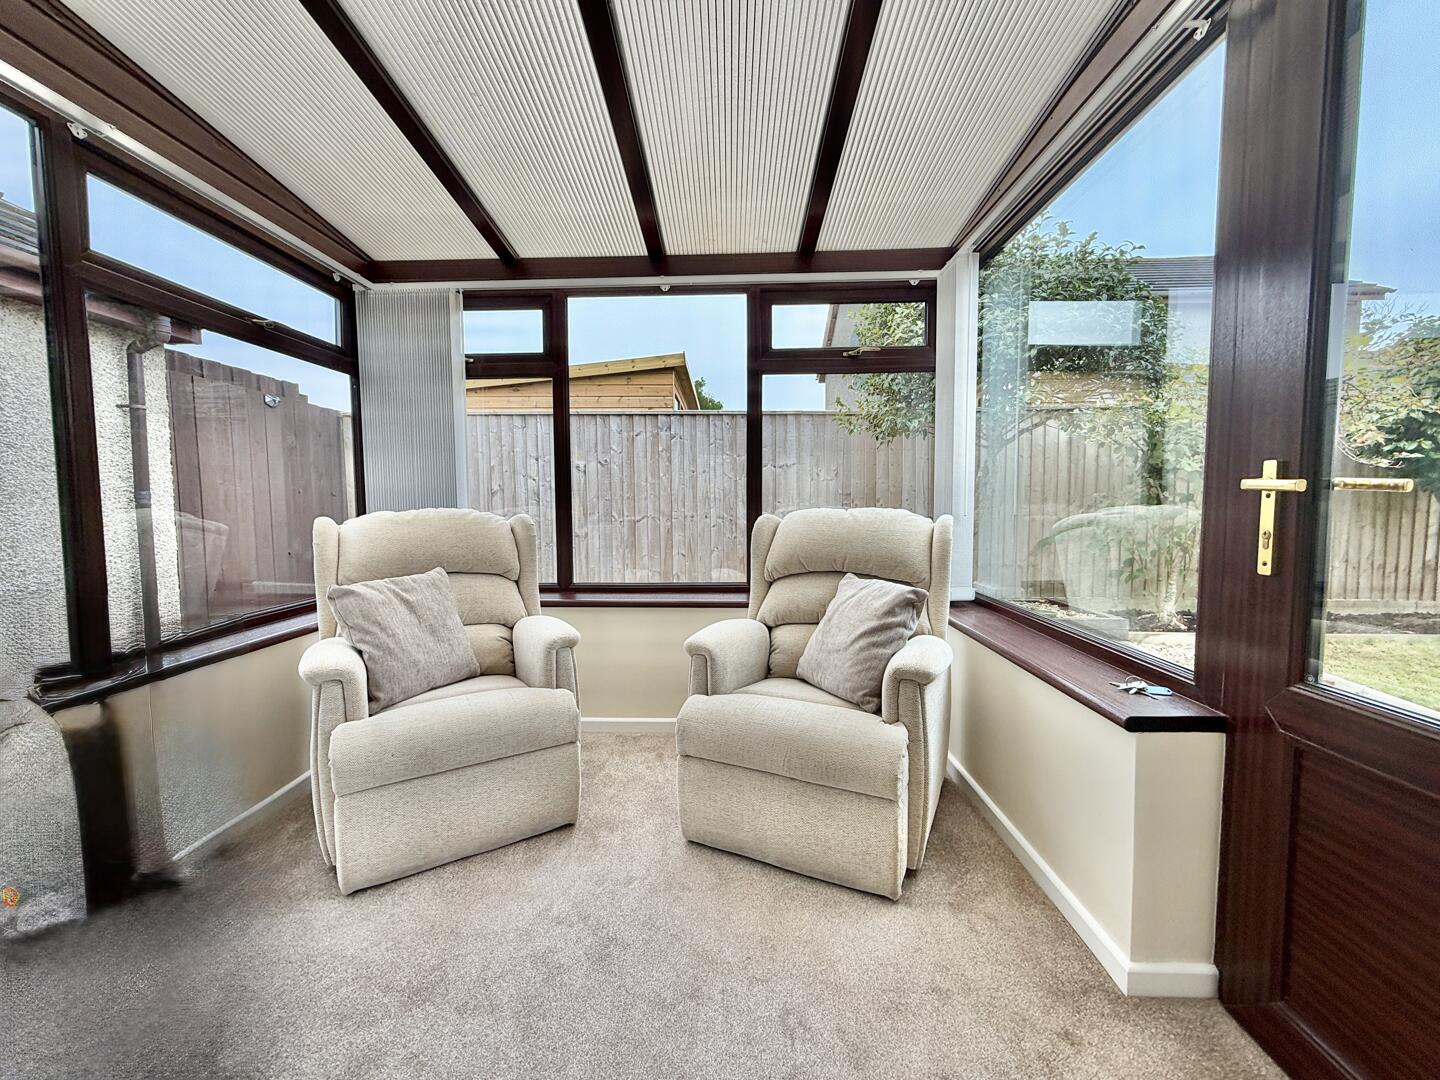
Conservatory
-
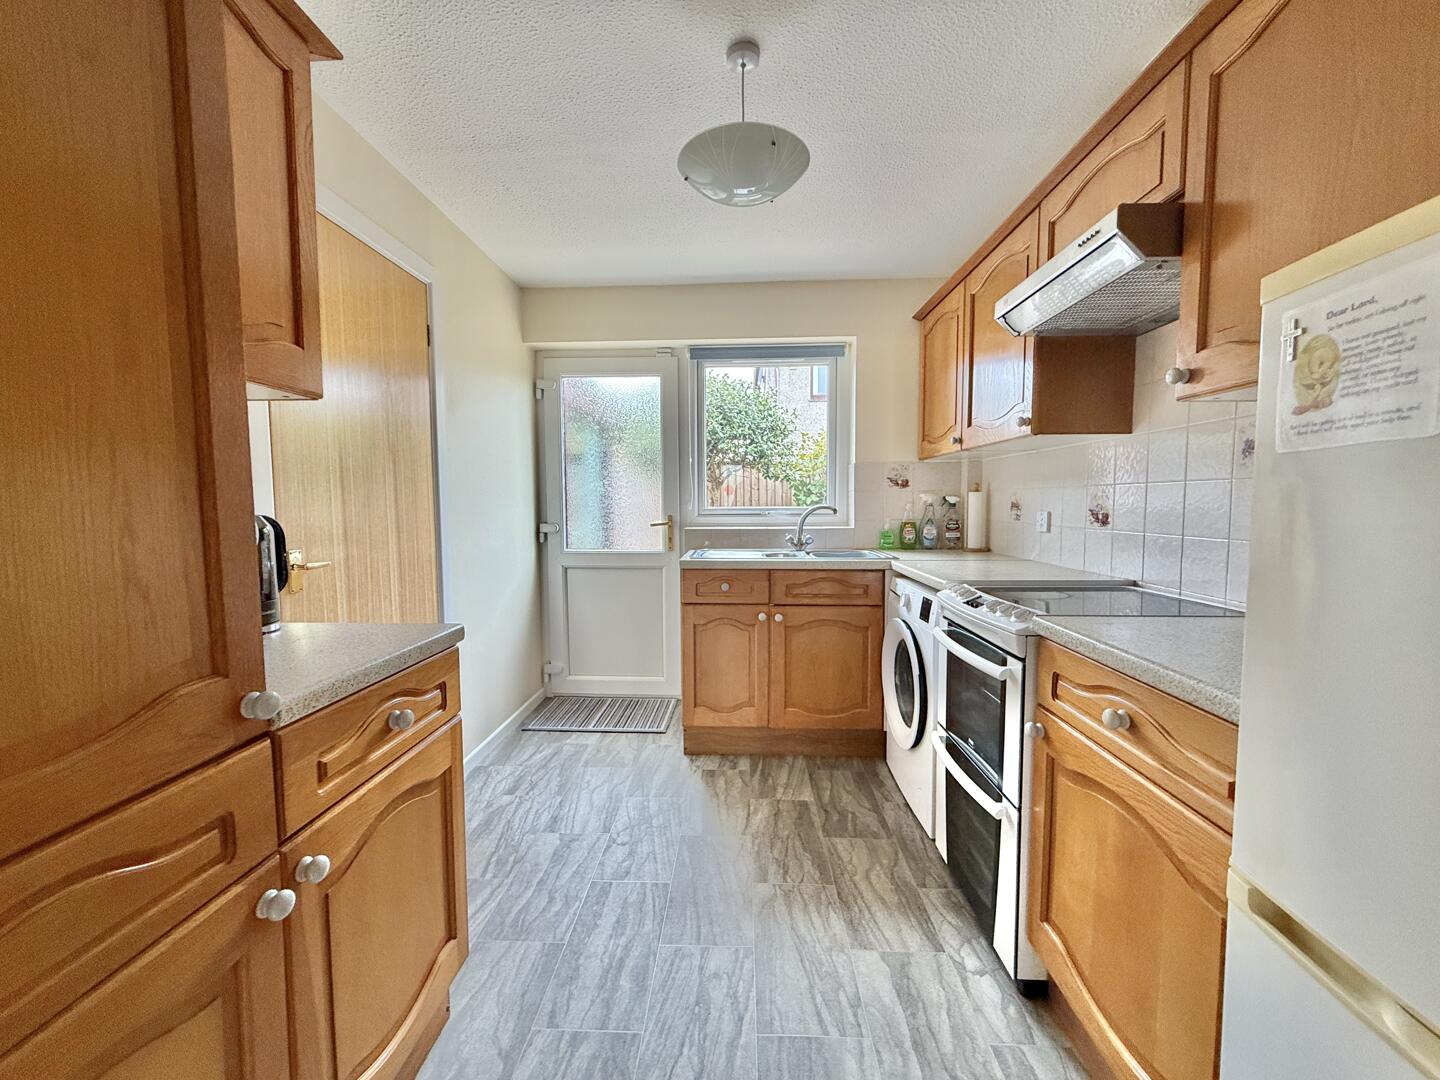
Kitchen
-
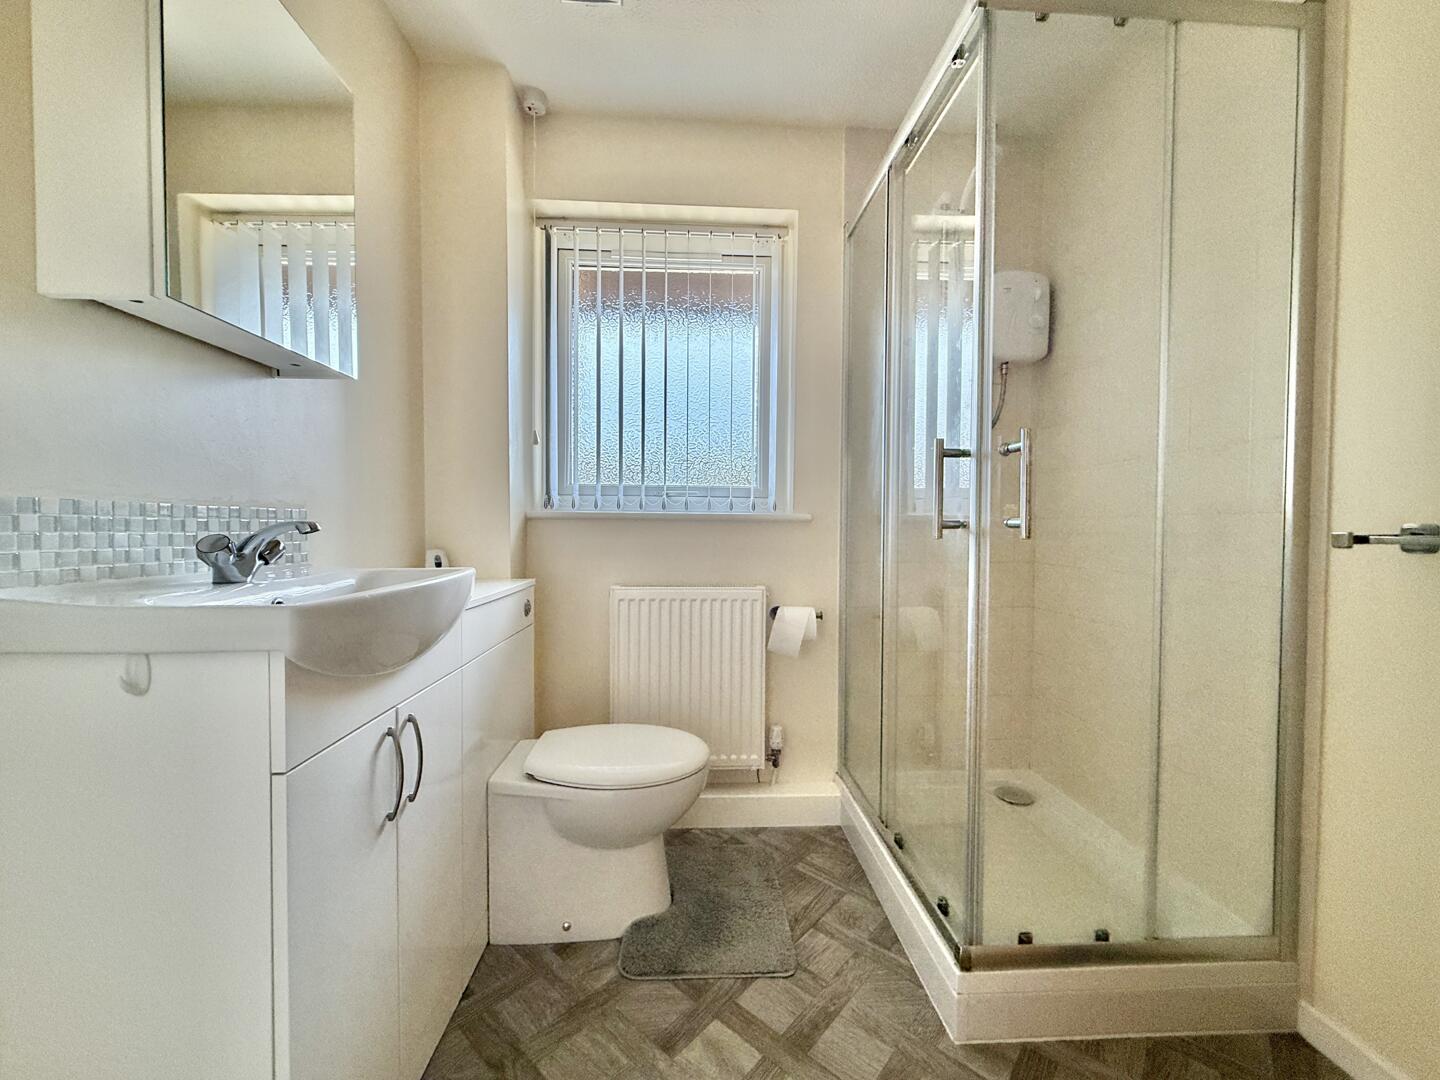
Shower Room/Wc
-
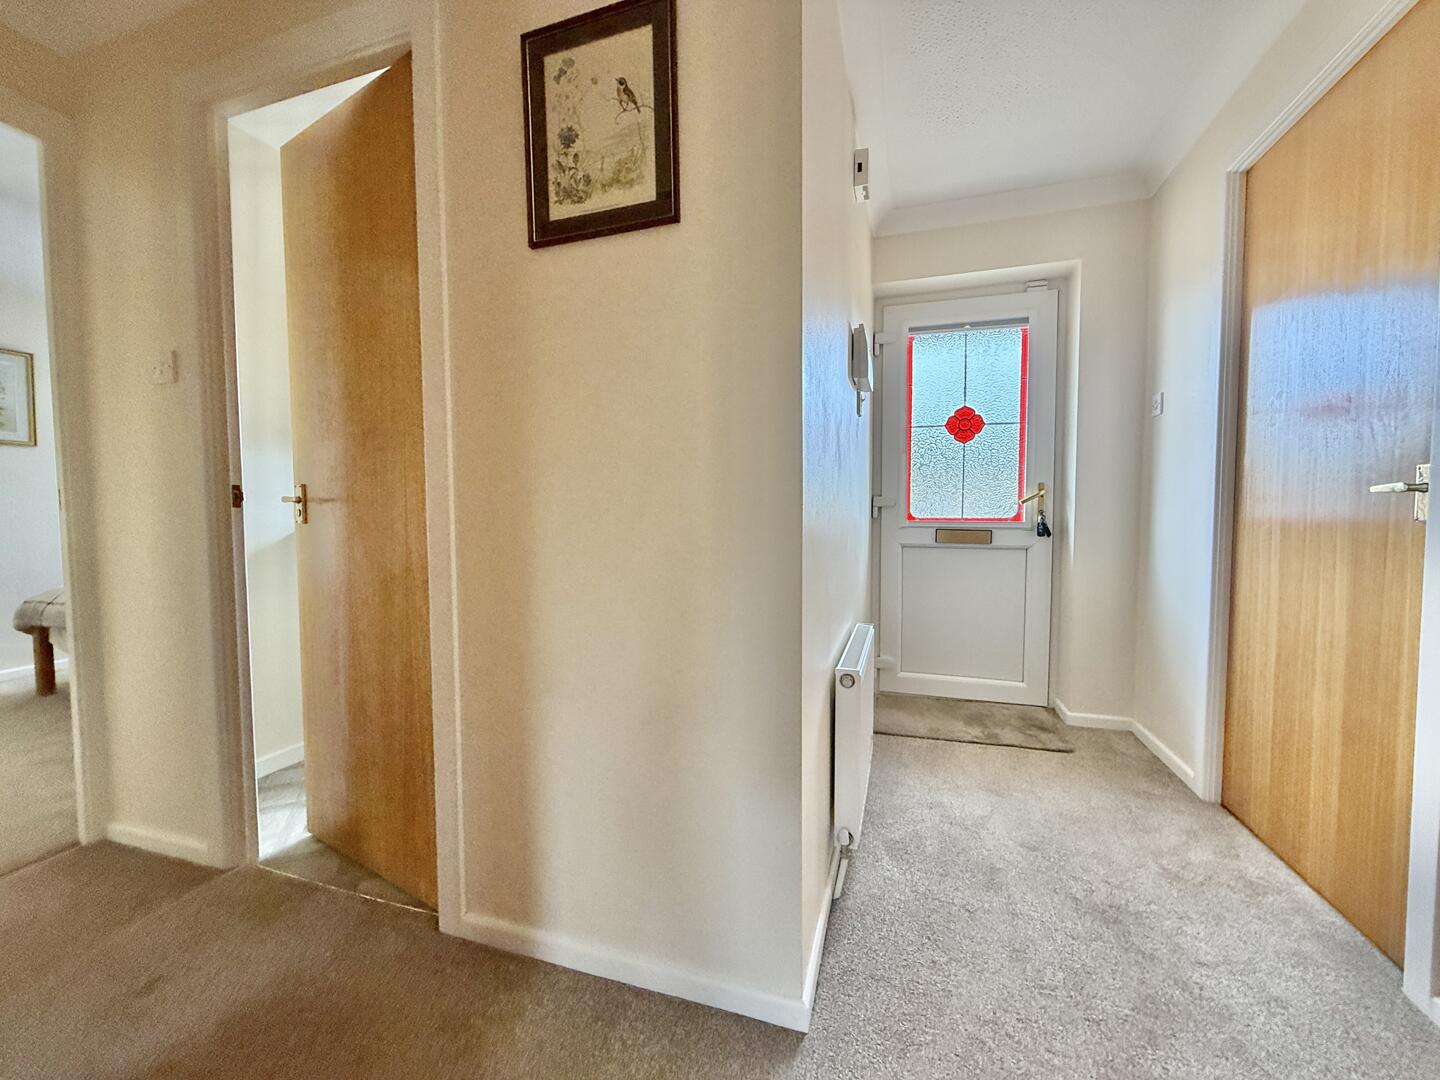
Hallway
-
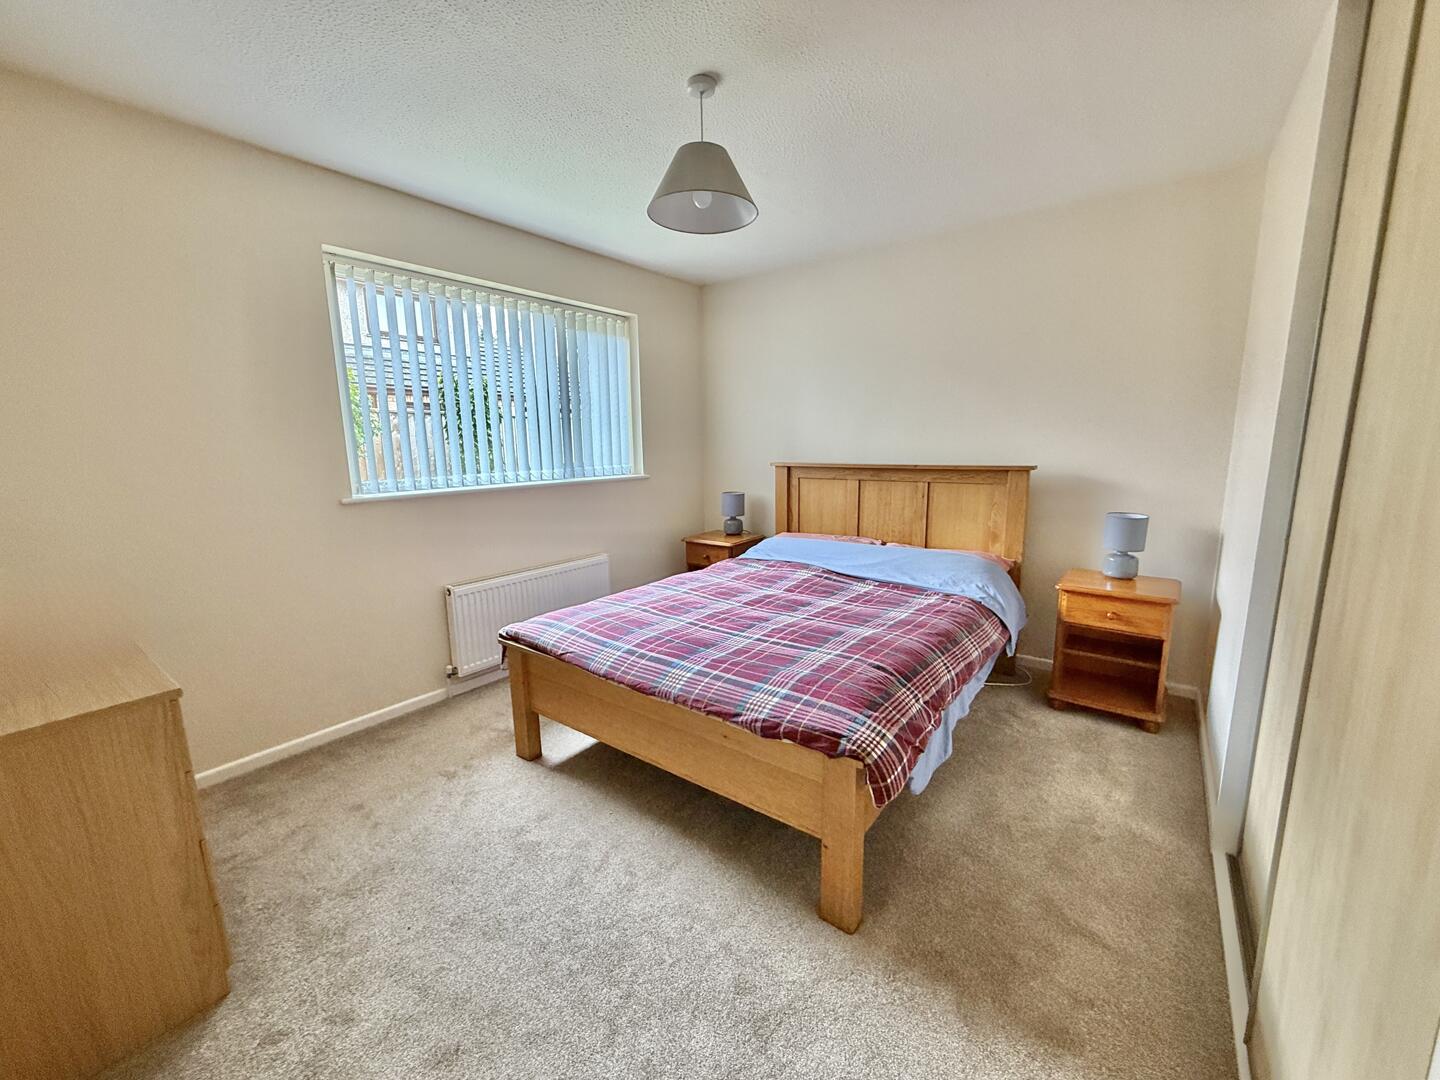
Bedroom
-
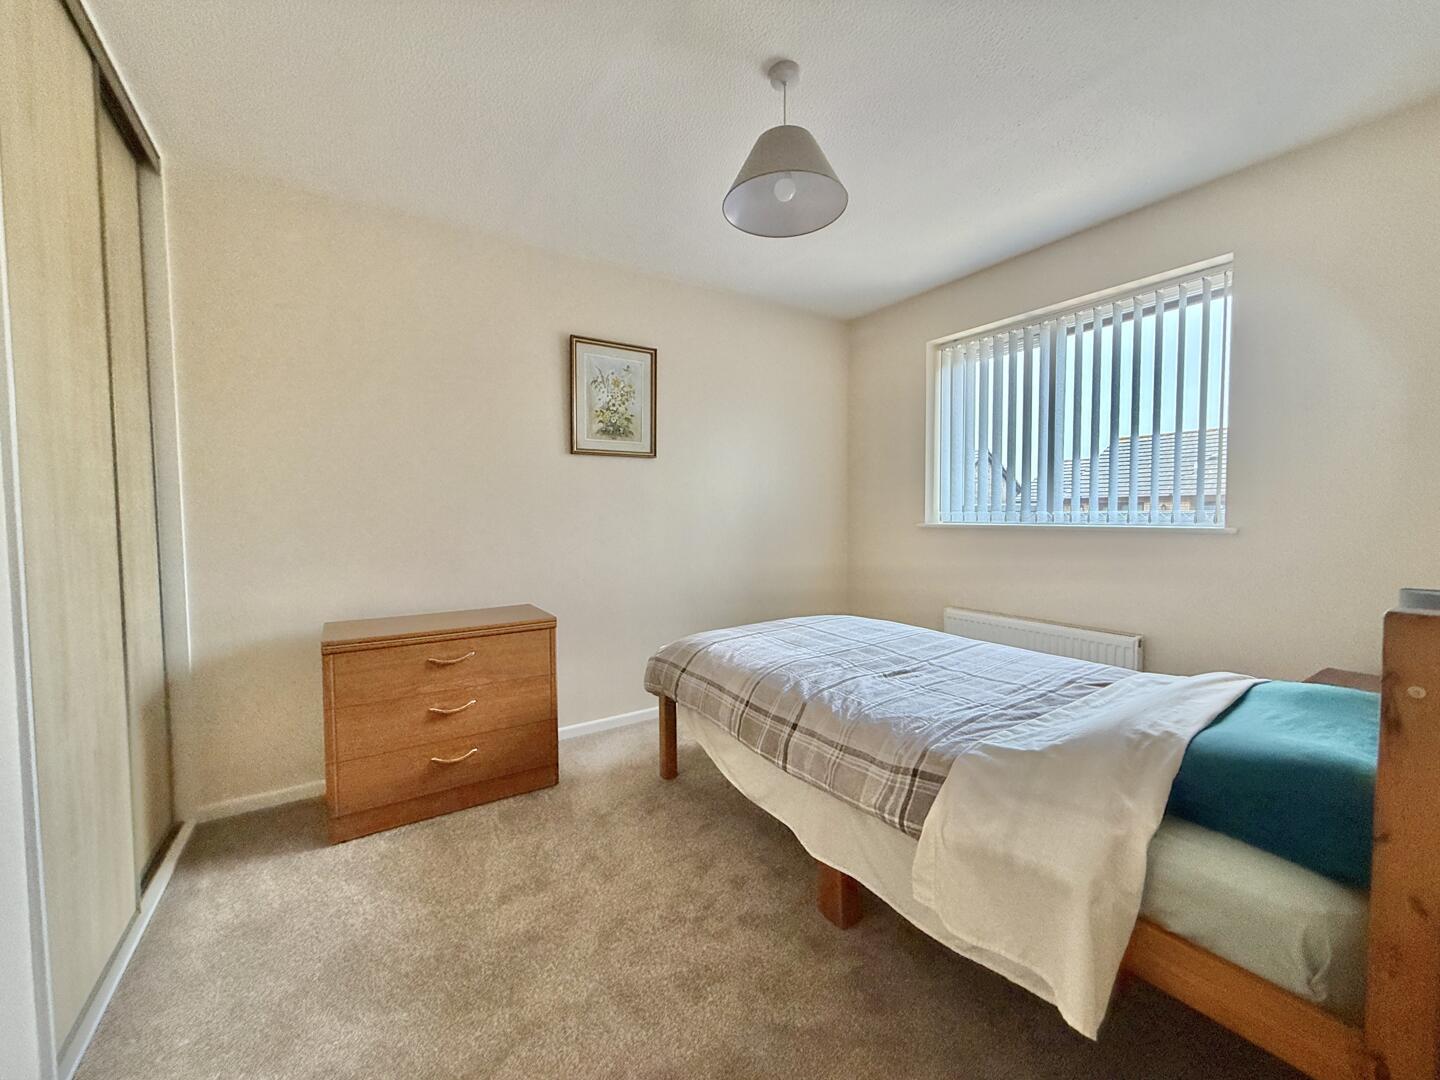
Bedroom
-
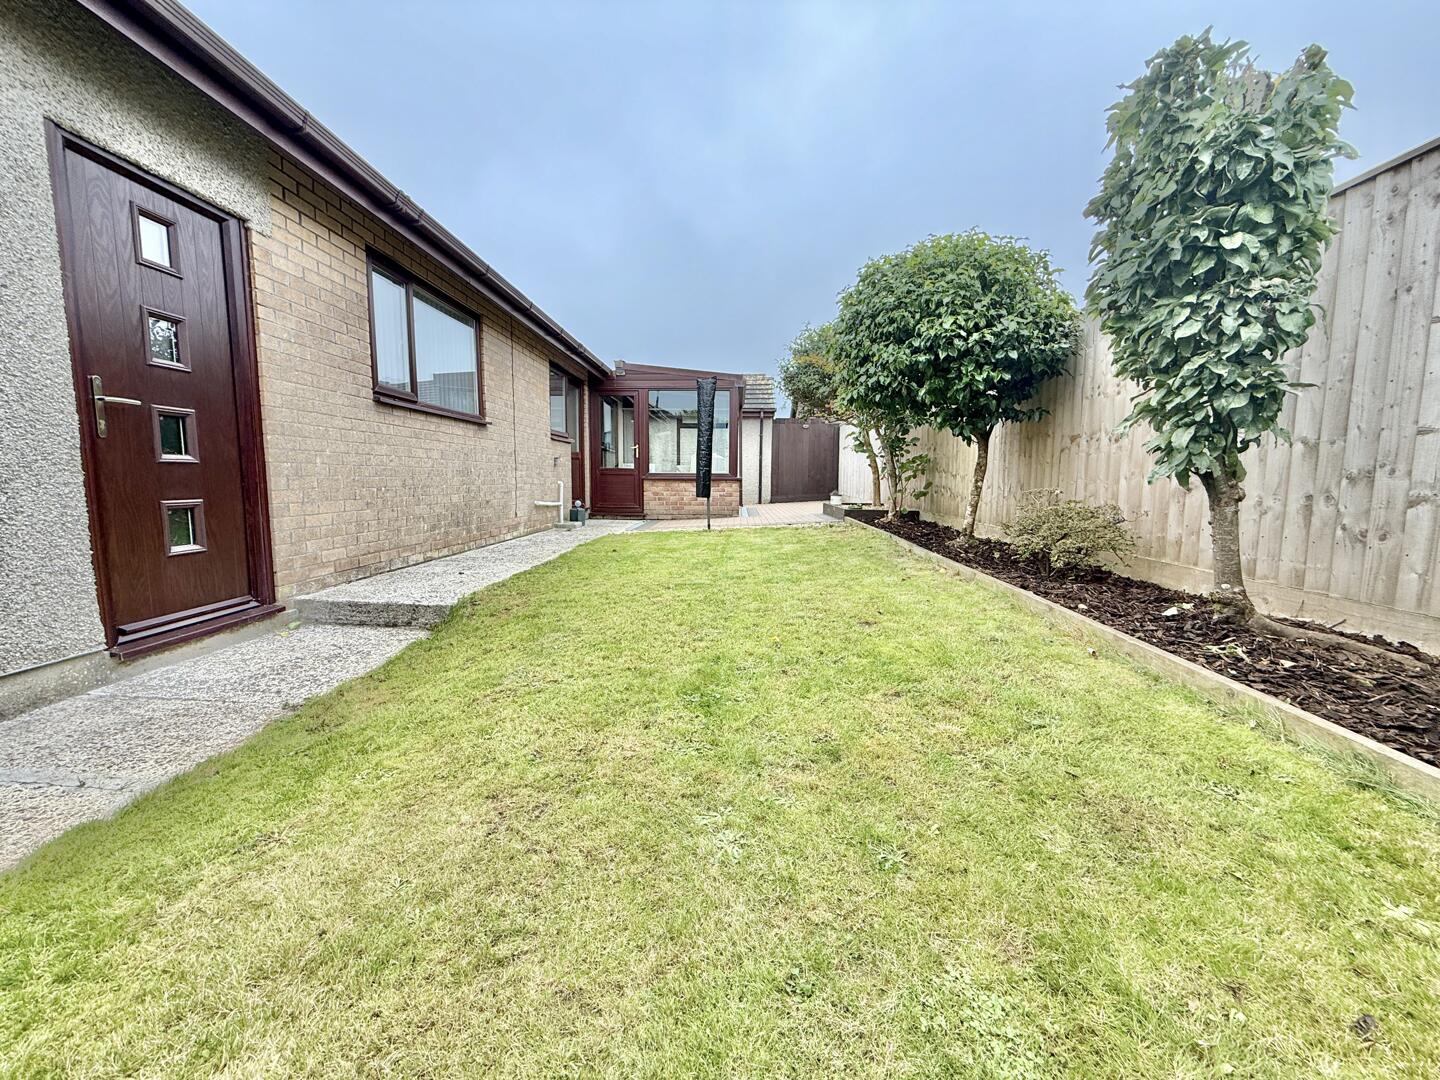
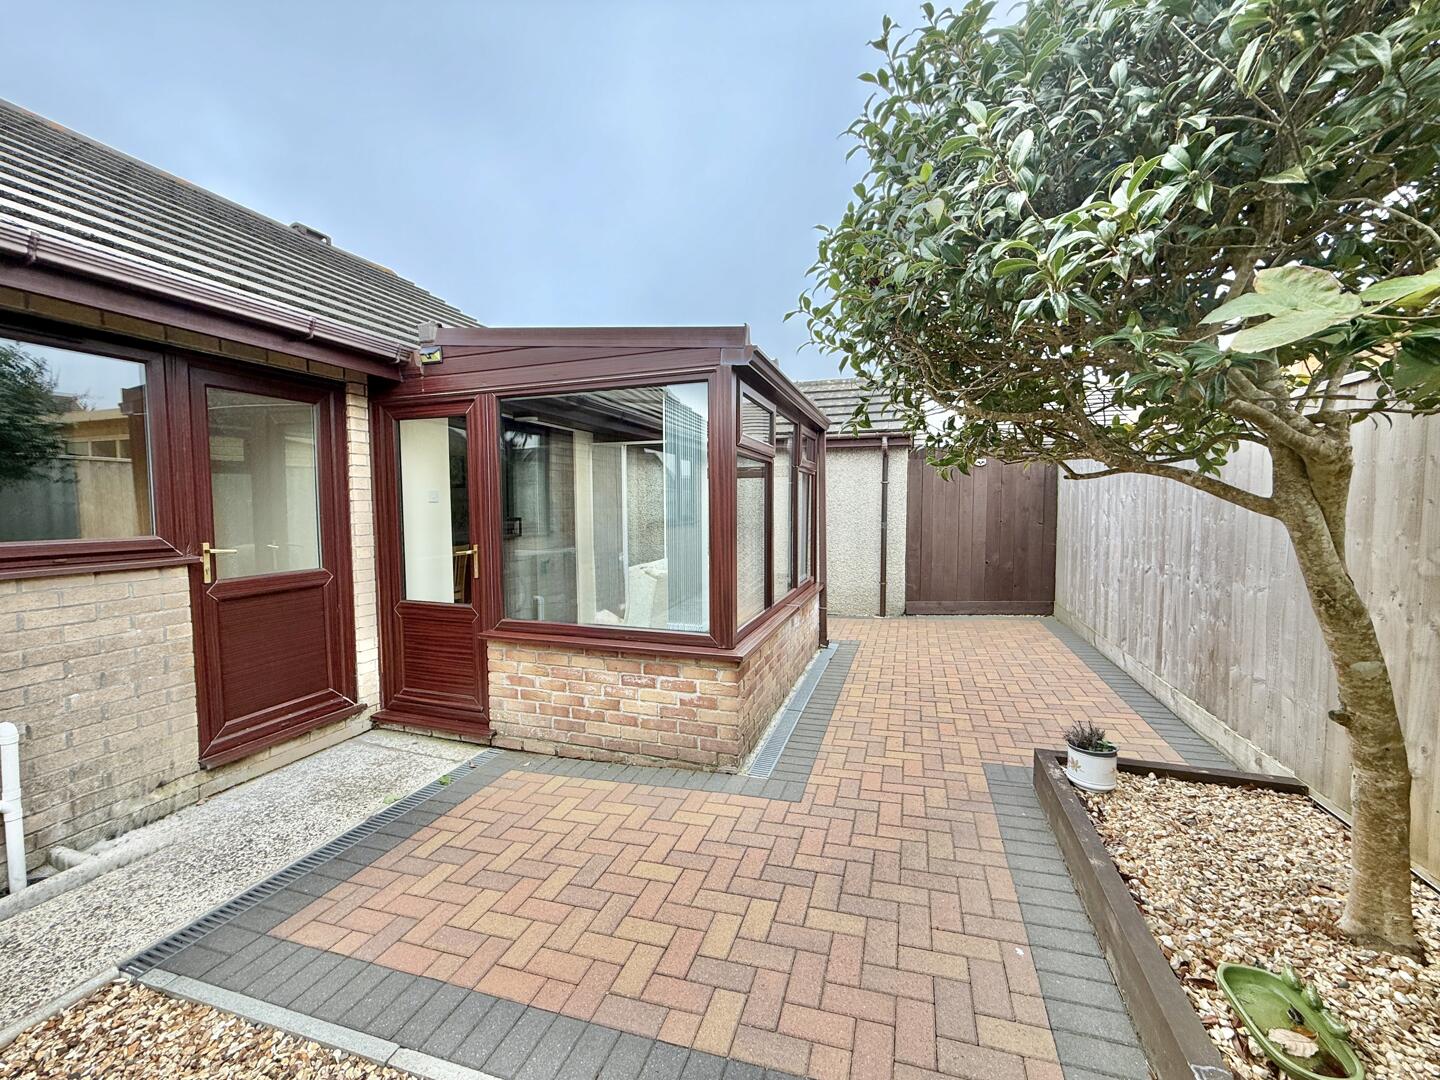
Rear Garden
-
Rear Exterior
-
Front (Exterior)
- A well presented detached modern bungalow
- Two bedrooms with built in wardrobes
- Living room and conservatory
- Fitted kitchen
- Shower room suite
- Gas central heating and double glazing
- Garage and driveway parking
- Level gardens
- Popular residential address
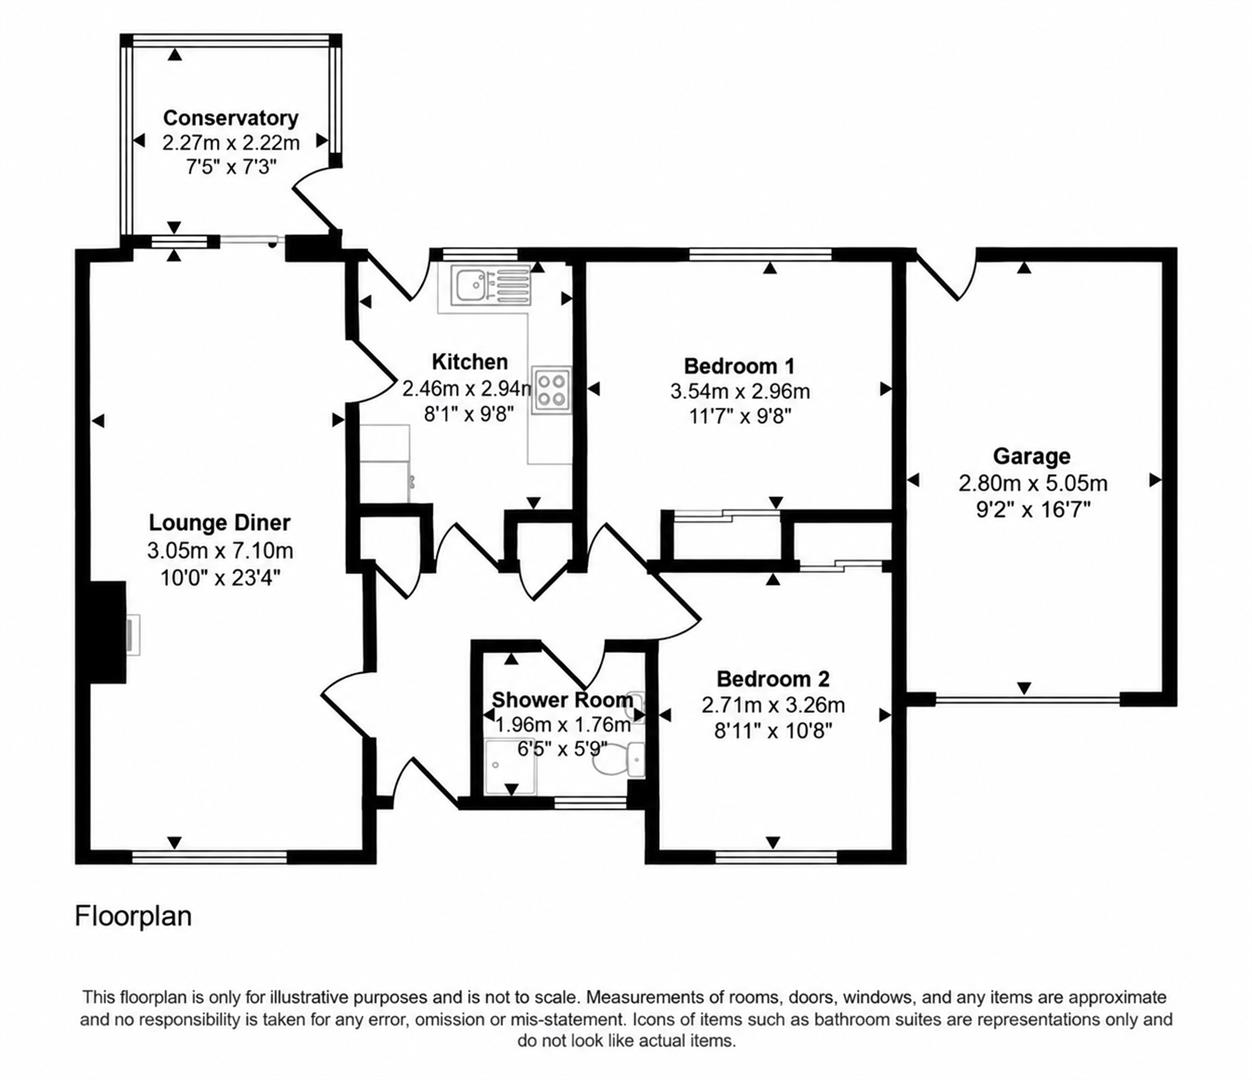
This modern detached bungalow is situated on a popular development and offers very well presented accommodation. There are two bedrooms with fitted wardrobes, a good sized lounge/diner leading to a rear conservatory, a kitchen, a family shower room, garage and garden.
Why You'll Like ItSituated on this popular residential development, this modern detached bungalow offers well-presented accommodation throughout and is ideally suited to those seeking comfortable single-level living.
The accommodation comprises two bedrooms, both with fitted wardrobes, a good-sized lounge/diner opening into a rear conservatory, a fitted kitchen and a family shower room. The property benefits from double glazing and gas-fired central heating.
Externally, there is an open-plan front garden, driveway parking leading to a garage, and an attractive enclosed rear garden providing a pleasant and private outdoor space.
Where It IsMerritts Way is a particularly popular modern development, located in Pool, between Redruth and Camborne towns. The location is exceptionally convenient with access to good transport links, the A30 and mainline stations at Redruth and Camborne. The neighbouring village of Illogan is positioned in the heart of Cornwall, a short distance from the North Cornish Coastline (the surfing beach of Portreath is just two miles away) but within easy access of the main A30 and the town of Redruth approximately three miles away. Close by is the Tehidy Estate with Tehidy woods being popular with walkers. For golfers, there is an 18 hole course with clubhouse and restaurant close by at Tehidy and for families you are only a short distance from Illogan School. the village centre has an array of amenities including doctors surgery, pharmacy, pub, convenience shop, church and take aways etc.
Tenure and ServicesThe tenure is freehold. Mains water, electricity. drainage and gas. Gas central heating. Council tax band C
IMPORTANT/BUYERS INFORMATIONClive Pearce Property, their clients and any joint agents give notice that: 1. They are not authorised to make or give any representations or warranties in relation to the property either here or elsewhere, either on their own behalf or on behalf of their client or otherwise. They assume no responsibility for any statement that may be made in these particulars. These particulars do not form part of any offer or contract and must not be relied upon as statements of fact. 2 It should not be assumed that the property has all necessary planning, building regulation or other consents and Clive Pearce Property have not tested any services, equipment or facilities. Purchasers must satisfy themselves by inspection or otherwise. 3. Photos and Videos: The photographs and/or videos show only certain parts of the property as they appeared at the time they were taken. Areas, measurements and distances given are approximate only. Any computer generated image gives only an indication as to how the property may look and this may change at any time. Any reference to alterations to, or use of, any part of the property does not mean that any necessary planning, building regulations or other consent has been obtained. A buyer must find out by inspection or in other ways that these matters have been properly dealt with and that all information is correct. Information on the website about a property is liable to be changed at any time. BUYERS PLEASE NOTE - IN ORDER TO COMPLY WITH CUSTOMER DUE DILIGENCE PROCEDURES /ANTI MONEY LAUNDERING LEGISLATION, ALL BUYERS WILL BE REQUIRED TO UNDERGO ID CHECKS AND SOURCE OF FUNDS CHECKS. THESE ARE CONDUCTED VIA A THIRD PARTY COMPANY FOR WHICH THERE IS A SMALL CHARGE WHICH WILL NOT EXCEED £30 PER PERSON.
Click image to enlarge:
- A well presented detached modern bungalow
- Two bedrooms with built in wardrobes
- Living room and conservatory
- Fitted kitchen
- Shower room suite
- Gas central heating and double glazing
- Garage and driveway parking
- Level gardens
- Popular residential address


