
Southlea Terrace, Truro
Asking Price £340,000 (Tenant Fees)


-
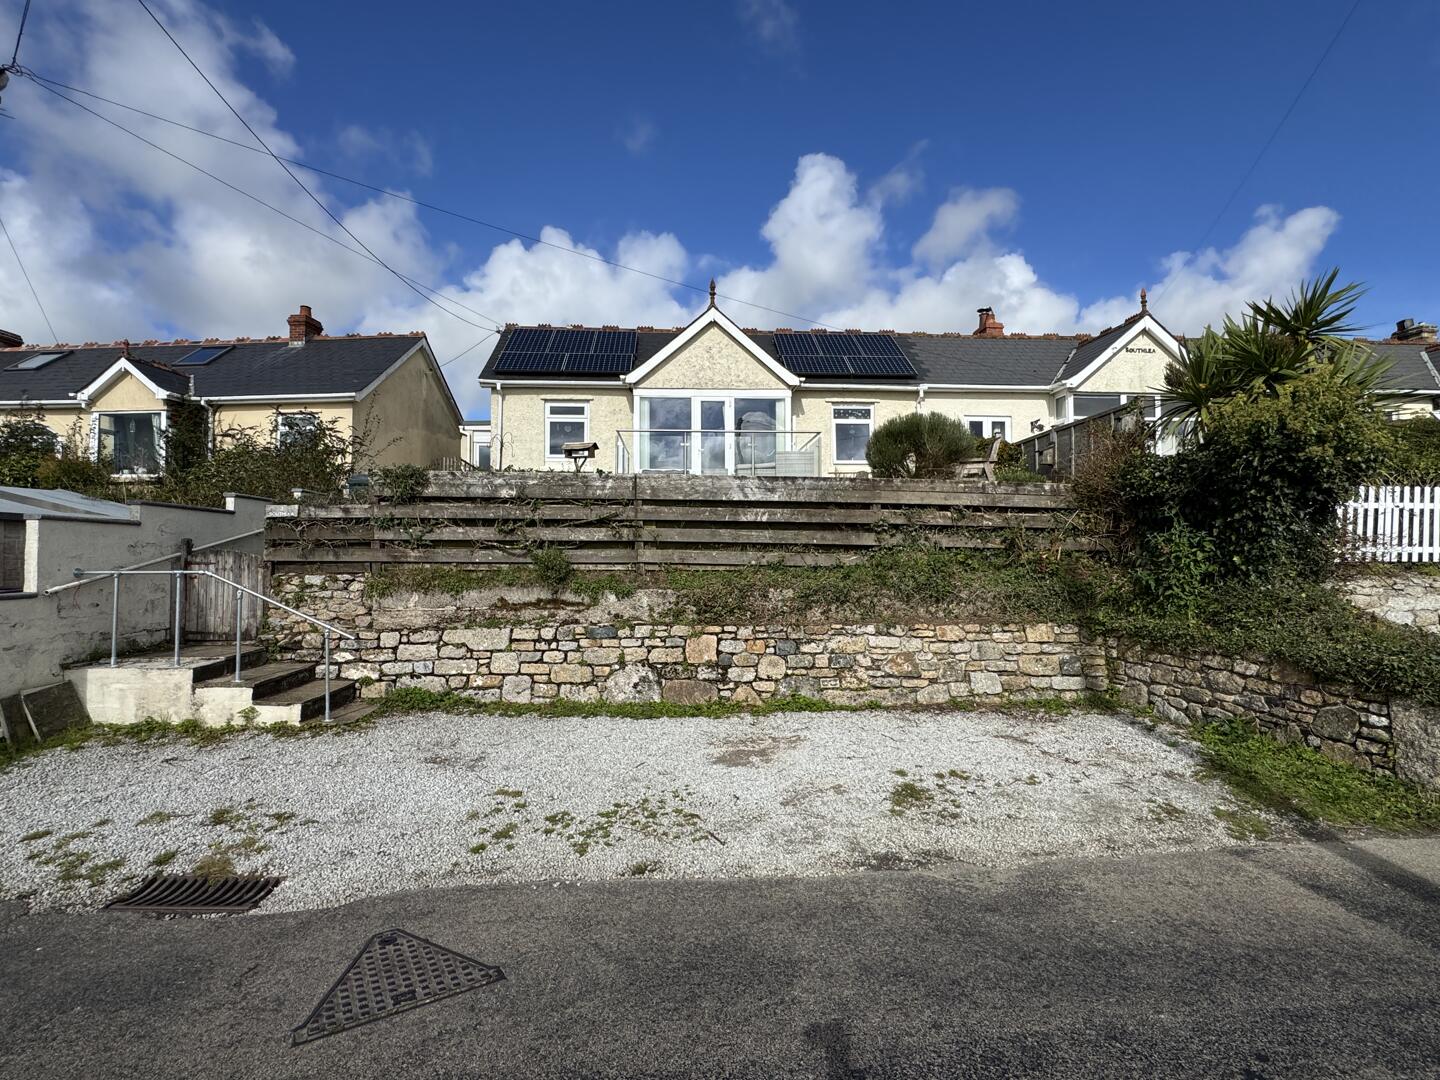
Front (Exterior)
-
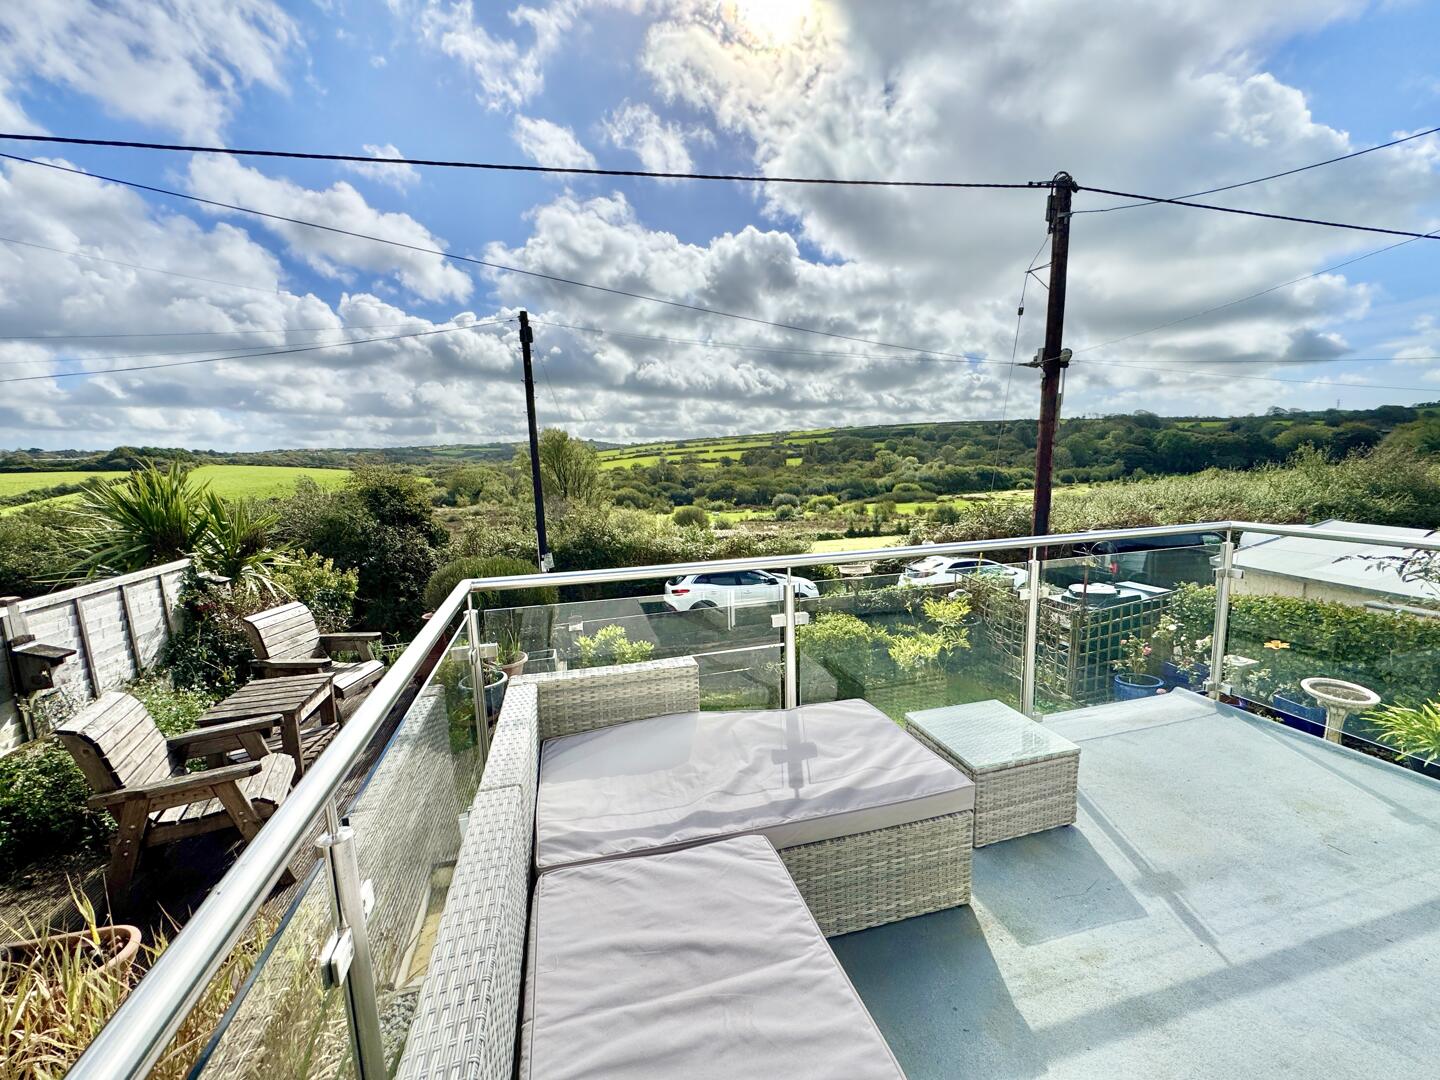
Terrace / Patio
-
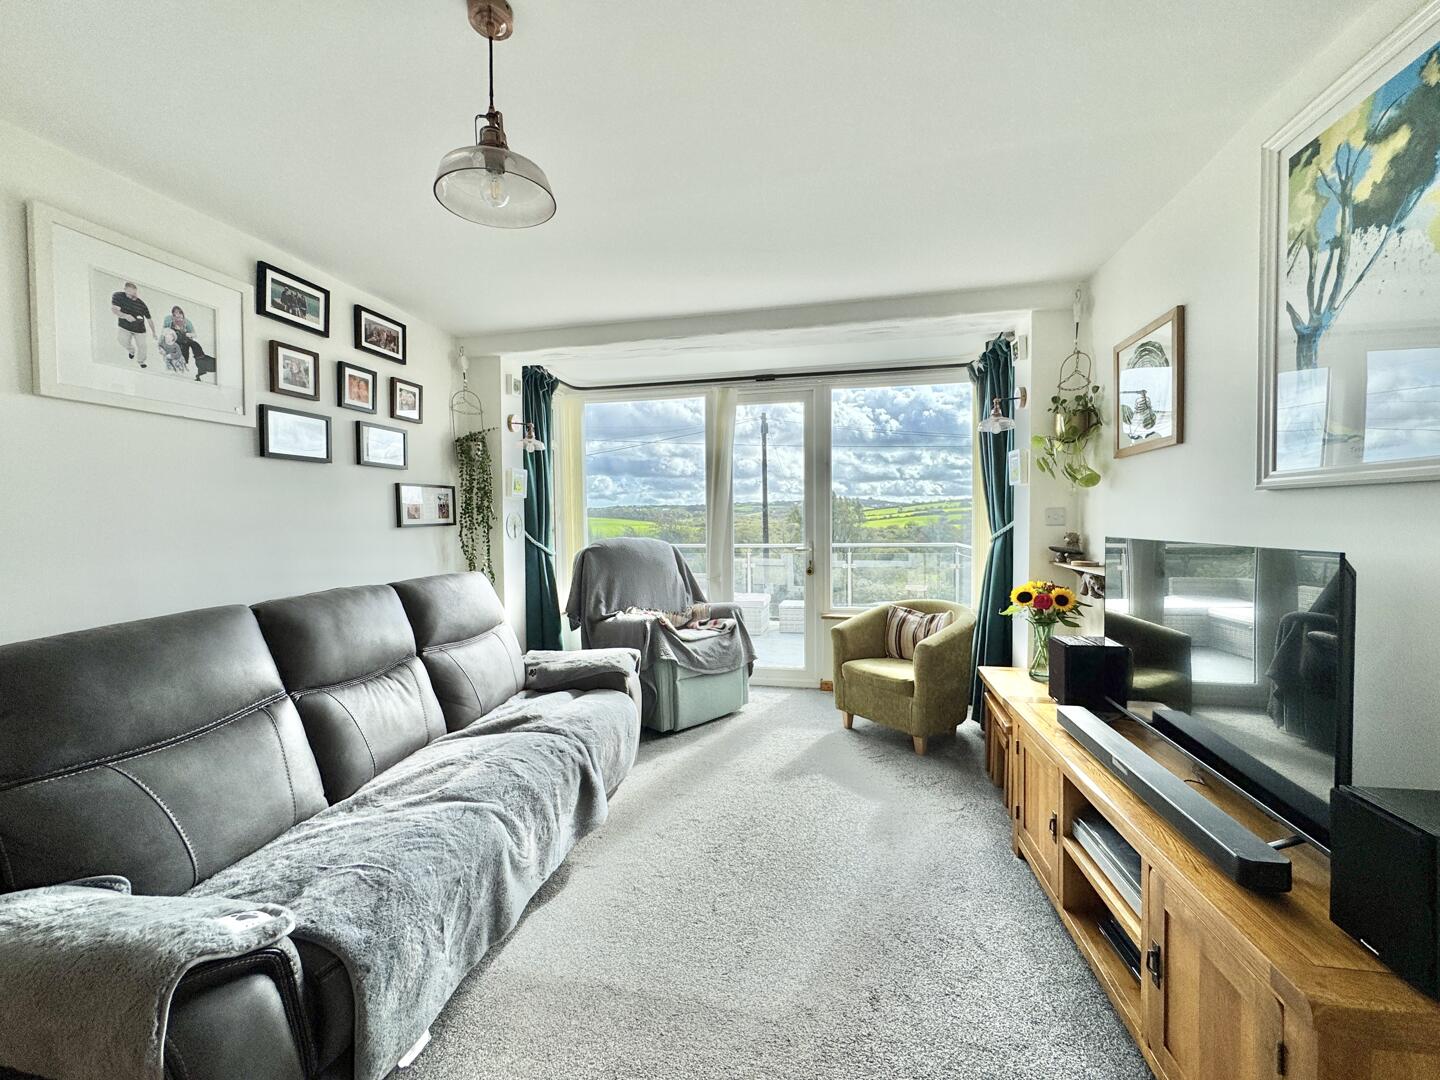
Living Room
-
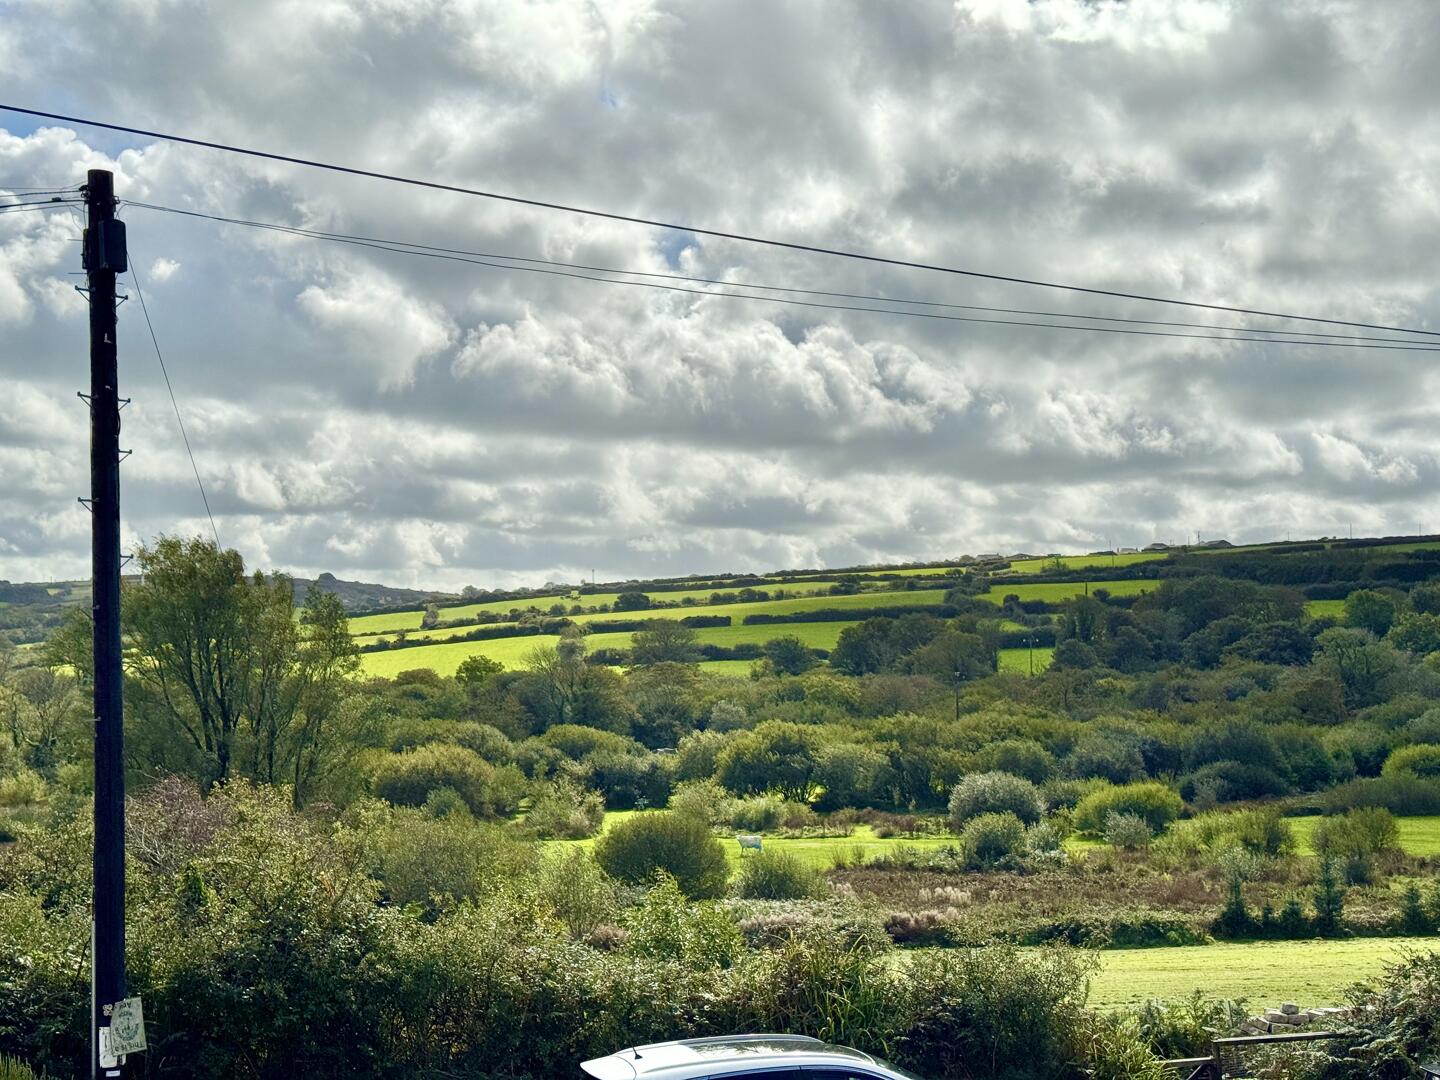
Rural Views
-
Kitchen
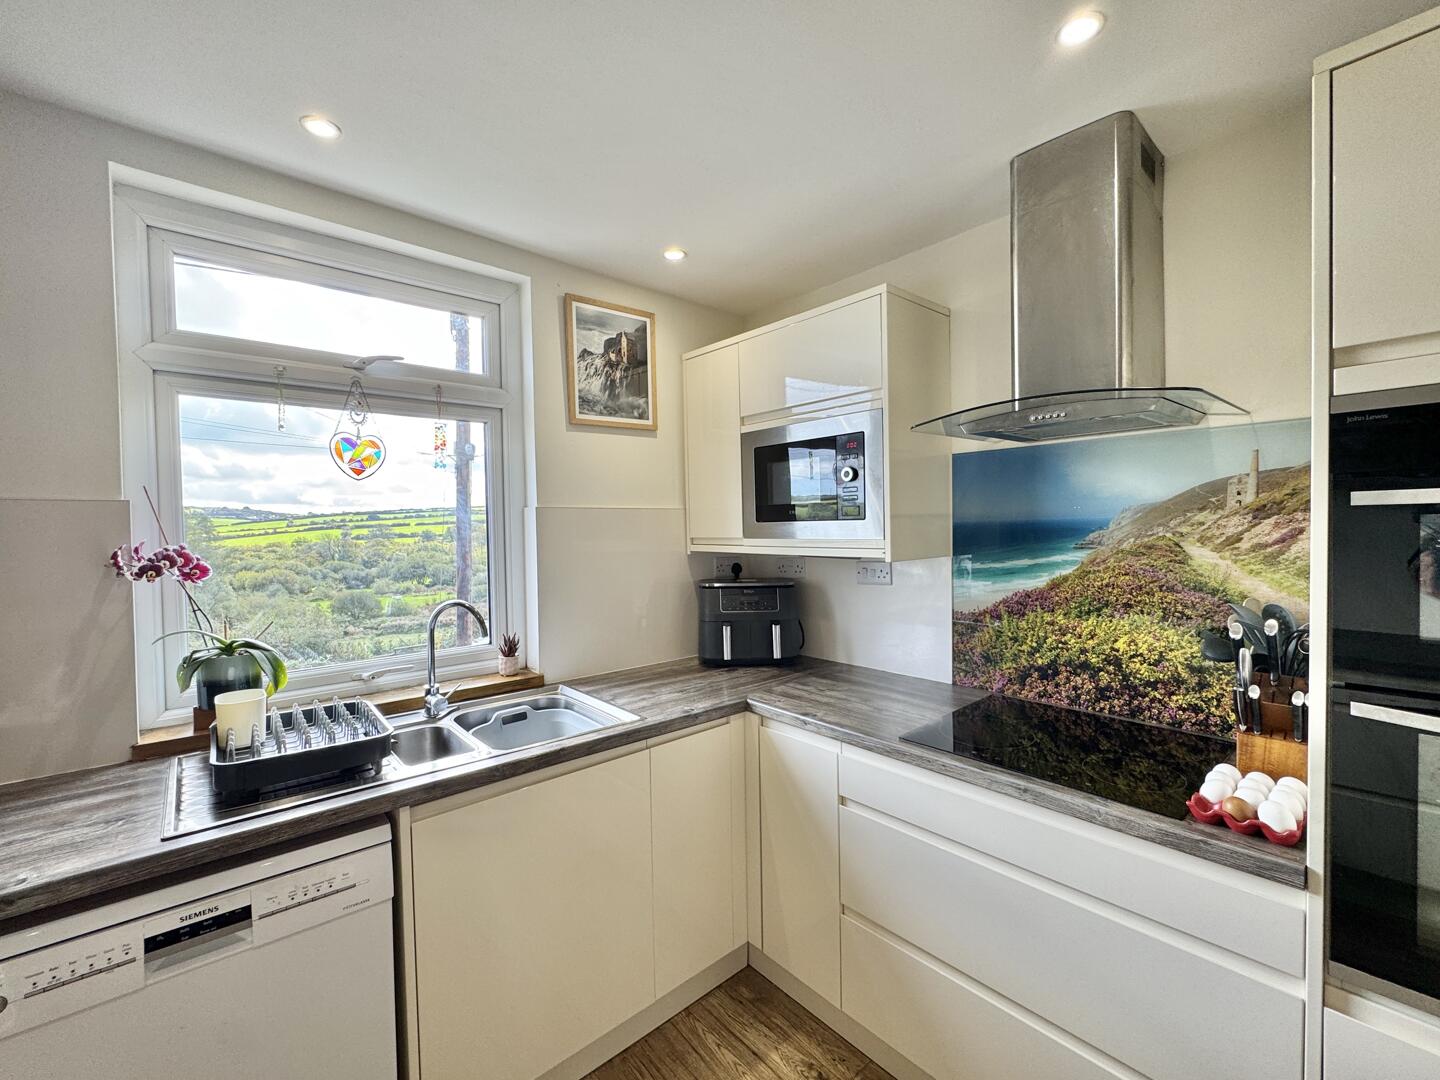
-
Kitchen
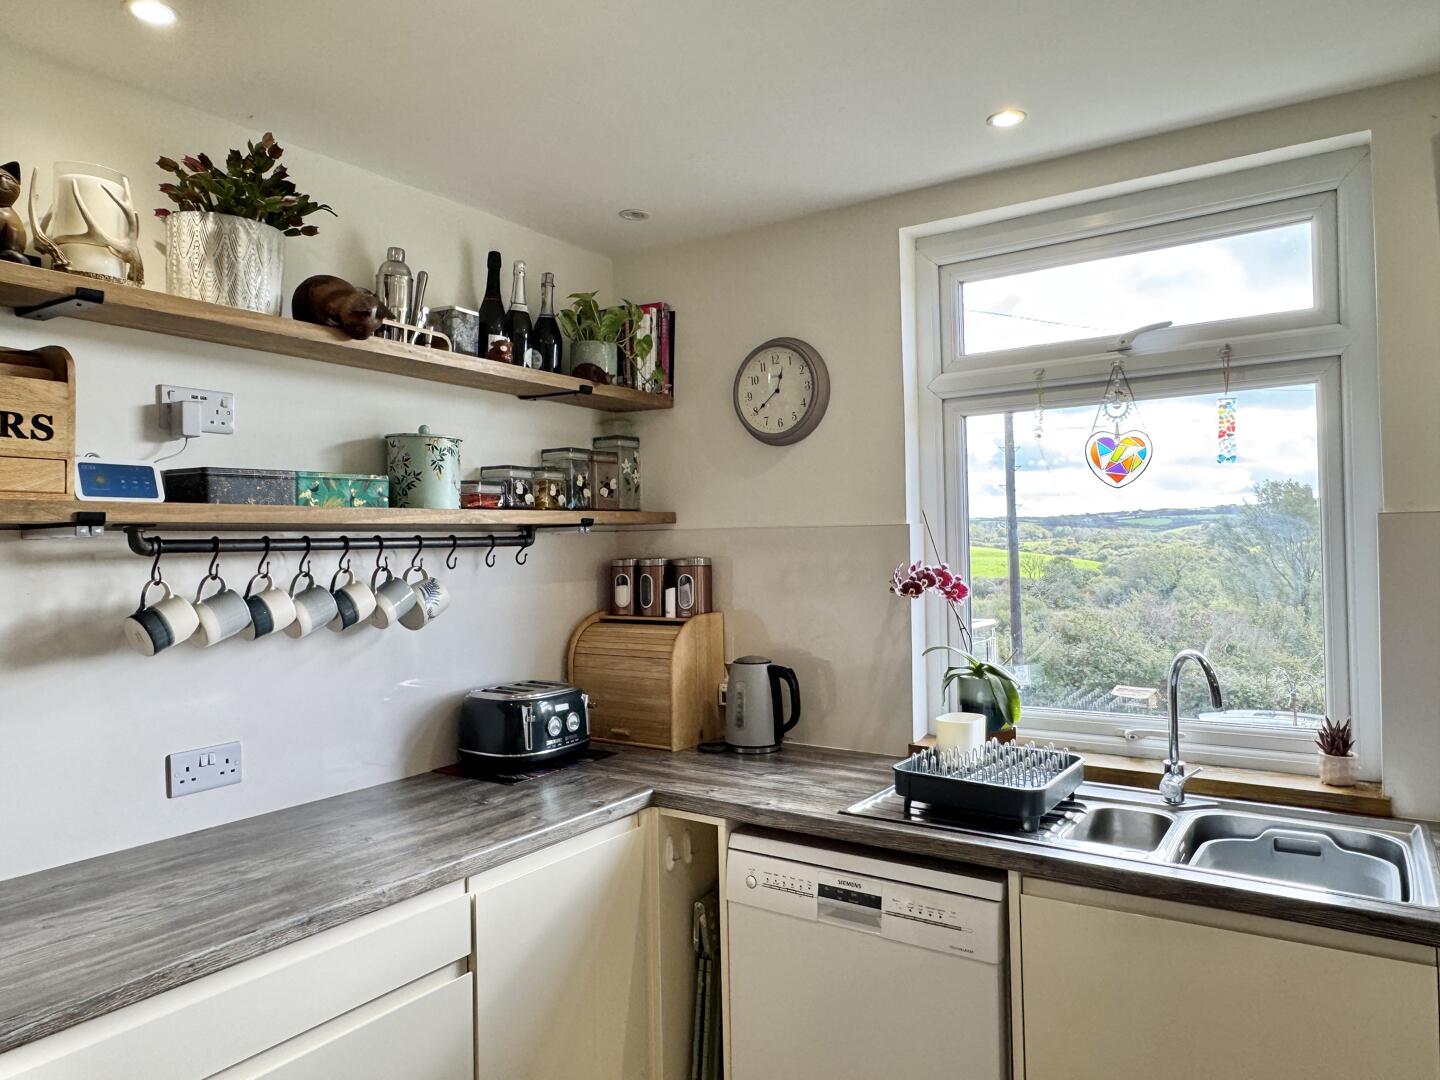
-
Kitchen
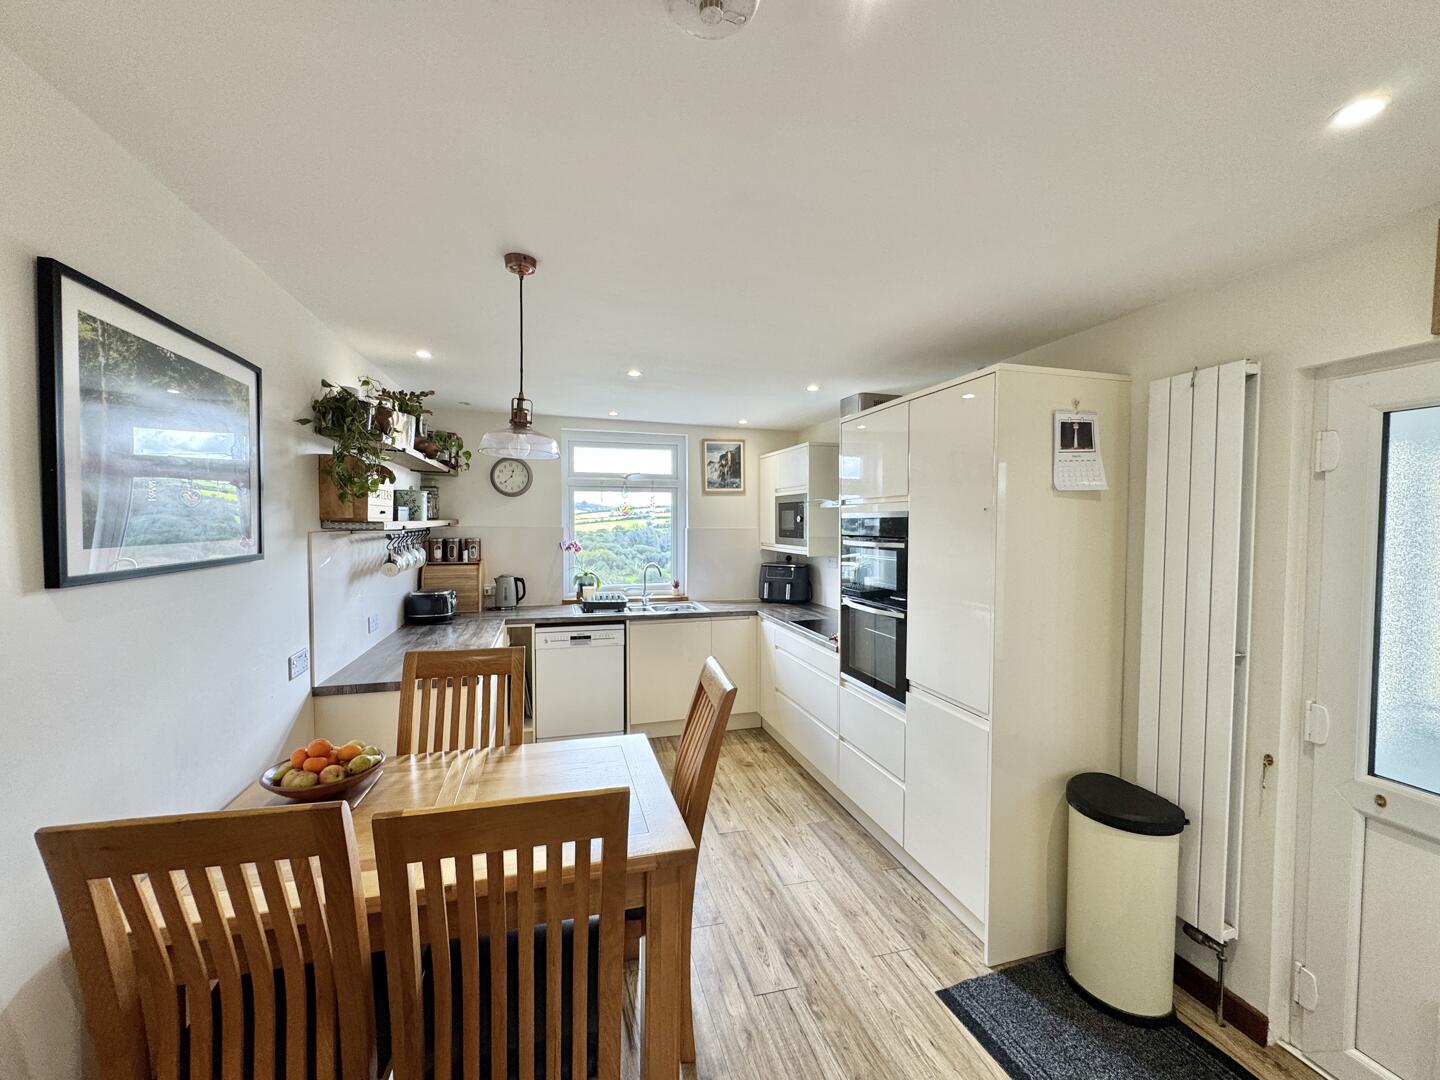
-
Kitchen / Dining Room
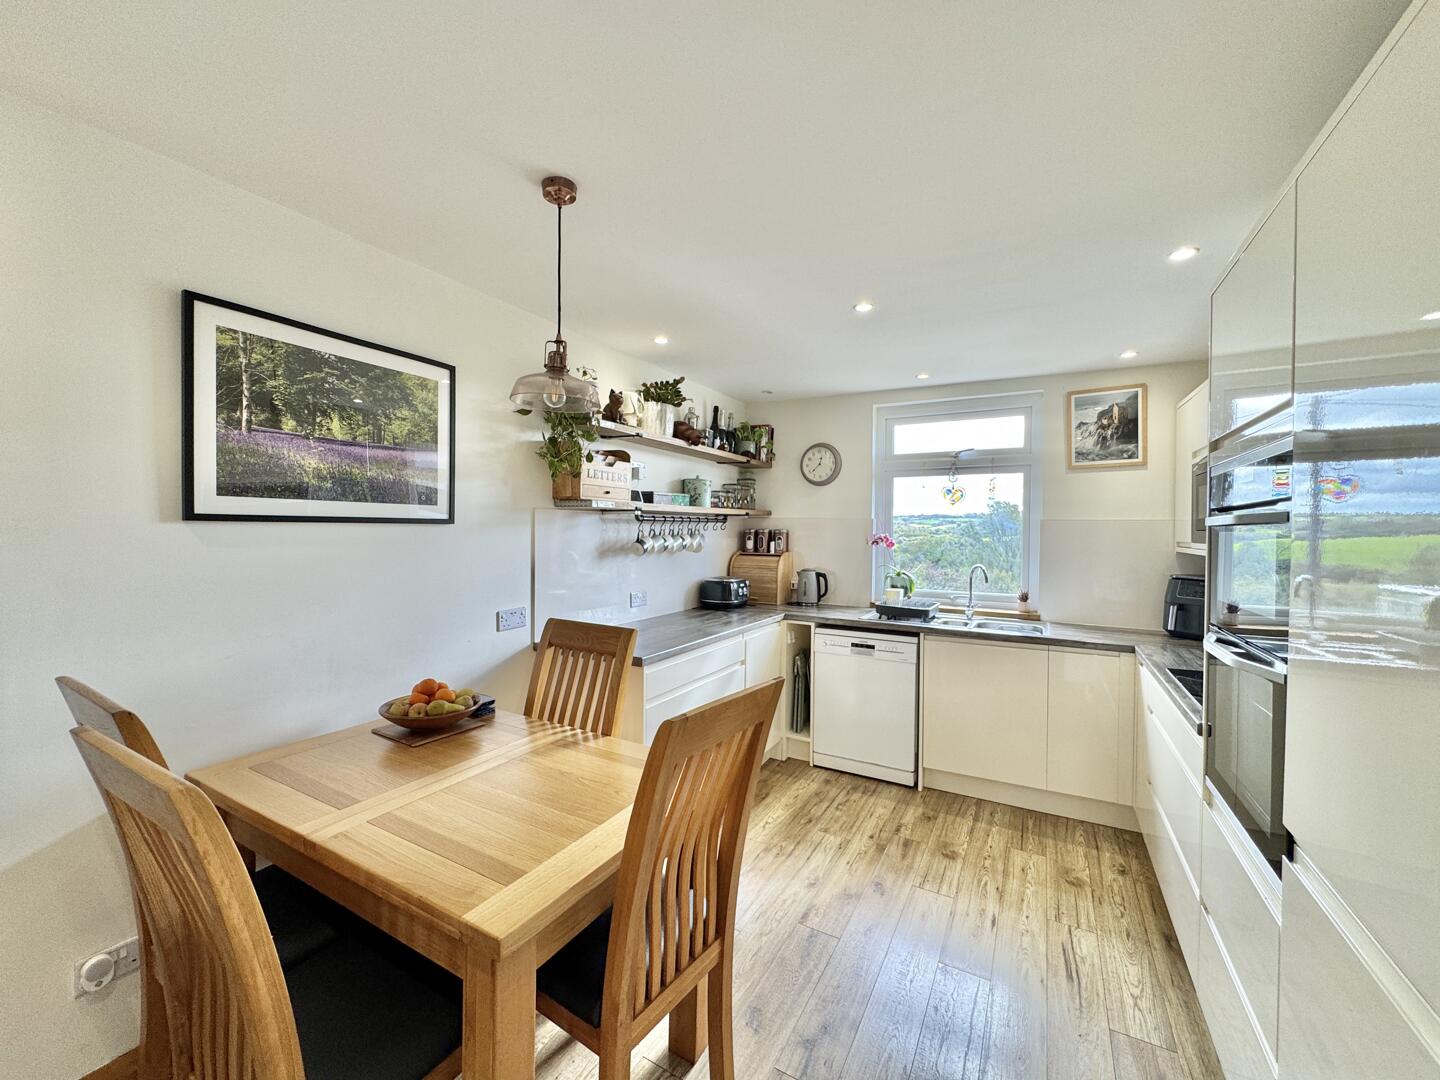
-
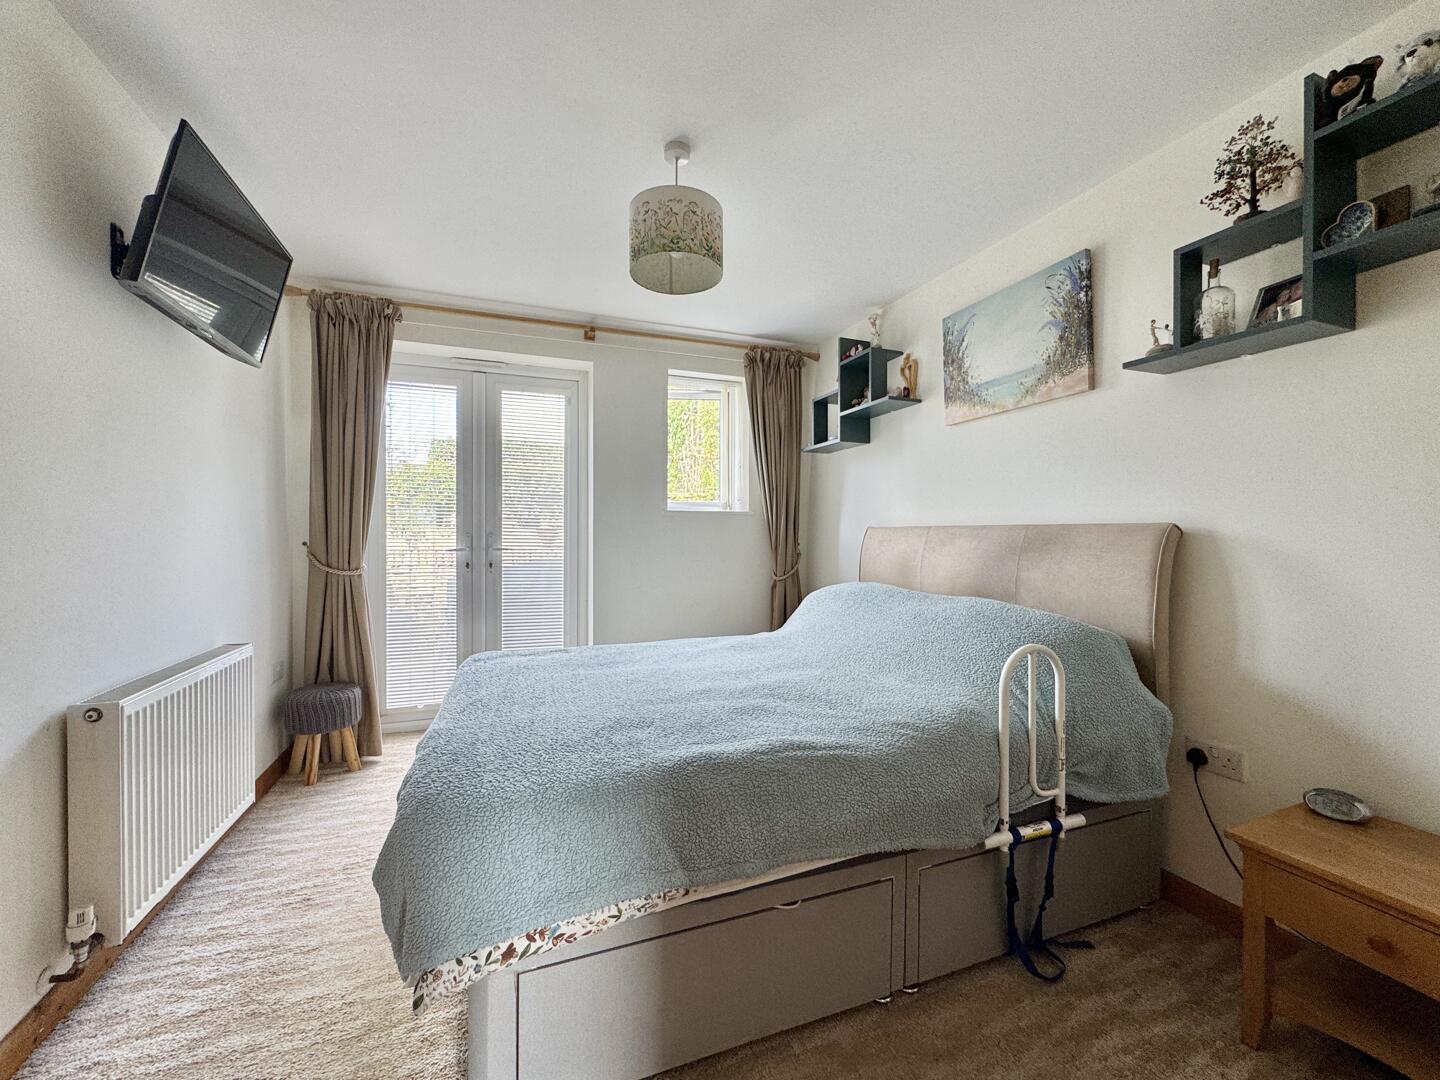
Bedroom
-
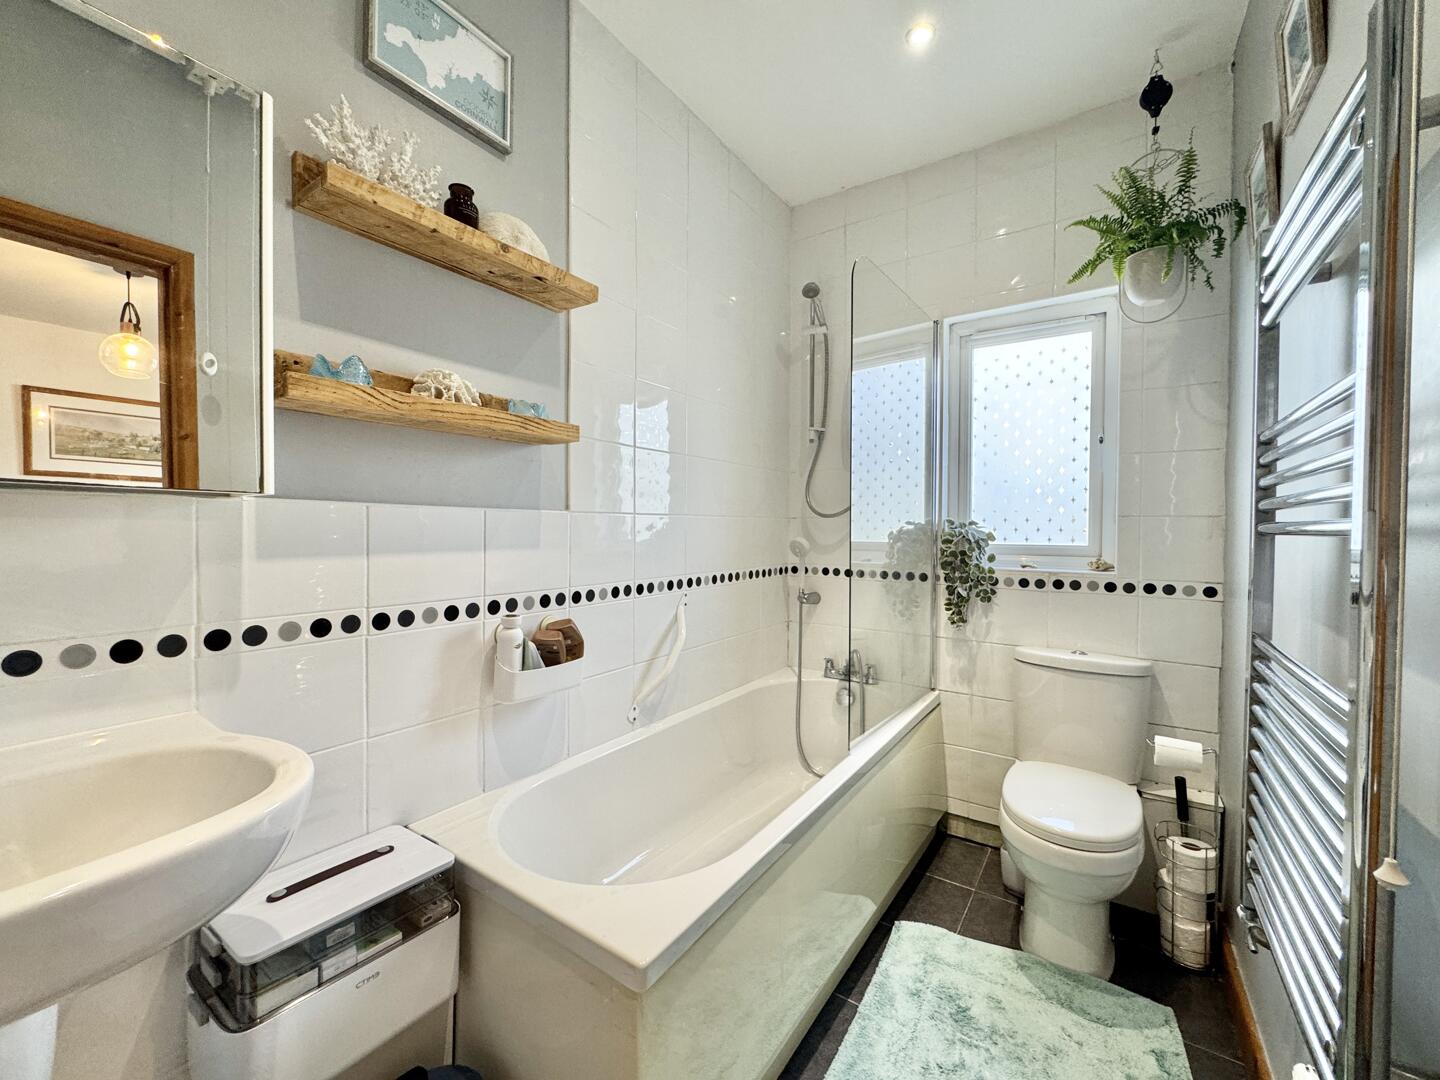
Bathroom
-
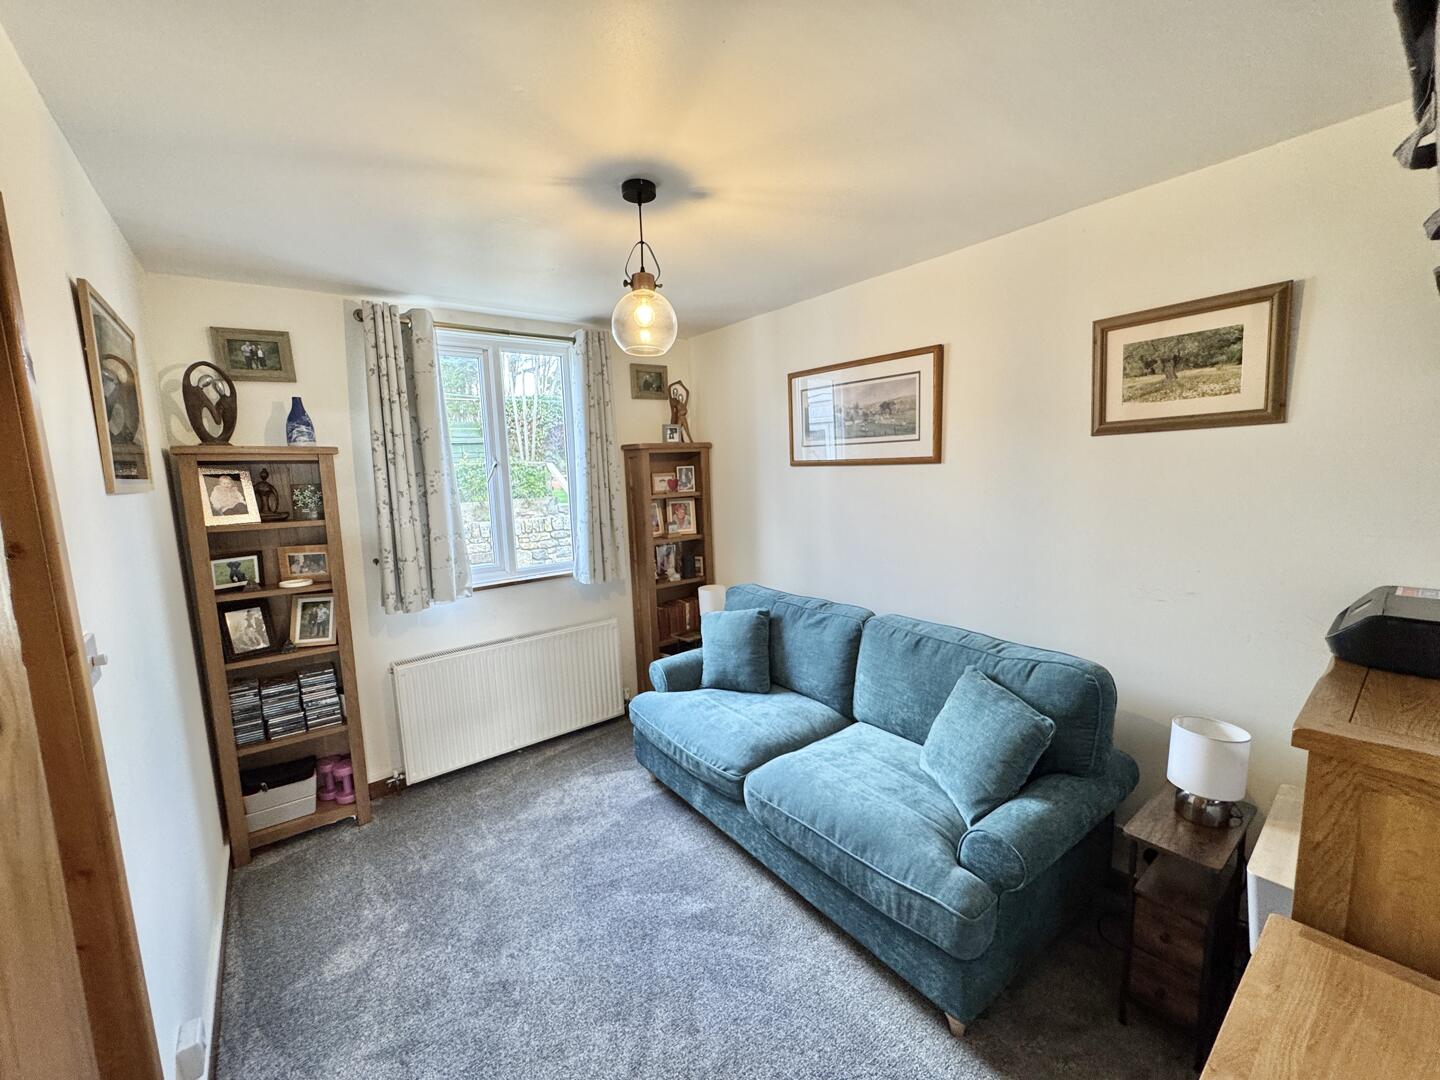
Bedroom
-
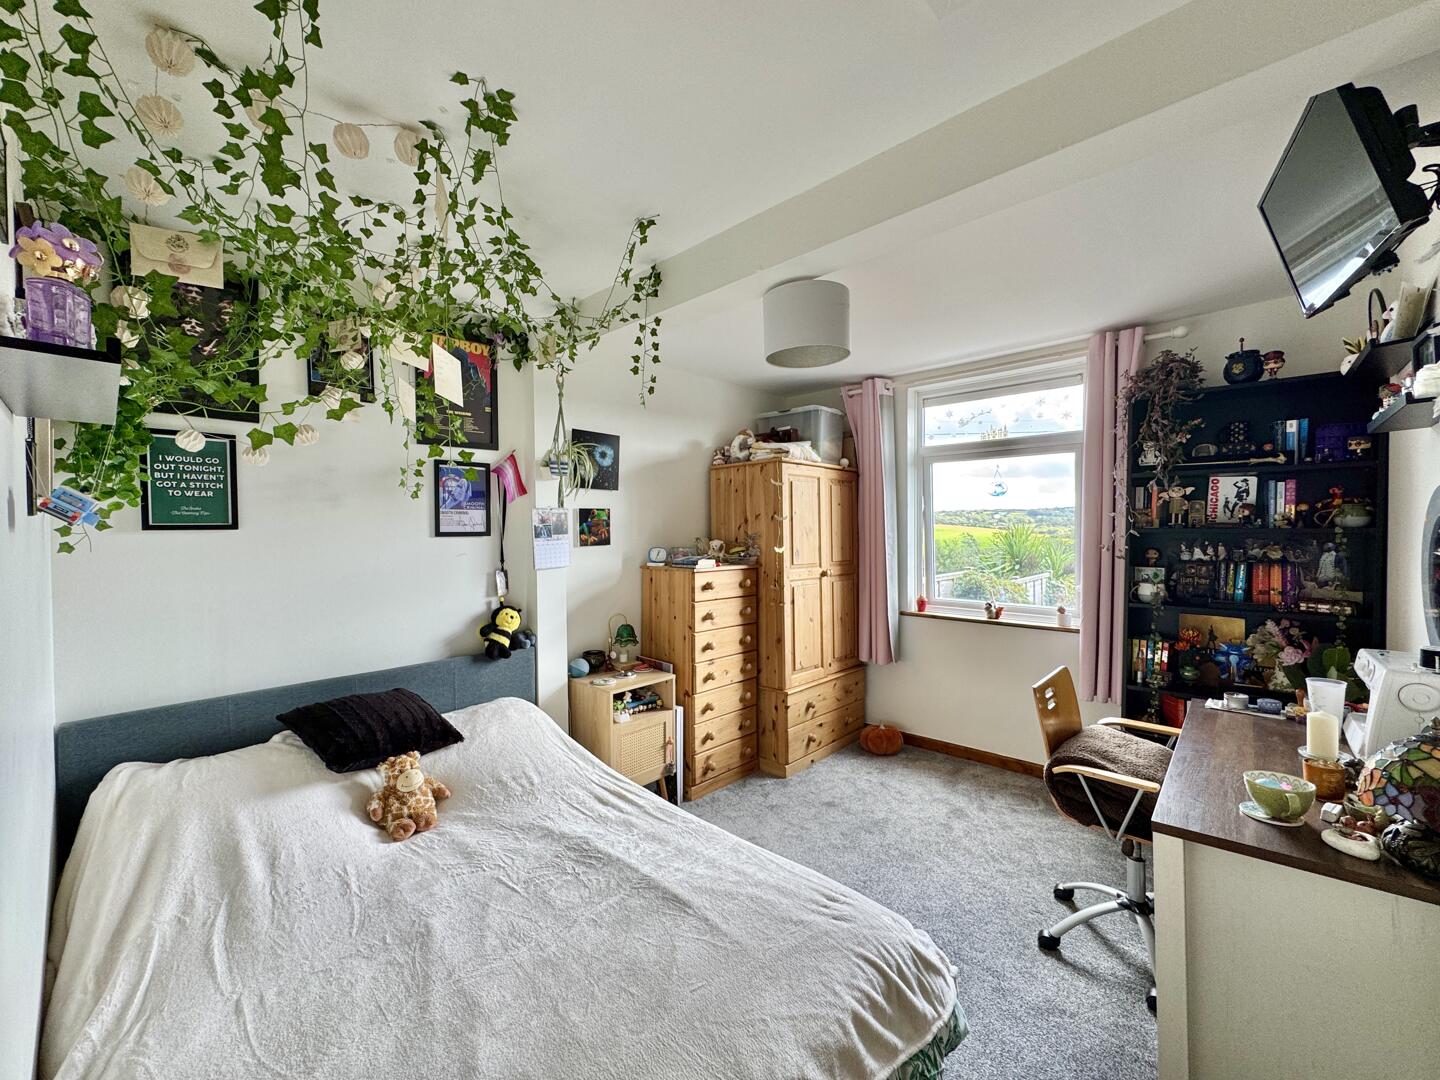
Bedroom
-
Bathroom
-
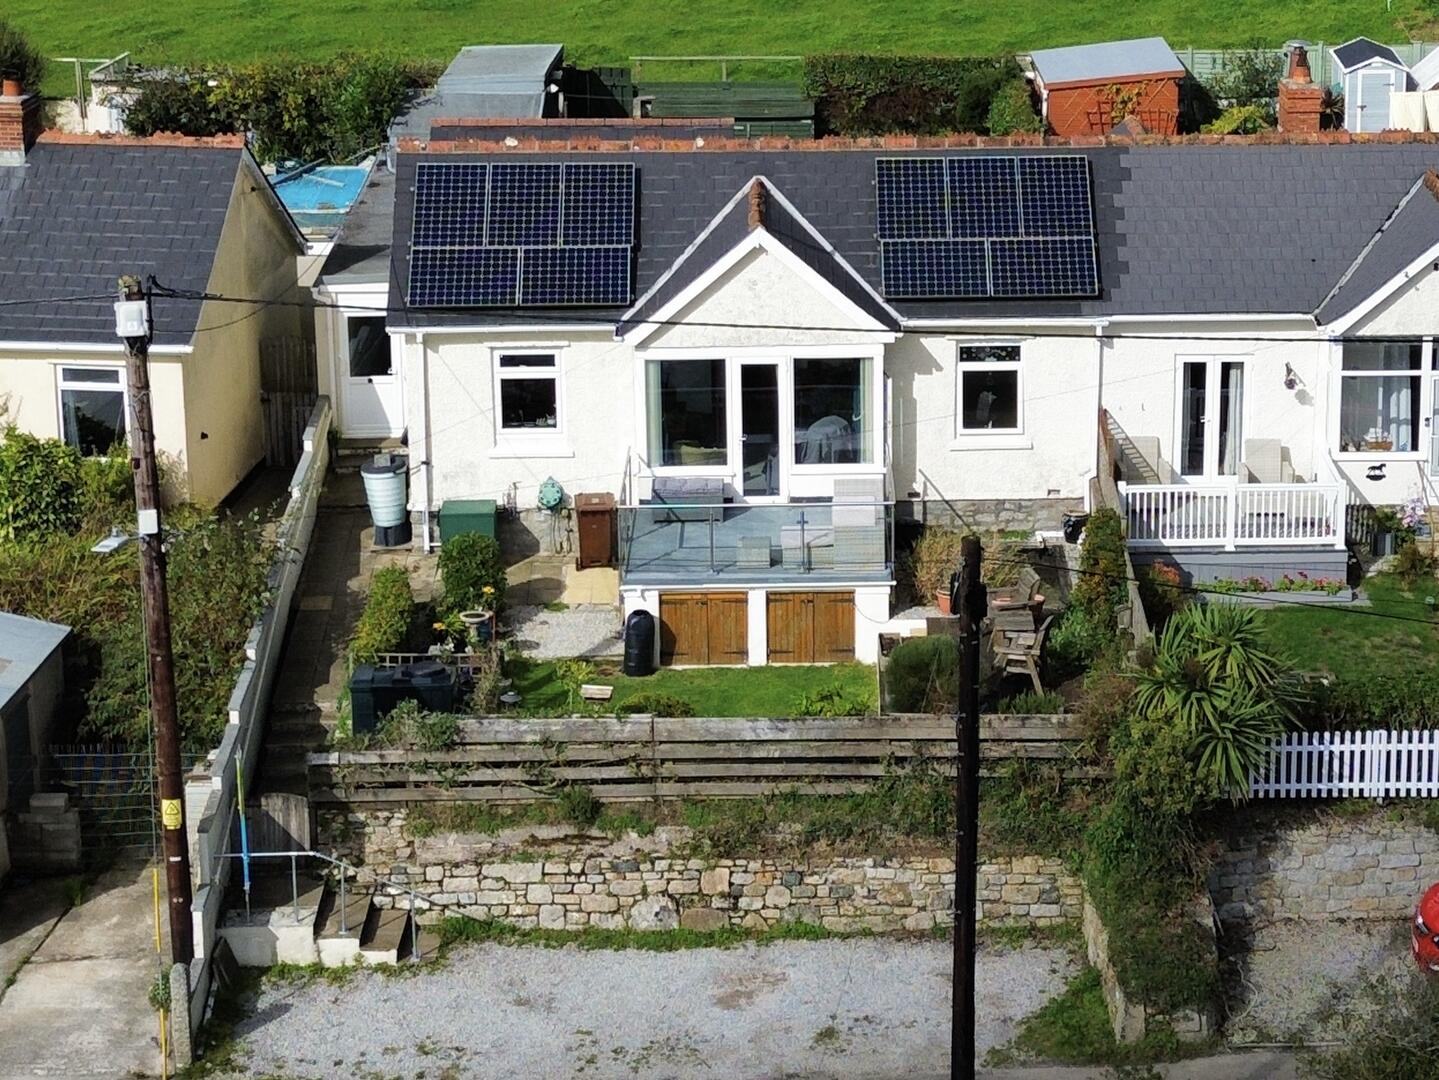
Owned Solar Panels
-
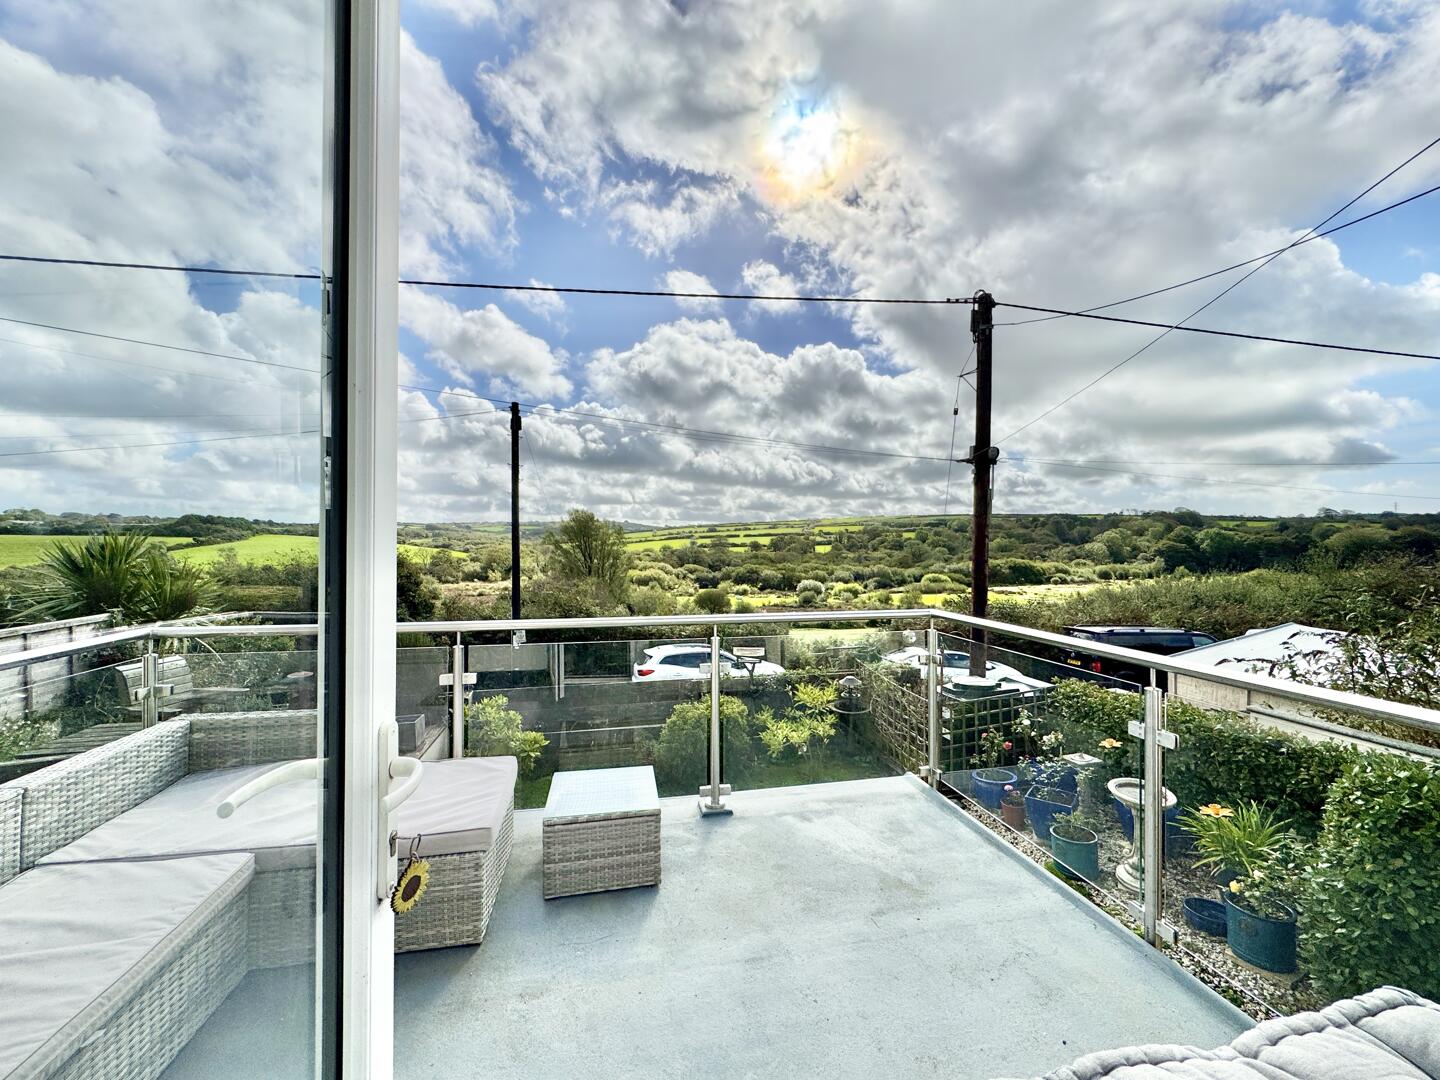
Sun Terrace
-
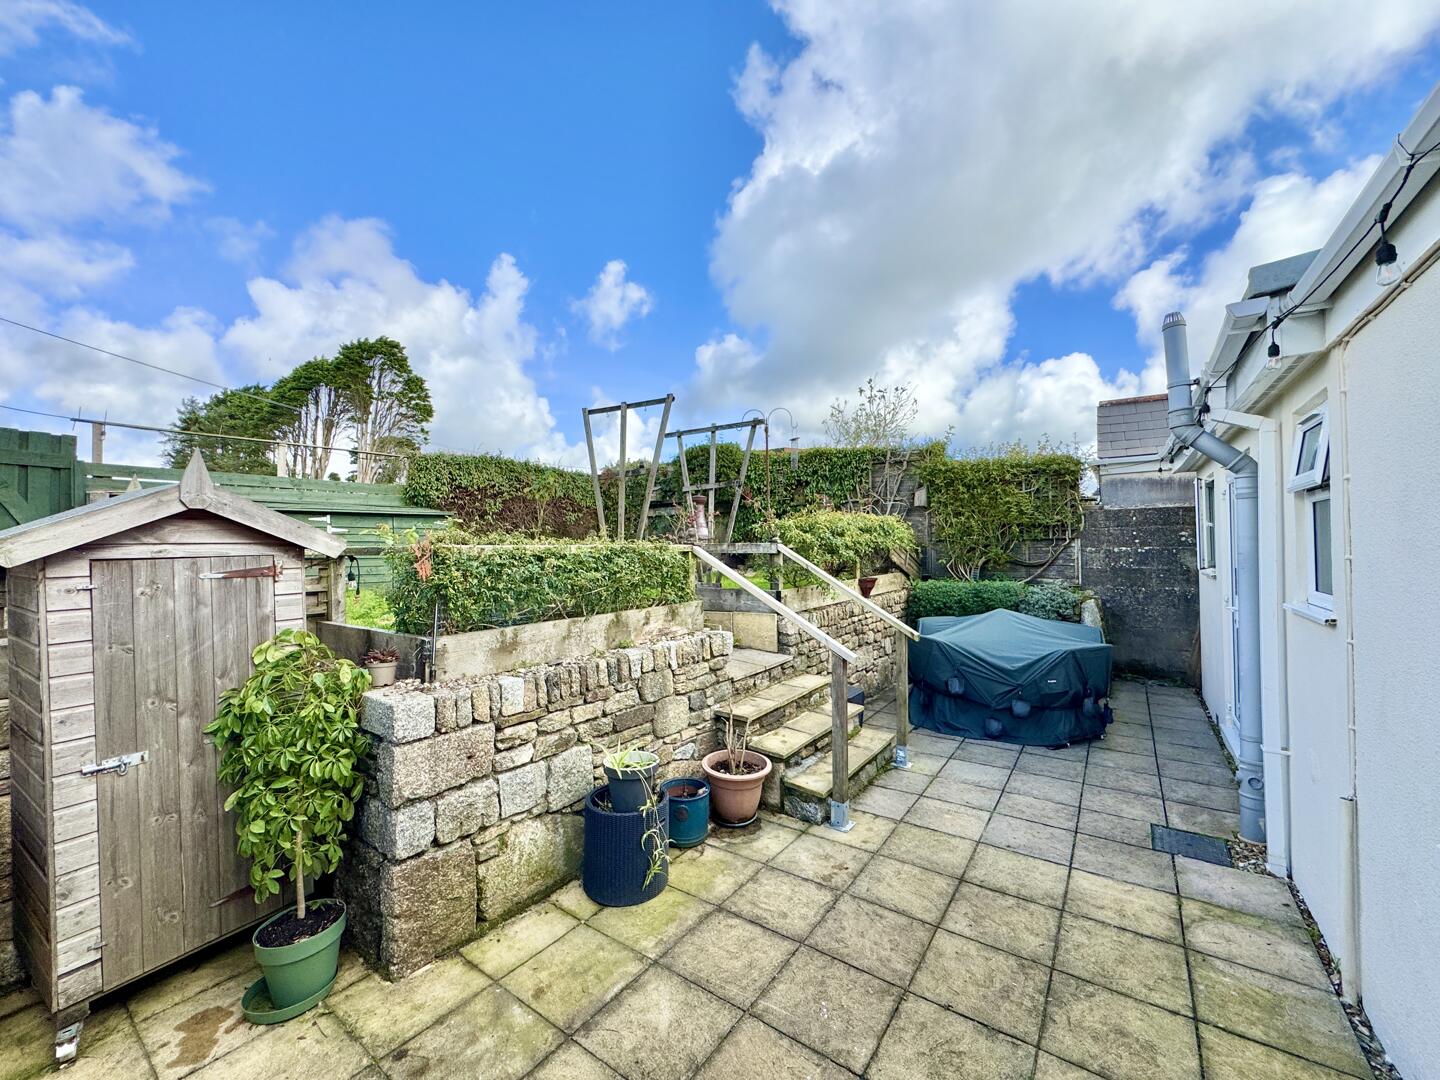
Rear Garden
-
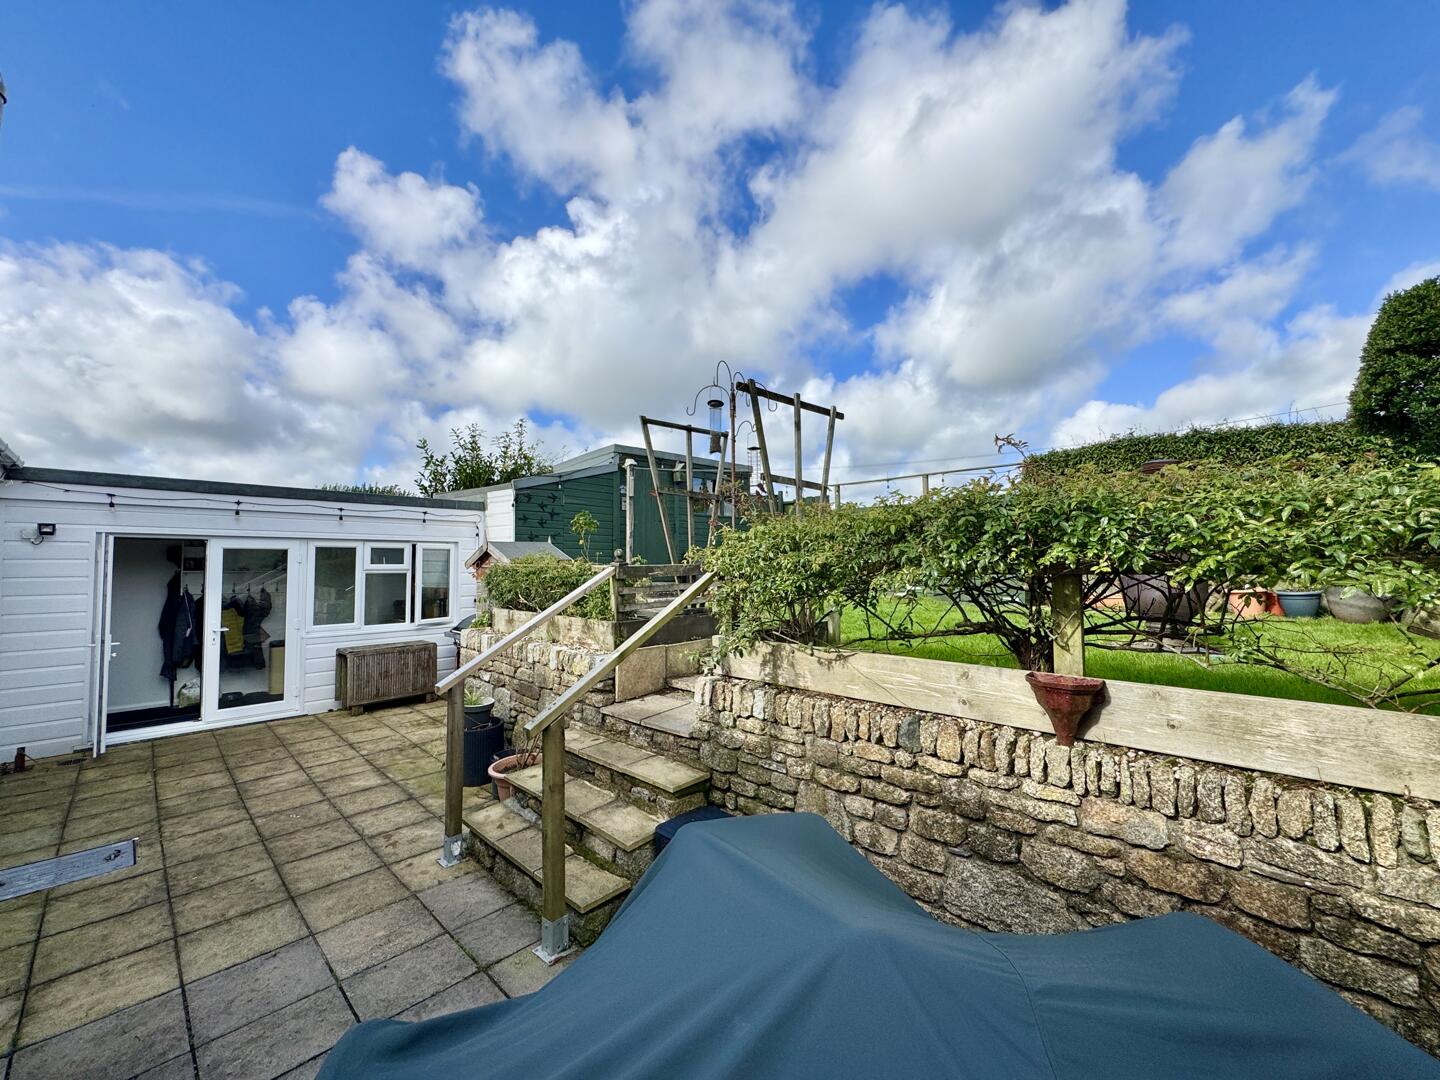
Rear Garden
-
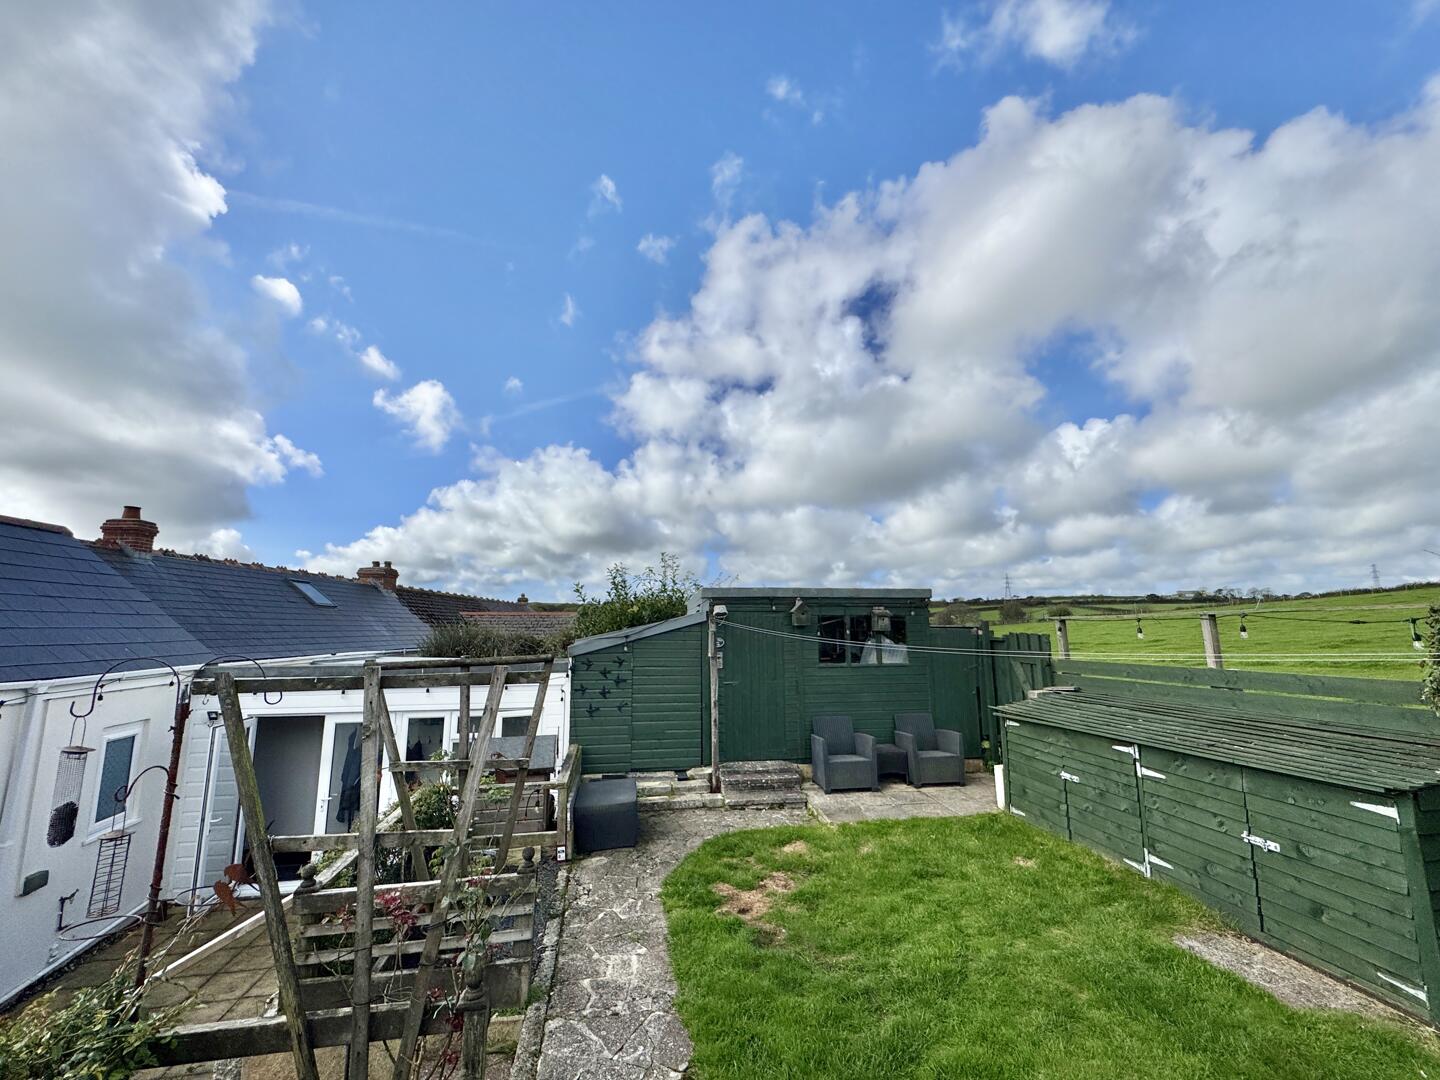
Exterior
-
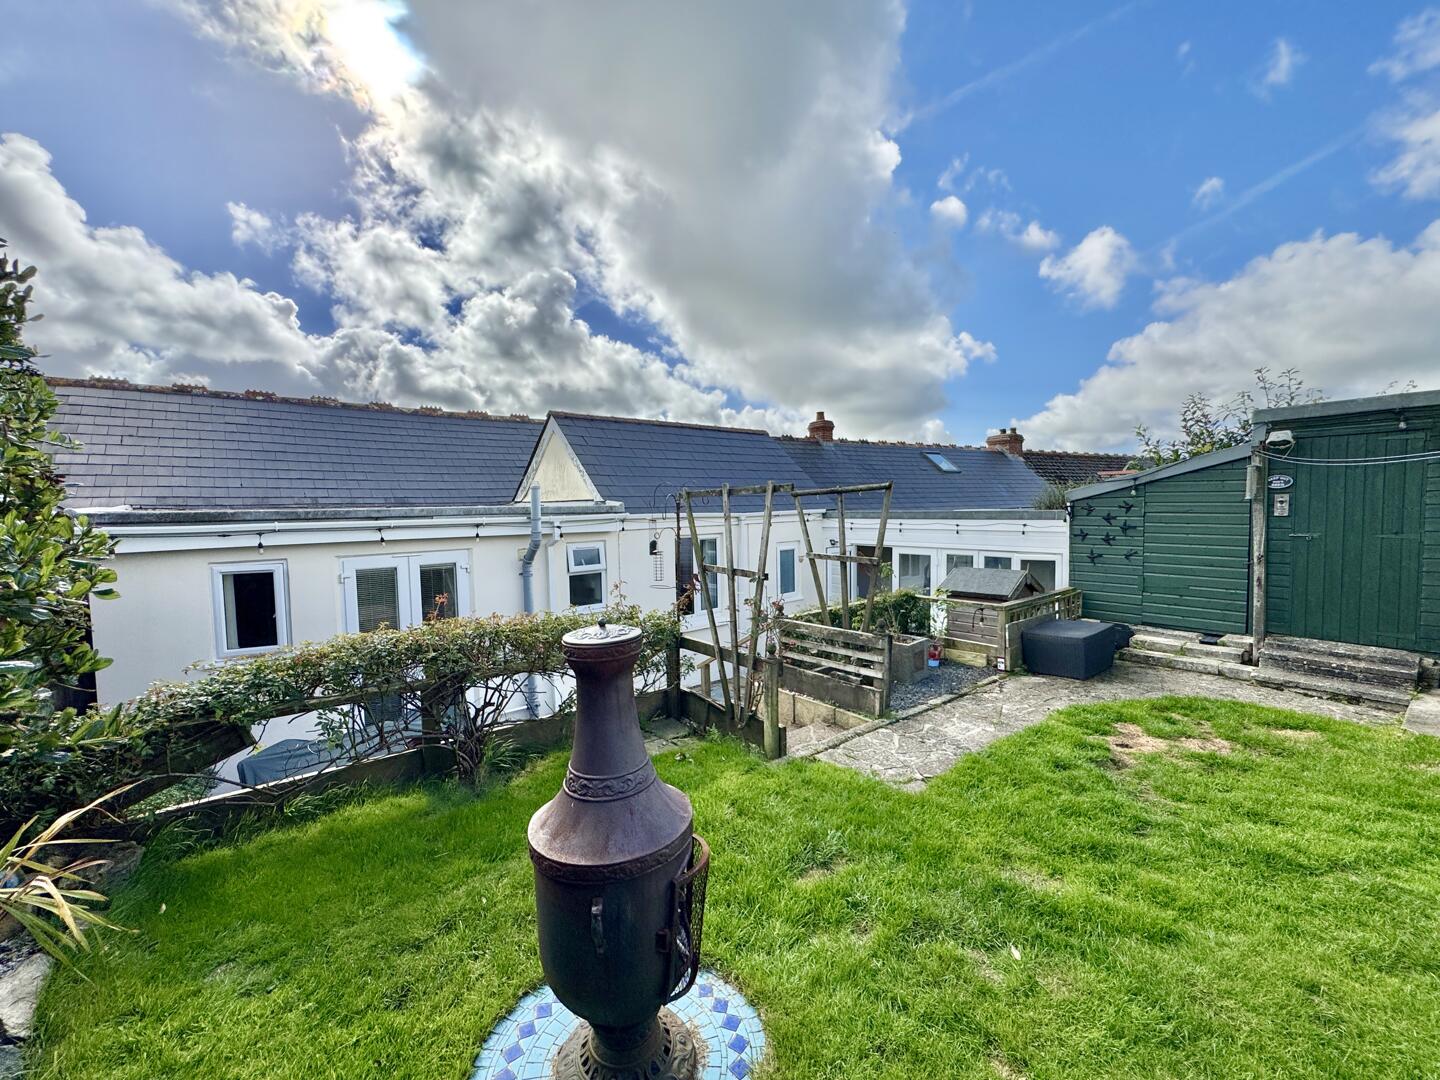
Rear Garden
-
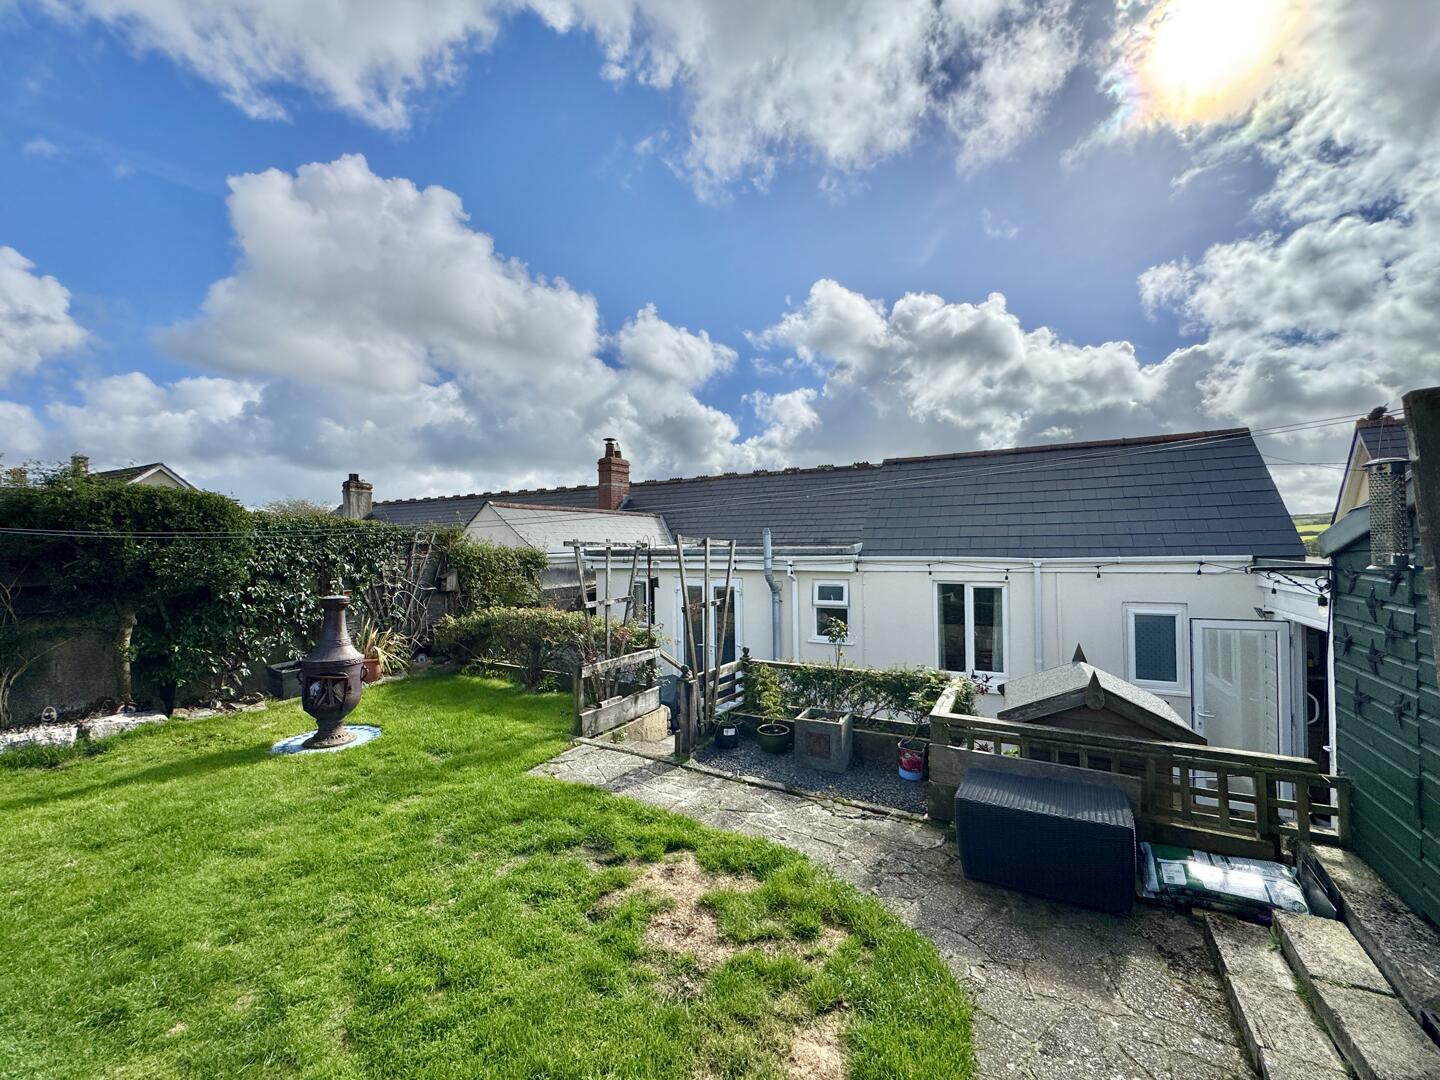
Rear Garden
-
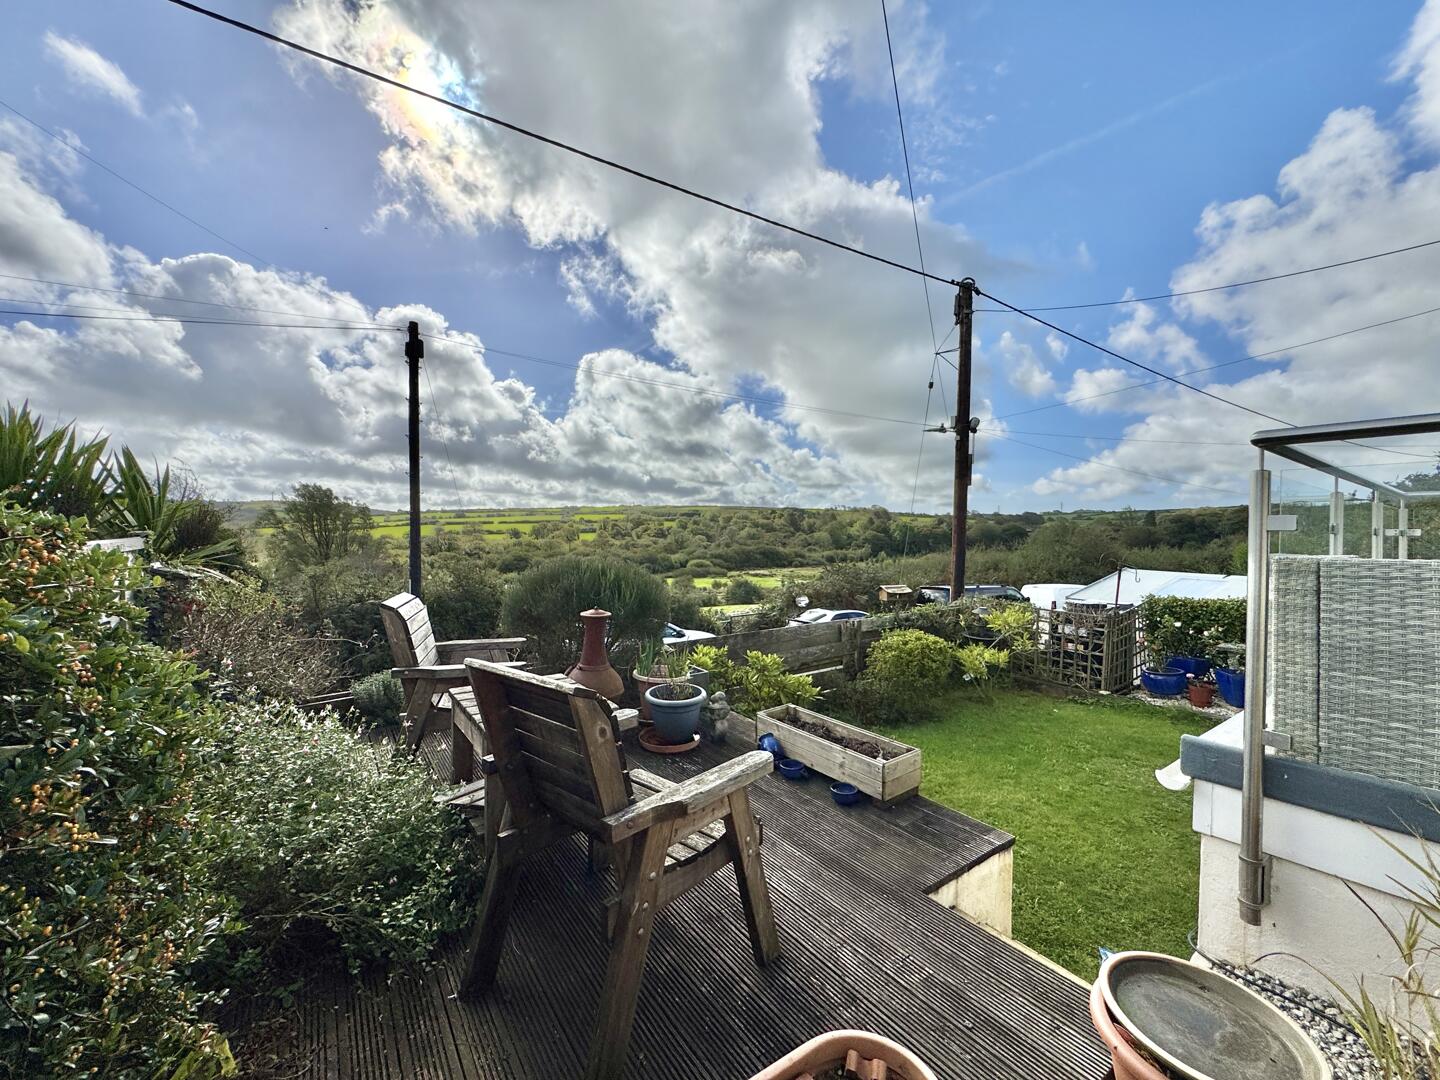
Front Garden
-
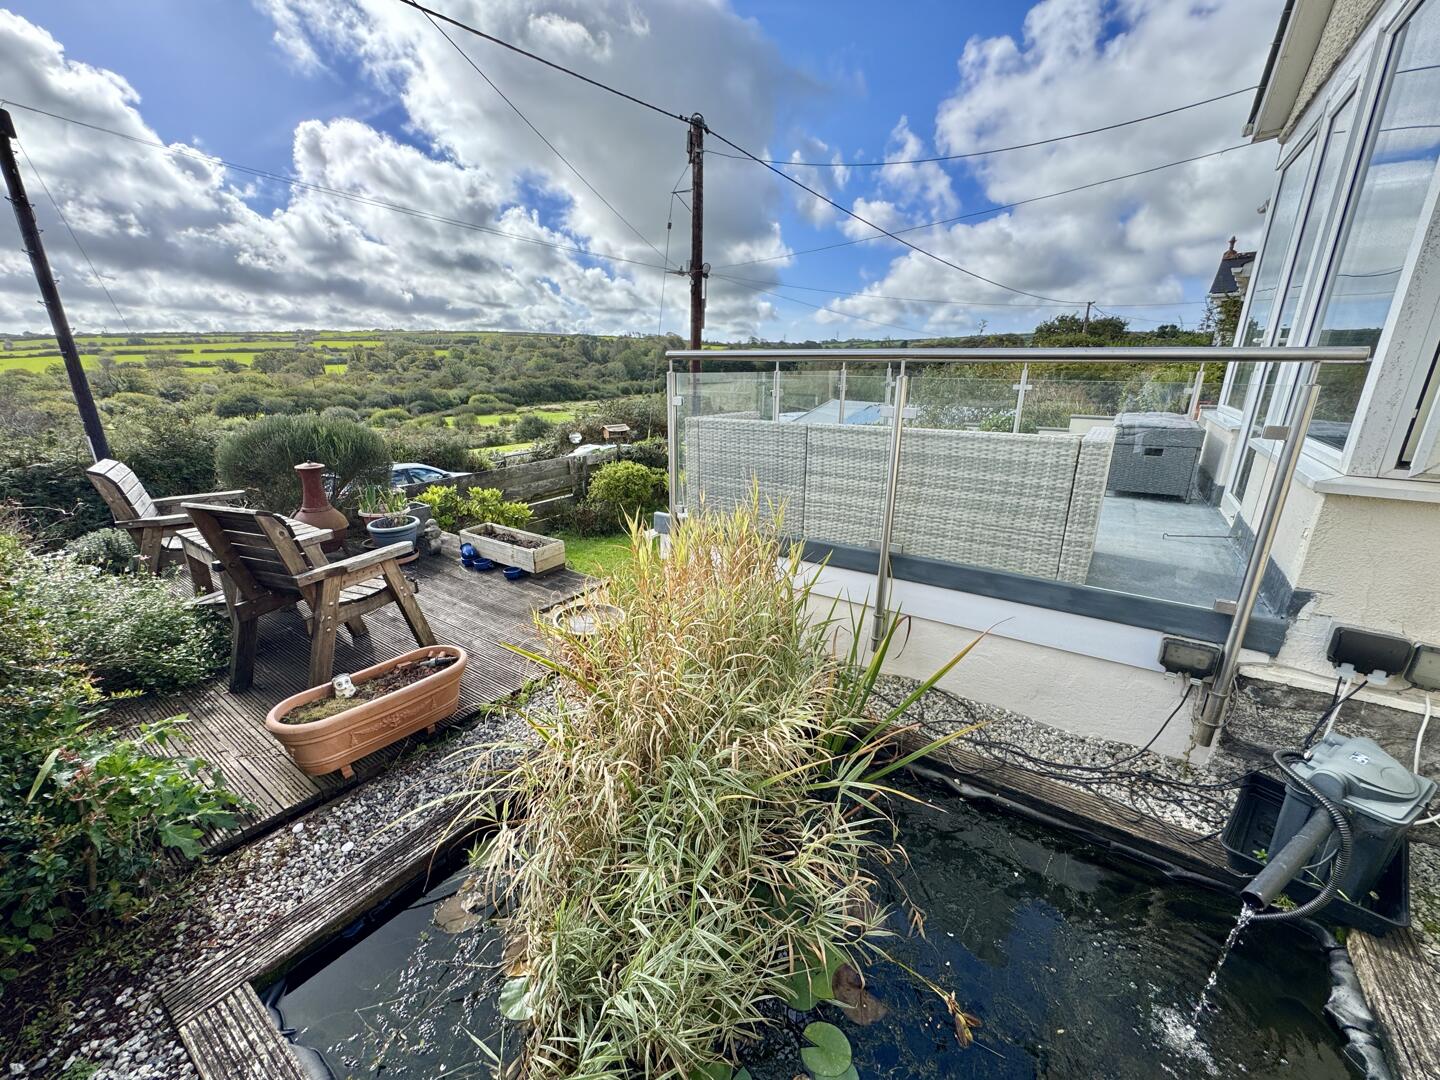
Garden Pond
-
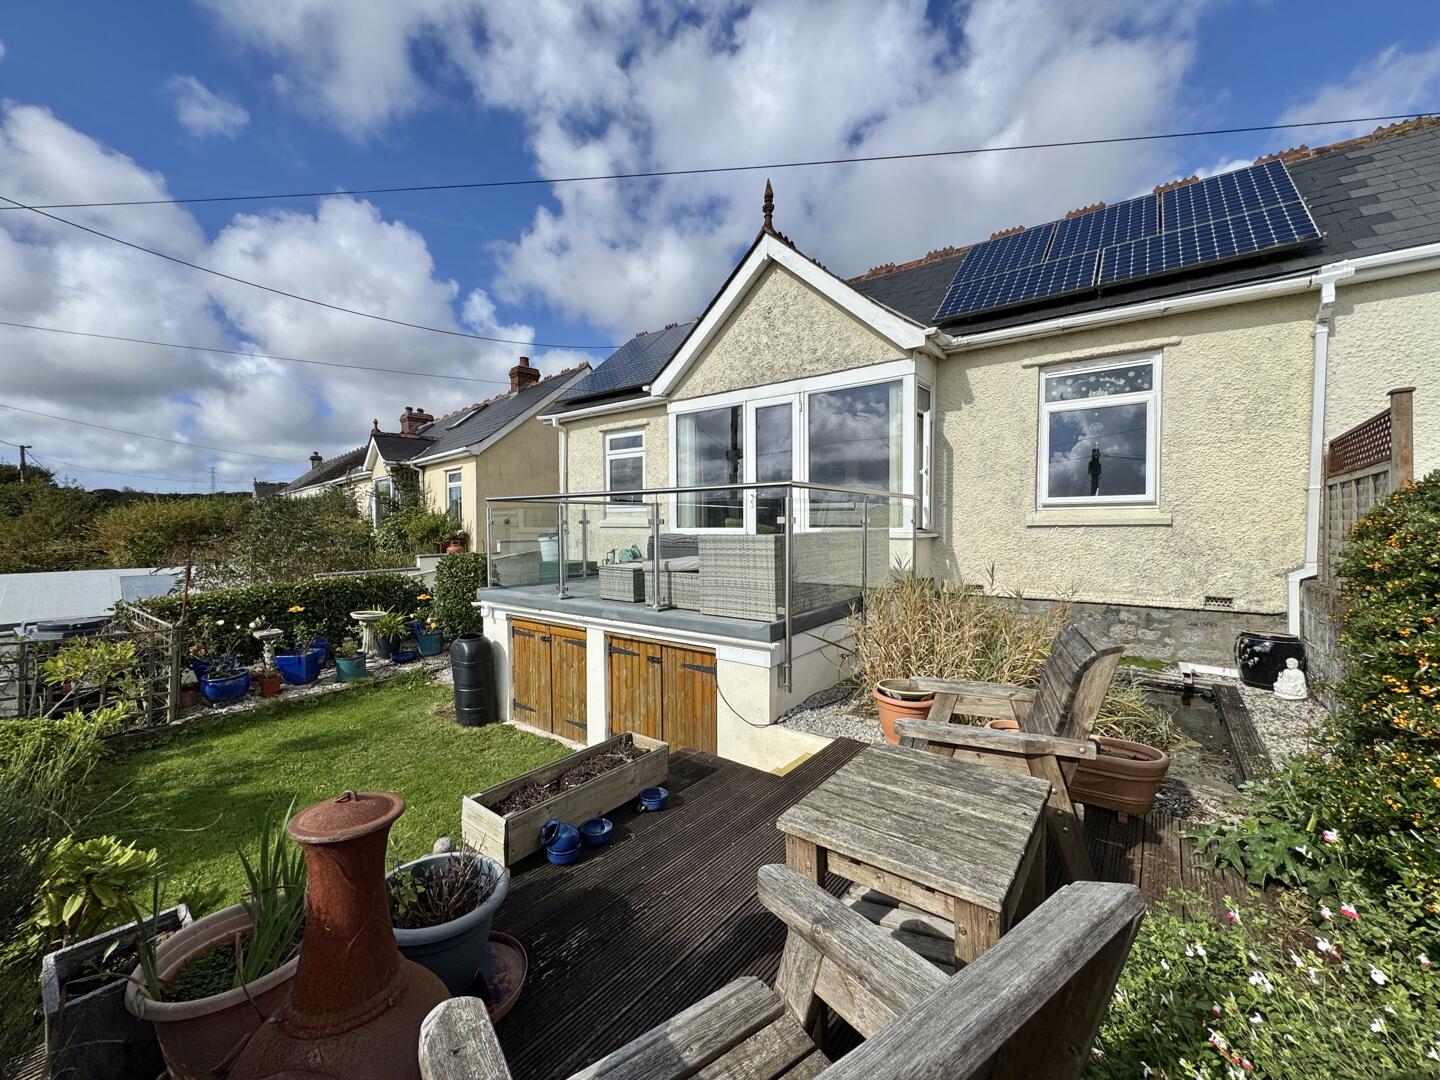
Front Garden
-
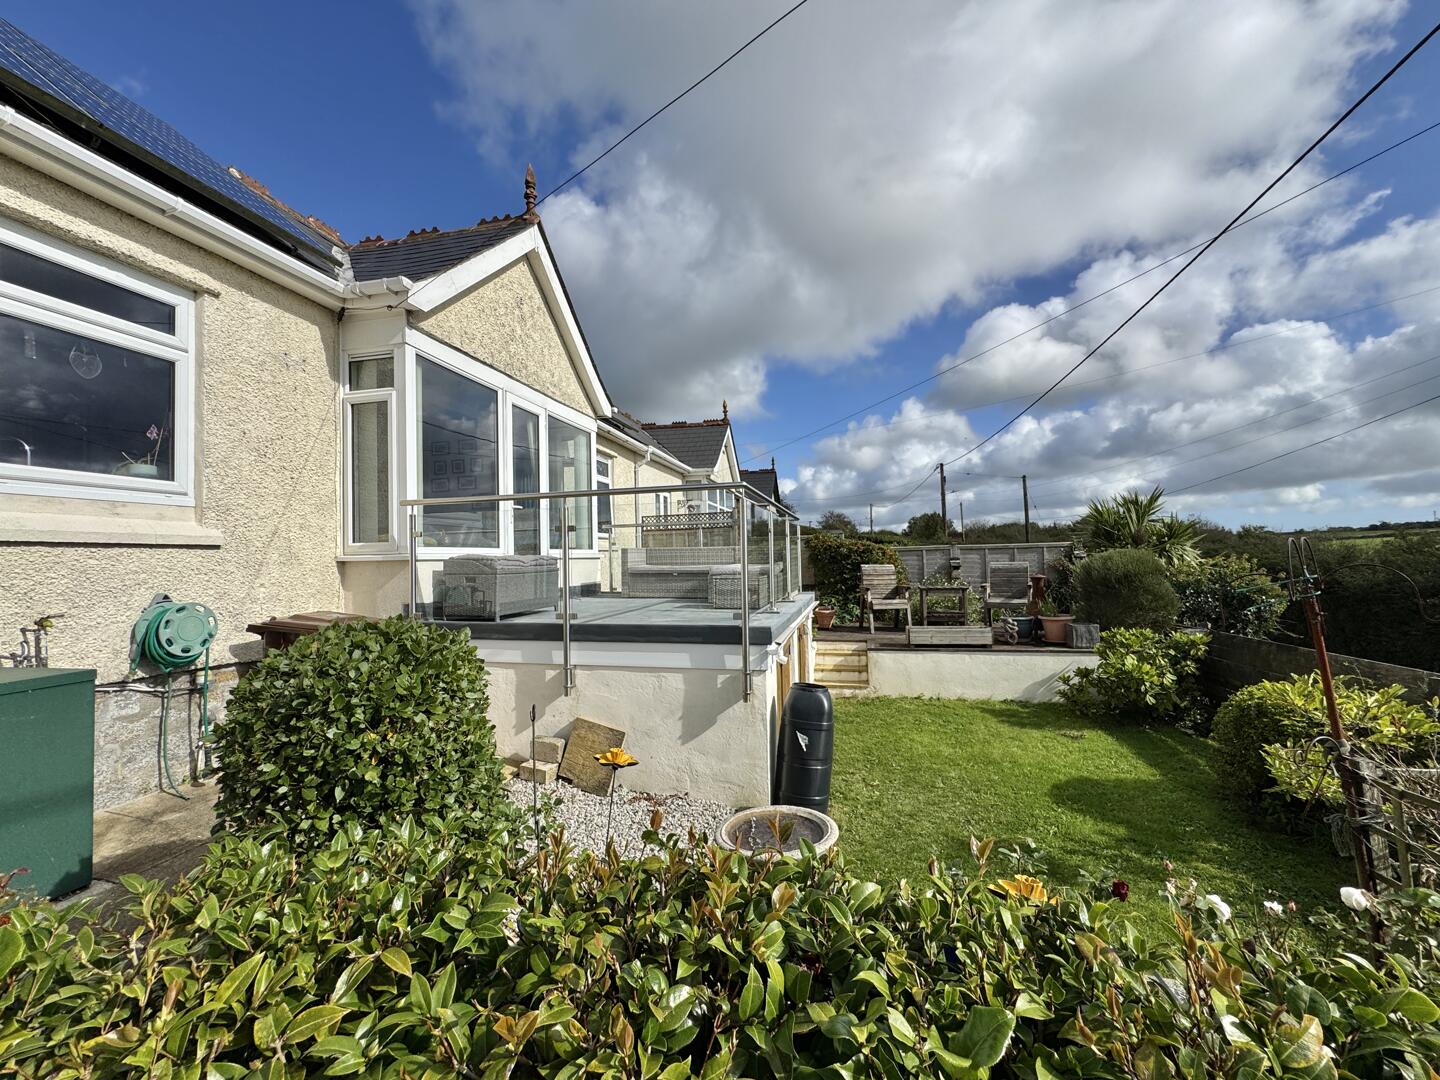
Front Garden
- Three bedroom bungalow
- Edge of village location
- Superb rural views
- Owned solar panels with battery storage
- Stylish refitted kitchen
- Modern en-suite bathroom & family shower room
- Sunny front and rear gardens
- Off street parking
- UPVC double glazing and oil fired central heating
This beautifully presented three bedroom bungalow is surprisingly spacious and has fantastic far reaching rural views. There's a refitted kitchen, bathroom and shower room and the living room opens to a delightful sun terrace with glass balustrade. Sunny front and rear gardens and off street parking. Owned solar panels and a storage battery are included. Delightful edge of village location.
Why You'll Like ItThis beautifully presented and remodelled three-bedroom end-of-terrace bungalow is a particularly appealing home, with its exceptional far-reaching rural views being one of its standout features. The elevated position means those views can be enjoyed from a number of rooms inside, as well as from the sunny raised terrace, where stainless steel and glass balustrades provide a sheltered place to sit and take them all in.
The accommodation is flexible and surprisingly spacious, with plenty of parking to the front, both on the driveway and on the road, together with a choice of seating areas within the front garden, making the most of the sunshine and outlook.
To the side, the property has been extended to create a useful utility and boot room, adding a good amount of extra space to the bungalow. This is much more than simply somewhere to keep coats and shoes, with a sink, space and plumbing for laundry appliances and plenty of room for storage, pets or even a home-working area.
From here, you step into the kitchen/dining room, which has been refitted with a range of smart handleless high-gloss cream units, incorporating a double electric oven, ceramic hob and chimney-style extractor, together with space and plumbing for a dishwasher. Even the kitchen sink has a view, looking out across the surrounding countryside.
The living room is equally well positioned, with the rural outlook again taking centre stage and a glazed door opening directly onto the sunny terrace.
There are three generous double bedrooms, giving the property genuine flexibility for family, guests or home working. One bedroom is positioned to the front and enjoys the far-reaching views, whilst the two rear bedrooms overlook the garden. One of these has French doors opening onto the rear patio, while the other has an ensuite bathroom with a bath and shower over.
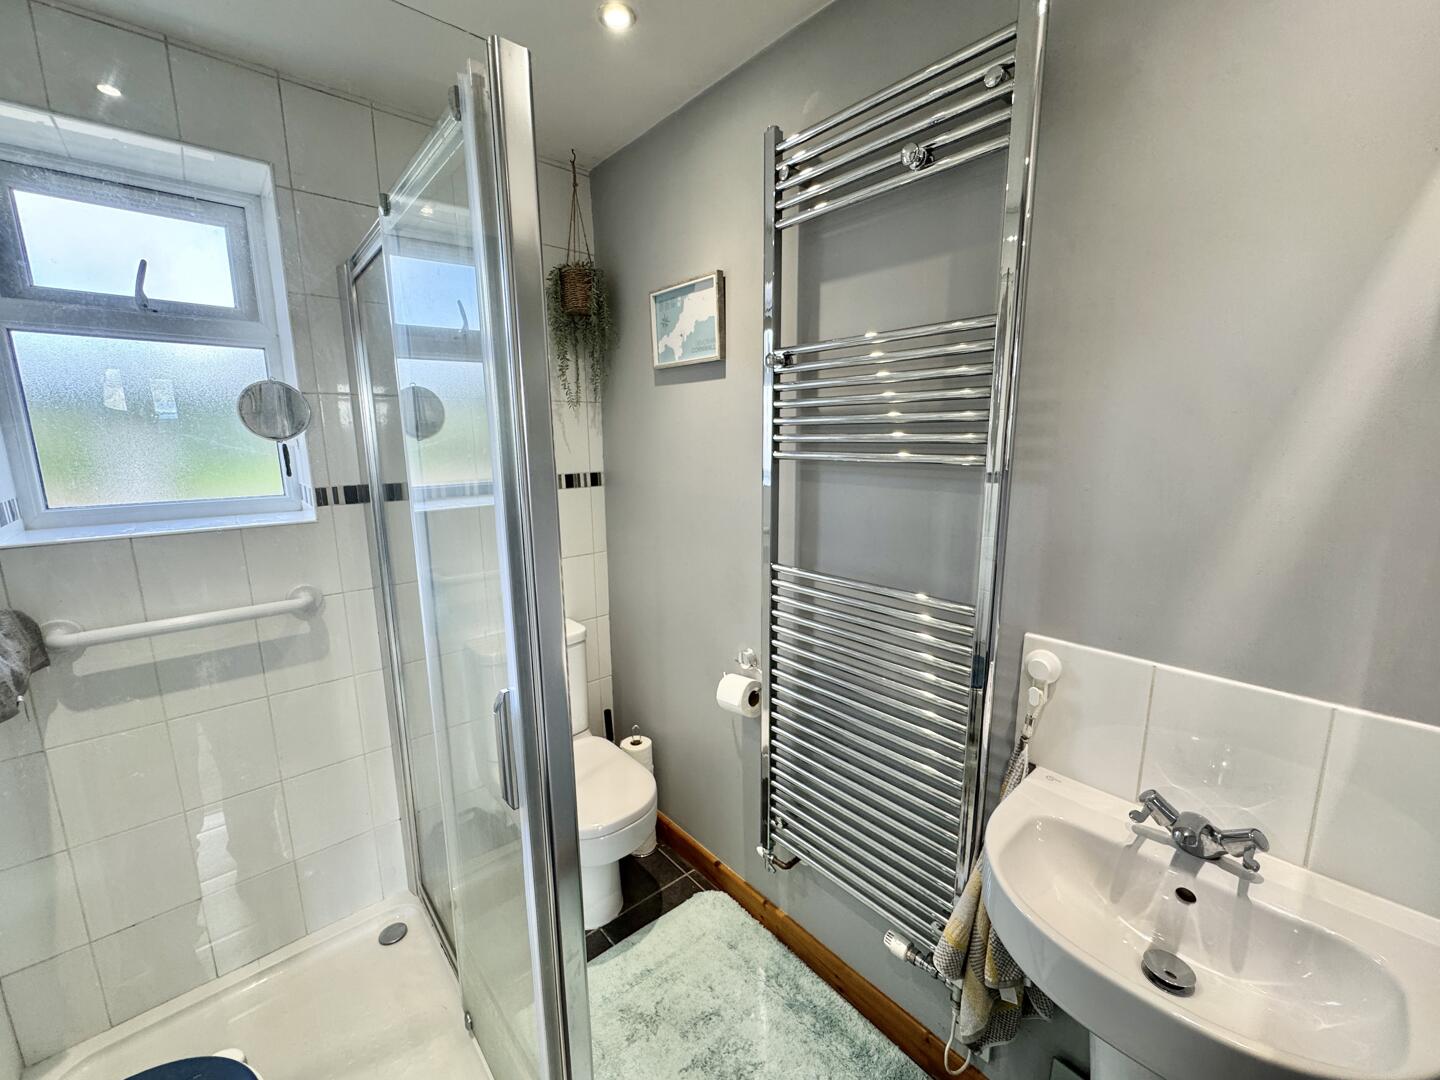
There is also a separate family shower room with a large walk-in shower enclosure, thermostatic mixer shower, basin and WC. Both the bathroom and shower room have dual-fuel ladder-style chrome towel rail heaters.
Outside, the rear garden has been thoughtfully arranged with a practical terrace, attractive stone retaining wall and steps leading up to an elevated lawn, which enjoys plenty of sunshine. There is also a useful workshop/store.
Adding to the property’s appeal are the owned solar panels and battery storage, located within the attic, helping to improve the home’s energy efficiency. The property also has double glazing and oil-fired central heating, with the external oil-fired boiler located outside.
A beautifully presented bungalow which combines flexible accommodation, useful additional space and excellent outside areas with something that is increasingly difficult to find — genuinely far-reaching rural views that can be enjoyed from both the house and garden.
Where It IsStithians is not far from the highly acclaimed lake and nature reserve where you'll find a cafe and all kinds of activities. The village of Stithians is a thriving village with a general stores and Post Office, primary school, church, and pub. There are regular farmers markets and a strong musical community with active choirs and brass band. There is a cricket club and a playing field with a tennis court.
Services And TenureThe property is freehold and has mains water, mains drainage, mains electricity and oil fired central heating.
Council tax band B
IMPORTANT/BUYERS INFORMATIONClive Pearce Property, their clients and any joint agents give notice that:
1. They are not authorised to make or give any representations or warranties in relation to the property either here or elsewhere, either on their own behalf or on behalf of their client or otherwise. They assume no responsibility for any statement that may be made in these particulars. These particulars do not form part of any offer or contract and must not be relied upon as statements of fact.
2 It should not be assumed that the property has all necessary planning, building regulation or other consents and Clive Pearce Property have not tested any services, equipment or facilities. Purchasers must satisfy themselves by inspection or otherwise.
3. Photos and Videos: The photographs and/or videos show only certain parts of the property as they appeared at the time they were taken. Some photos maybe enhanced for marketing purposes. Areas, measurements and distances given are approximate only. Any computer generated image gives only an indication as to how the property may look and this may change at any time.
Any reference to alterations to, or use of, any part of the property does not mean that any necessary planning, building regulations or other consent has been obtained. A buyer must find out by inspection or in other ways that these matters have been properly dealt with and that all information is correct.
Information on the website about a property is liable to be changed at any time.
BUYERS PLEASE NOTE - IN ORDER TO COMPLY WITH CUSTOMER DUE DILIGENCE PROCEDURES /ANTI MONEY LAUNDERING LEGISLATION, ALL BUYERS WILL BE REQUIRED TO UNDERGO ID CHECKS AND SOURCE OF FUNDS CHECKS. THESE ARE CONDUCTED VIA A THIRD PARTY COMPANY FOR WHICH THERE IS A SMALL CHARGE WHICH WILL NOT EXCEED £50 PER PERSON.
- Three bedroom bungalow
- Edge of village location
- Superb rural views
- Owned solar panels with battery storage
- Stylish refitted kitchen
- Modern en-suite bathroom & family shower room
- Sunny front and rear gardens
- Off street parking
- UPVC double glazing and oil fired central heating


